

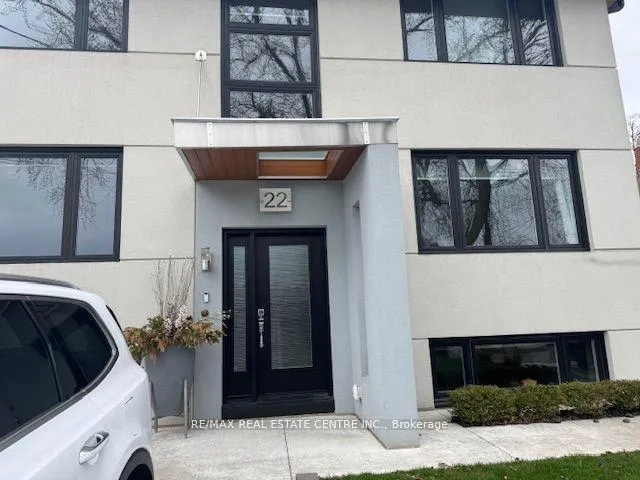
Upper Floor Only For Rent, 22 Branch Avenue
Upper Floor Only For Rent, 22 Branch Avenue
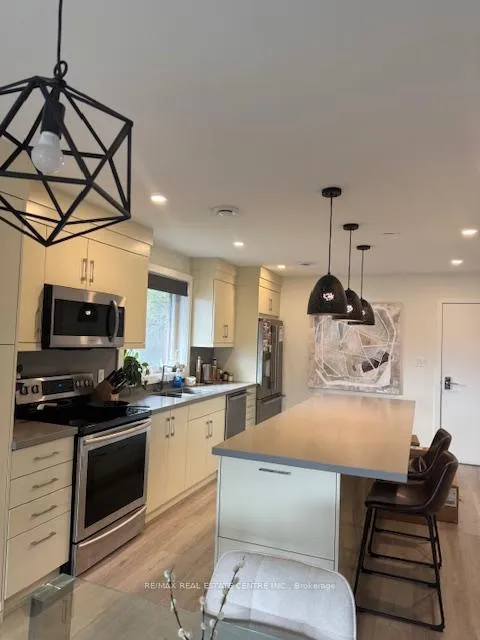 See all 20 photos
Property history
Facts and features
- BasementNone
- Lease term12 months
- FurnishedUnfurnished
- LaundryEnsuite
- Hardwood floors
- Central air
The homeUpper Level, 2-storey, 1,100–1,500 sq ft
- Type: Upper Level
- Style: 2-storey
- Living space: 1,100–1,500 sq ft
- Basement: None
InsideBroadloom, Hardwood, Ceramic, Ensuite, Primary bedroom - main floor, separate heating controls, separate hydro meter
- Flooring: Broadloom, Hardwood, Ceramic
- Laundry: Ensuite
- Features: Primary bedroom - main floor, separate heating controls, separate hydro meter
- Rooms above ground: 5
- Bedrooms: 2
- Bathrooms: 2
- Kitchens: 1
Outside and lotBrick, stone, Asphalt shingle, Poured concrete
- Exterior: Brick, stone
- Roof: Asphalt shingle
- Foundation: Poured concrete
Parking1 Parking, Attached
- Spaces: 1 Parking
- Garage: Attached
Heating, water and powerForced air, gas, Central air, Municipal water
- Heating: Forced air, gas
- Cooling: Central air
- Water: Municipal water
- Sewer: Municipal sewer
Rent and termsRent $2,800 a month, 2nd floor, Unfurnished
- Rent: $2,800 a month
- Space for rent: 2nd floor
- Furnished: Unfurnished
- Lease: 12 months
- Paid: Monthly
- Rent includes: Central air conditioning, heat, parking, water
- Deposit: Required
- Credit check: Required
- Employment letter: Required
- Rental application: Required
- References: Required
- Rental items: None
IncludedIncluded for the tenant's use during the leasing period and any extension thereof, s/s refrigerator, s/s built in dishwasher, s/s stove, s/s built in moicrowave oven with vent to outside, existing separate laundry for the tenants use, existing light fixtures, existing window coverings. . all utilities included except hydro in the monthly rent, includes free wi-fi access. tenant pays for use of own hydro billed separately to the tenant. (note new carpeting to be placed in both bedrooms and living and dining rooms prior to the lease commencement)
- Included: Included for the tenant's use during the leasing period and any extension thereof, s/s refrigerator, s/s built in dishwasher, s/s stove, s/s built in moicrowave oven with vent to outside, existing separate laundry for the tenants use, existing light fixtures, existing window coverings. . all utilities included except hydro in the monthly rent, includes free wi-fi access. tenant pays for use of own hydro billed separately to the tenant. (note new carpeting to be placed in both bedrooms and living and dining rooms prior to the lease commencement)
Listing detailsW12571510, Rented, Nov 24, 2025
- MLS® number: W12571510
- Status: Rented
- Listed on: Nov 24, 2025
- Days on market: 36
- Updated: Dec 30, 2025
- Possession: 2026-01-05 / Flexible
- Occupied by: Tenant
- Listing brokerage: RE/MAX REAL ESTATE CENTRE INC.
About this home
Upper Floor Only For Rent, 22 Branch Avenue, Etobicoke (Long Branch), ON M8W 1M7
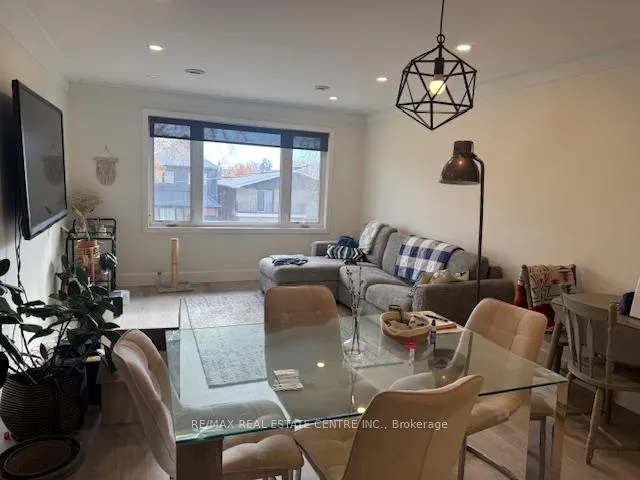
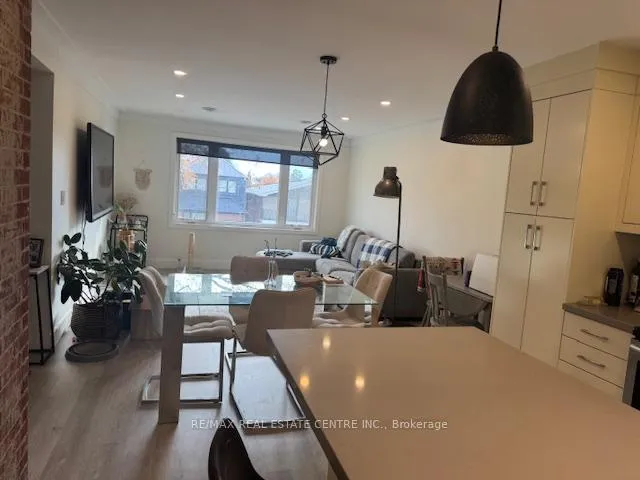
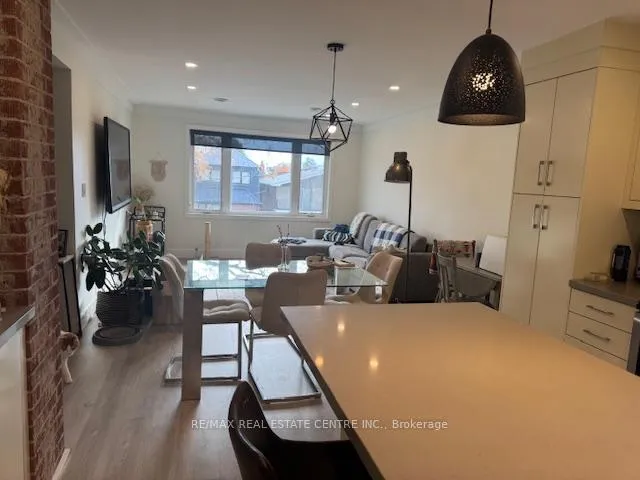
Stunning Modern Upgraded 2 Bedrooms with 2 Full Bathrooms, Upper 2nd Floor Level of House Only For Lease, With A Separate Entrance, Separate Laundry, One Parking Space, For The Tenant's Use In the Heart Of Etobicoke At Lakeshore Road near Browns Line. Upgraded Upper 2nd Floor Level, Kitchen With Quartz Counter Tops, Undermount Sink, Porcelain Tiles, Stainless Steel Appliances, and A Window in the Kitchen for Natural Sunlight. Spacious Living and Dining Rooms With Modern Laminate Floors, New Carpeting in both Bedrooms and Living Area, Smooth Ceilings, Pot Lights and Plenty of large Large Windows for lots of natural Light. Spacious Primary Bedroom Has A 5 Piece ensuite Bathroom,, Window and Closet. 3 Piece Modern Bathroom, and A Large Foyer with Lots of Closet Space,, Individually controlled Air Conditioning and Heating Controls. Free Wi-Fi For Tenant's Use. This rental Includes all Utilities except Hydro. Tenant has separate billing for own Hydro Usage.Prime Location Walking distance to the Lake, Public Transit. Parks, Restaurant's, Cafe's, Shopping, Plazas, Supermarkets, Entertainment and Much More.. Minutes Drive to Gardiner/427/401/403/QEW/407. Includes One Parking Space and Separate Laundry for the Tenant's use.
Ask about this home
A HOMEH agent will answer your questions about this home.
Around this home
Daily convenience, out of 100, from the distances below
Schools nearby
School rating, out of 10.
Helpful calculators
Your HOMEH agent

"I would see it this week."