
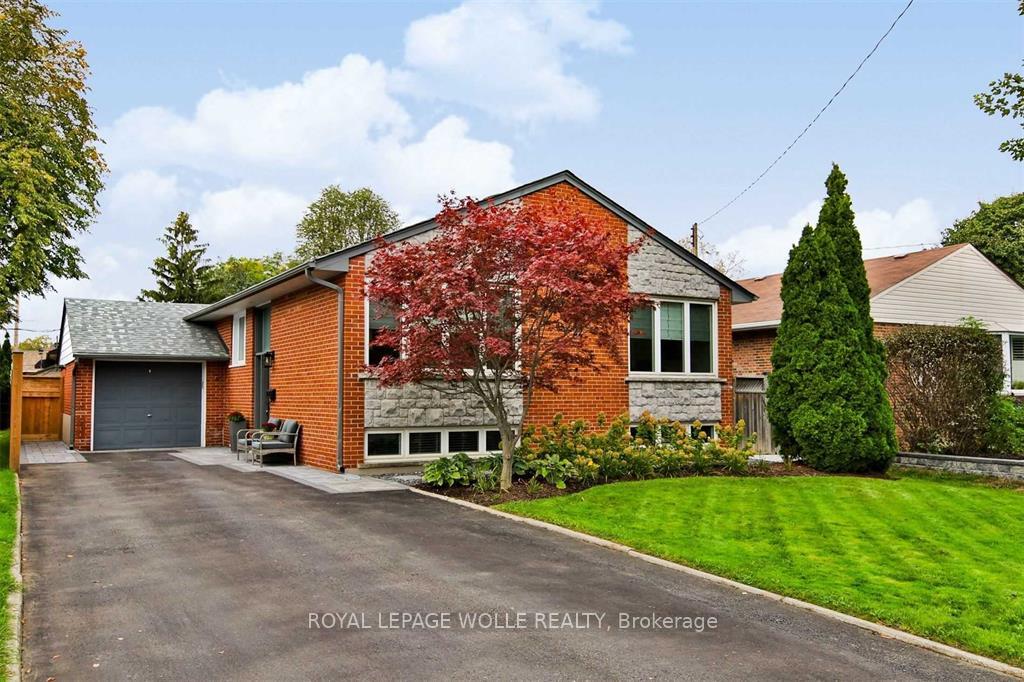
22 Brougham Crescent
Etobicoke (Kingsview Village-The Westway)22 Brougham Crescent
Etobicoke (Kingsview Village-The Westway)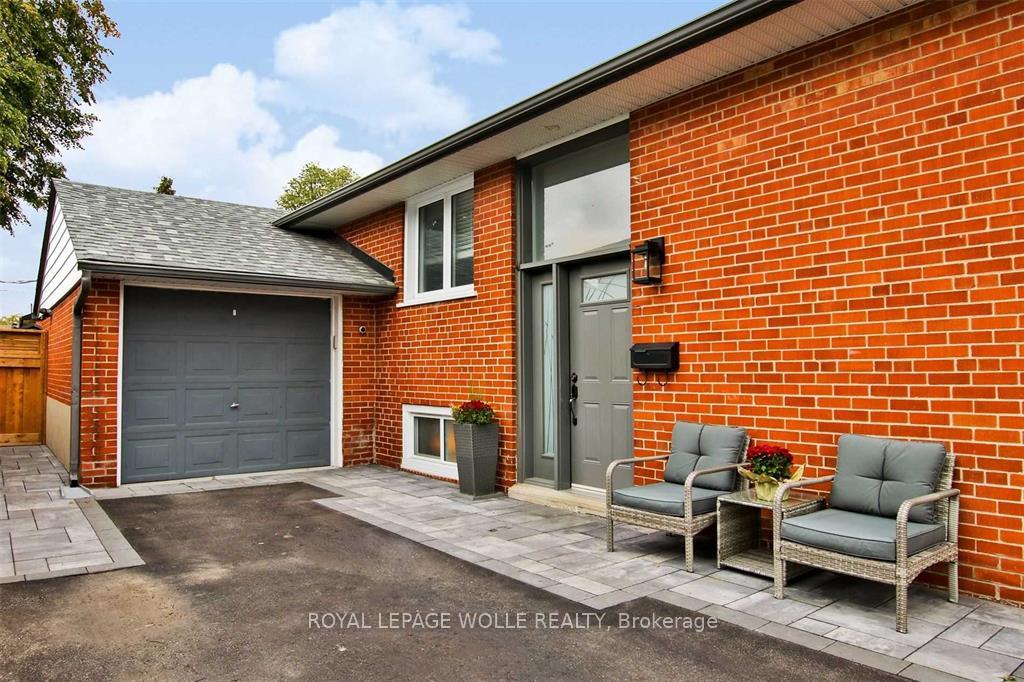
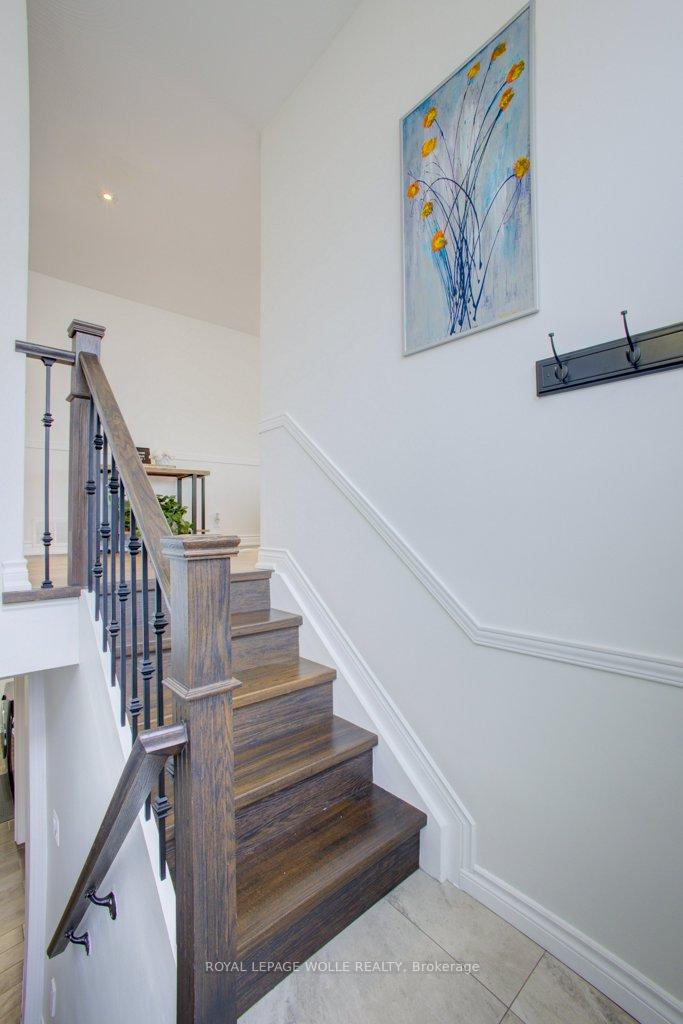
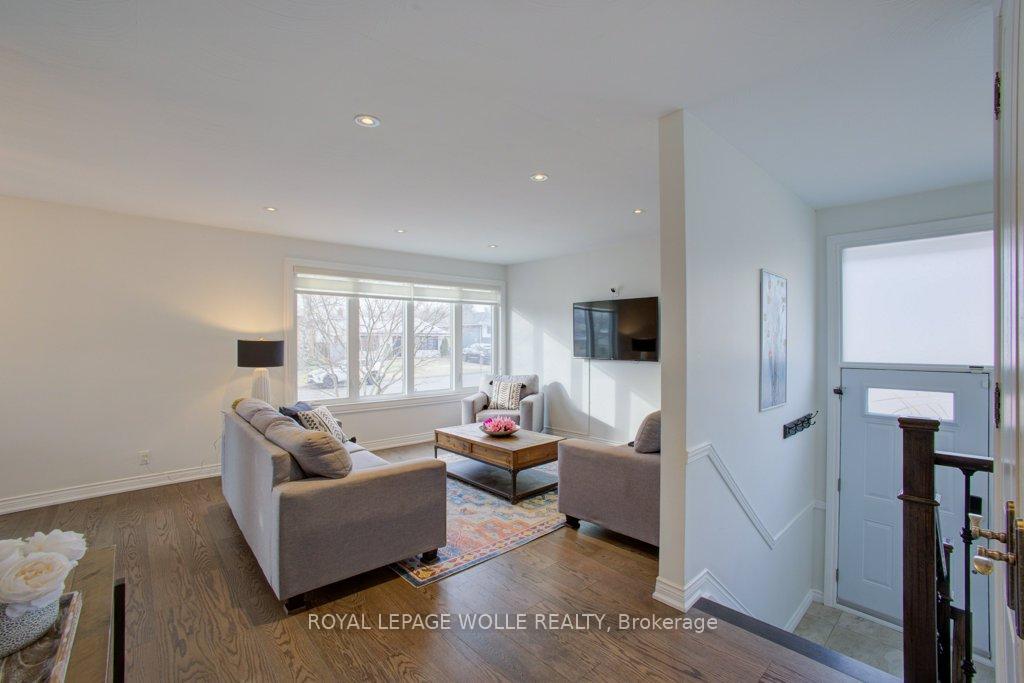
 See all 42 photos
Property history

This listing has ended. It is no longer available.
Property not available for sale or for rent.
Ask about this home
A HOMEH agent will answer your questions about this home.Ask HOMEH
About this home
22 Brougham Crescent, Etobicoke
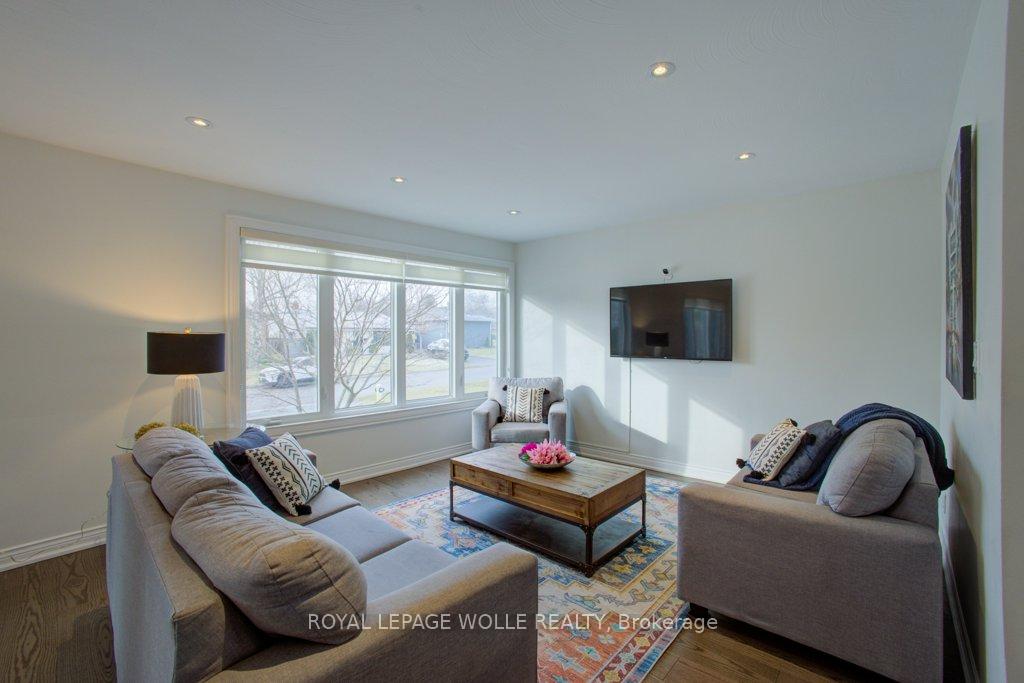
Charming & Completely Renovated Brick Bungalow in Prime Etobicoke Location! Nestled on a quiet crescent in one of Etobicoke's most sought after neighbourhoods, this beautifully updated bungalow boasts top-tier finishes throughout. The spacious, open-concept living and dining area is bathed in natural light from the bright south-facing exposure, creating a warm and inviting space. The chef-inspired kitchen features sleek granite countertops, premium stainless steel appliances, and a convenient walk-out to the deck, complete with a natural gas BBQ hook-up - perfect for entertaining. Step outside into your meticulously landscaped backyard, designed by a renowned landscaping firm in 2020. This firm, often featured on HGTV, has created a serene outdoor oasis for you to enjoy. Conveniently located close to top-rated schools, lush parks, and offering easy access to highways 401 and 427, this home combines the best of suburban tranquility with urban accessibility. Don't miss the opportunity to make this dream home yours!
Facts & features
Ask about this home
A HOMEH agent will answer your questions about this home.
Rooms
24 rooms · 2 bathrooms
- Bathroom9′9″ × 8′1″79 sq.ft.
- Bedroom9′10″ × 10′3″101 sq.ft.
- Bedroom12′8″ × 9′11″125 sq.ft.
- Dining room10′5″ × 9′3″96 sq.ft.
- Foyer4′3″ × 6′2″26 sq.ft.
- Kitchen9′10″ × 14′5″142 sq.ft.
- Living room16′1″ × 13′7″218 sq.ft.
- Primary bedroom13′8″ × 12′3″167 sq.ft.
- Living room16′ × 13′5″215 sq.ft.
- Dining room10′4″ × 8′11″93 sq.ft.
- Kitchen14′3″ × 9′9″139 sq.ft.
- Primary bedroom12′6″ × 12′2″153 sq.ft.
- Bedroom 210′5″ × 9′11″103 sq.ft.
- Bedroom 39′11″ × 10′98 sq.ft.
- Bathroom10′8″ × 6′3″67 sq.ft.
- Bedroom11′ × 12′2″134 sq.ft.
- Exercise room14′1″ × 14′8″206 sq.ft.
- Laundry8′5″ × 5′10″49 sq.ft.
- Recreation25′9″ × 12′5″319 sq.ft.
- Utility room8′10″ × 6′9″60 sq.ft.
- Recreation9′11″ × 10′98 sq.ft.
- Exercise room14′8″ × 14′205 sq.ft.
- Office12′2″ × 11′2″136 sq.ft.
- Laundry8′5″ × 5′9″48 sq.ft.
Around this home
Listing details
Helpful tools
Your HOMEH agent
"I would see it this week."
Ask HOMEH about this home
Price, neighbourhood, monthly cost. Ask anything.
HOMEH Intelligent Agent is an AI, not a licensed representative. Check anything important with your agent.