

Unit 808, 22 Tandridge Crescent
Unit 808, 22 Tandridge Crescent
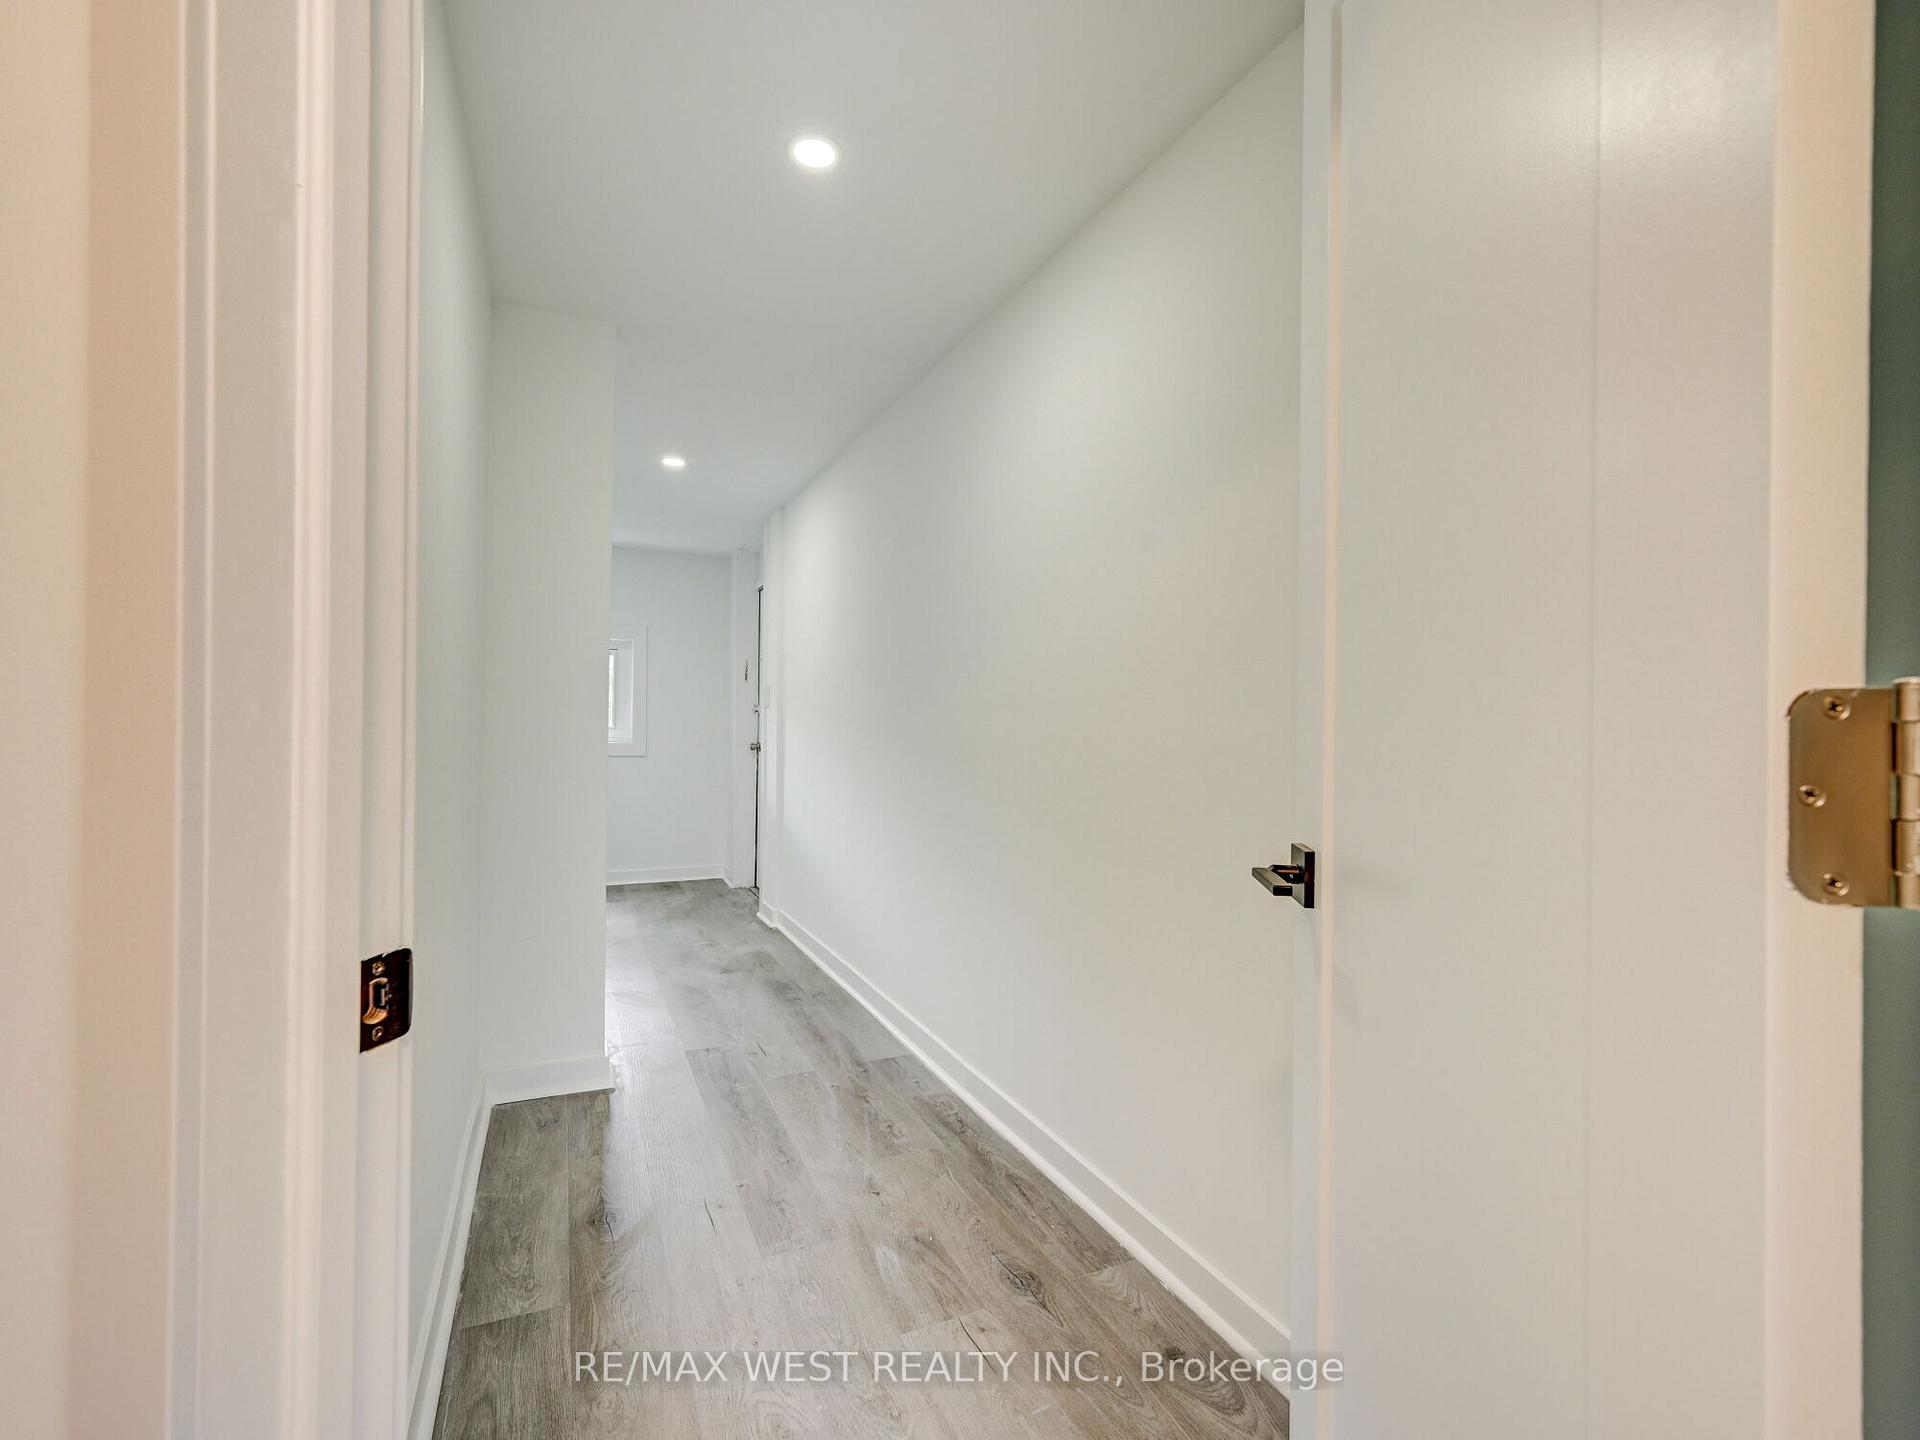 See all 26 photos
Property history
- $693,000TerminatedList: 2025-06-04|End: 2025-06-10|6 daysW12194902
- $3,250TerminatedList: 2025-06-02|End: 2025-06-10|8 daysW12189761
- $697,000TerminatedList: 2025-03-24|End: 2025-05-27|64 daysW12037981
Facts and features
- BasementWalk-out
- LaundryIn-suite
- Lease term12 months
- PetsAllowed
- Fireplace
The homeCondo Townhouse, 3-storey, 1,000–1,199 sq ft
- Type: Condo Townhouse
- Style: 3-storey
- Living space: 1,000–1,199 sq ft
- Basement: Finished, finished with walk-out
- Exposure: South West
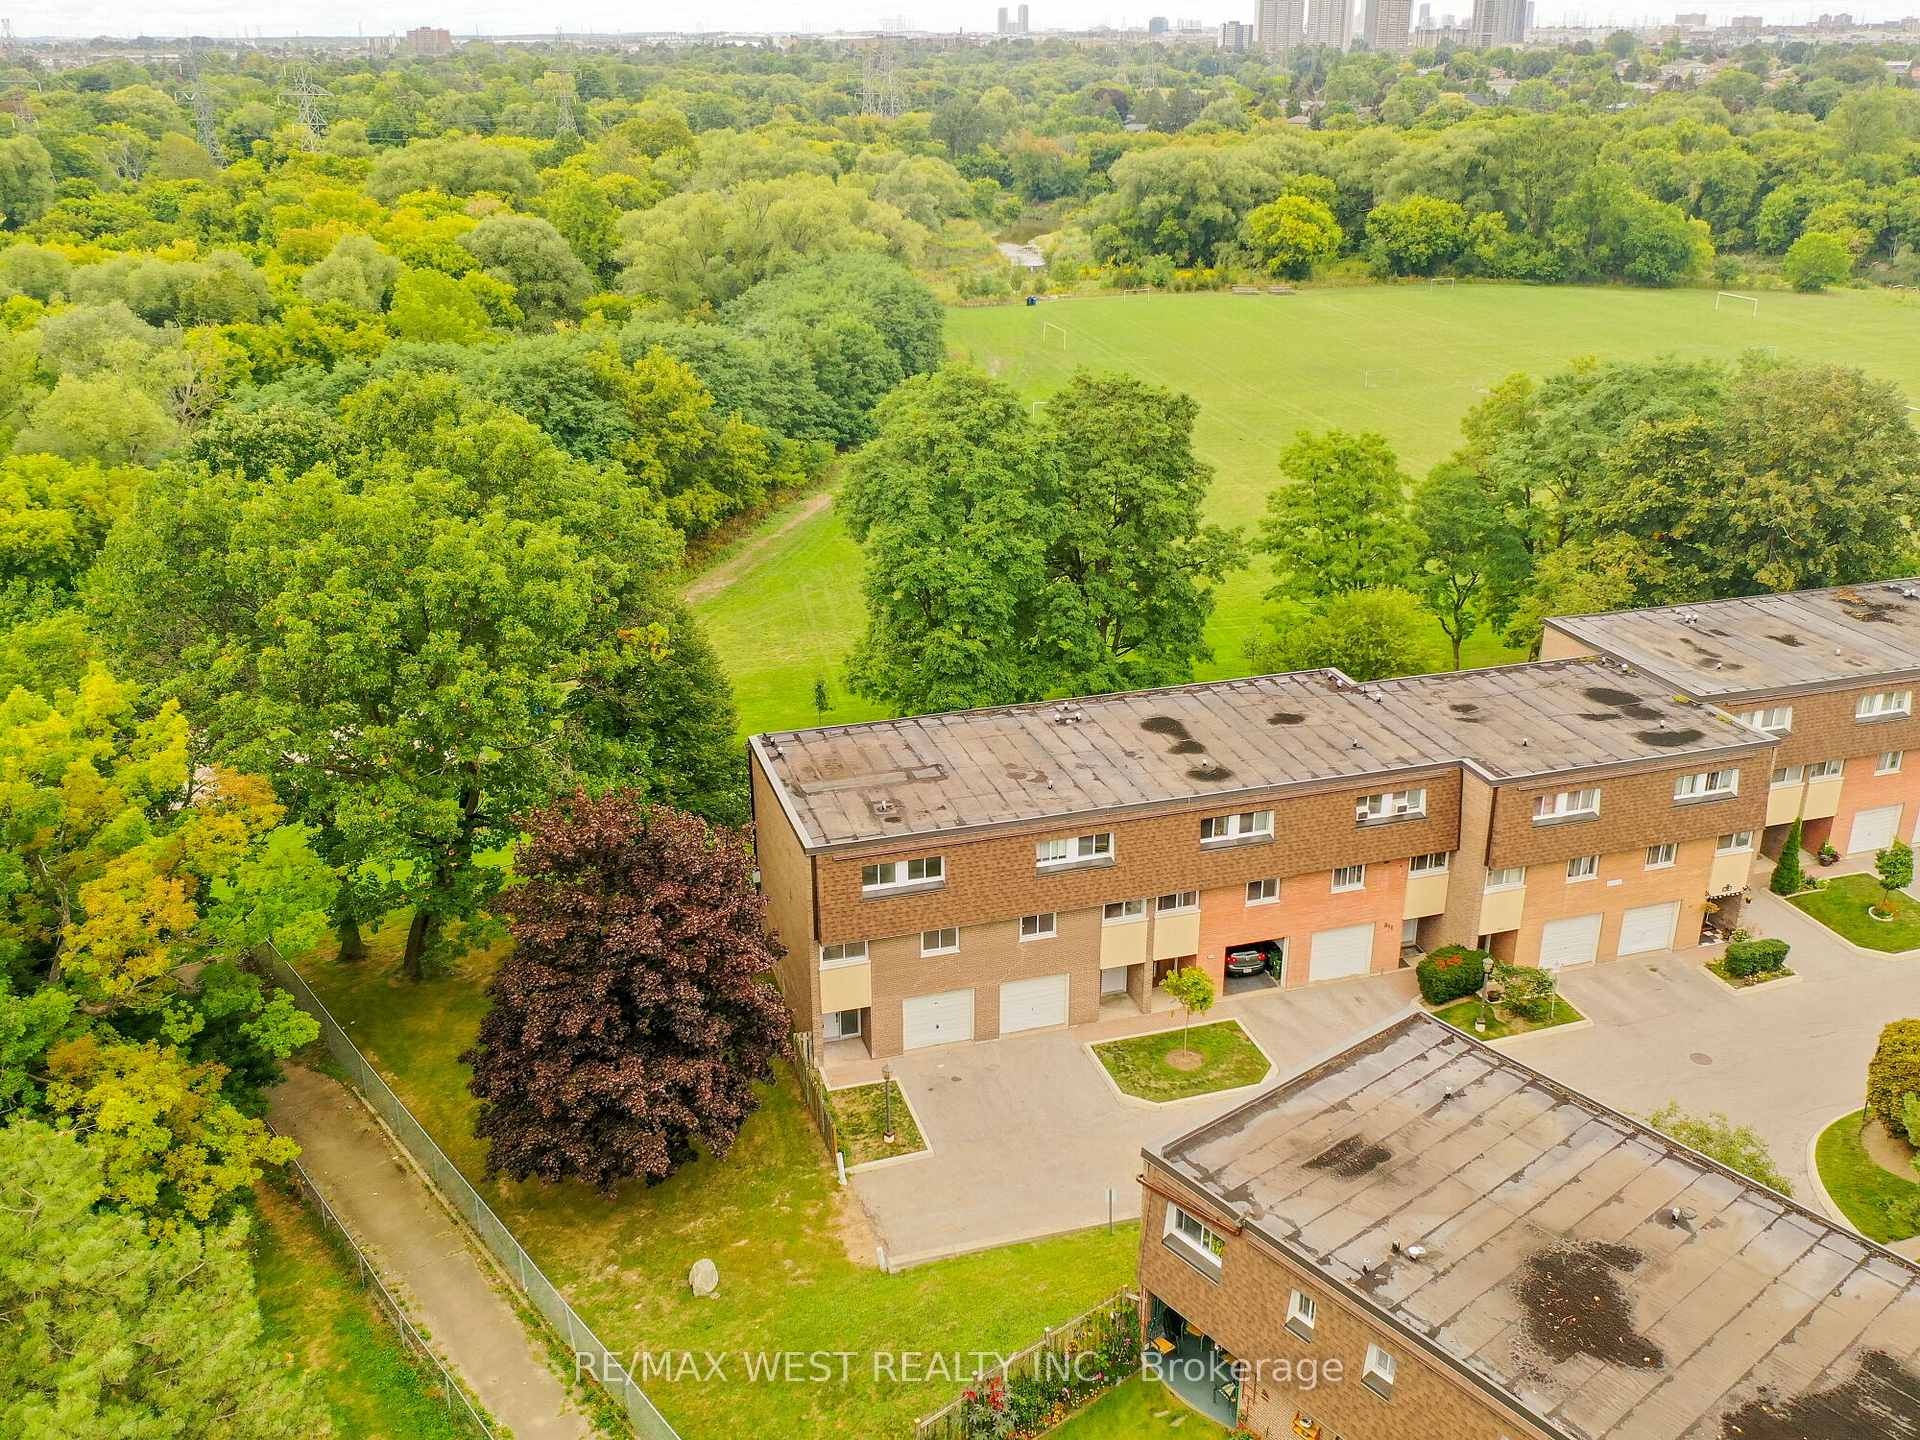
- View: Park/greenbelt
InsideFireplace Yes, In-suite laundry, main level, Carpet free, in-law capability
- Fireplace: Yes
- Laundry: In-suite laundry, main level
- Features: Carpet free, in-law capability
- Rooms above ground: 8
- Rooms in the basement: 1
- Bedrooms: 3
- Bathrooms: 3
- Kitchens: 1
OutsideBrick, Poured concrete, Terrace
- Exterior: Brick
- Foundation: Poured concrete
- Balcony: Terrace
Parking and locker2 Parking, Attached, Parking type Owned
- Spaces: 2 Parking
- Garage: Attached
- Parking type: Owned
- Driveway: Private
- Locker: None
Building20 Tanridge Crescent Townhouses, Storeys 2, Units 92
- Name: 20 Tanridge Crescent Townhouses
- Storeys: 2
- Units: 92
- Registered: 1975
- Condo corporation: 191
- Pets: Allowed
Heating, water and powerBaseboard, electric
- Heating: Baseboard, electric
Rent and termsRent $3,250 a month, Entire property, Unfurnished
- Rent: $3,250 a month
- Space for rent: Entire property
- Furnished: Unfurnished
- Lease: 12 months
- Paid: Monthly
- Rent includes: High speed internet, water
- Deposit: Required
- Credit check: Required
- Employment letter: Required
- Rental application: Required
- References: Required
Listing detailsW12189761, Terminated, Jun 2, 2025
- MLS® number: W12189761
- Status: Terminated
- Listed on: Jun 2, 2025
- Days on market: 8
- Updated: Jun 10, 2025
- Possession: 2025-06-02 / Immediate
- Occupied by: Vacant
- Listing brokerage: RE/MAX WEST REALTY INC.
About this home
Unit 808, 22 Tandridge Crescent, Etobicoke (Elms-Old Rexdale), ON M9W 2P2
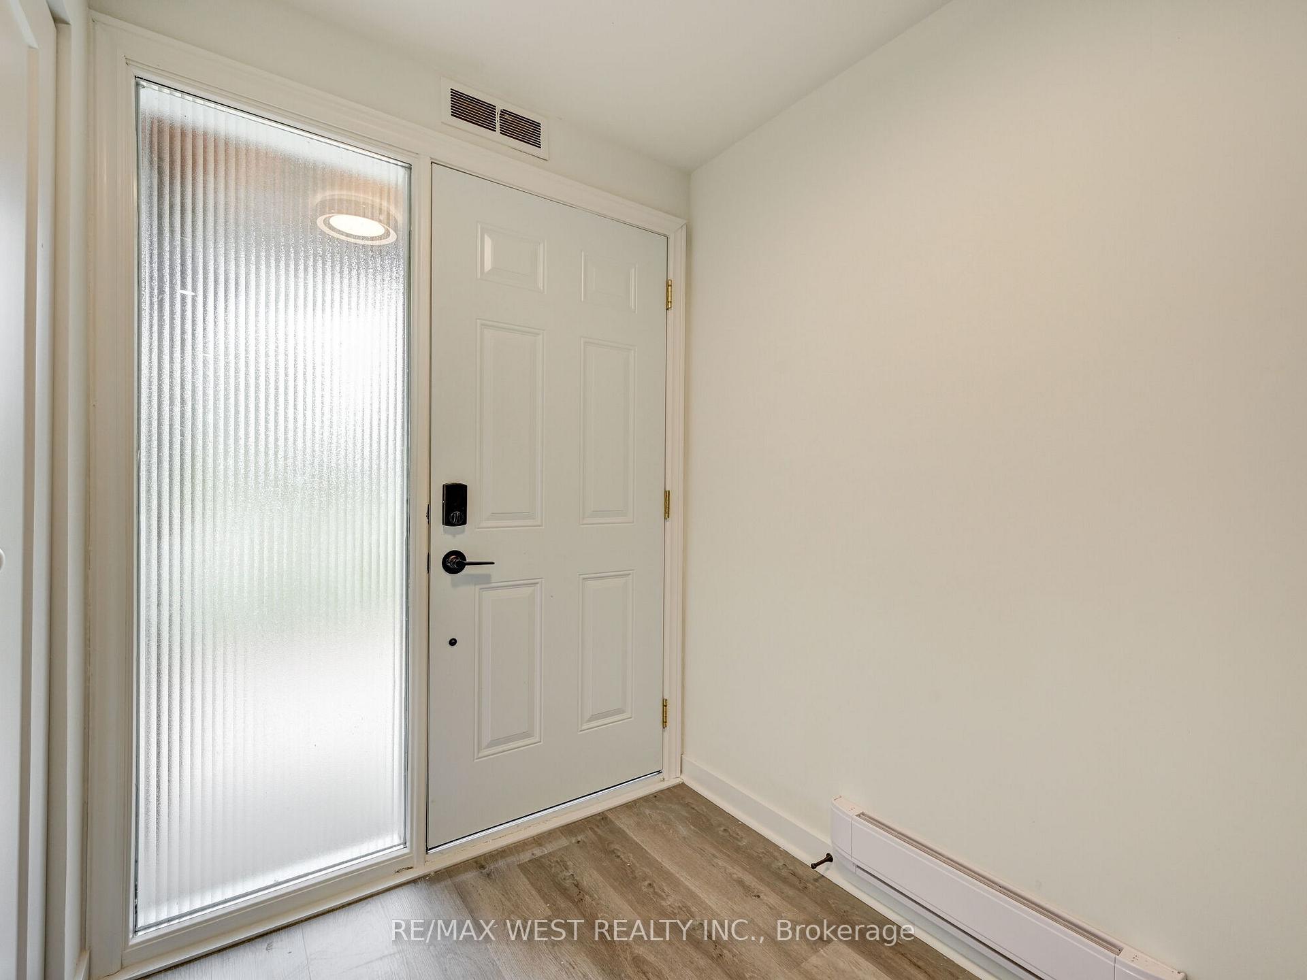
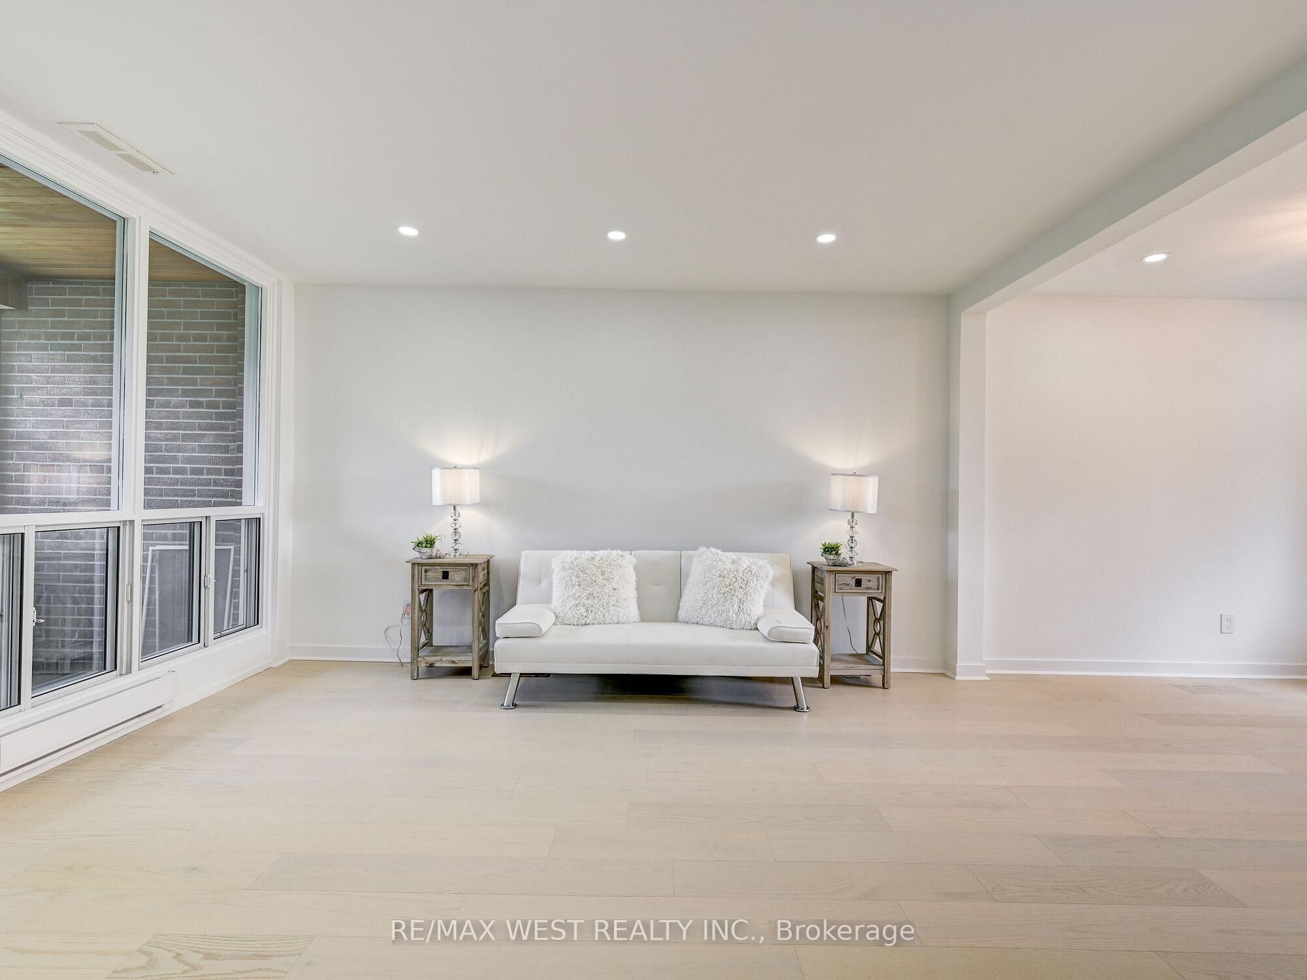
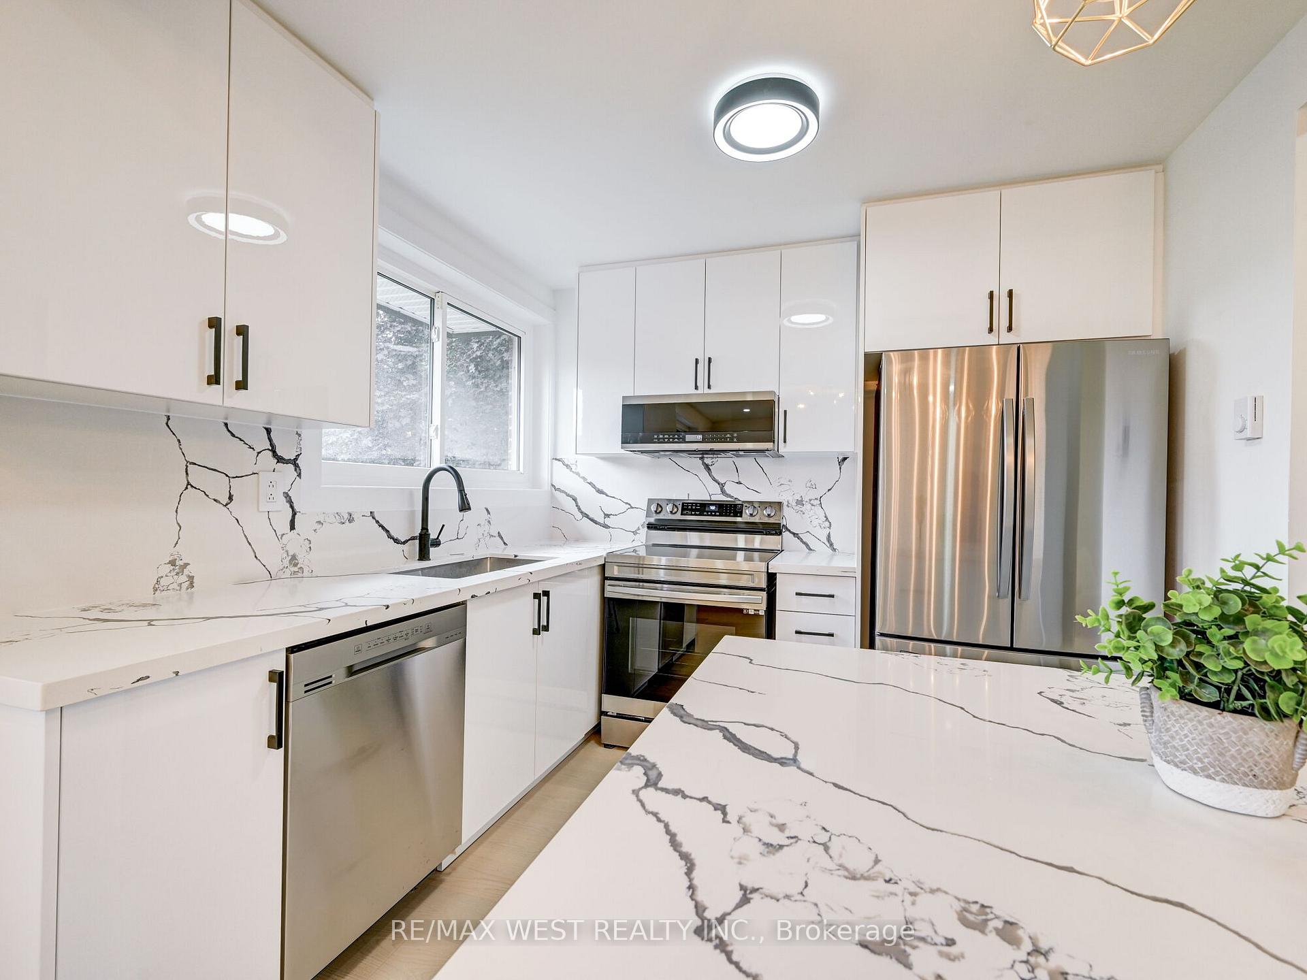
Stunning Fully Renovated Townhouse for Rent Move-In Ready! This spacious, fully renovated 2022 townhouse offers modern living in a serene, family-friendly complex. Backing onto a lush green park, this home is perfect for those seeking comfort, style, and convenience. Key Features: Bright & Open Main Floor Freshly remodeled kitchen with new cabinets, quartz countertops, and stainless steel appliances. Open-concept living and dining area with a walk-out to a private treed patio ideal for relaxing or entertaining. Luxurious Finishes New engineered hardwood flooring throughout, pot lighting, and abundant natural light. Spacious Bedrooms Three well-sized bedrooms on the top floor for restful living. Versatile Den The first floor includes a large den, perfect for a home office, gym, or extra living space. Modern Upgrades Perfect for Families Quiet, park-backing location in a well-maintained complex. Dont miss out schedule a viewing today! EXTRAS: Move-in ready, freshly upgraded, and designed for comfortable living.
Ask about this home
A HOMEH agent will answer your questions about this home.
Know more about 20 Tanridge Crescent Townhouses
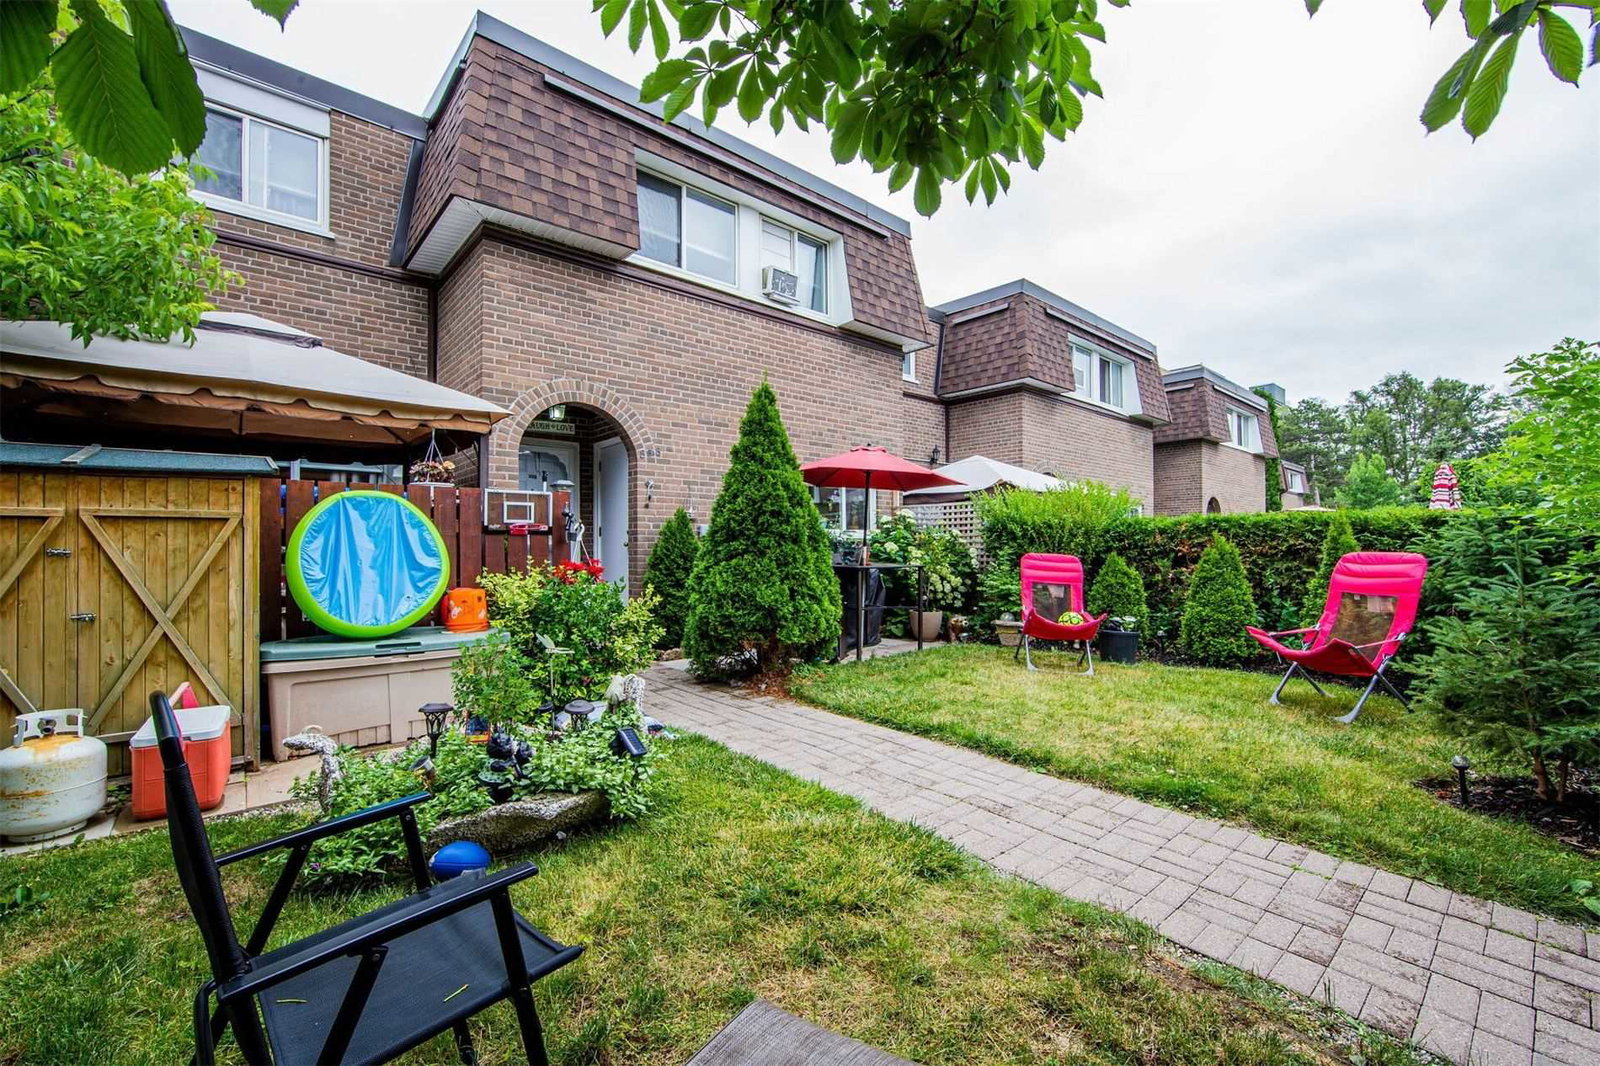
Condo building · 20-38 Tandridge Crescent
20 Tanridge Crescent Townhouses is a 2-storey condo with 92 suites, built in 1975 by Unknown. No units are on the market here right now.
- 2storeys
- 92suites
- 1975built
No similar units for rent in 20 Tanridge Crescent Townhouses right now.
Around this home
Daily convenience, out of 100, from the distances below
Schools nearby
School rating, out of 10.
Helpful calculators
Your HOMEH agent

"I would see it this week."