

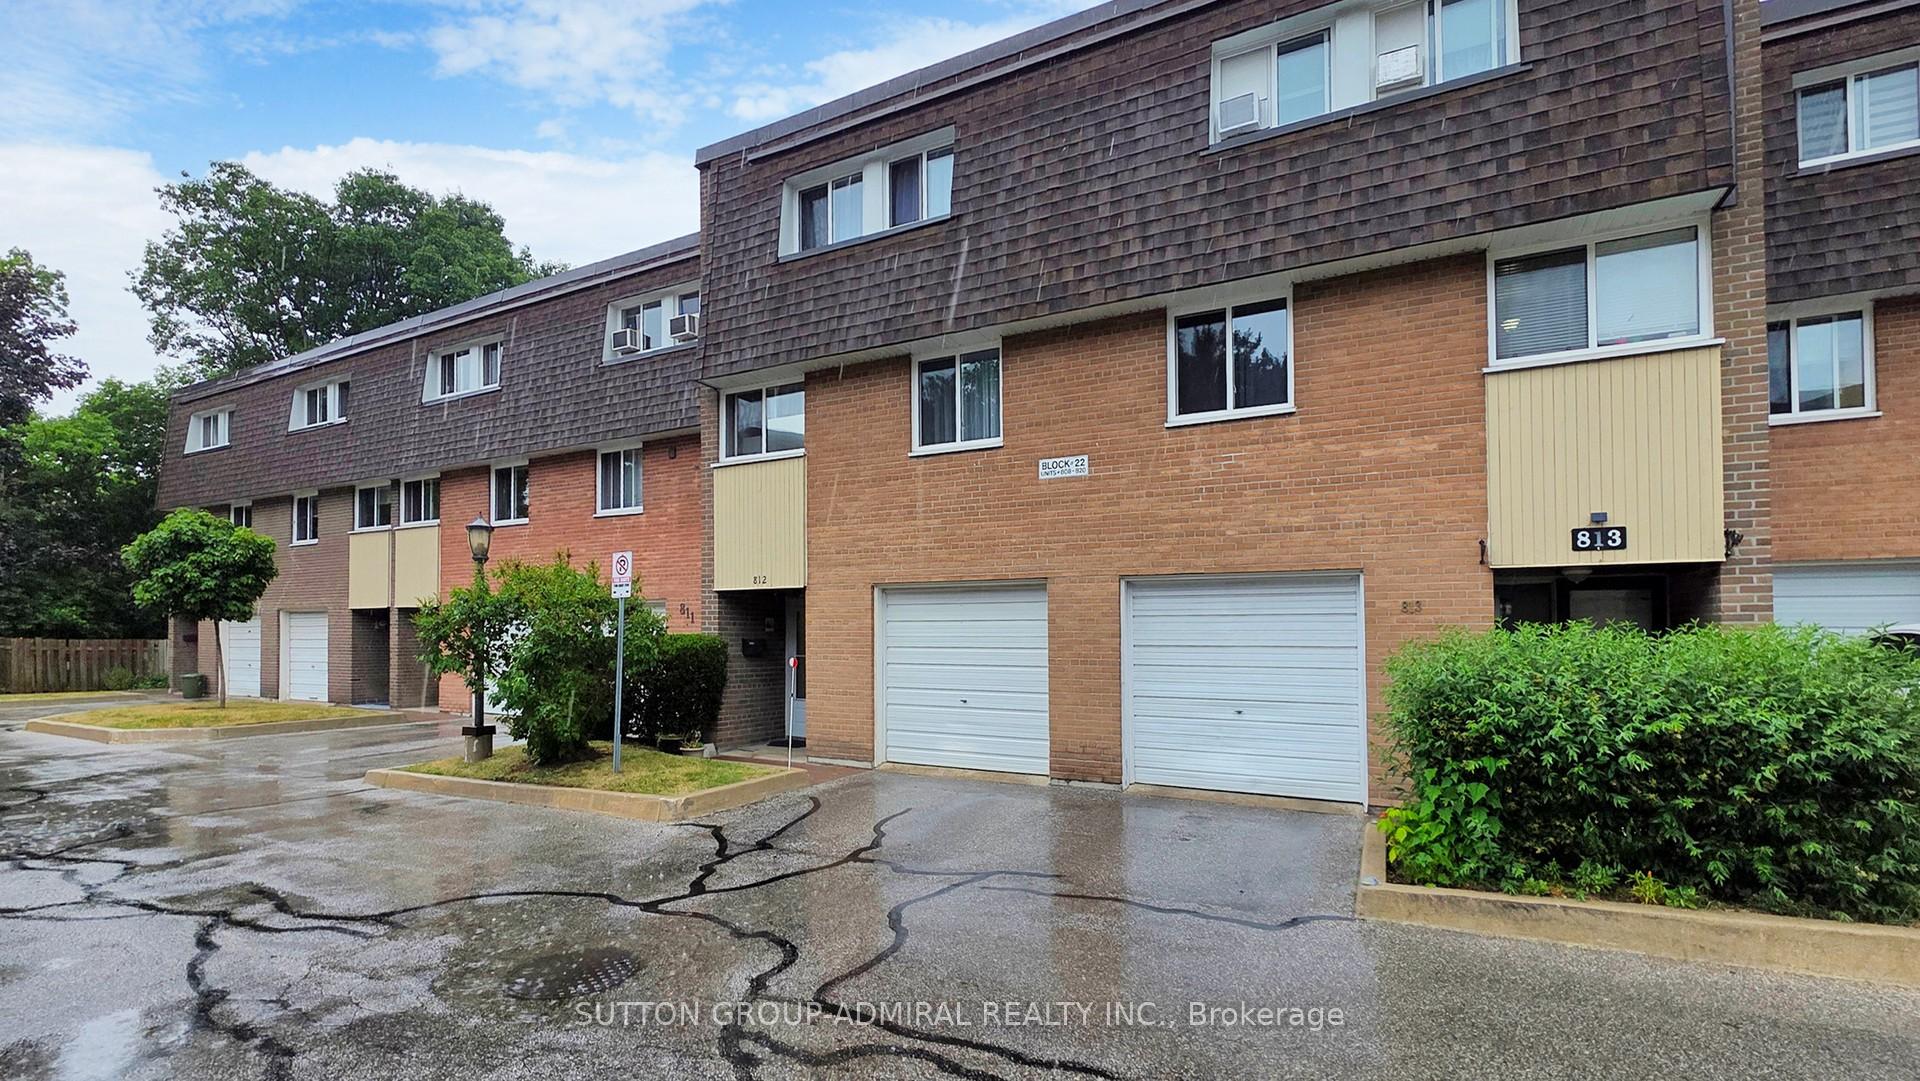
Unit 812, 22 Tandridge Crescent
Unit 812, 22 Tandridge Crescent
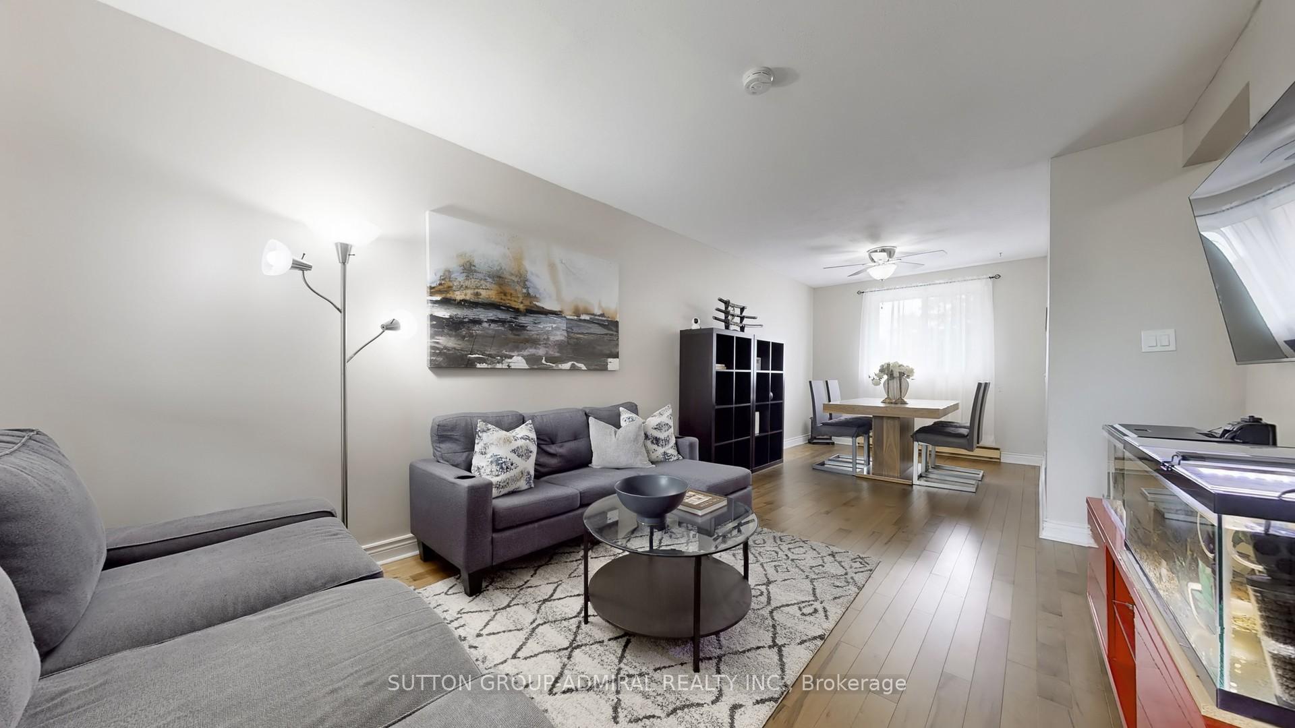
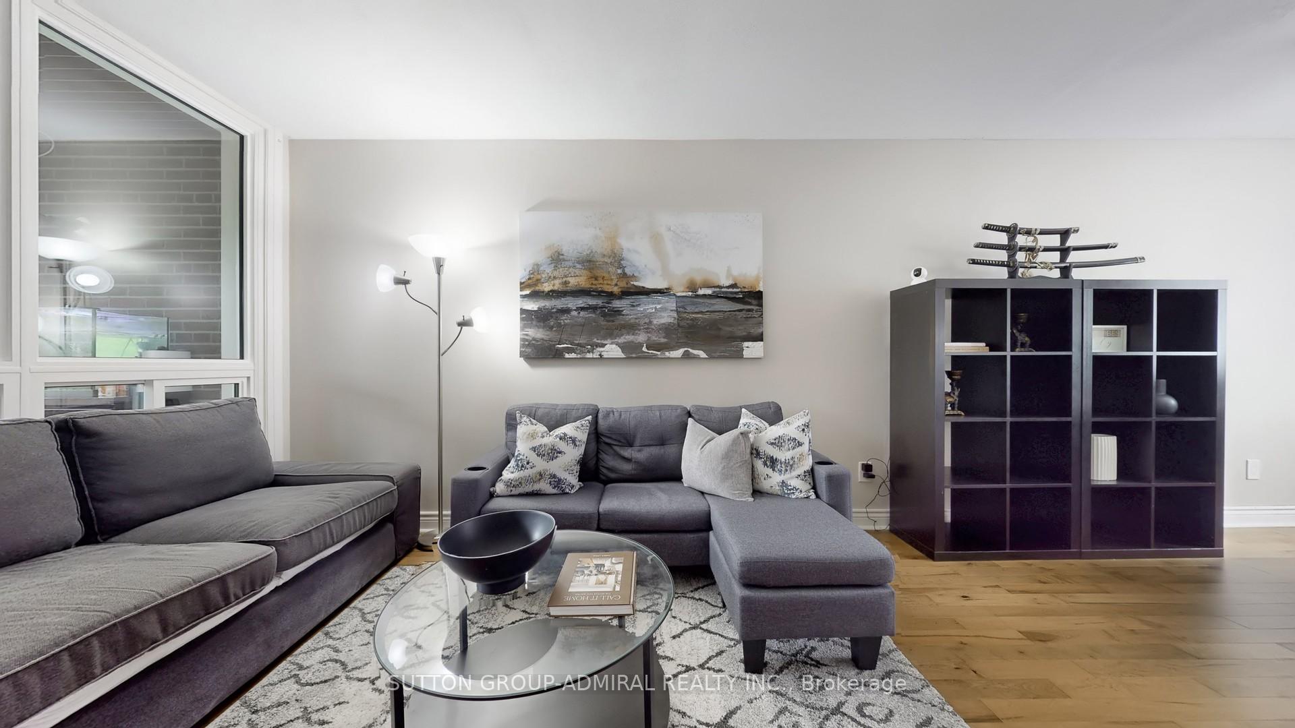
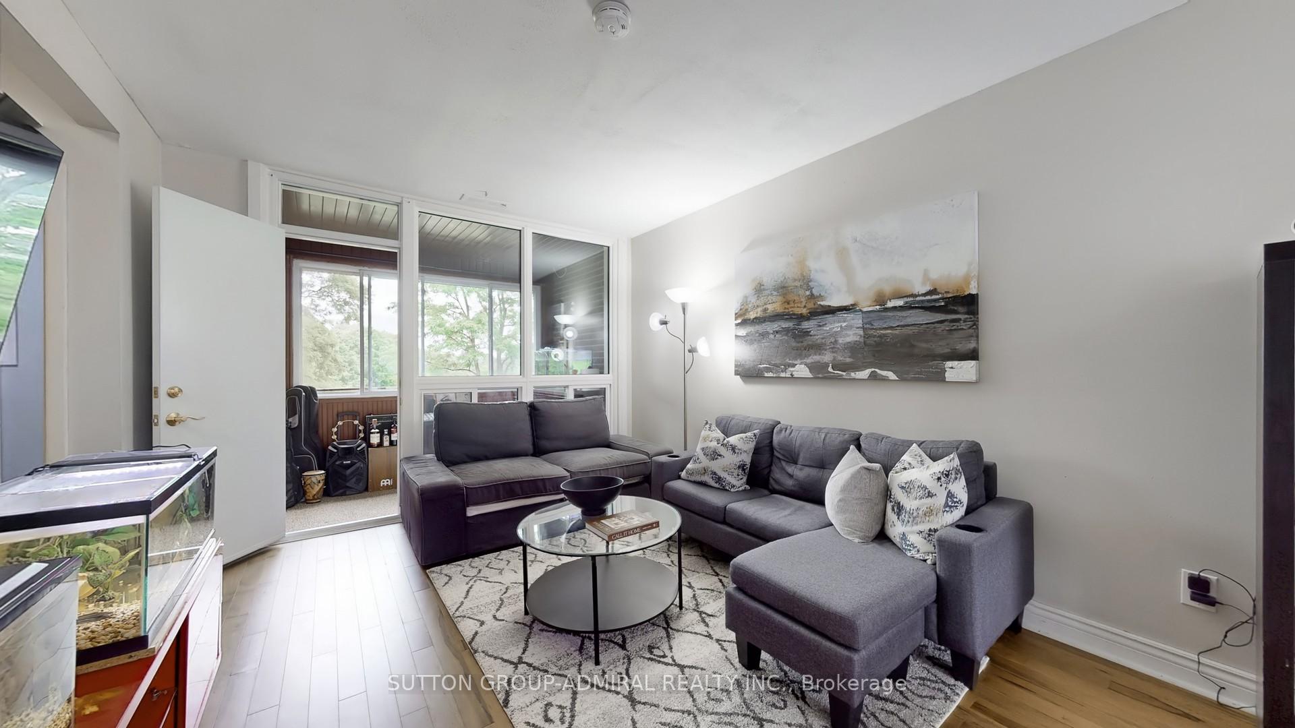
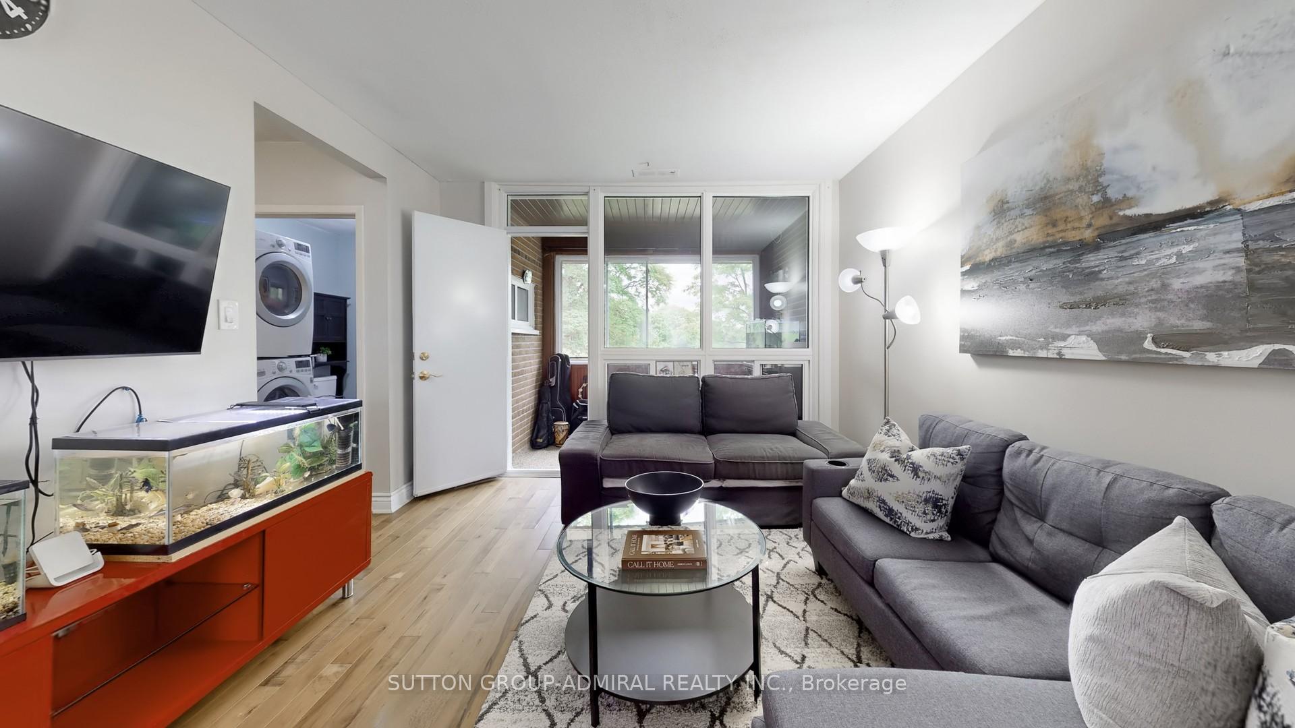 See all 37 photos
Property history
- $559,900TerminatedList: 2025-08-17|End: 2025-10-17|61 daysW12349719
- $579,900TerminatedList: 2025-08-01|End: 2025-08-18|17 daysW12319218
- $579,900TerminatedList: 2025-06-27|End: 2025-08-01|35 daysW12249154
Facts and features
- BasementNone
- ExposureNorth south
- LaundryEnsuite
- LockerNone
- Hardwood floors
The homeCondo Townhouse, 3-storey, 1,000–1,199 sq ft
- Type: Condo Townhouse
- Style: 3-storey
- Living space: 1,000–1,199 sq ft
- Basement: None
- Exposure: North South
- View: Park/greenbelt
InsideHardwood, Window floor to ceiling, Ceramic, Ensuite, Auto garage door remote, carpet free
- Flooring: Hardwood, Window floor to ceiling, Ceramic
- Laundry: Ensuite
- Features: Auto garage door remote, carpet free
- Rooms above ground: 7
- Bedrooms: 3 + 1 in the basement
- Bathrooms: 2
- Kitchens: 1
OutsideBrick, Terrace
- Exterior: Brick
- Balcony: Terrace
Parking and locker2 Parking (1 garage + 1 drive), Attached, Exclusive
- Spaces: 2 Parking (1 garage + 1 drive)
- Garage: Attached
- Parking type: Exclusive
- Locker: None
Building20 Tanridge Crescent Townhouses, Storeys 2, Units 92
- Name: 20 Tanridge Crescent Townhouses
- Storeys: 2
- Units: 92
- Registered: 1975
- Condo corporation: 191
- Pets: Allowed
Heating, water and powerBaseboard, electric, Window unit(s)
- Heating: Baseboard, electric
- Cooling: Window unit(s)
Costs and taxesTaxes $1,617 a year, Condo fee $881 a month, Water included, cable tv included, common elements included, building insurance included, parking included
- Taxes, 2024: $1,617 a year
- Condo fee: $881 a month
- Fee includes: Water included, cable tv included, common elements included, building insurance included, parking included
- HST: HST included in the price
Included in the saleAll existing appliances - fridge, newer stove/oven, clothes washer and dryer, all light fixtures, window coverings, garage remote
- Included: All existing appliances - fridge, newer stove/oven, clothes washer and dryer, all light fixtures, window coverings, garage remote
Listing detailsW12349719, Terminated, Aug 17, 2025
- MLS® number: W12349719
- Status: Terminated
- Listed on: Aug 17, 2025
- Days on market: 61
- Updated: Oct 17, 2025
- Possession: 2025-10-01 / Flexible
- Occupied by: Owner
- Listing brokerage: SUTTON GROUP-ADMIRAL REALTY INC.
About this home
Unit 812, 22 Tandridge Crescent, Etobicoke (Elms-Old Rexdale), ON M9W 2P2
Welcome to this Beautiful, Bright, and Spacious 3-Bedroom, 2-Bathroom Townhome nestled in a family-friendly community backing onto parkland and green space. Perfectly priced for first-time buyers and young families, this well-maintained home offers incredible value in todays market. The main level boasts a large open-concept living and dining area with a walk-out to your private, fenced backyard ideal for entertaining or simply relaxing outdoors. A versatile den on the first floor provides the perfect space for a home office or additional family room. Modern, carpet-free flooring throughout creates a clean and updated look. Enjoy the convenience of a built-in garage plus an additional driveway parking space. Recent upgrades include New windows and doors (2024), roof (2019), New Stove (Aug 2025), giving peace of mind for years to come. Easily add 2nd Shower in spacious second Bathroom. Maintenance fees cover water, internet, cable, landscaping, parking, roof, windows, and doors ensuring worry-free living. Located with TTC bus service at your doorstep offering direct access to Wilson Subway Station, just minutes to Highways 401 and 427, Humber River trails, top-rated schools, shopping, and dining. A fantastic opportunity for families, first-time buyers, or investors looking for a move-in ready home in a prime location.
Ask about this home
A HOMEH agent will answer your questions about this home.
Know more about 20 Tanridge Crescent Townhouses
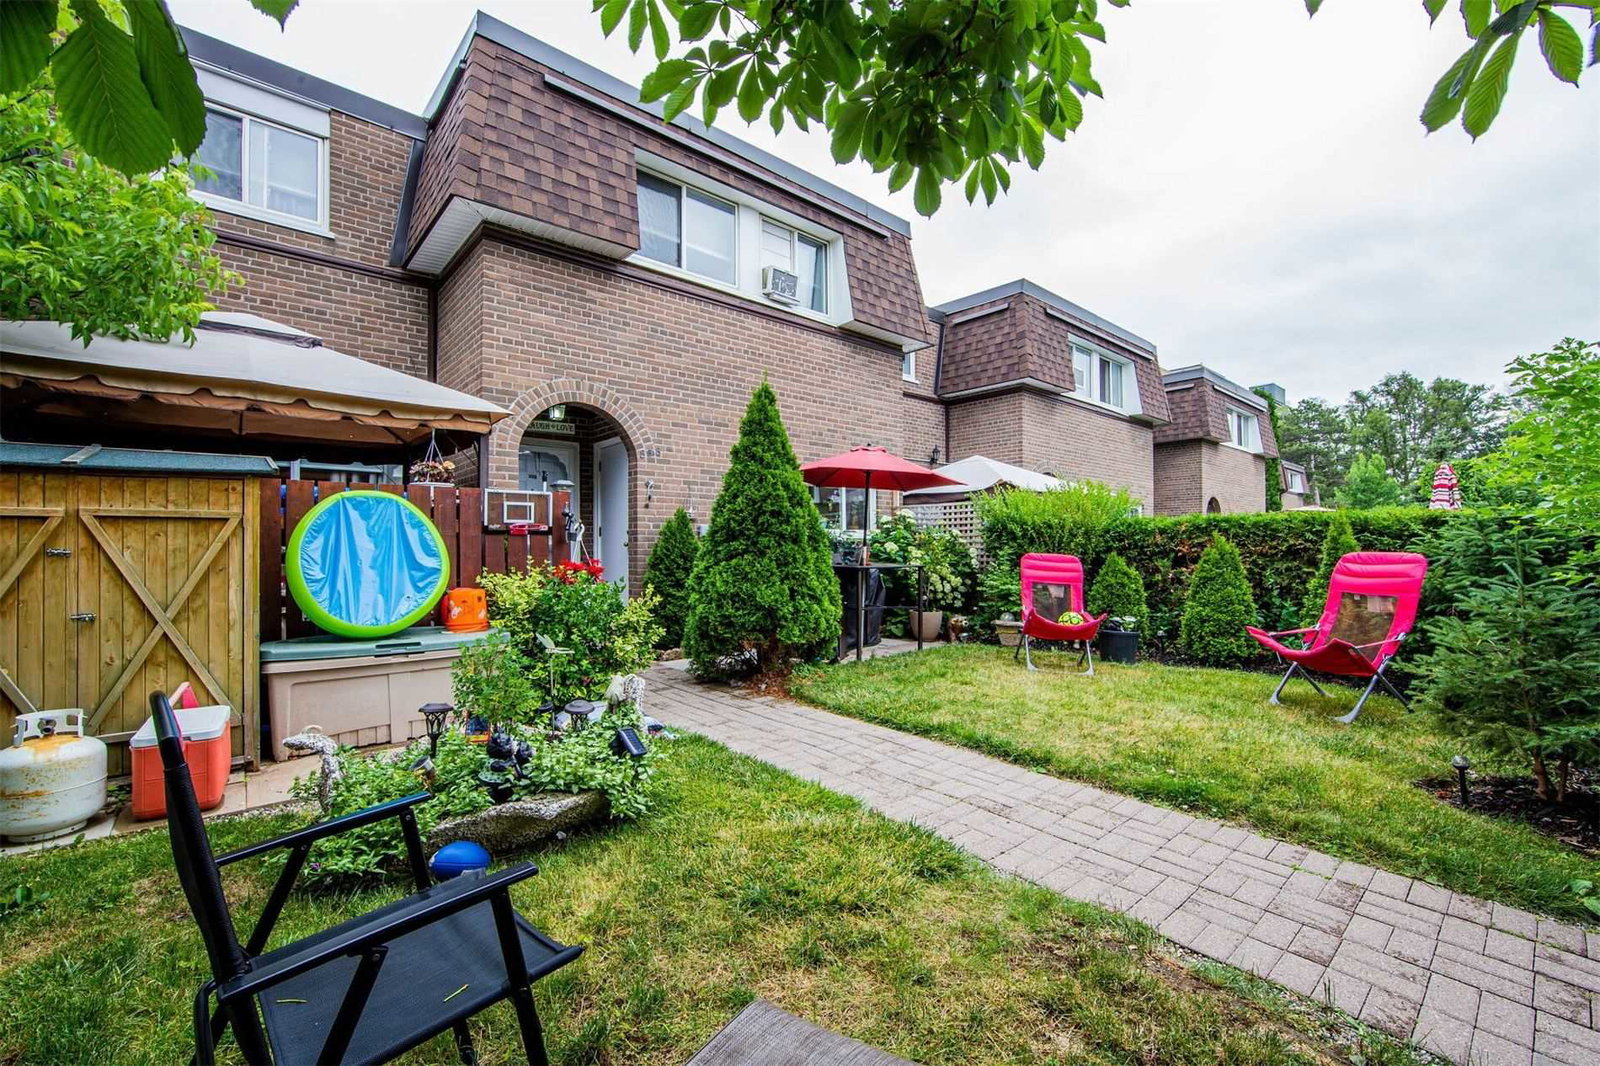
Condo building · 20-38 Tandridge Crescent
20 Tanridge Crescent Townhouses is a 2-storey condo with 92 suites, built in 1975 by Unknown. No units are on the market here right now.
- 2storeys
- 92suites
- 1975built
No similar units for sale in 20 Tanridge Crescent Townhouses right now.
Around this home
Daily convenience, out of 100, from the distances below
Schools nearby
School rating, out of 10.
Helpful calculators
Your HOMEH agent

"I would see it this week."