

Unit 503, 5 Rowntree Road
Unit 503, 5 Rowntree Road
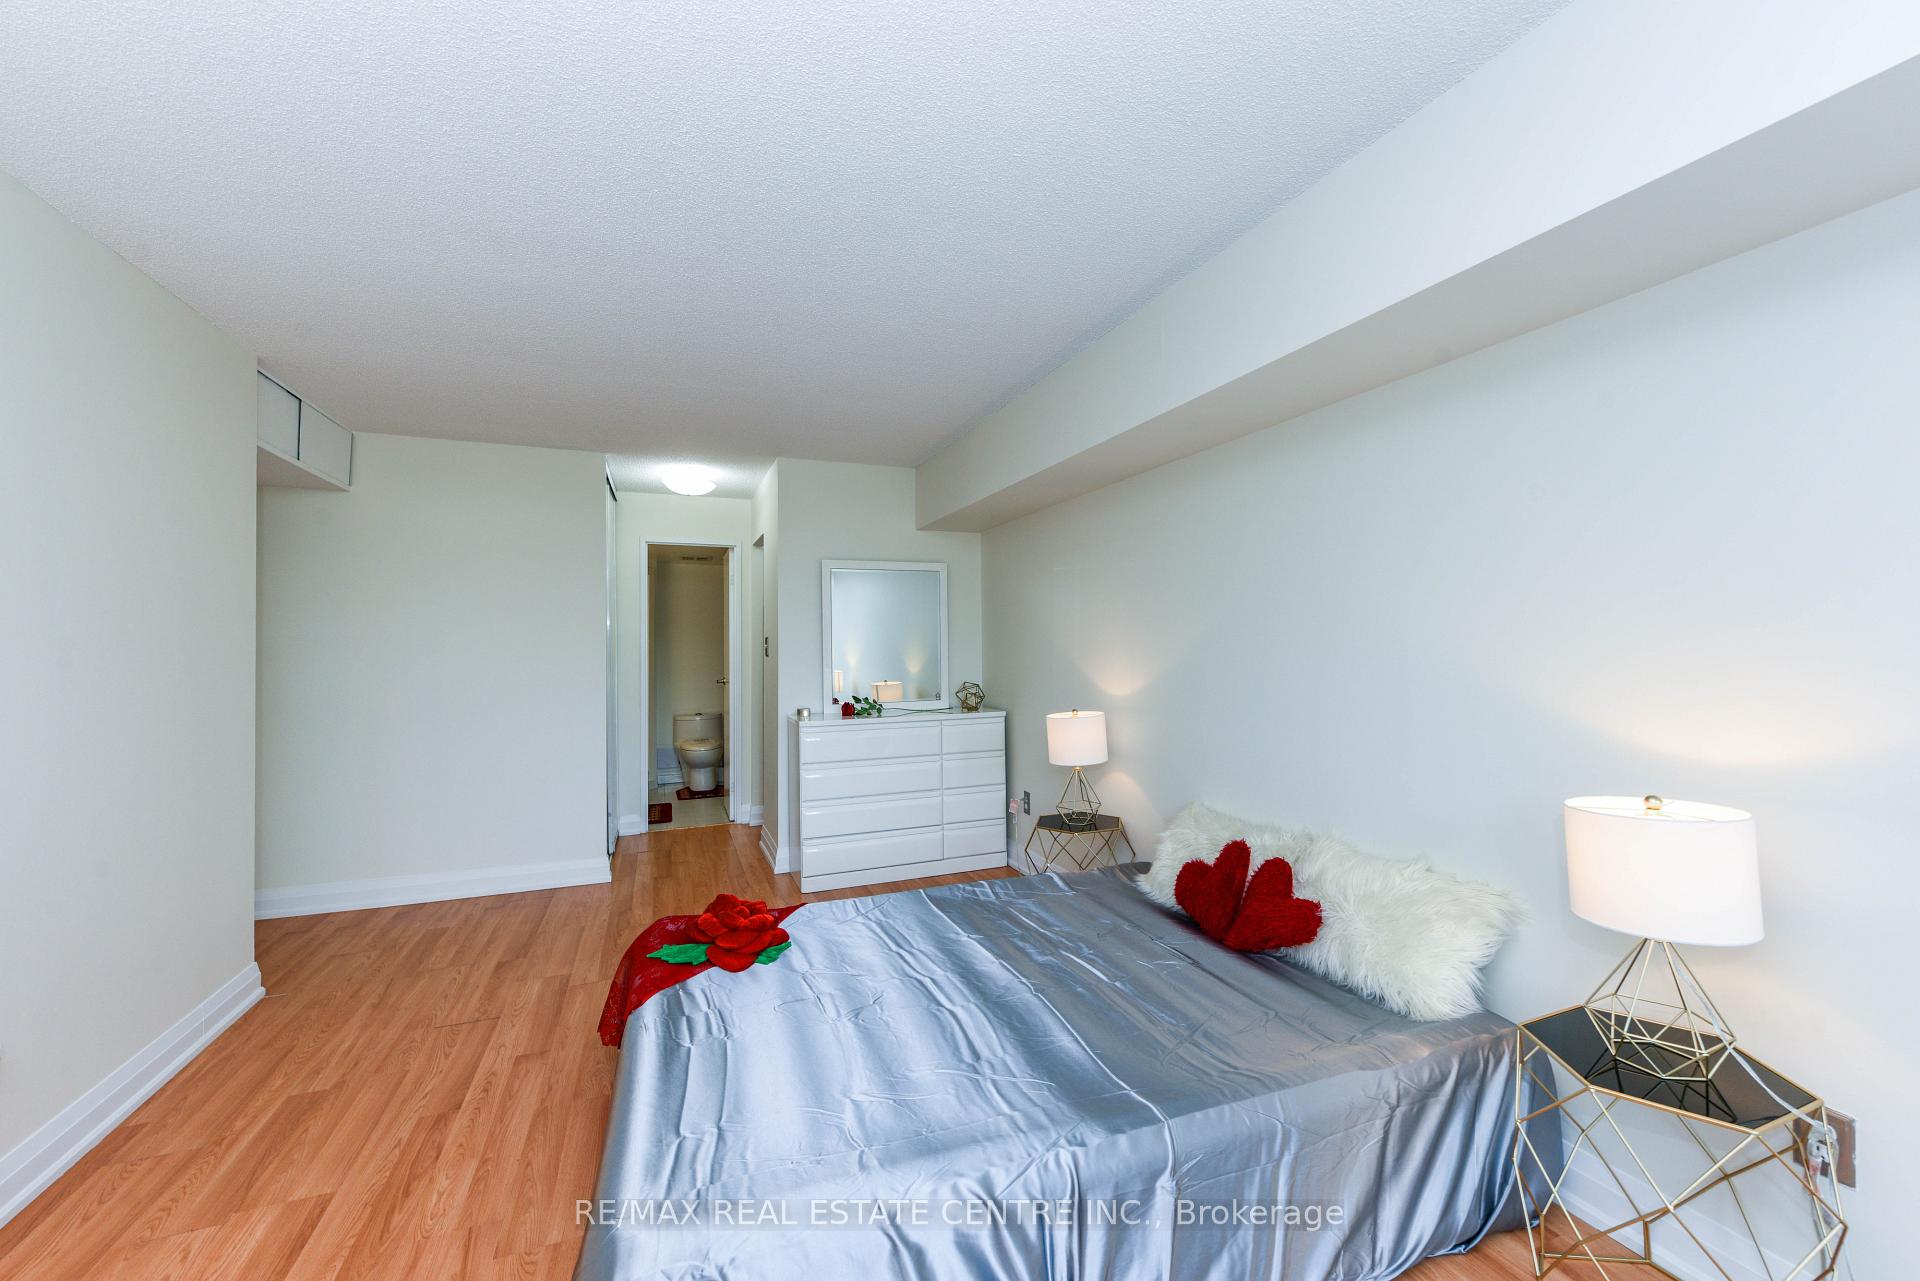 See all 43 photos
Property history
Facts and features
- ExposureNorth east
- LaundryRoom, ensuite
- LockerOwned
- BalconyEnclosed
- Central air
- Gym
- Indoor pool
- Outdoor pool
- Party room/meeting room
The homeCondo Apartment, Apartment, 1,200–1,399 sq ft
- TypeCondo Apartment
- StyleApartment
- Living space1,200–1,399 sq ft
- BasementNone
- ExposureNorth East
- ViewCreek/stream, trees/woods, skyline, river, clear, park/greenbelt
InsideCeramic, Laundry room, ensuite, main level, Auto garage door remote, carpet free
- FlooringCeramic
- LaundryLaundry room, ensuite, main level
- FeaturesAuto garage door remote, carpet free
- ElevatorYes
- Rooms above ground8
- Bedrooms2 + 1 in the basement
- Bathrooms2
- Kitchens1
OutsideConcrete, Enclosed, Backs on green belt, security gate, year round living, landscaped
- ExteriorConcrete
- BalconyEnclosed
- FeaturesBacks on green belt, security gate, year round living, landscaped
Parking and locker2 Parking, Underground, Parking type Owned
- Spaces2 Parking
- GarageUnderground
- Parking typeOwned
- DrivewayUnderground
- Spot113
- LockerOwned
- Locker unitRoom 2
- Locker number12
- Locker levelLevel b (p2)
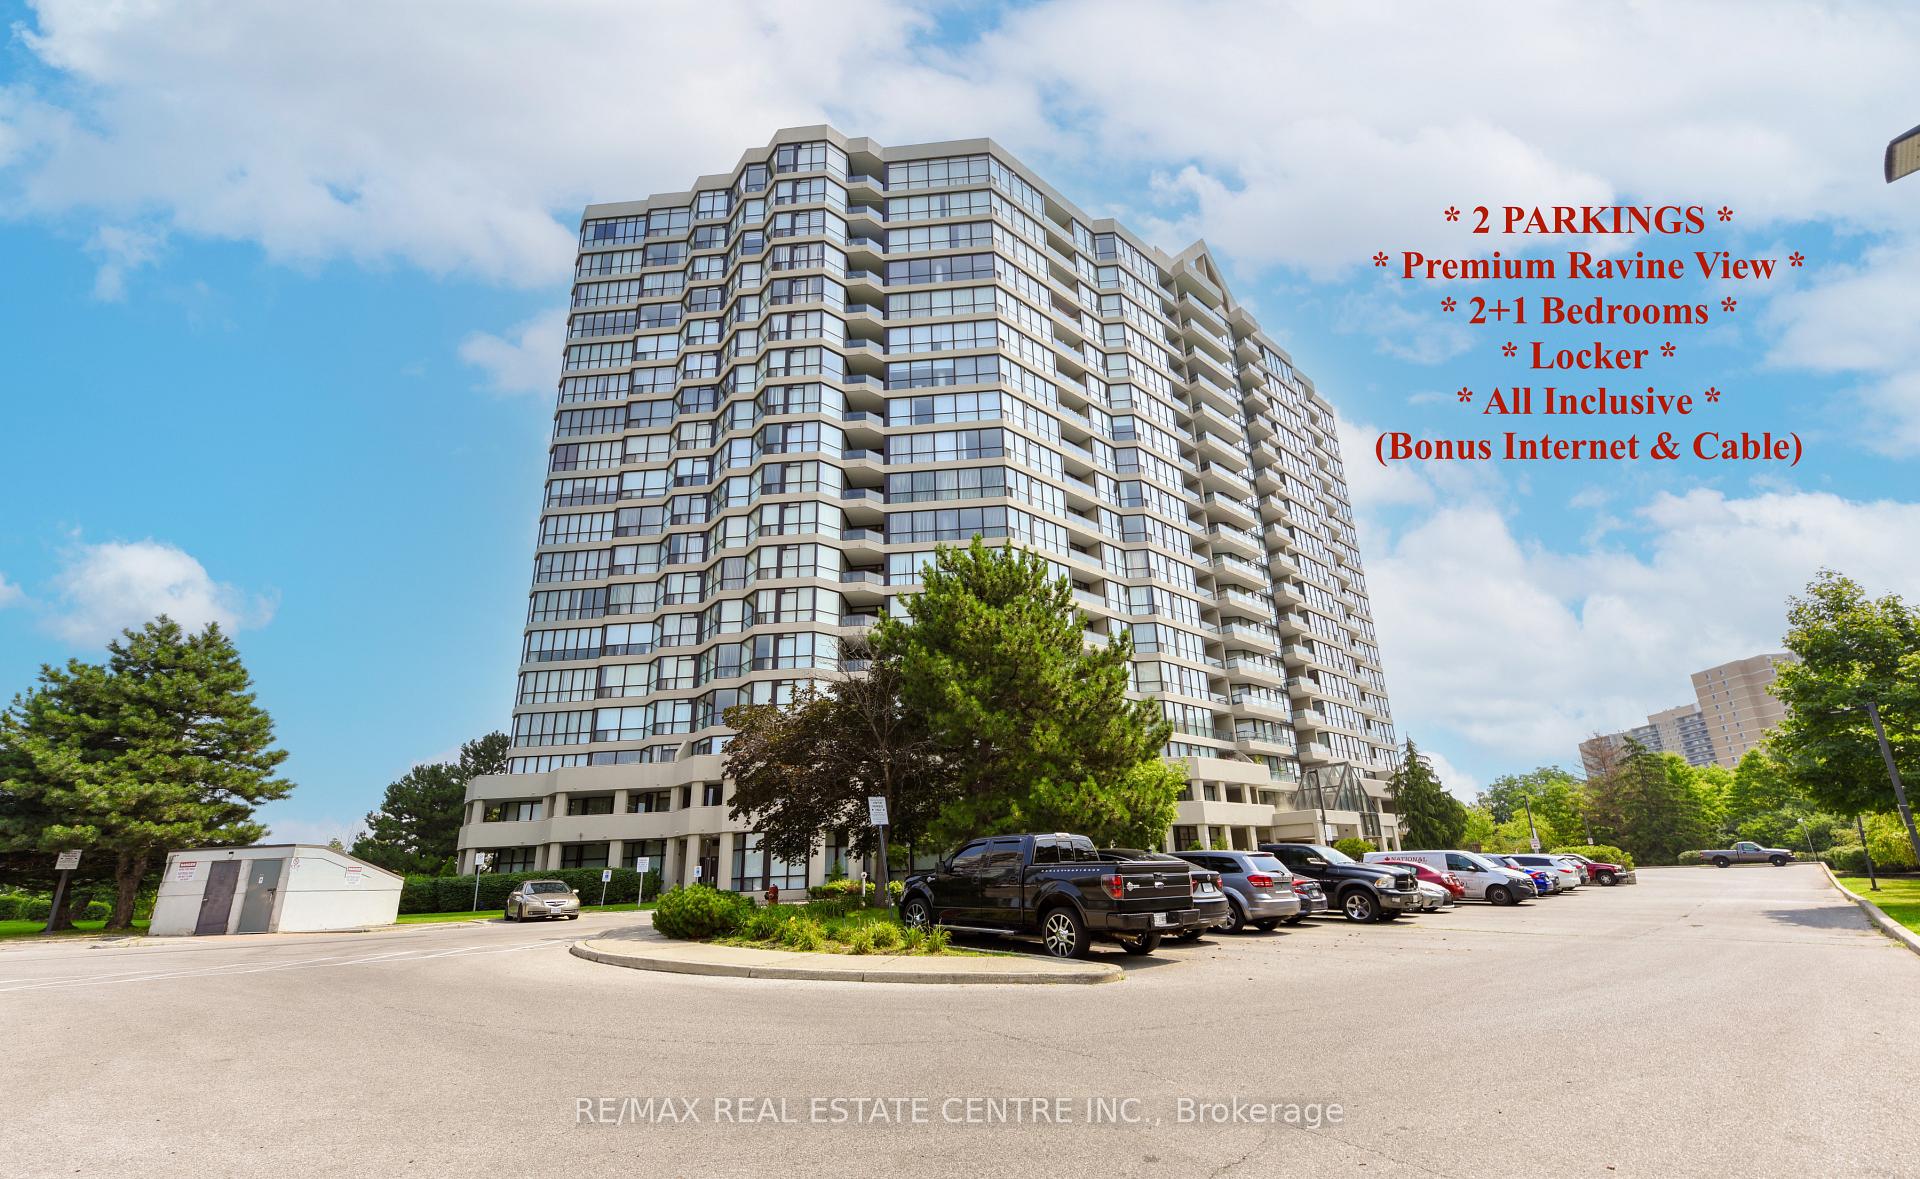
BuildingMetropolitan toronto, Storeys 18, Units 274
- NameMetropolitan toronto
- Storeys18
- Units274
- Registered1994
- Condo corporation1066
- AmenitiesGym, indoor pool, outdoor pool, party room/meeting room, tennis court, community bbq
- PetsAllowed
Heating, water and powerForced air, gas, Central air
- HeatingForced air, gas
- CoolingCentral air
Costs and taxesTaxes $1,644 a year, Condo fee $939 a month, Cable tv included, cac included, common elements included, heat included, hydro included, building insurance included, parking included, water included
- Taxes, 2025$1,644 a year
- Condo fee$939 a month
- Fee includesCable tv included, cac included, common elements included, heat included, hydro included, building insurance included, parking included, water included
- HSTHST included in the price
Included in the saleStainless steel fridge, stainless steel stove, stainless steel dishwasher, stainless steel hood fan, washer/dryer, all electrical light fixtures, all window coverings, 1 modem
- IncludedStainless steel fridge, stainless steel stove, stainless steel dishwasher, stainless steel hood fan, washer/dryer, all electrical light fixtures, all window coverings, 1 modem
NearbyLibrary, park, public transit, ravine, rec./commun.centre, school
- Close toLibrary, park, public transit, ravine, rec./commun.centre, school
Listing detailsW12329154, Sold, Aug 7, 2025
- MLS® numberW12329154
- StatusSold
- Listed onAug 7, 2025
- Days on market64
- UpdatedOct 10, 2025
- PossessionImmediate
- Occupied byVacant
- Listing brokerageRE/MAX REAL ESTATE CENTRE INC.
About this home
Unit 503, 5 Rowntree Road, Etobicoke (Mount Olive-Silverstone-Jamestown), ON M9V 5G9
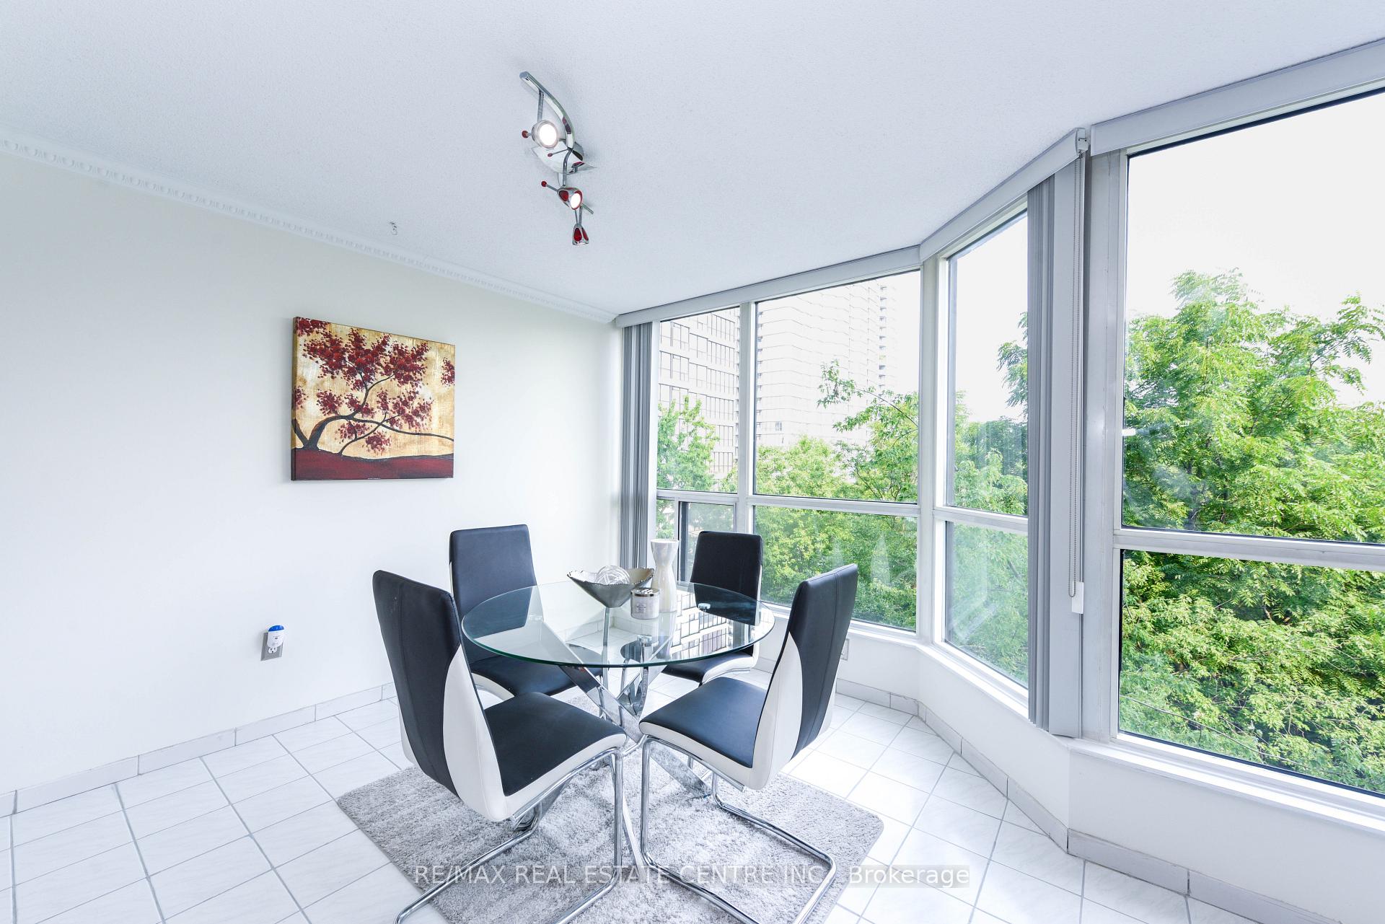
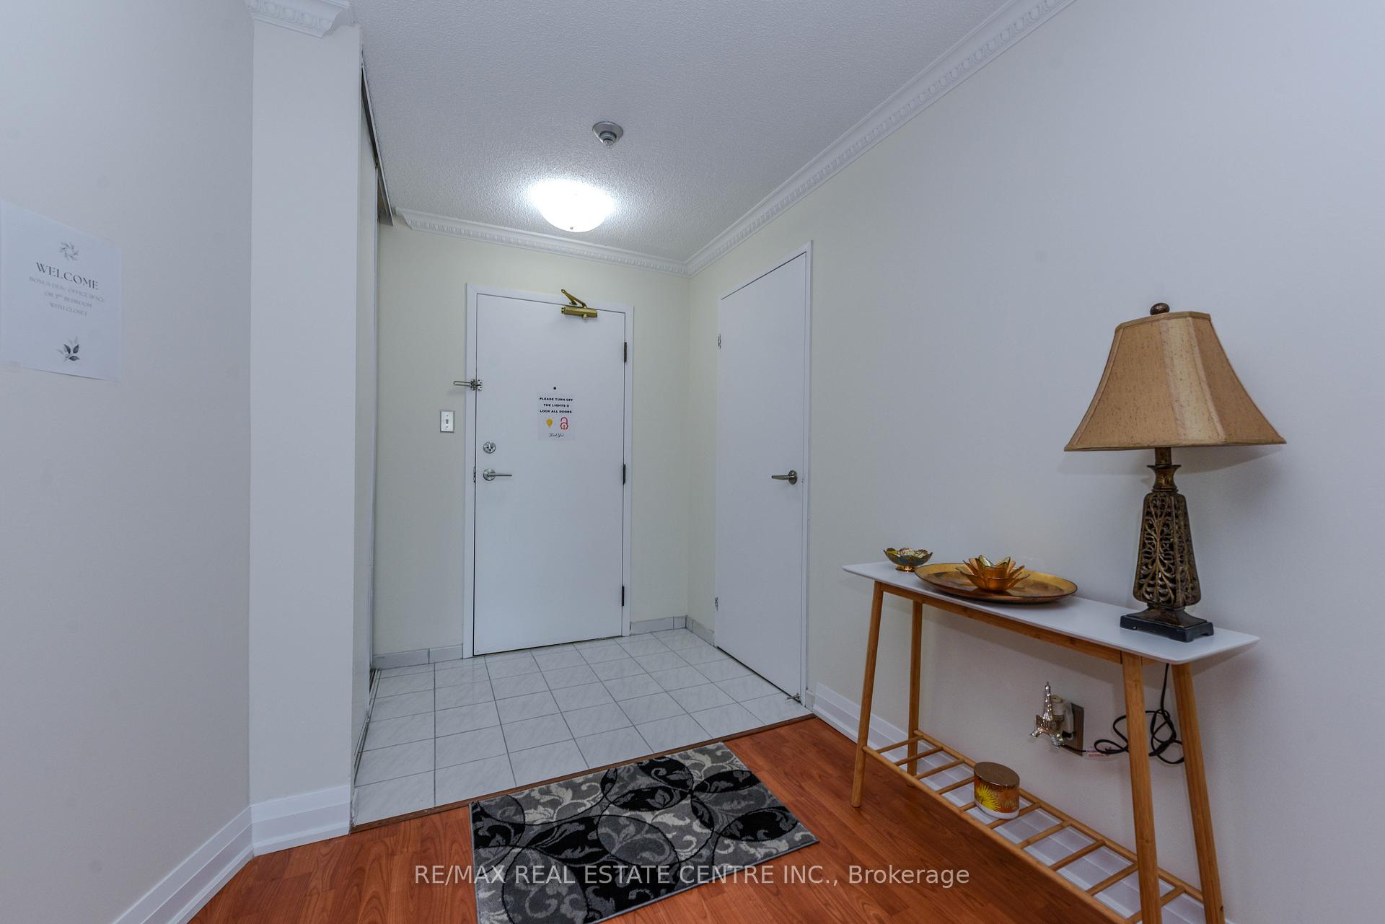
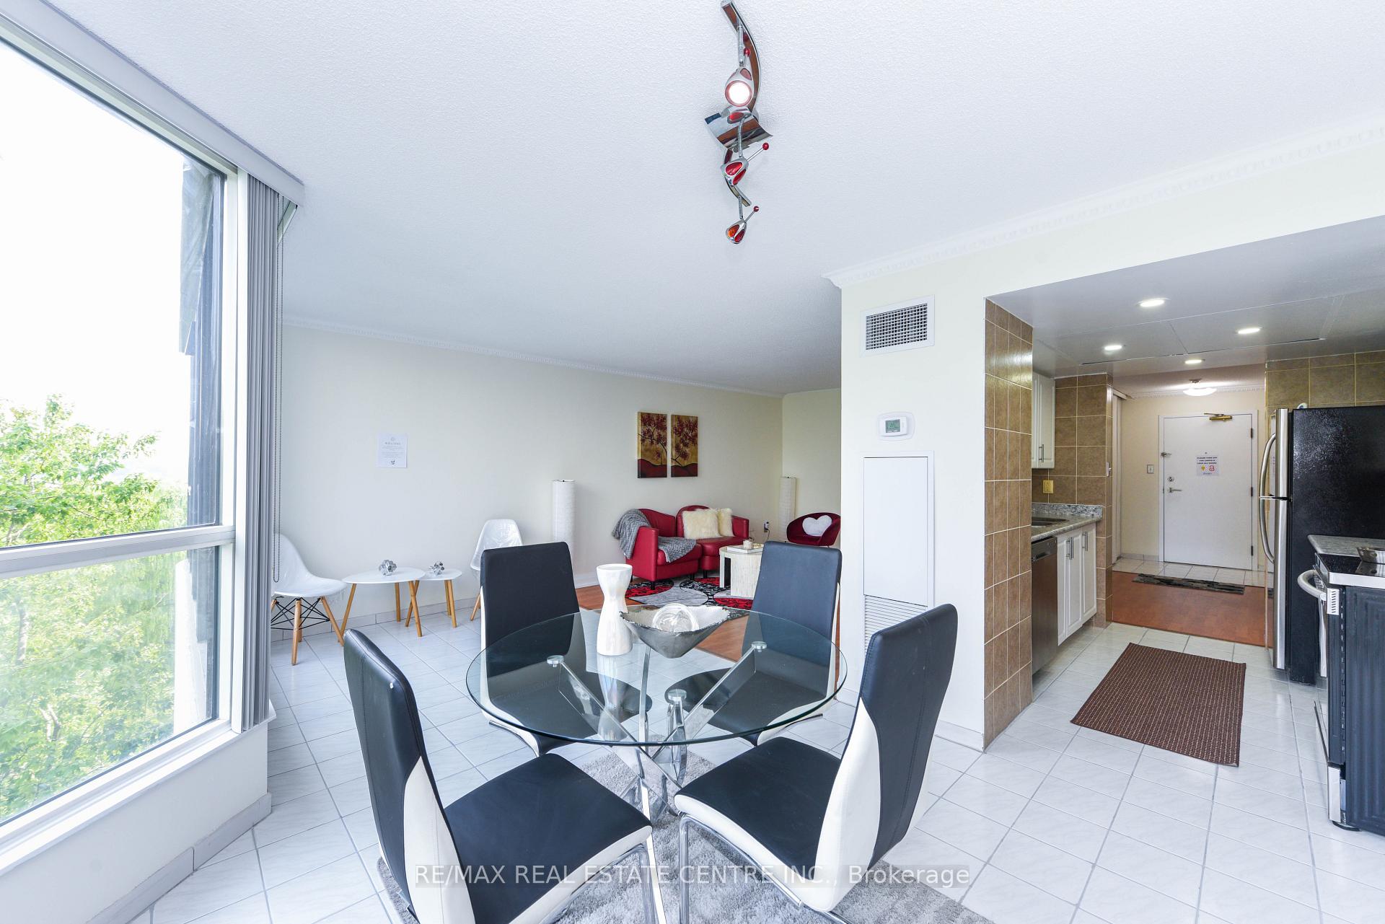
Immaculate & Stunning Luxury Condo Living With Exclusive RAVINE VIEW Of Mature Trees & Humber River! No Neighbours Behind! Very Spacious Layout With 2 Generous Size Bedrooms, 2 Full Washrooms, Bonus Den/Office/3rd Bedroom With Closet & Rare 2 OWNED PARKING Spots. Lots Of Natural Light NE Exposure. Renovated with Quality Modern Finishing's. Freshly Professionally Painted With New Baseboards Throughout. New Flooring In Laundry Room, Bright Lighting, New Finishes In Both Washrooms. Stainless Steel Appliances. Enjoy A Huge Beautiful Prime Bedroom With A Luxurious Ensuite Washroom & Soaker Tub, A Generous His And Her & Walk-in Closet, Walk-Out To Enclosed Exclusive Balcony. Extended Solarium- Perfect For Morning Coffee/Tea Or Evening Relaxing Conversations With Beautiful Scenic Views. The Suite Also Includes A Large Walk-in Laundry Room For Added Storage & Convenience. Owned Locker Unit. A Very Well-Maintained Building With Fabulous Amenities- 24 Hour Gatehouse Security, Outdoor Tennis Courts, Indoor and Outdoor Pools, Sauna, A Fully Equipped Gym, Squash Court. Prime Location Within Walking Distance To TTC Transit, Shopping Plazas, Malls, Schools And Library, Hiking Trails. Ease Of Dog Walking. Just Minutes From York University And Humber College, Easy Access To Hwy. This Suite Offers Both Comfort And Convenience. Maintenance Includes- ALL UTILITIES, INTERNET And CABLE TV. ***Enjoy Living In A Premium Condo Overlooking Ravine***. Or Great Income Potential.
Ask about this home
A HOMEH agent will answer your questions about this home.
Know more about Platinum on the Humber Condos
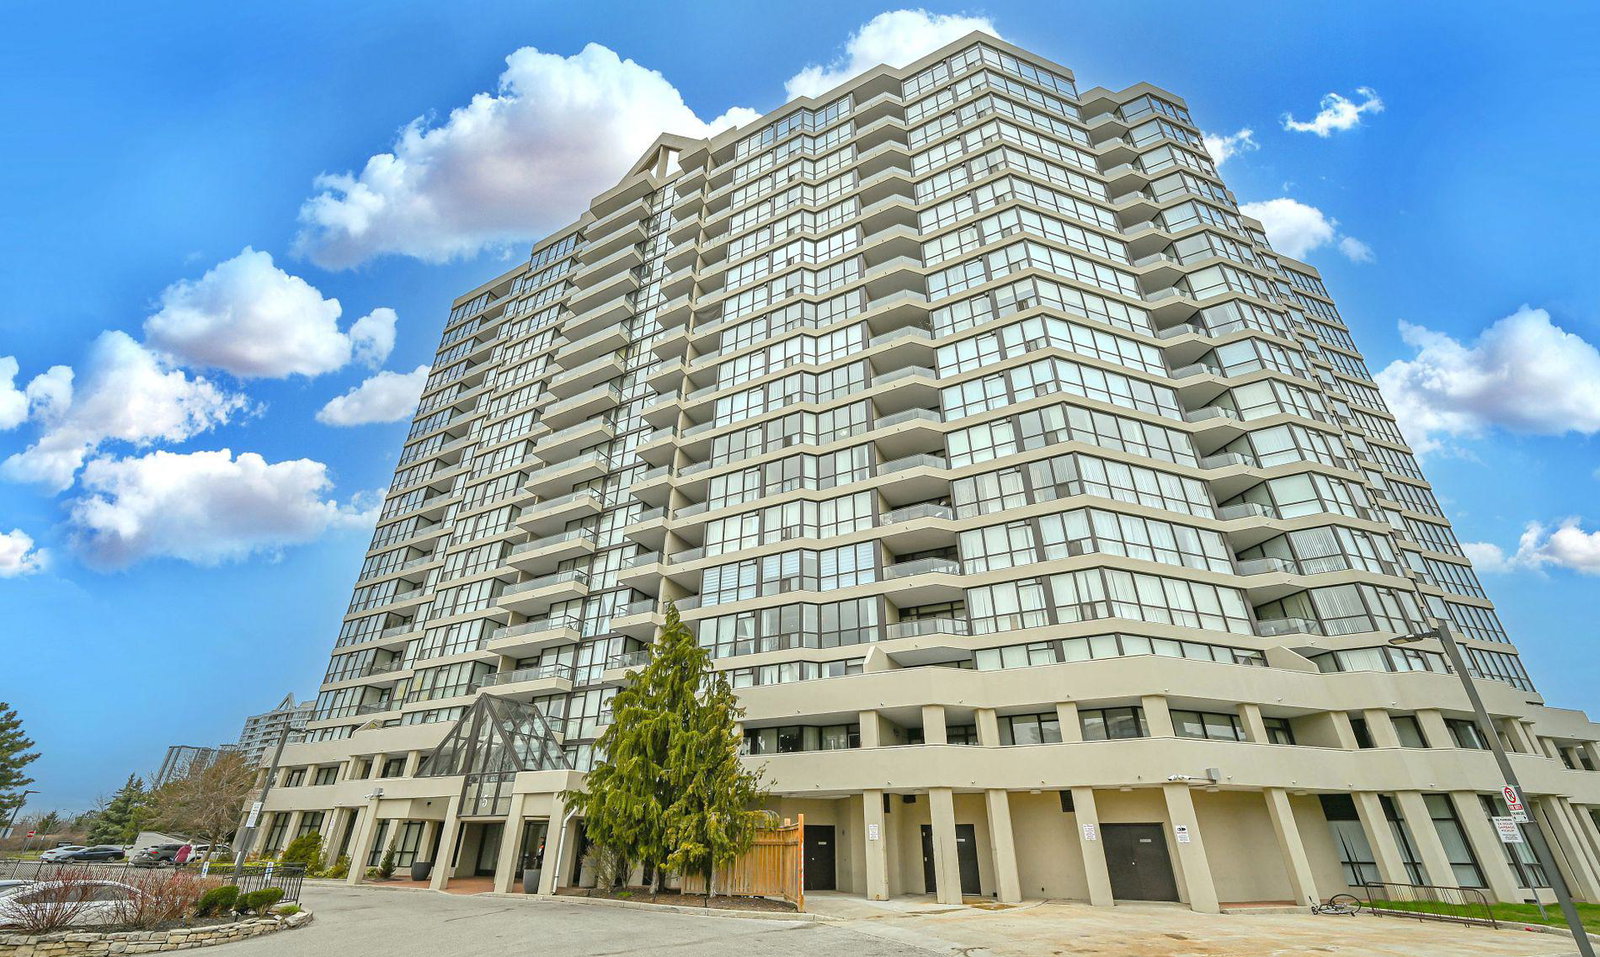
Condo building · 5 Rowntree Road
Platinum on the Humber Condos is an 18-storey condo with 274 suites, built in 1994 by Unknown. Right now 4 for sale are on the market here.
- 18storeys
- 274suites
- $386/sq ft
- 1994built
No similar units for sale in Platinum on the Humber Condos right now.
Around this home
Daily convenience, out of 100, from the distances below
Schools nearby
School rating, out of 10.
Helpful calculators
Your HOMEH agent

"I would see it this week."