

PH07, 2200 Lake Shore Boulevard W
PH07, 2200 Lake Shore Boulevard W
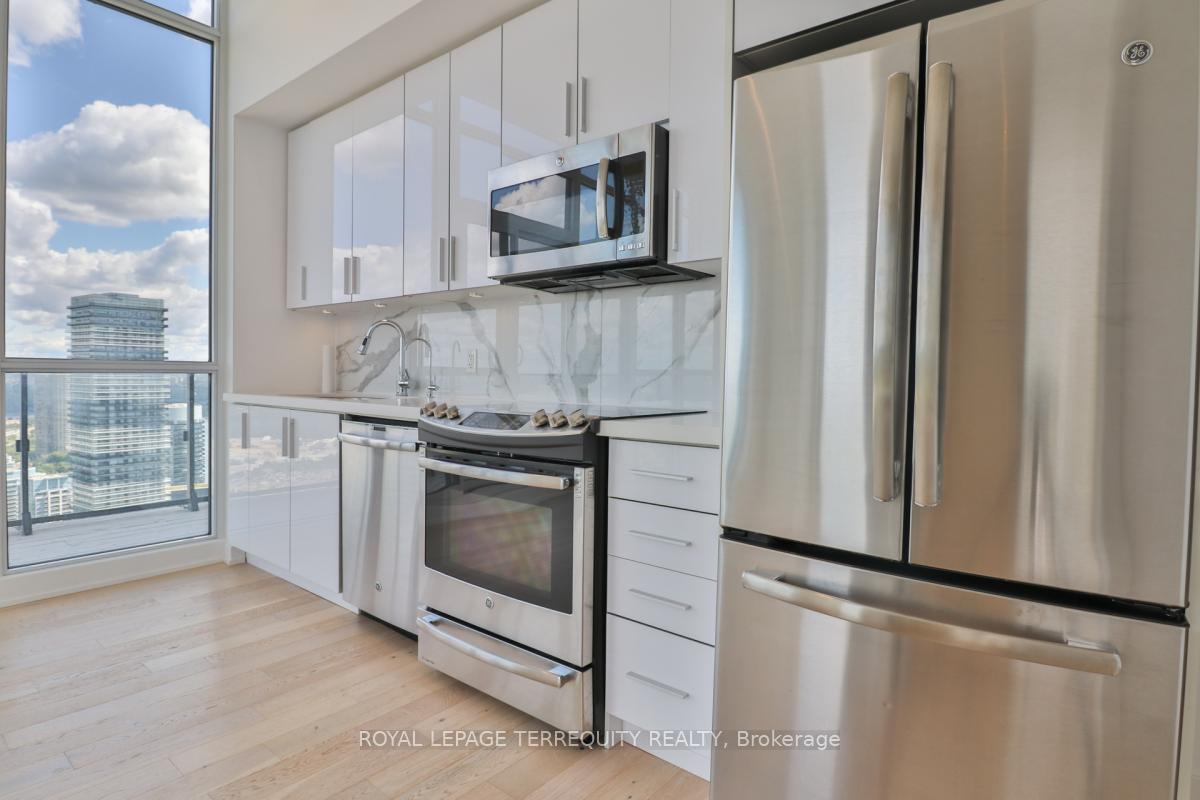 See all 20 photos
Property history
Facts and features
- ExposureNorth east
- LaundryEnsuite
- LockerOwned
- BalconyOpen
- Central air
- Concierge
- Exercise room
- Indoor pool
- Party room/meeting room
The homeCondo Apartment, Apartment, 800–899 sq ft
- Type: Condo Apartment
- Style: Apartment
- Living space: 800–899 sq ft
- Basement: None
- Exposure: North East
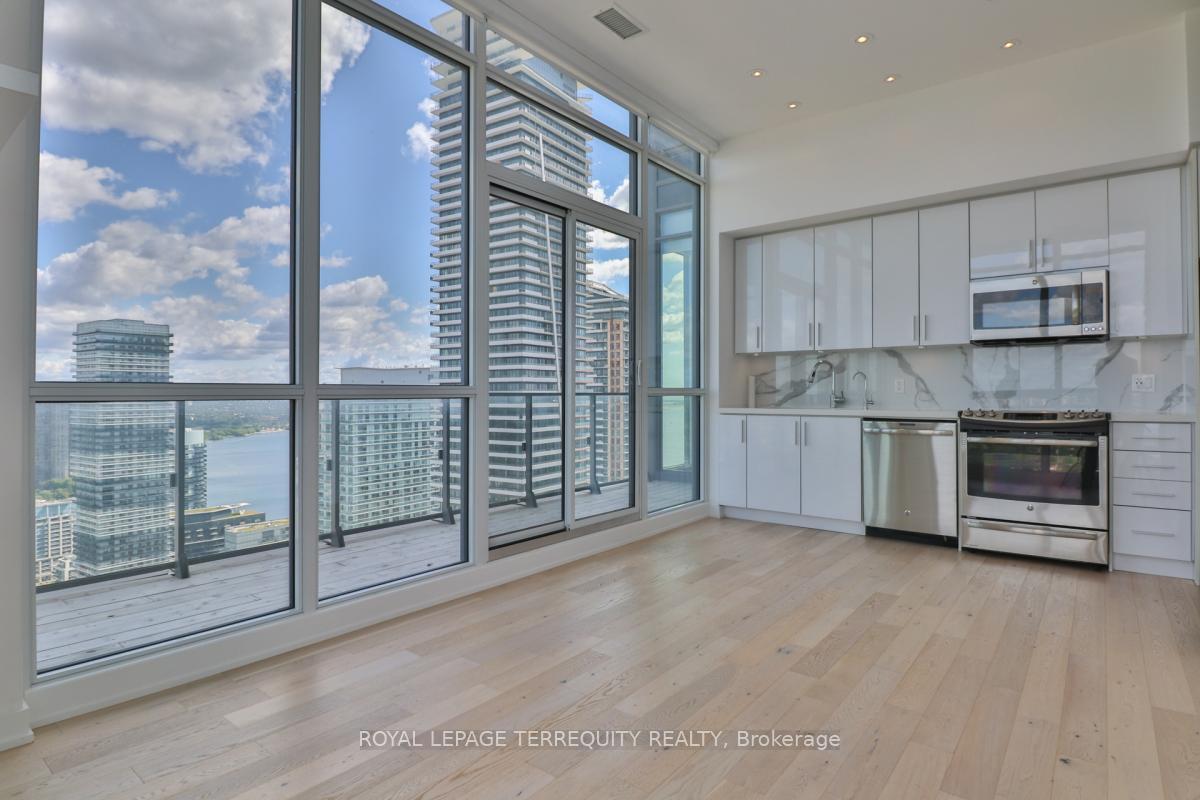
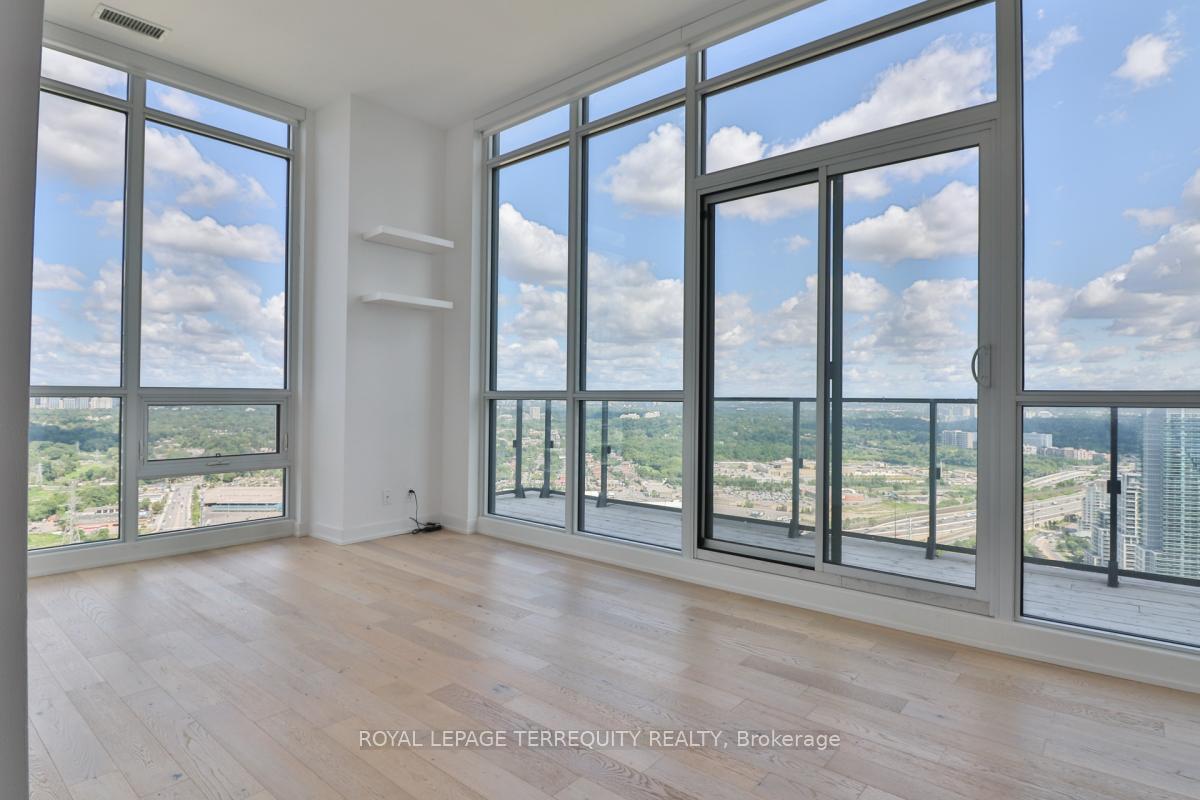
- View: Downtown, lake, panoramic, skyline, water
InsideWindow floor to ceiling, Ensuite, main level, Carpet free
- Flooring: Window floor to ceiling
- Laundry: Ensuite, main level
- Features: Carpet free
- Security: Concierge/security
- Elevator: Yes
- Rooms above ground: 6
- Bedrooms: 2
- Bathrooms: 2
- Kitchens: 1
OutsideConcrete, Open, Controlled entry
- Exterior: Concrete
- Balcony: Open
- Features: Controlled entry
Parking and locker1 Parking, Underground, Parking type Owned
- Spaces: 1 Parking
- Garage: Underground
- Parking type: Owned
- Driveway: Underground
- Spot: 2130
- Locker: Owned
- Locker unit: 223
- Locker level: B
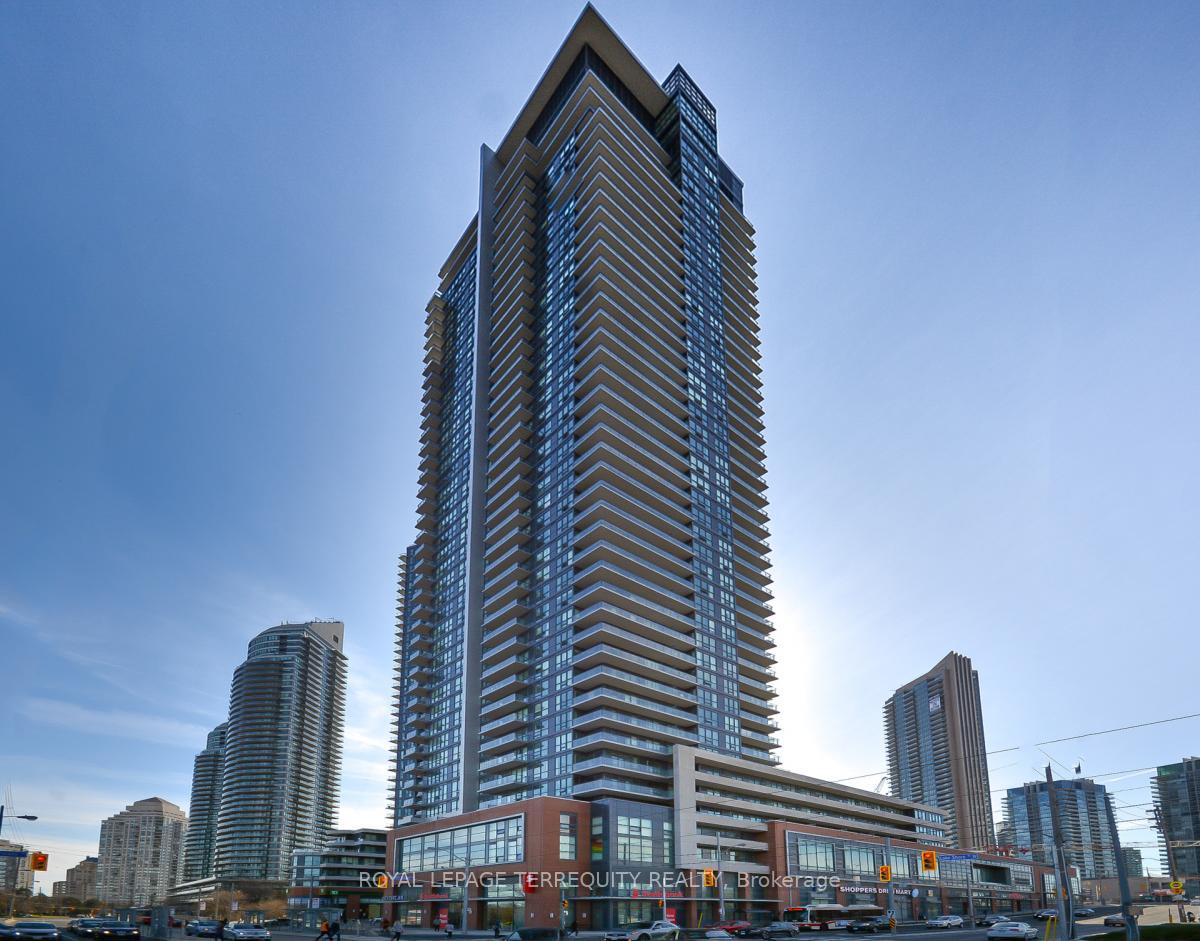
BuildingWestlake 2, Storeys 44, Units 434
- Name: Westlake 2
- Storeys: 44
- Units: 434
- Registered: 2015
- Condo corporation: 2471
- Amenities: Concierge, exercise room, game room, indoor pool, party room/meeting room
- Pets: Allowed
Heating, water and powerForced air, gas, Central air
- Heating: Forced air, gas
- Cooling: Central air
Rent and termsRent $2,995 a month, Entire property, Unfurnished
- Rent: $2,995 a month
- Space for rent: Entire property
- Furnished: Unfurnished
- Lease: 12 months
- Paid: Monthly
- Rent includes: Central air conditioning, common elements, heat, parking, recreation facility, water
- Deposit: Required
- Credit check: Required
- Employment letter: Required
- Rental application: Required
IncludedStainless steel fridge, stove, over-the-range microwave hood fan, built-in dishwasher. clothes washer & dryer. tv mount, two small shelves in lr and two white standing bookshelves. all window coverings. parking and locker. water & heat included. hydro extra., Light fixture in living room & second bedroom.
- Included: Stainless steel fridge, stove, over-the-range microwave hood fan, built-in dishwasher. clothes washer & dryer. tv mount, two small shelves in lr and two white standing bookshelves. all window coverings. parking and locker. water & heat included. hydro extra.
- Not included: Light fixture in living room & second bedroom.
NearbyClear view, lake/pond, marina, public transit, park
- Close to: Clear view, lake/pond, marina, public transit, park
Listing detailsW12484411, Rented, Oct 27, 2025
- MLS® number: W12484411
- Status: Rented
- Listed on: Oct 27, 2025
- Days on market: 23
- Updated: Nov 19, 2025
- Possession: 2025-12-15 / Other
- Occupied by: Tenant
- Listing brokerage: ROYAL LEPAGE TERREQUITY REALTY
About this home
PH07, 2200 Lake Shore Boulevard W, Etobicoke (Mimico), ON M8V 1A2
Nothing says Luxury Living on Lake Shore like the Penthouse! This Corner 2 Bedroom Unit with Study Nook offers Breathtaking Panoramic Views, Soaring 10.5 ft Floor-to-Ceiling Windows and Beautiful Upgrades that do not disappoint. Quartz Kitchen Countertops, Marble Backsplash, Heated Bathroom Floors, Smart Home Automation including Voice-Activated Blinds, Reverse Osmosis Water Filter, Nest Thermostat, Upgraded Appliances, Closet Organizers & Laminate Flooring Throughout. This split floorplan offers privacy and convenience. Enjoy your morning coffee or an evening cocktail on your spacious balcony overlooking the gorgeous Humber Bay. Enjoy ClubW, which offers 30,000 sq. ft of Premium Amenities - Pool, Gym, Sauna, Yoga Studio, Resident Lounge, Theatre, Outdoor Terrace, Putting Green, BBQ Area & Library. Perfectly situated, you're just steps away from the park, lake, and streetcar, with quick access to the Gardiner Expressway and QEW. Enjoy the convenience of LCBO, Metro, Shoppers Drug Mart, Starbucks, and TD Bank right downstairs. And just across the street, Humber Bay Shores awaits with its peaceful nature trails, bike trails, along with restaurants, stores. Minutes to the QEW, Gardiner Expressway, and Mimico GO Station.
Ask about this home
A HOMEH agent will answer your questions about this home.
Know more about Westlake Phase II Condos
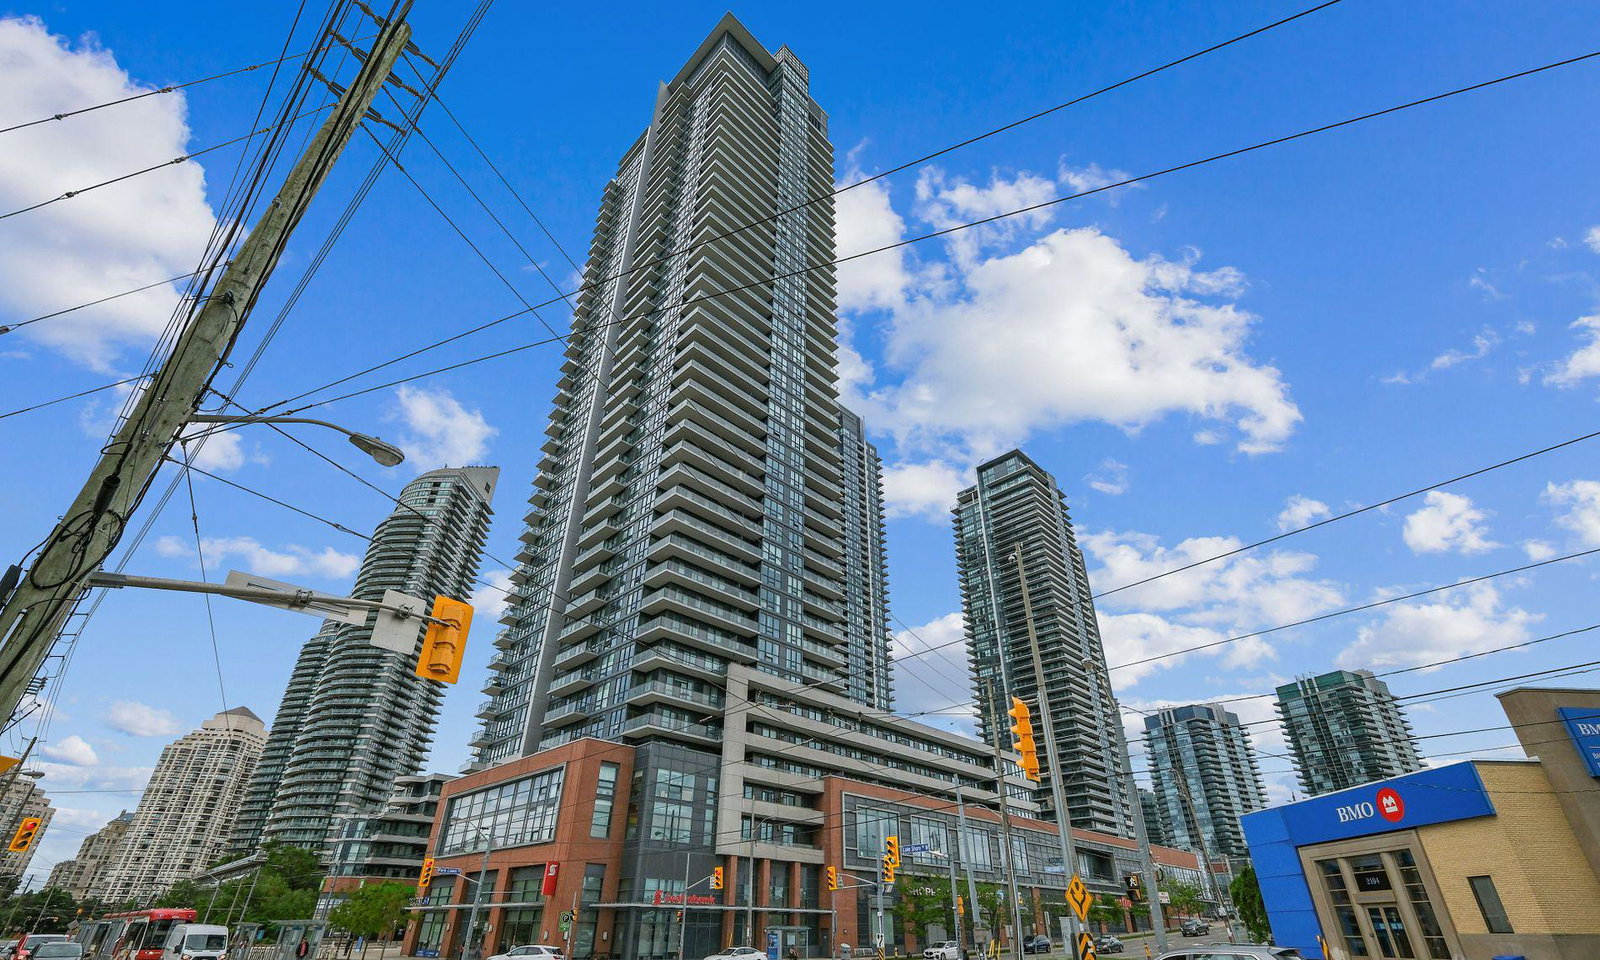
Condo building · 2200 Lake Shore Blvd W
Westlake Phase II Condos is a 44-storey condo with 434 suites, built in 2015 by Onni Group. Right now 3 for sale and 7 for rent are on the market here.
- 44storeys
- 434suites
- $851/sq ft
- 2015built
No similar units for rent in Westlake Phase II Condos right now.
Around this home
Daily convenience, out of 100, from the distances below
Schools nearby
School rating, out of 10.
Helpful calculators
Your HOMEH agent

"I would see it this week."