

Unit 1603, 2212 Lake Shore Boulevard W
Unit 1603, 2212 Lake Shore Boulevard W
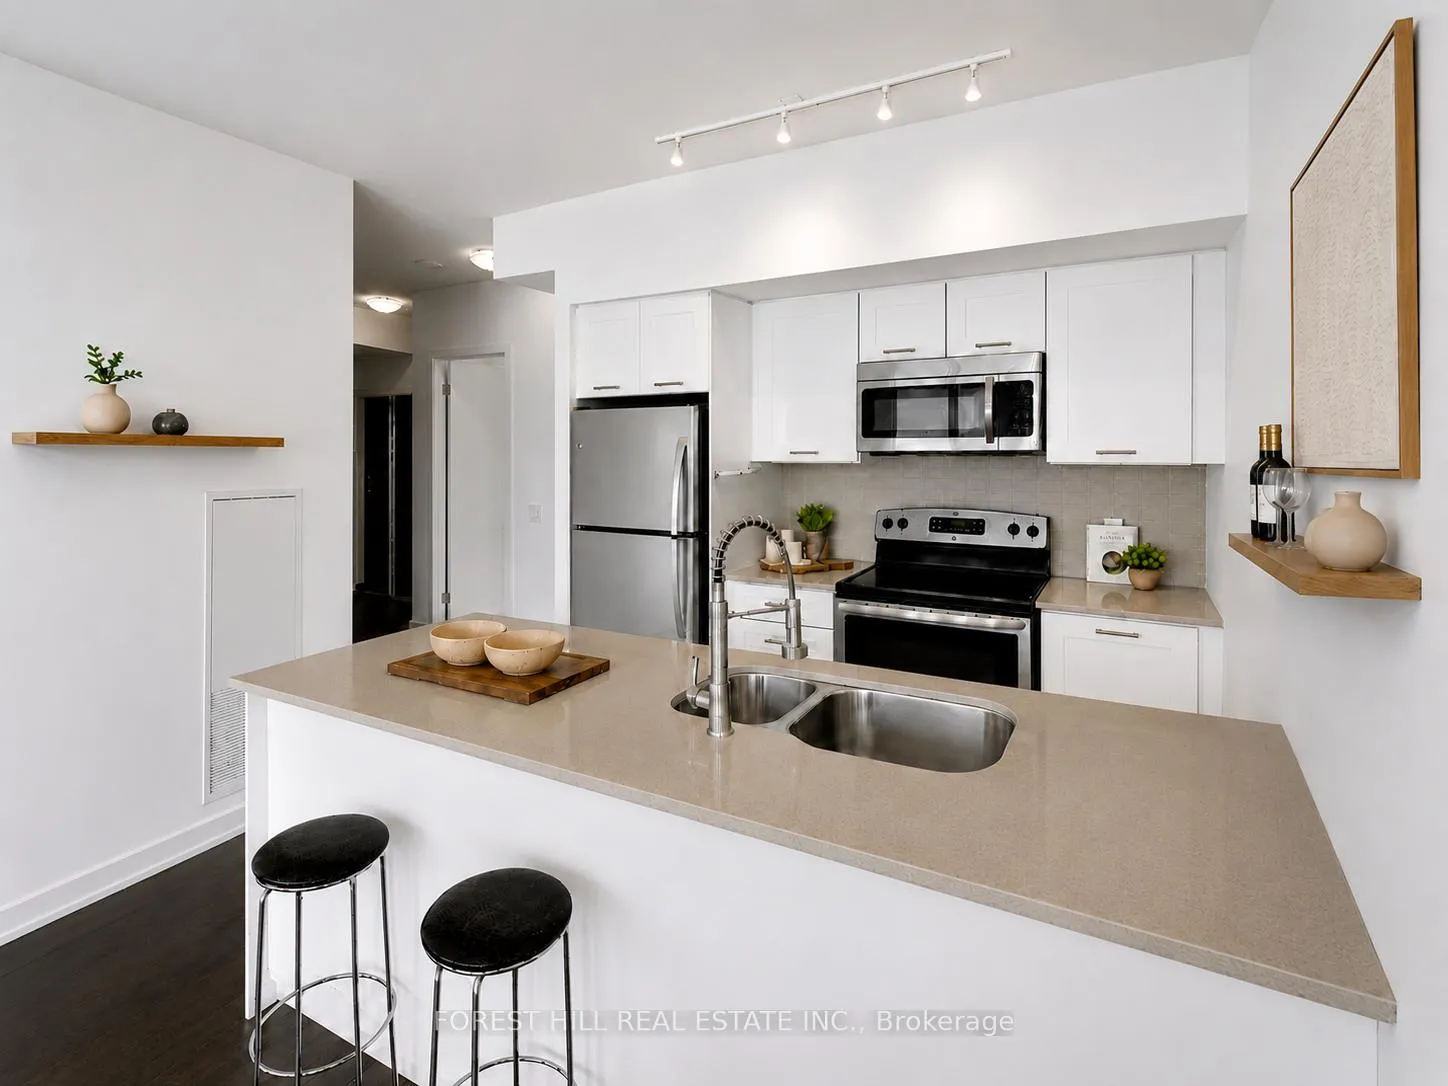 See all 49 photos
Property history
Facts and features
- ExposureSouth
- LaundryEnsuite
- LockerOwned
- BalconyOpen
- Central air
- Concierge
- Gym
- Indoor pool
The homeCondo Apartment, 1 storey/apt, Age 11–15 years
- Type: Condo Apartment
- Style: 1 storey/apt
- Age: 11–15 years
- Living space: 900–999 sq ft
- Basement: None
- Exposure: South
- View: City, water
InsideEnsuite, main level, Carpet free, primary bedroom - main floor, Concierge/security
- Laundry: Ensuite, main level
- Features: Carpet free, primary bedroom - main floor
- Security: Concierge/security
- Rooms above ground: 6
- Bedrooms: 2
- Bathrooms: 2
- Kitchens: 1
OutsideBrick, Open
- Exterior: Brick
- Balcony: Open
Parking and locker1 Parking, Underground, Parking type Owned
- Spaces: 1 Parking
- Garage: Underground
- Parking type: Owned
- Driveway: Underground
- Spot: 3263
- Locker: Owned
- Locker unit: Room 9
- Locker number: 227
- Locker level: Level c (p3)
BuildingWestlake Phase III Condos, Storeys 47, Units 428
- Name: Westlake Phase III Condos
- Storeys: 47
- Units: 428
- Registered: 2015
- Condo corporation: 2490
- Amenities: Concierge, elevator, guest suites, gym, indoor pool, visitor parking
- Pets: Allowed
Heating, water and powerHeat pump, gas, Central air
- Heating: Heat pump, gas
- Cooling: Central air
Costs and taxesTaxes $3,431 a year, Condo fee $749 a month, Common elements included, building insurance included, water included, parking included, cac included
- Taxes, 2025: $3,431 a year
- Condo fee: $749 a month
- Fee includes: Common elements included, building insurance included, water included, parking included, cac included
- HST: HST included in the price
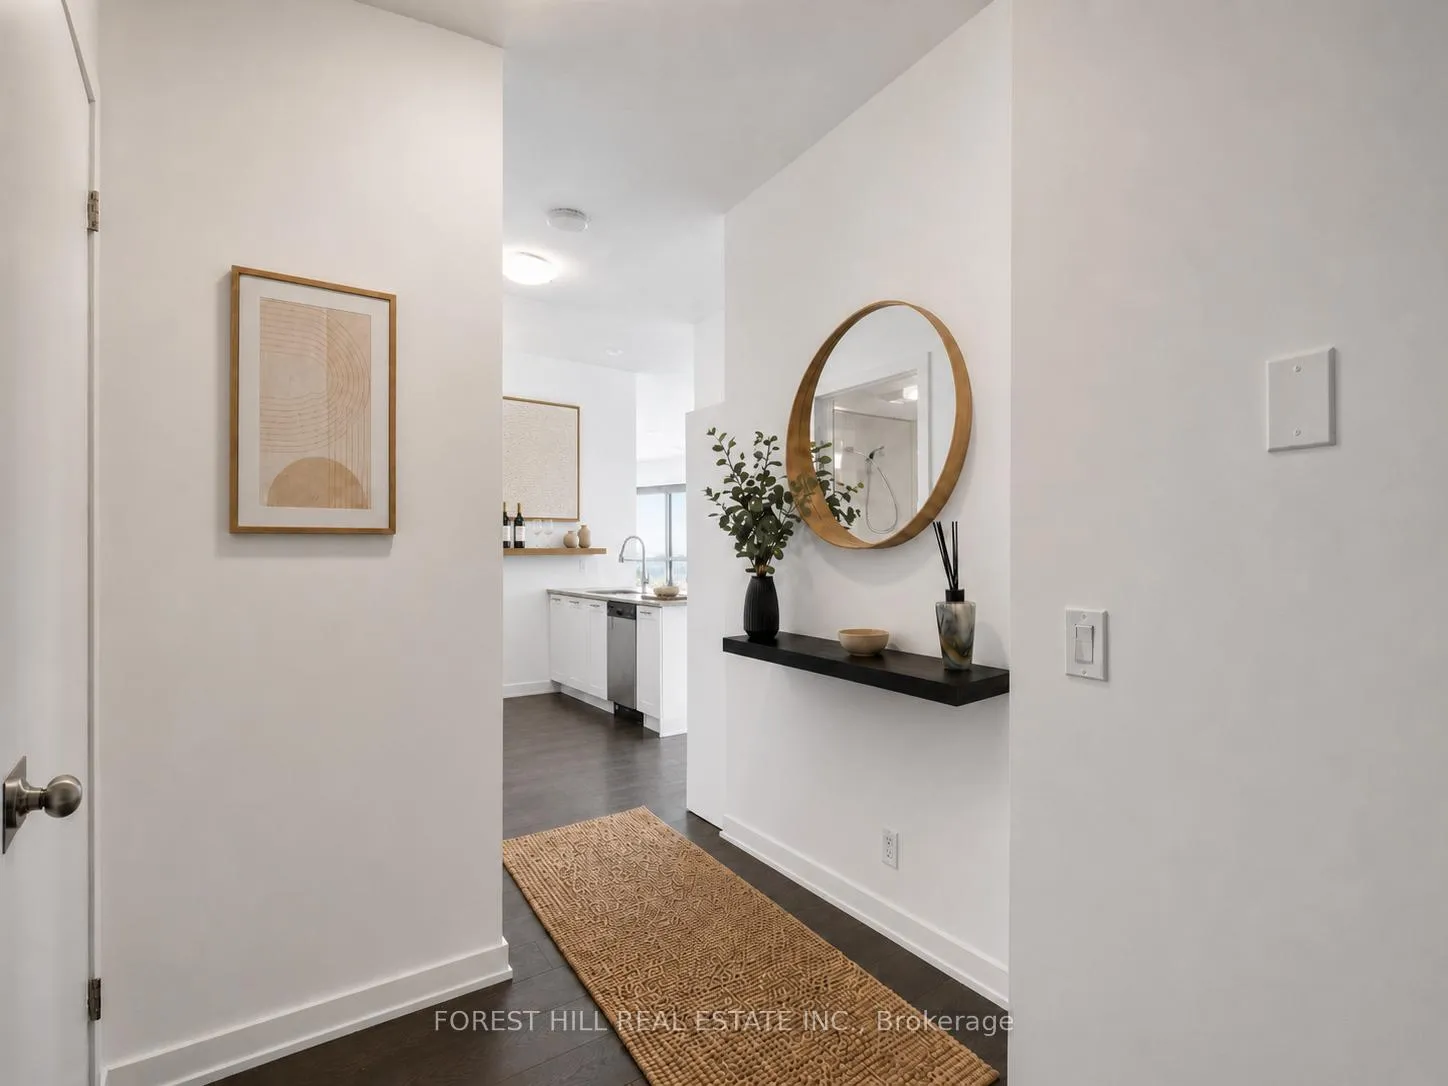
Included in the saleStainless steel fridge, stove, built-in dishwasher & microwave hood fan, washer/dryer, automatic blinds, white pantry shelving unit, floating shelf and mirror in foyer, flat screen tv and wall mount in living room, mirrors in bathrooms, light fixtures, window coverings, all electric light fixtures.
- Included: Stainless steel fridge, stove, built-in dishwasher & microwave hood fan, washer/dryer, automatic blinds, white pantry shelving unit, floating shelf and mirror in foyer, flat screen tv and wall mount in living room, mirrors in bathrooms, light fixtures, window coverings, all electric light fixtures.
Listing detailsW13135372, Sold, May 15, 2026
- MLS® number: W13135372
- Status: Sold
- Listed on: May 15, 2026
- Days on market: 35
- Updated: Jun 19, 2026
- Possession: Flexible
- Occupied by: Owner
- Listing brokerage: FOREST HILL REAL ESTATE INC.
About this home
Unit 1603, 2212 Lake Shore Boulevard W, Etobicoke (Mimico), ON M8V 0C2
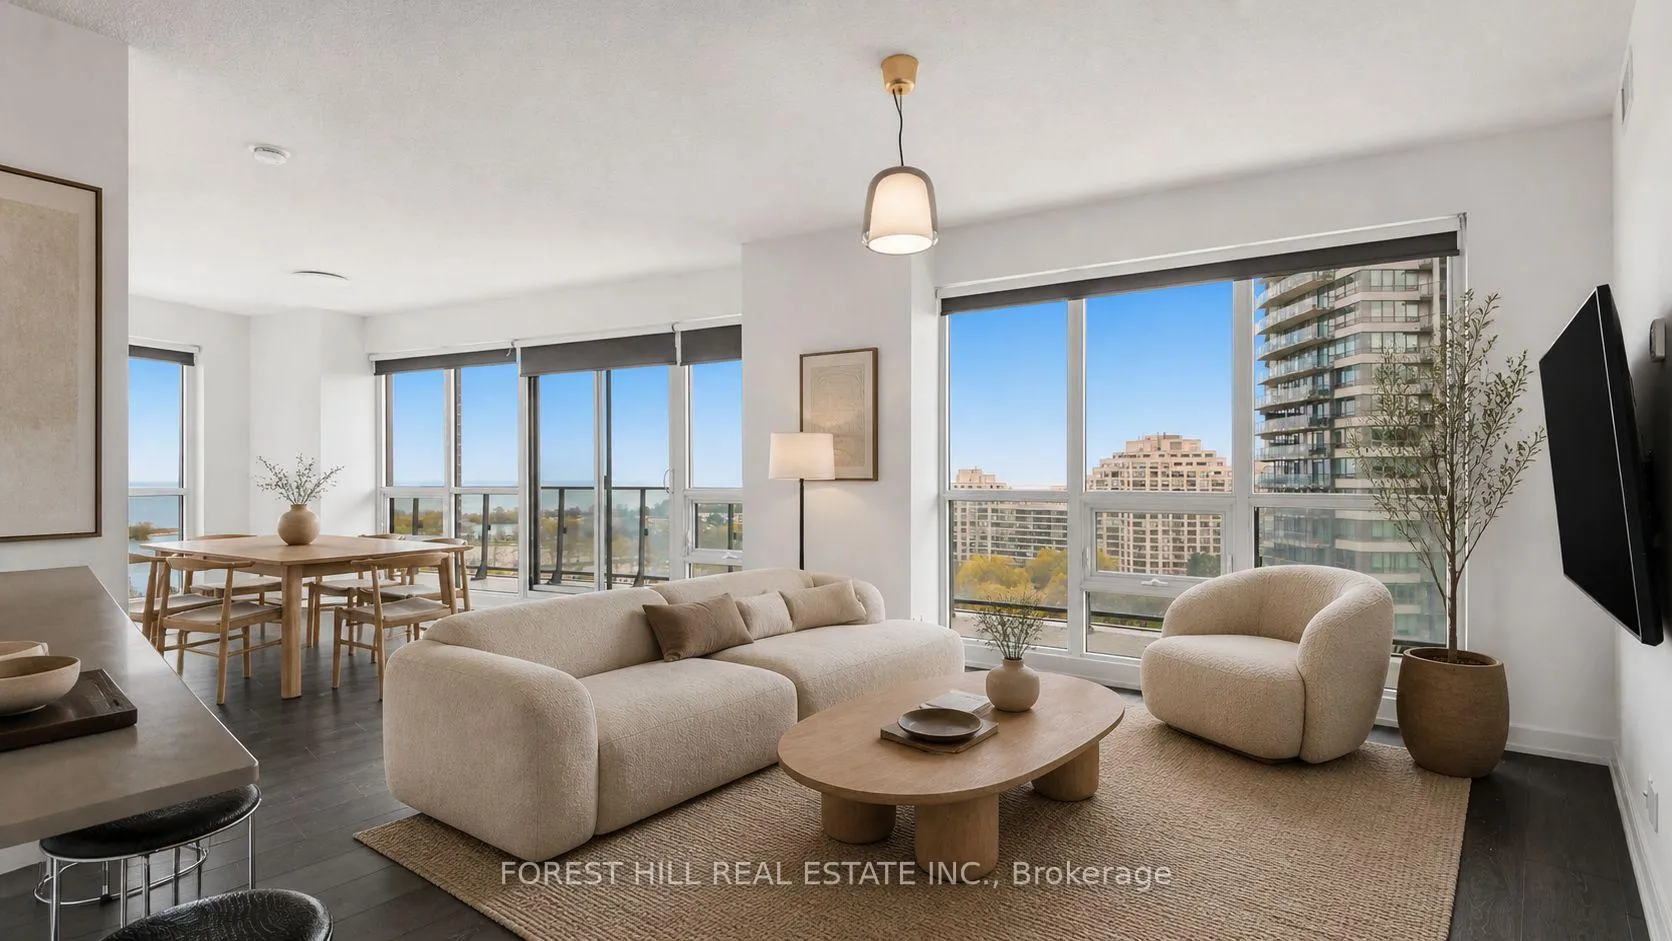
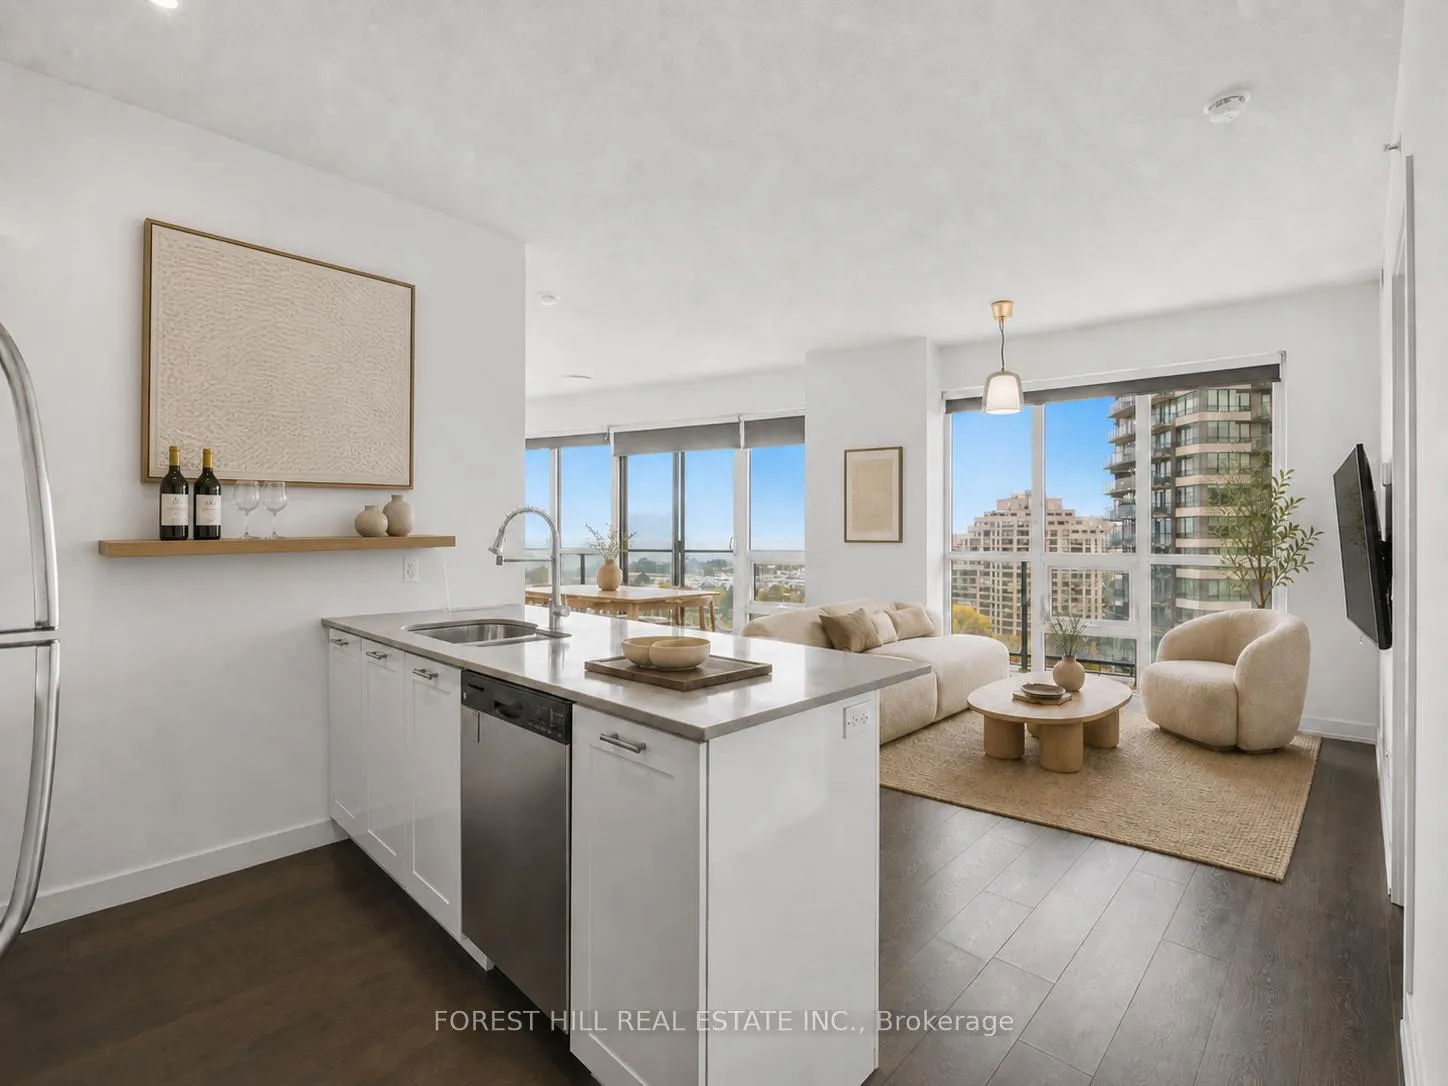
Stunning South Facing Corner Unit With A Huge Balcony And Unobstructed Views of the Lake And Toronto Skyline. This Bright 904 Sq Ft 2 Bedroom, 2 Full Bathroom suite Offers A Highly Functional Open Concept Layout With 9' Ceilings and Laminate Flooring Throughout. Enjoy cooking in your kitchen overlooking the living and dining areas equipped with stainless steel appliances, granite countertops, and a breakfast bar island perfect for entertaining. Enjoy Spectacular Sunrises And Sunsets Over The Lake And City Skyline From Your Expansive South-Facing Private Balcony. Ideally Positioned On A Middle Floor For Convenient Elevator Access And A More Enjoyable Outdoor Experience Without The High-Rise Winds. Includes 1 Parking And 1 Locker. Fantastic Location With Quick Highway Access, Making Commuting Effortless. Just 10 Minutes To Sherway Gardens With Premier Shopping, Restaurants, Grocery and Home Stores. Metro and Shoppers Drug Mart are conveniently located right across the street. Easily Accessible Even During the Winter Months. Residents Enjoy Excellent Building Amenities Including a Gym, Indoor Pool, BBQ area, Hot Tub/Jacuzzi, Yoga Room, Cinema room, Kids Playroom, Meeting Room, Terrace, Games/rec room, Guest Suites, sauna, and much more! Steps To Waterfront Trails, Parks, Shops, Transit, and Everything This Area Has To Offer.
Ask about this home
A HOMEH agent will answer your questions about this home.
Know more about Westlake Phase III Condos
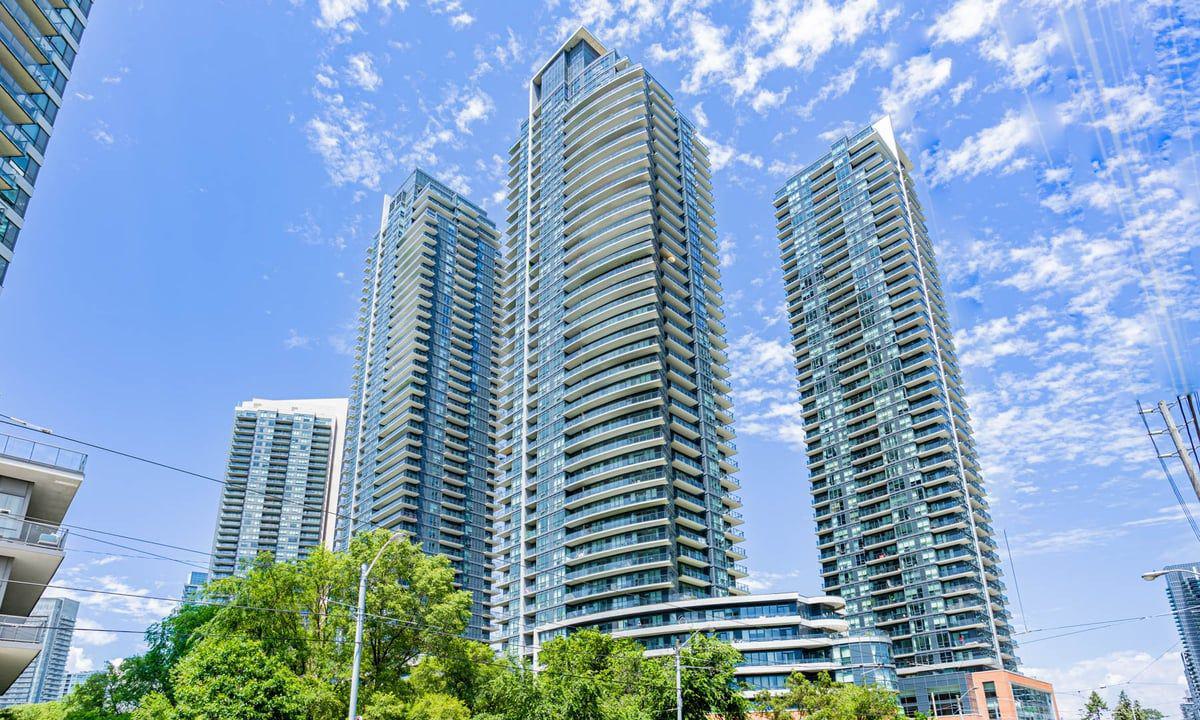
Condo building · 2212 Lake Shore Blvd W
Westlake Phase III Condos is a 47-storey condo with 428 suites, built in 2015 by Onni Group. Right now 7 for sale and 13 for rent are on the market here.
- 47storeys
- 428suites
- $827/sq ft
- 2015built
No similar units for sale in Westlake Phase III Condos right now.
Around this home
Daily convenience, out of 100, from the distances below
Schools nearby
School rating, out of 10.
Helpful calculators
Your HOMEH agent

"Priced 1% over the Hestimate. I would see it this week."