

Unit 64, 5 William Jackson Way
Unit 64, 5 William Jackson Way
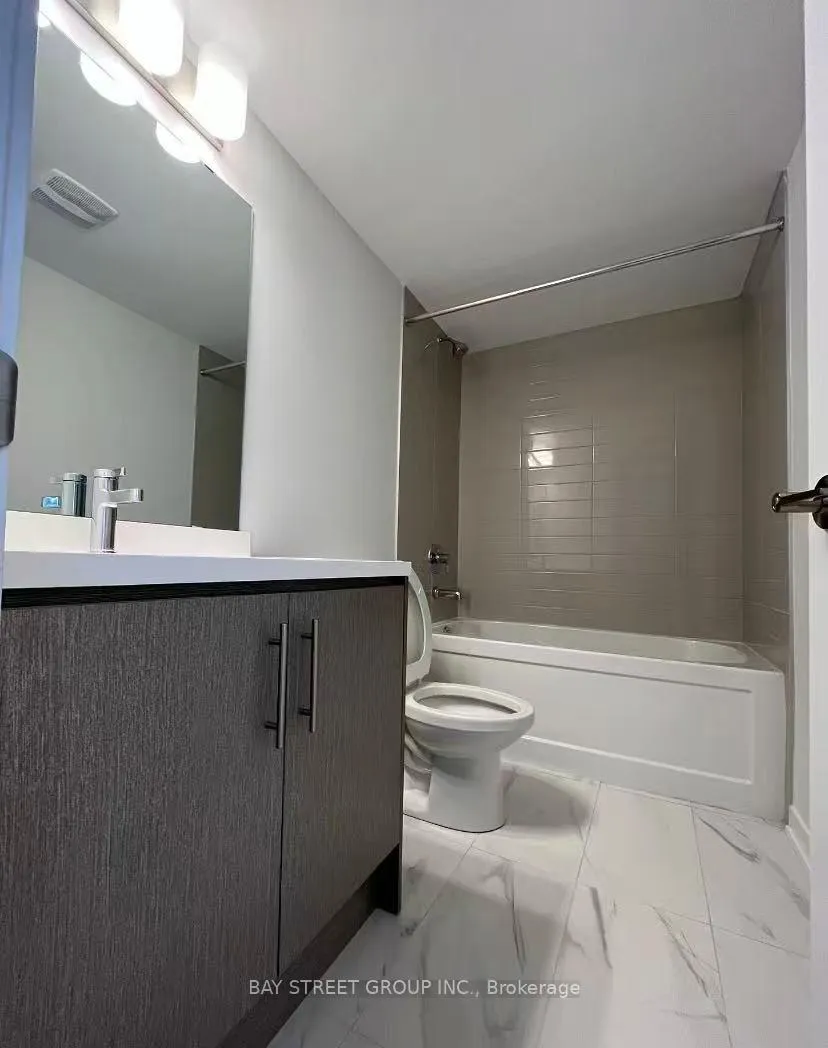 See all 6 photos
Property history
Facts and features
- BasementNone
- LaundryEnsuite
- Lease term12 months
- PetsAllowed
- Central air
The homeCondo Townhouse, Stacked townhouse, Age 0–5 years
- TypeCondo Townhouse
- StyleStacked townhouse
- Age0–5 years
- Living space800–899 sq ft
- BasementNone
- ExposureNorth
- WaterfrontNone
InsideEnsuite, Carpet free, Rooms above ground 5
- LaundryEnsuite
- FeaturesCarpet free
- Rooms above ground5
- Bedrooms2
- Bathrooms2
- Kitchens1
- Family roomYes
OutsideBrick, Terrace
- ExteriorBrick
- BalconyTerrace
Parking and locker1 Parking, Underground, Parking type Owned
- Spaces1 Parking
- GarageUnderground
- Parking typeOwned
- DrivewayUnderground
- LockerNone
Building5 William Jackson Way, Condo corporation 3004, Pets Allowed
- Name5 William Jackson Way
- Condo corporation3004
- PetsAllowed
Heating, water and powerForced air, gas, Central air
- HeatingForced air, gas
- CoolingCentral air
Rent and termsRent $2,550 a month, Entire property, Unfurnished
- Rent$2,550 a month
- Space for rentEntire property
- FurnishedUnfurnished
- Lease12 months
- PaidMonthly
- Rent includesBuilding maintenance, building insurance, common elements
- DepositRequired
- Credit checkRequired
- Employment letterRequired
- Rental applicationRequired
- ReferencesRequired
- Rental itemsResidential hot water and hvac rental contract enercare ( metergy )
Included*** one parking ***, All utilities, tenant insurance, internet
- Included*** one parking ***
- Not includedAll utilities, tenant insurance, internet
Listing detailsW13138184, Rented, May 16, 2026
- MLS® numberW13138184
- StatusRented
- Listed onMay 16, 2026
- Days on market11
- UpdatedMay 27, 2026
- Possession2026-07-15 / 60-89 days
- Occupied byTenant
- Listing brokerageBAY STREET GROUP INC.
About this home
Unit 64, 5 William Jackson Way, Etobicoke (New Toronto), ON M8V 0J8
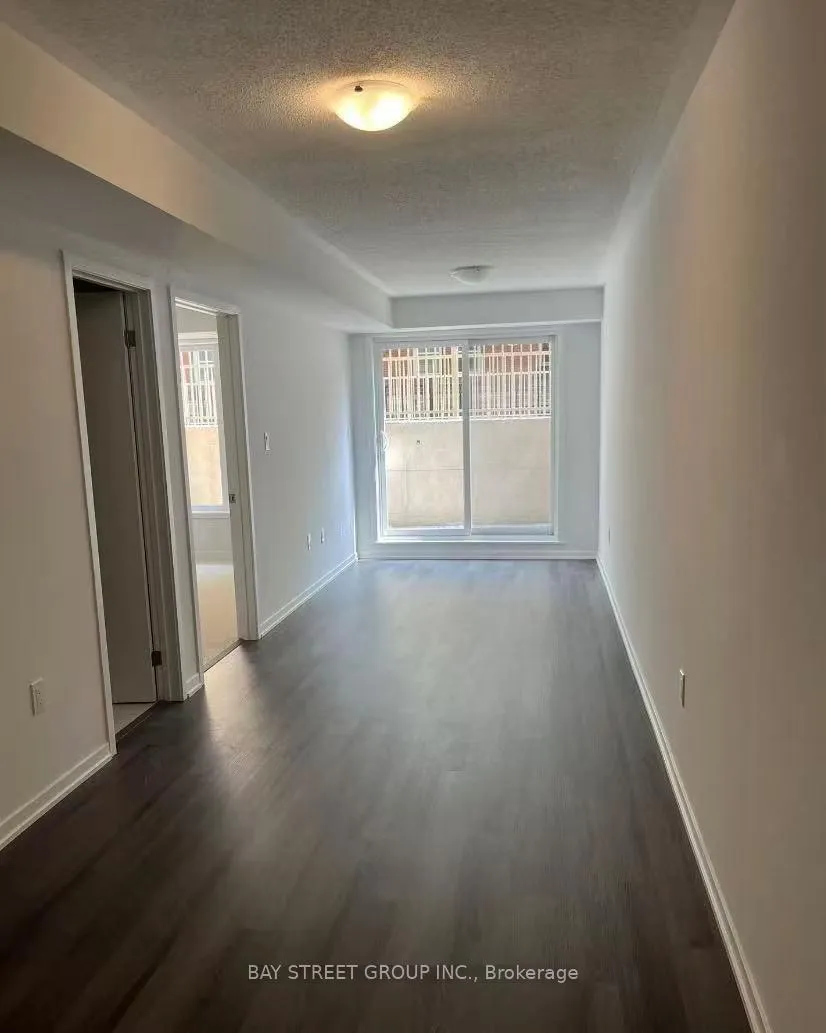
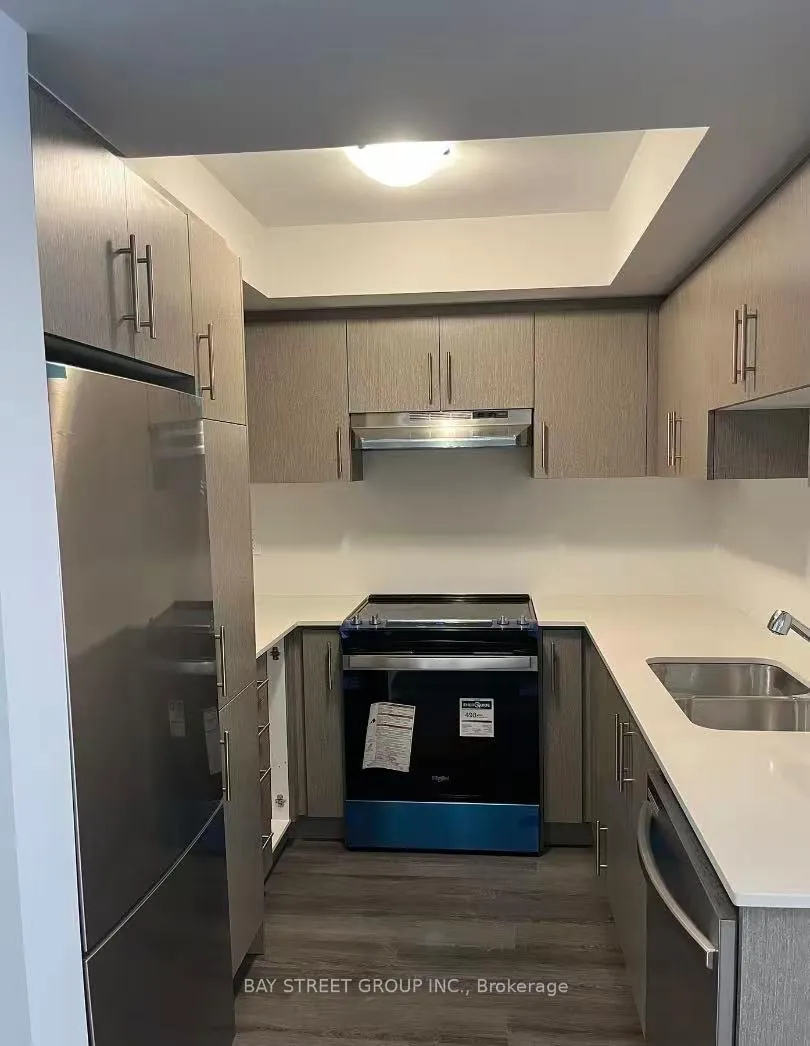
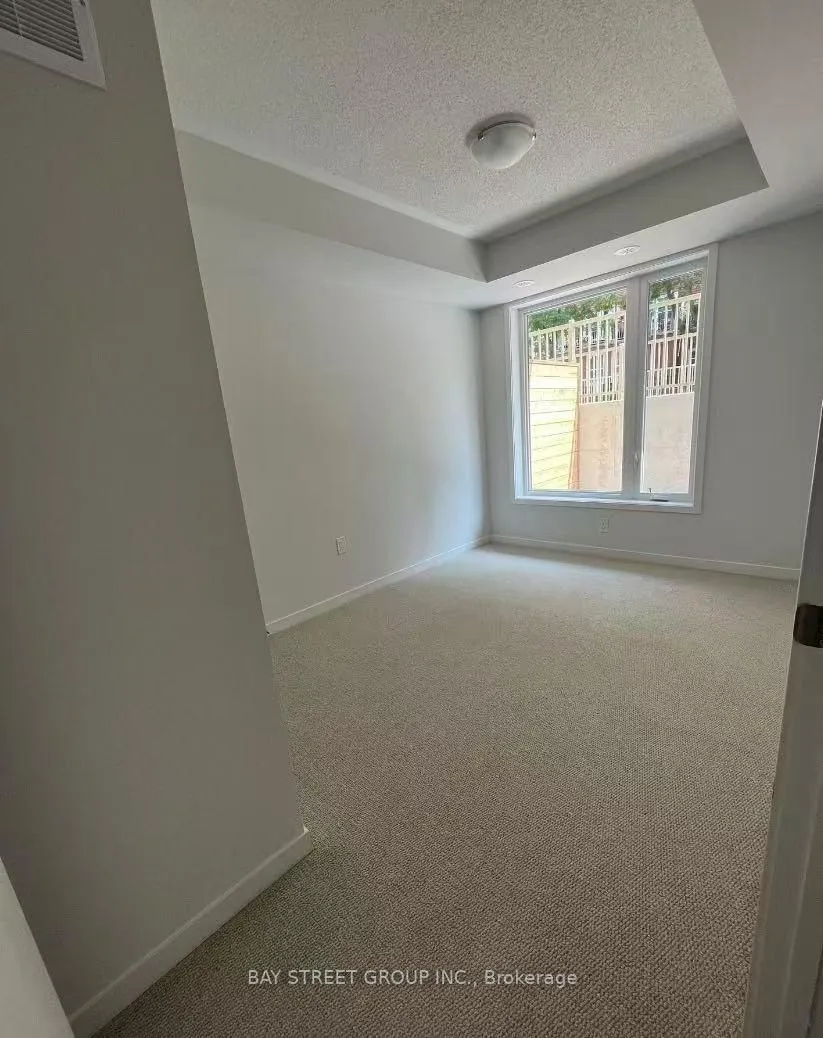
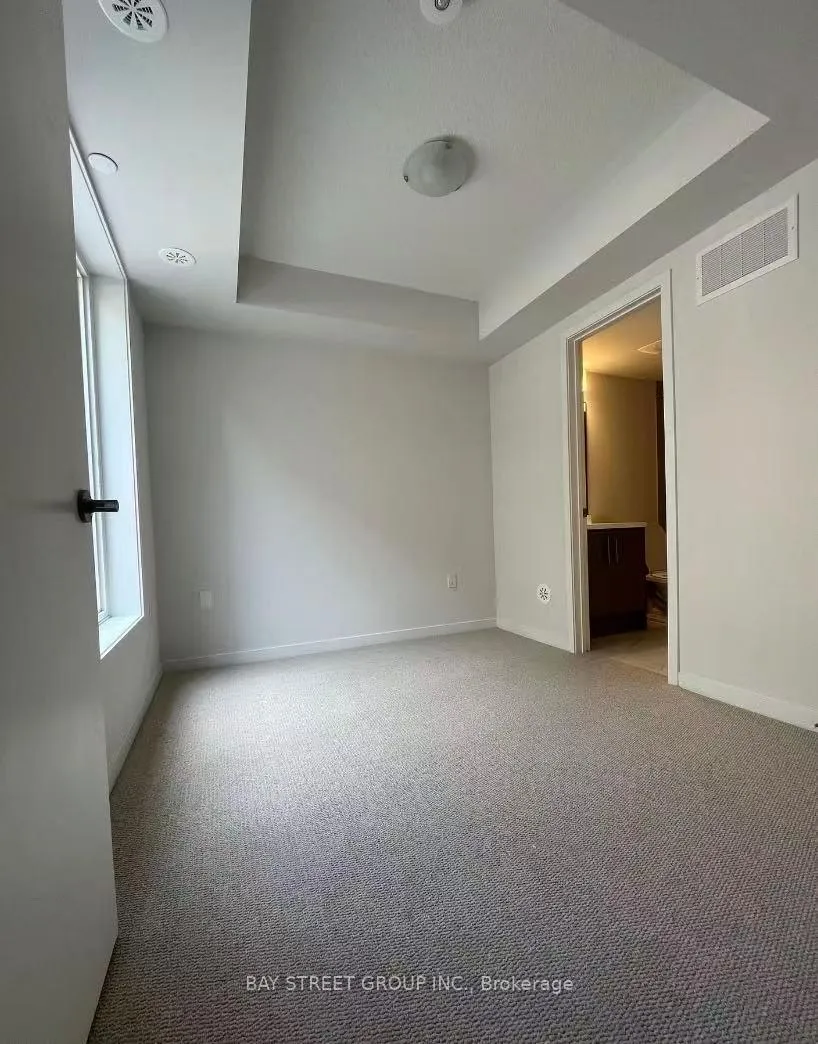
Discover the perfect blend of luxury and convenience in this stunning, newly built 837 sq. ft. residence. Designed with a rare and highly sought-after layout, this home features two spacious bedrooms, each boasting its own private ensuite bathroom for ultimate privacy and comfort. The heart of the home is a bright, open-concept living, dining, and kitchen area, perfectly suited for both quiet evenings and effortless entertaining. Every detail has been thoughtfully finished, highlighted by a chef-inspired kitchen equipped with brand-new, high-end stainless steel appliances. The living space extends gracefully outdoors to private interlocked patios at both the front and rear of the unit, offering serene spots to enjoy your morning coffee or evening fresh air.Beyond the front door, you are perfectly positioned to enjoy the very best of South Etobicoke living. Commuters will love the unparalleled access to the city, located just five minutes from Mimico GO Station and eight minutes from Long Branch GO, with a quick 20-minute drive delivering you straight to the core of Downtown Toronto. For those who value the outdoors, the home is nestled among lush greenery, just steps from the waterfront trails of Colonel Samuel Smith Park and the scenic vistas of Prince of Wales Park. With the Humber College Lakeshore Campus within walking distance and premier shopping at Sherway Gardens and IKEA just minutes away, this home offers a vibrant, connected lifestyle in one of the city's most desirable lakeside communities. Includes one dedicated parking spot and easy access to the Gardiner Expressway and Highway 427.
Ask about this home
A HOMEH agent will answer your questions about this home.
Know more about 5 William Jackson Way
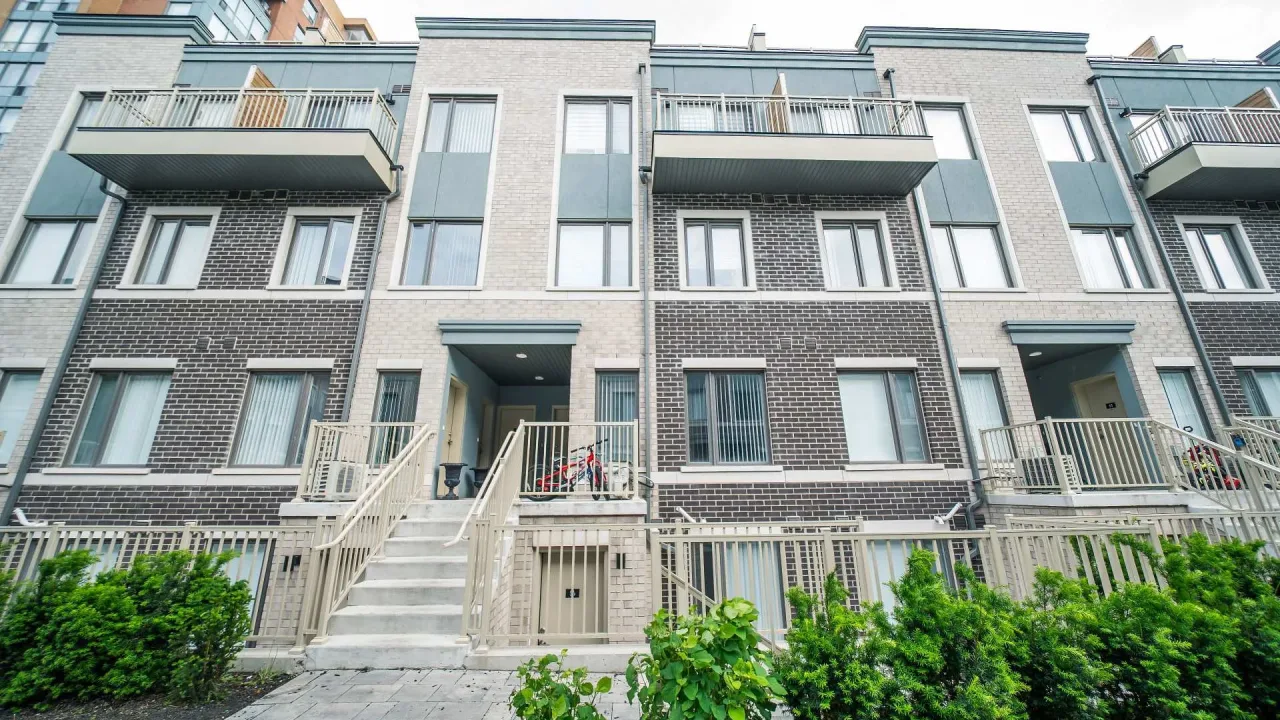
Condo building · 5 William Jackson Way
5 William Jackson Way is a condo. Right now 1 for sale is on the market here.
No similar units for rent in 5 William Jackson Way right now.
Around this home
Daily convenience, out of 100, from the distances below
Schools nearby
School rating, out of 10.
Helpful calculators
Your HOMEH agent

"I would see it this week."