

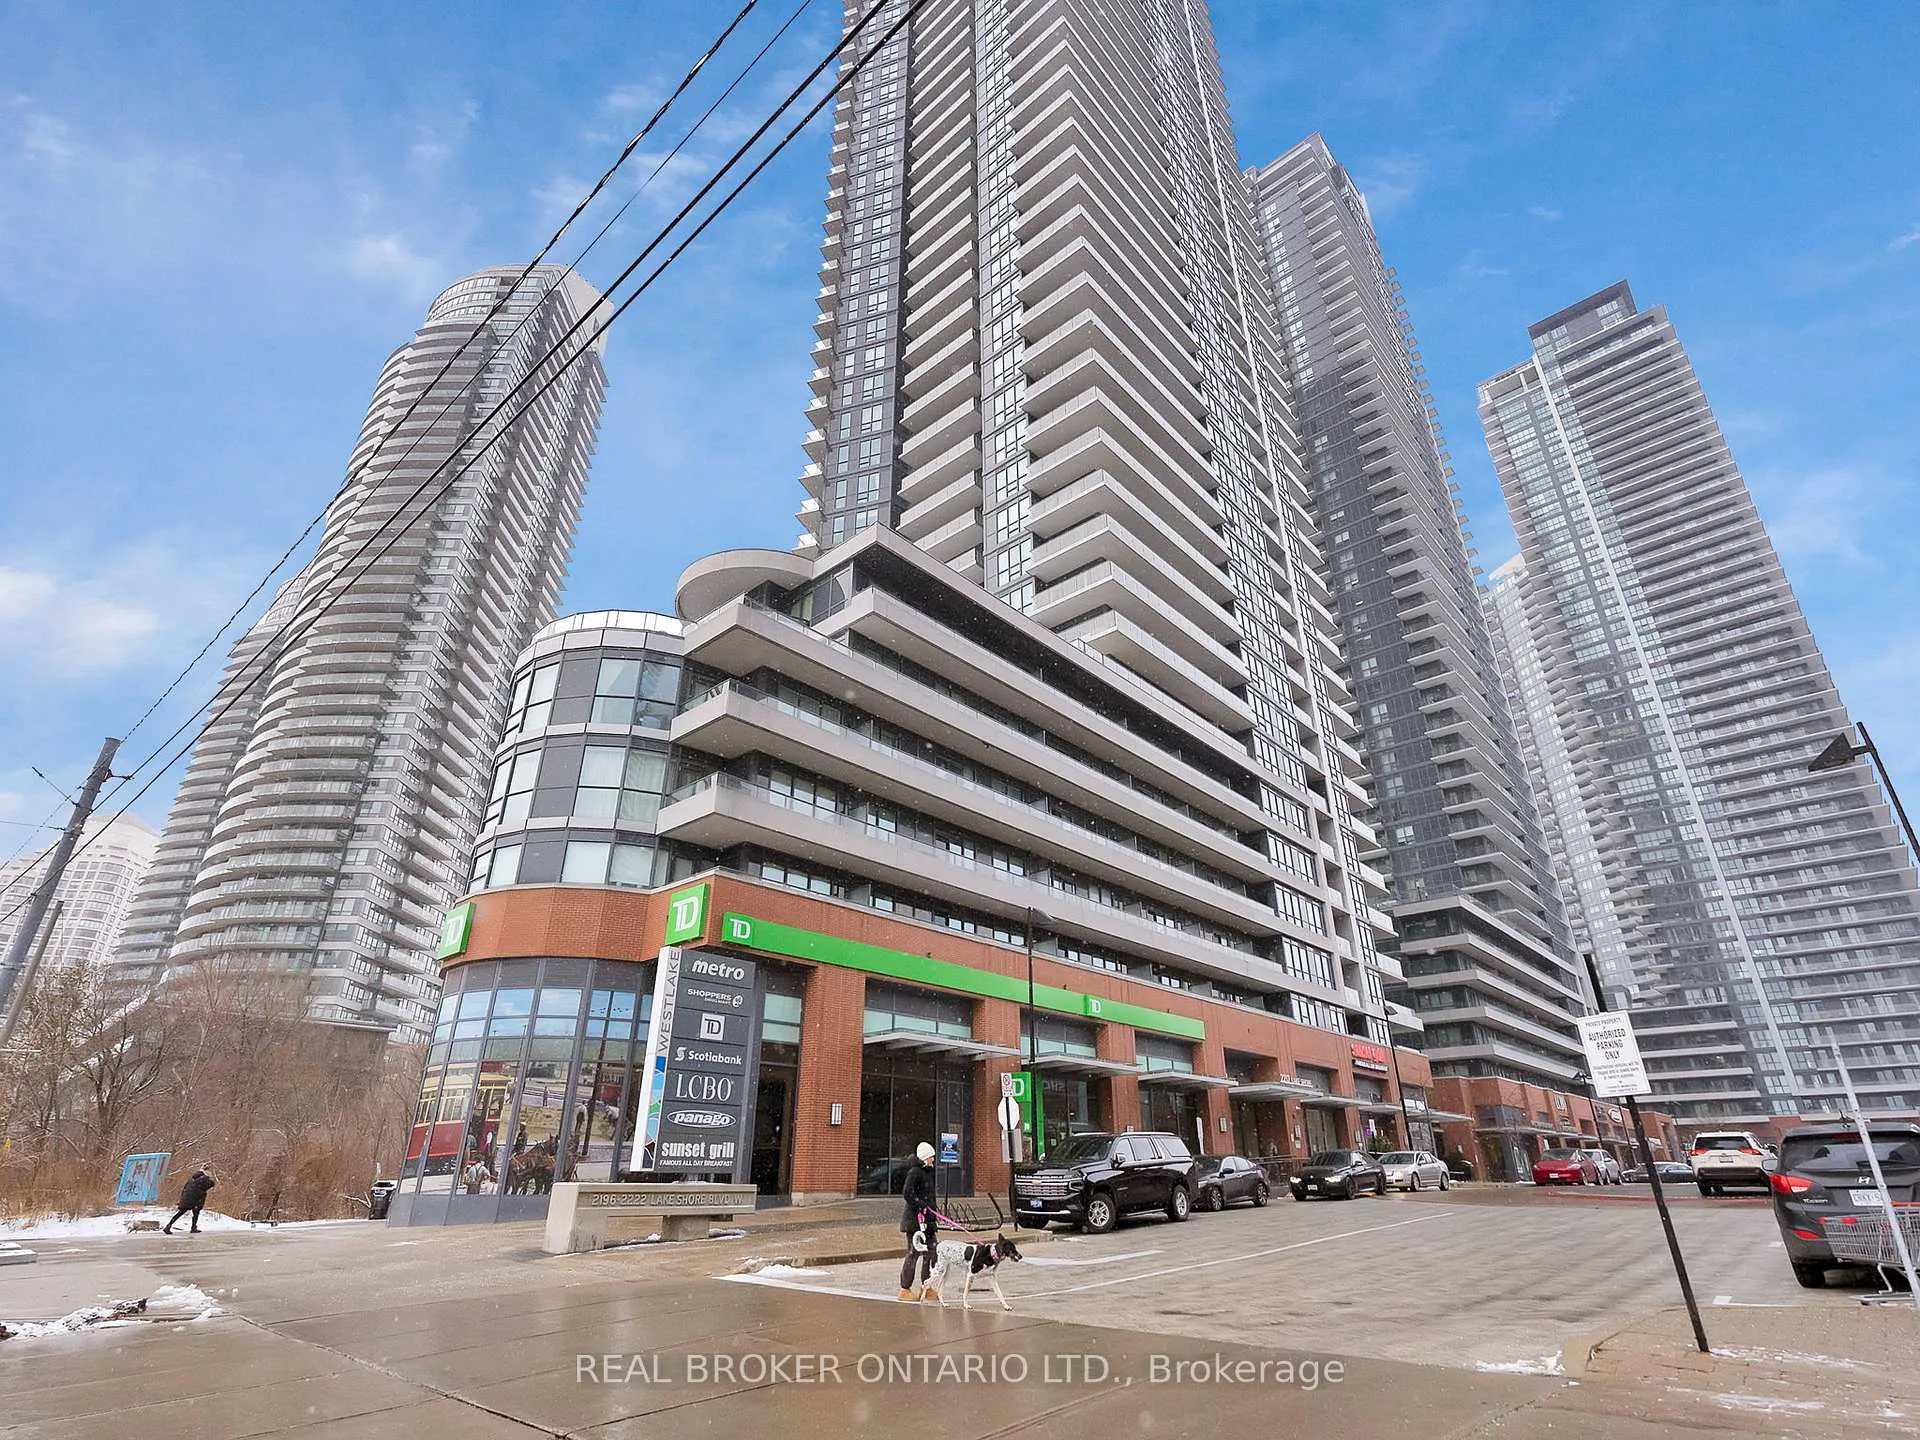
Unit 2302, 2212 Lake Shore Boulevard W
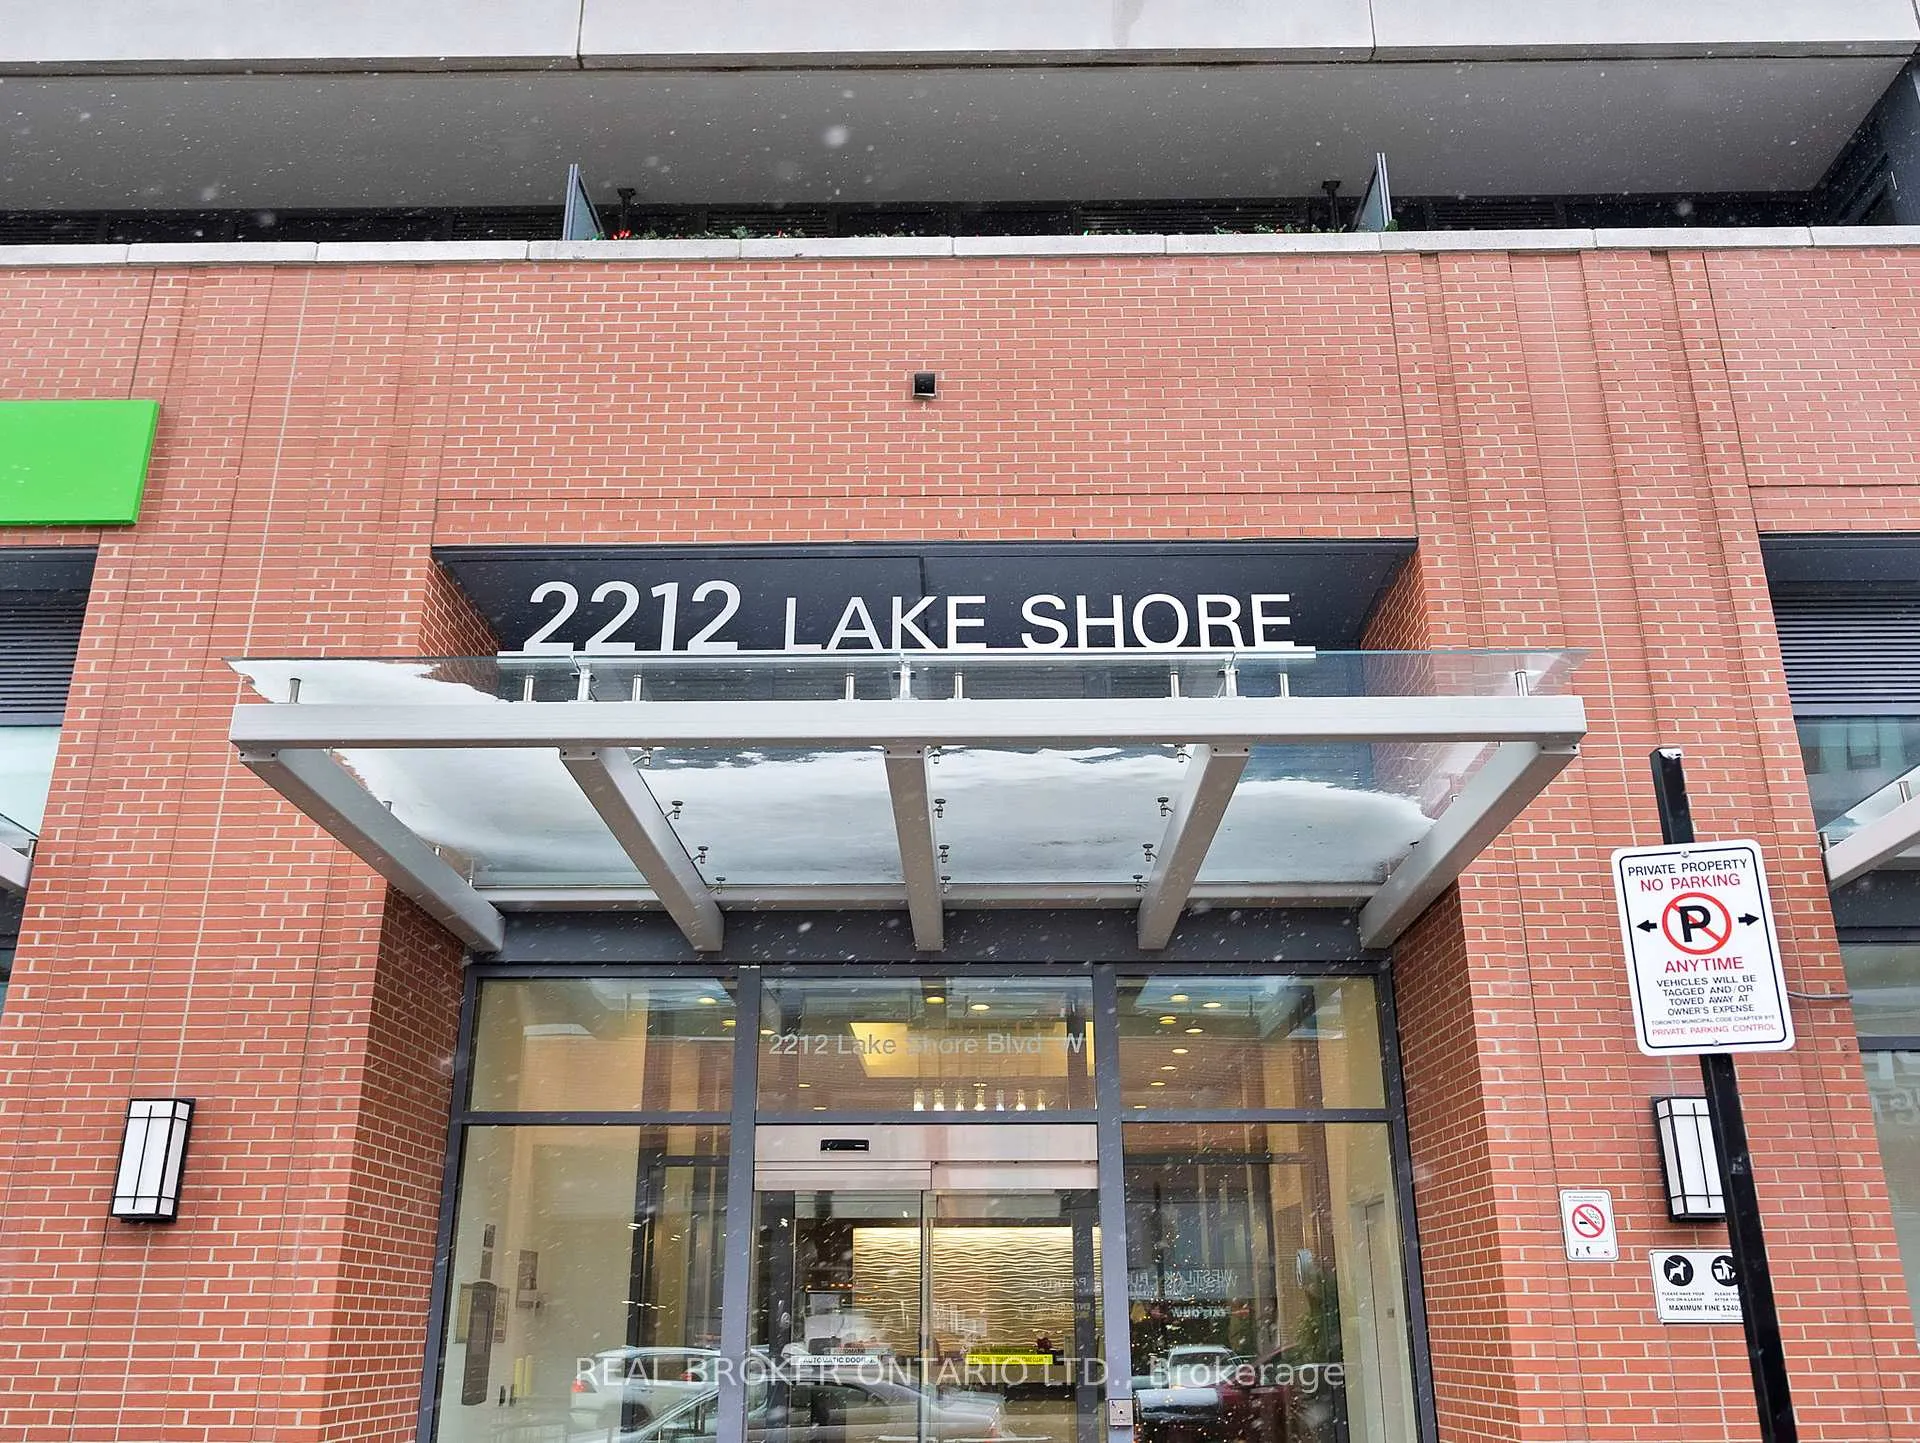
Unit 2302, 2212 Lake Shore Boulevard W
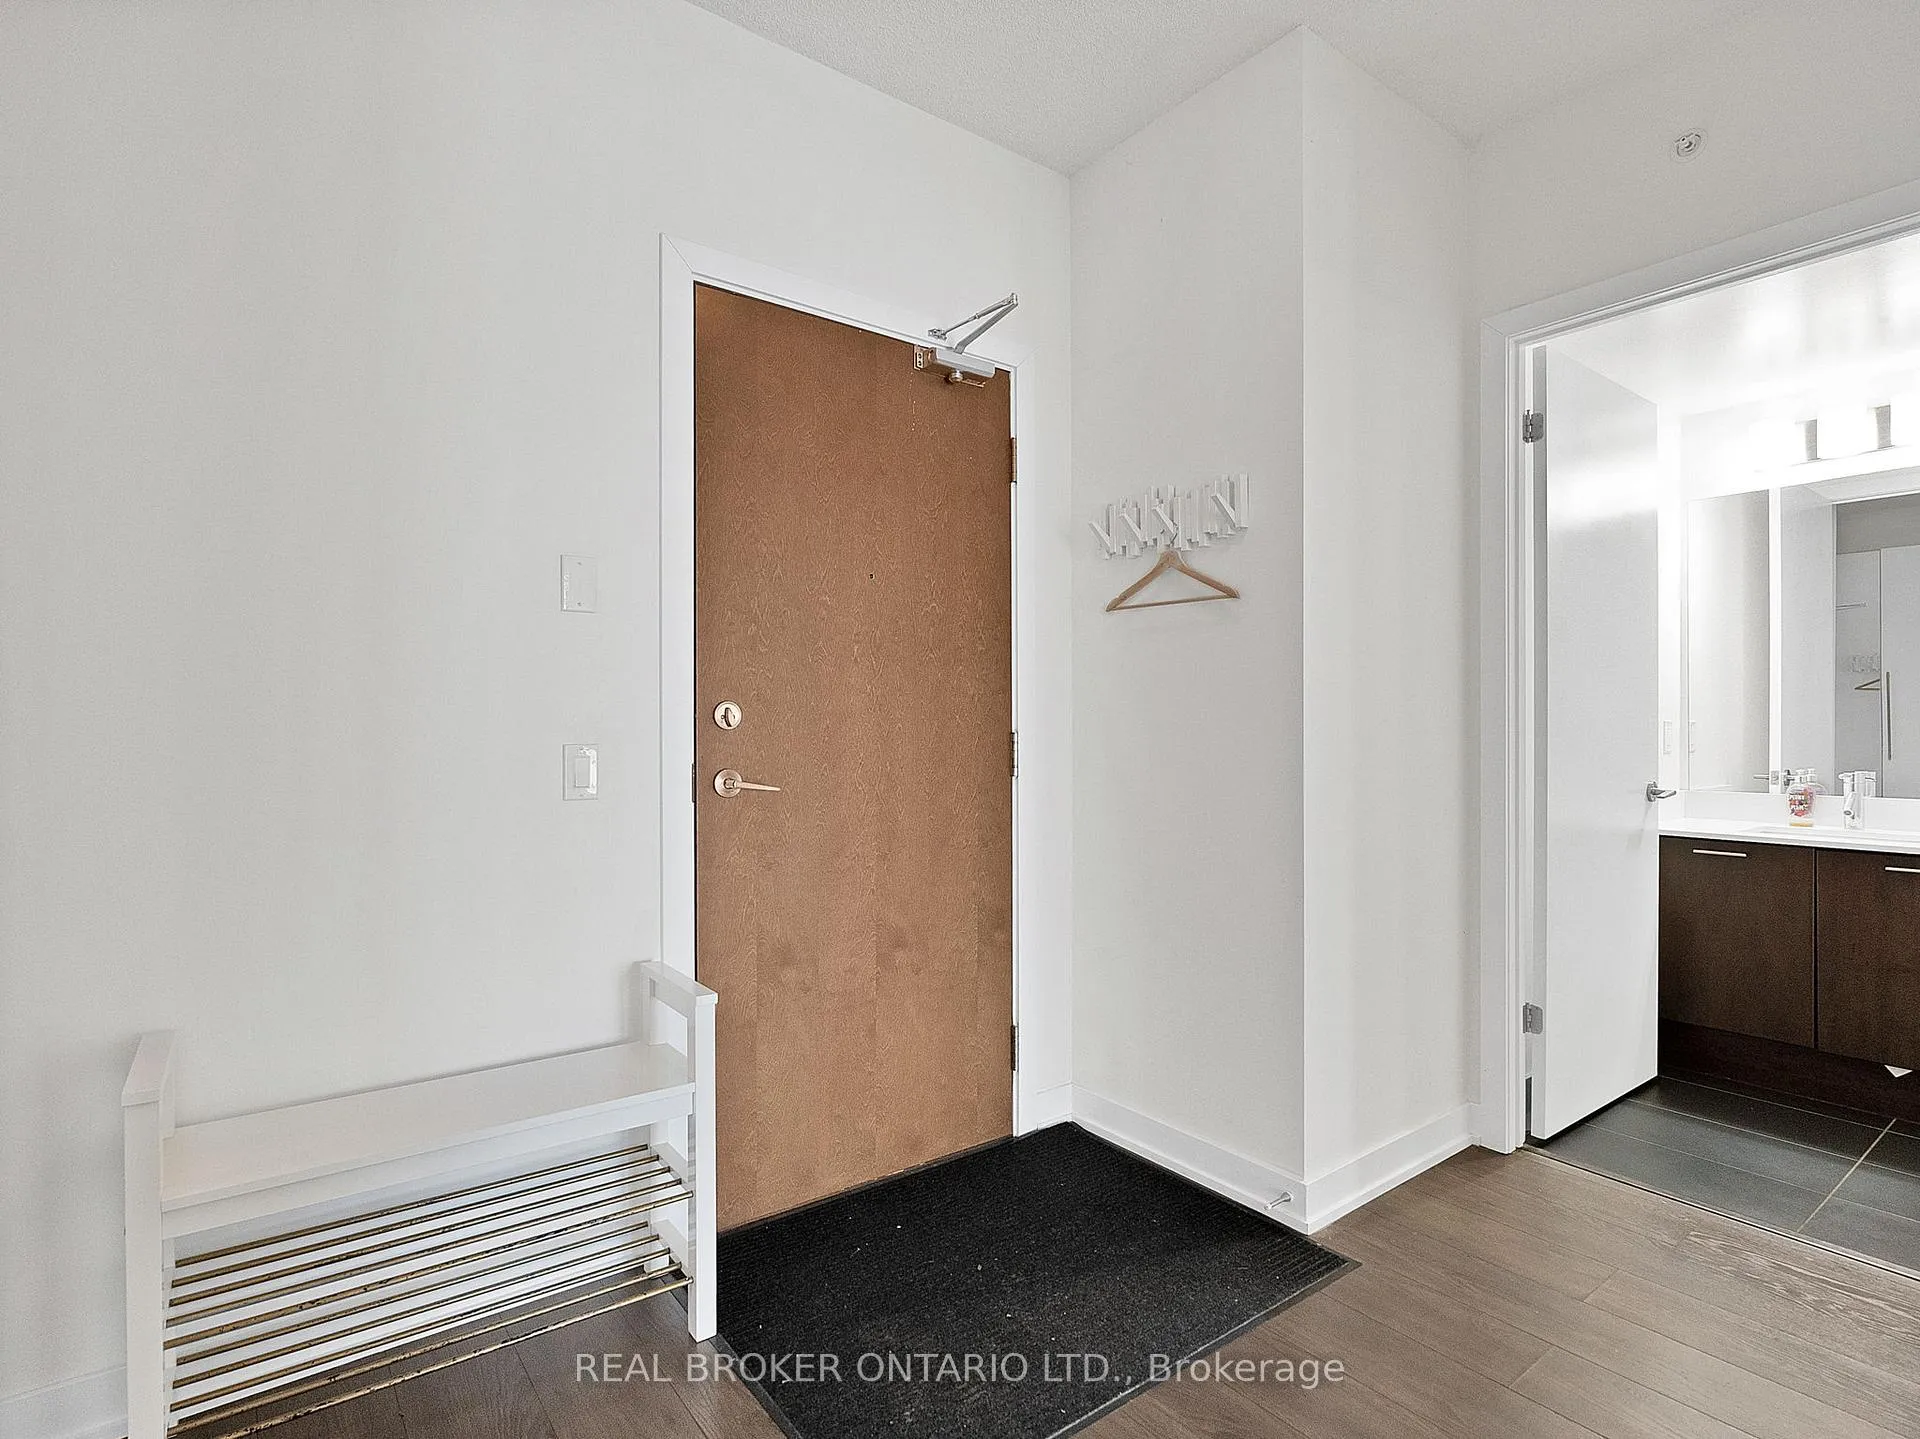 See all 32 photos
Property history
Facts and features
- ExposureSouth
- LaundryEnsuite
- LockerOwned
- BalconyOpen
- Central air
- Concierge
- Gym
- Indoor pool
- Party room/meeting room
The homeCondo Apartment, Apartment, Age 6–10 years
- Type: Condo Apartment
- Style: Apartment
- Age: 6–10 years
- Living space: 700–799 sq ft
- Basement: None
- Exposure: South
InsideEnsuite, main level, Other, Rooms above ground 6
- Laundry: Ensuite, main level
- Features: Other
- Rooms above ground: 6
- Bedrooms: 2 + 1 in the basement
- Bathrooms: 2
- Kitchens: 1
OutsideBrick, Open
- Exterior: Brick
- Balcony: Open
Parking and locker1 Parking, Underground, Parking type Owned
- Spaces: 1 Parking
- Garage: Underground
- Parking type: Owned
- Driveway: Underground
- Spot: Unit
- Locker: Owned
- Locker unit: 190
- Locker level: C
BuildingWestlake iii condos, Storeys 47, Units 428
- Name: Westlake iii condos
- Storeys: 47
- Units: 428
- Registered: 2015
- Condo corporation: 2490
- Amenities: Concierge, guest suites, gym, indoor pool, party room/meeting room, visitor parking
- Pets: Allowed
Heating, water and powerHeat pump, gas, Central air
- Heating: Heat pump, gas
- Cooling: Central air
Rent and termsRent $3,200 a month, Entire property, Unfurnished
- Rent: $3,200 a month
- Space for rent: Entire property
- Furnished: Unfurnished
- Lease: 12 months
- Paid: Monthly
- Rent includes: Heat, water, building insurance, central air conditioning, common elements
- Deposit: Required
- Credit check: Required
- Employment letter: Required
- Rental application: Required
- References: Required
- Rental items: Agents please read offer instructions before calling
IncludedAmenities: 24 hr concierge, indoor pool, games & party room, guest suites, visitor parking, Agents please read offer instructions before calling
- Included: Amenities: 24 hr concierge, indoor pool, games & party room, guest suites, visitor parking
- Not included: Agents please read offer instructions before calling
NearbyClear view, lake/pond, public transit, park, waterfront, greenbelt/conservation
- Close to: Clear view, lake/pond, public transit, park, waterfront, greenbelt/conservation
Listing detailsW11901018, Rented, Dec 23, 2024
- MLS® number: W11901018
- Status: Rented
- Listed on: Dec 23, 2024
- Days on market: 65
- Updated: Feb 26, 2025
- Possession: Immediately
- Occupied by: Vacant
- Listing brokerage: REAL BROKER ONTARIO LTD.
About this home
Unit 2302, 2212 Lake Shore Boulevard W, Etobicoke (Mimico), ON M8V 0C2
Bright and Spacious Unit with a Million-Dollar View! Beautiful Split Bedroom Layout. 2+1 Bedrm + 2 Full Baths. Open Concept Kitchen With Stainless Steel Appliances, Laminate Floors Throughout, 9 Ft Ceilings, Floor To Ceiling Windows, Large Balcony, And Breathtaking Unobstructed Lake & City Views. Enjoy 30,000 sq. ft. Of World-Class Amenities, Including A Gym, Pool, Games Room, Party Room, And Movie Theatre. The Building Offers 24-hour Concierge Service, With Convenient Retail Options Like Metro, Shoppers Drug Mart, LCBO, TD Bank, Scotiabank, Restaurants, Starbucks And Many Other Services At The Base Of The Building. One Parking, One Locker, included! Commuter-friendly With An Express Bus To The Downtown Financial District, Streetcar Right At Your Doorstep And Minutes To The Mimico GO Station and QEW. Outdoor Enthusiasts Will Love The Nearby Walking And Biking Trails, As Well As The Delray Marina For Endless Recreational Activities. Great Unit, Great Building, Great Location. **EXTRAS** Incl: S/S Fridge, Smooth Cooktop Stove, D/W, B/I Micro, Stacked Front-Loading Washer & Dryer, Parking & Locker.
Ask about this home
A HOMEH agent will answer your questions about this home.
Know more about Westlake Phase III Condos
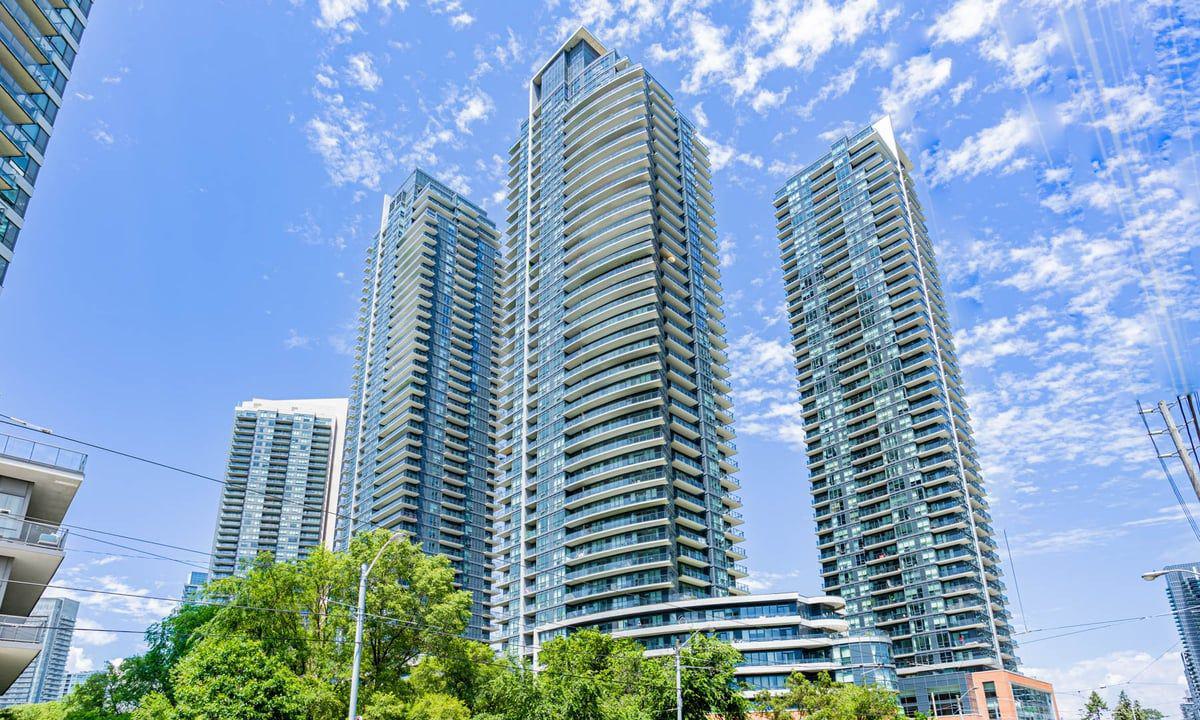
Condo building · 2212 Lake Shore Blvd W
Westlake Phase III Condos is a 47-storey condo with 428 suites, built in 2015 by Onni Group. Right now 7 for sale and 13 for rent are on the market here.
- 47storeys
- 428suites
- $827/sq ft
- 2015built
No similar units for rent in Westlake Phase III Condos right now.
Around this home
Daily convenience, out of 100, from the distances below
Schools nearby
School rating, out of 10.
Helpful calculators
Your HOMEH agent

"I would see it this week."