

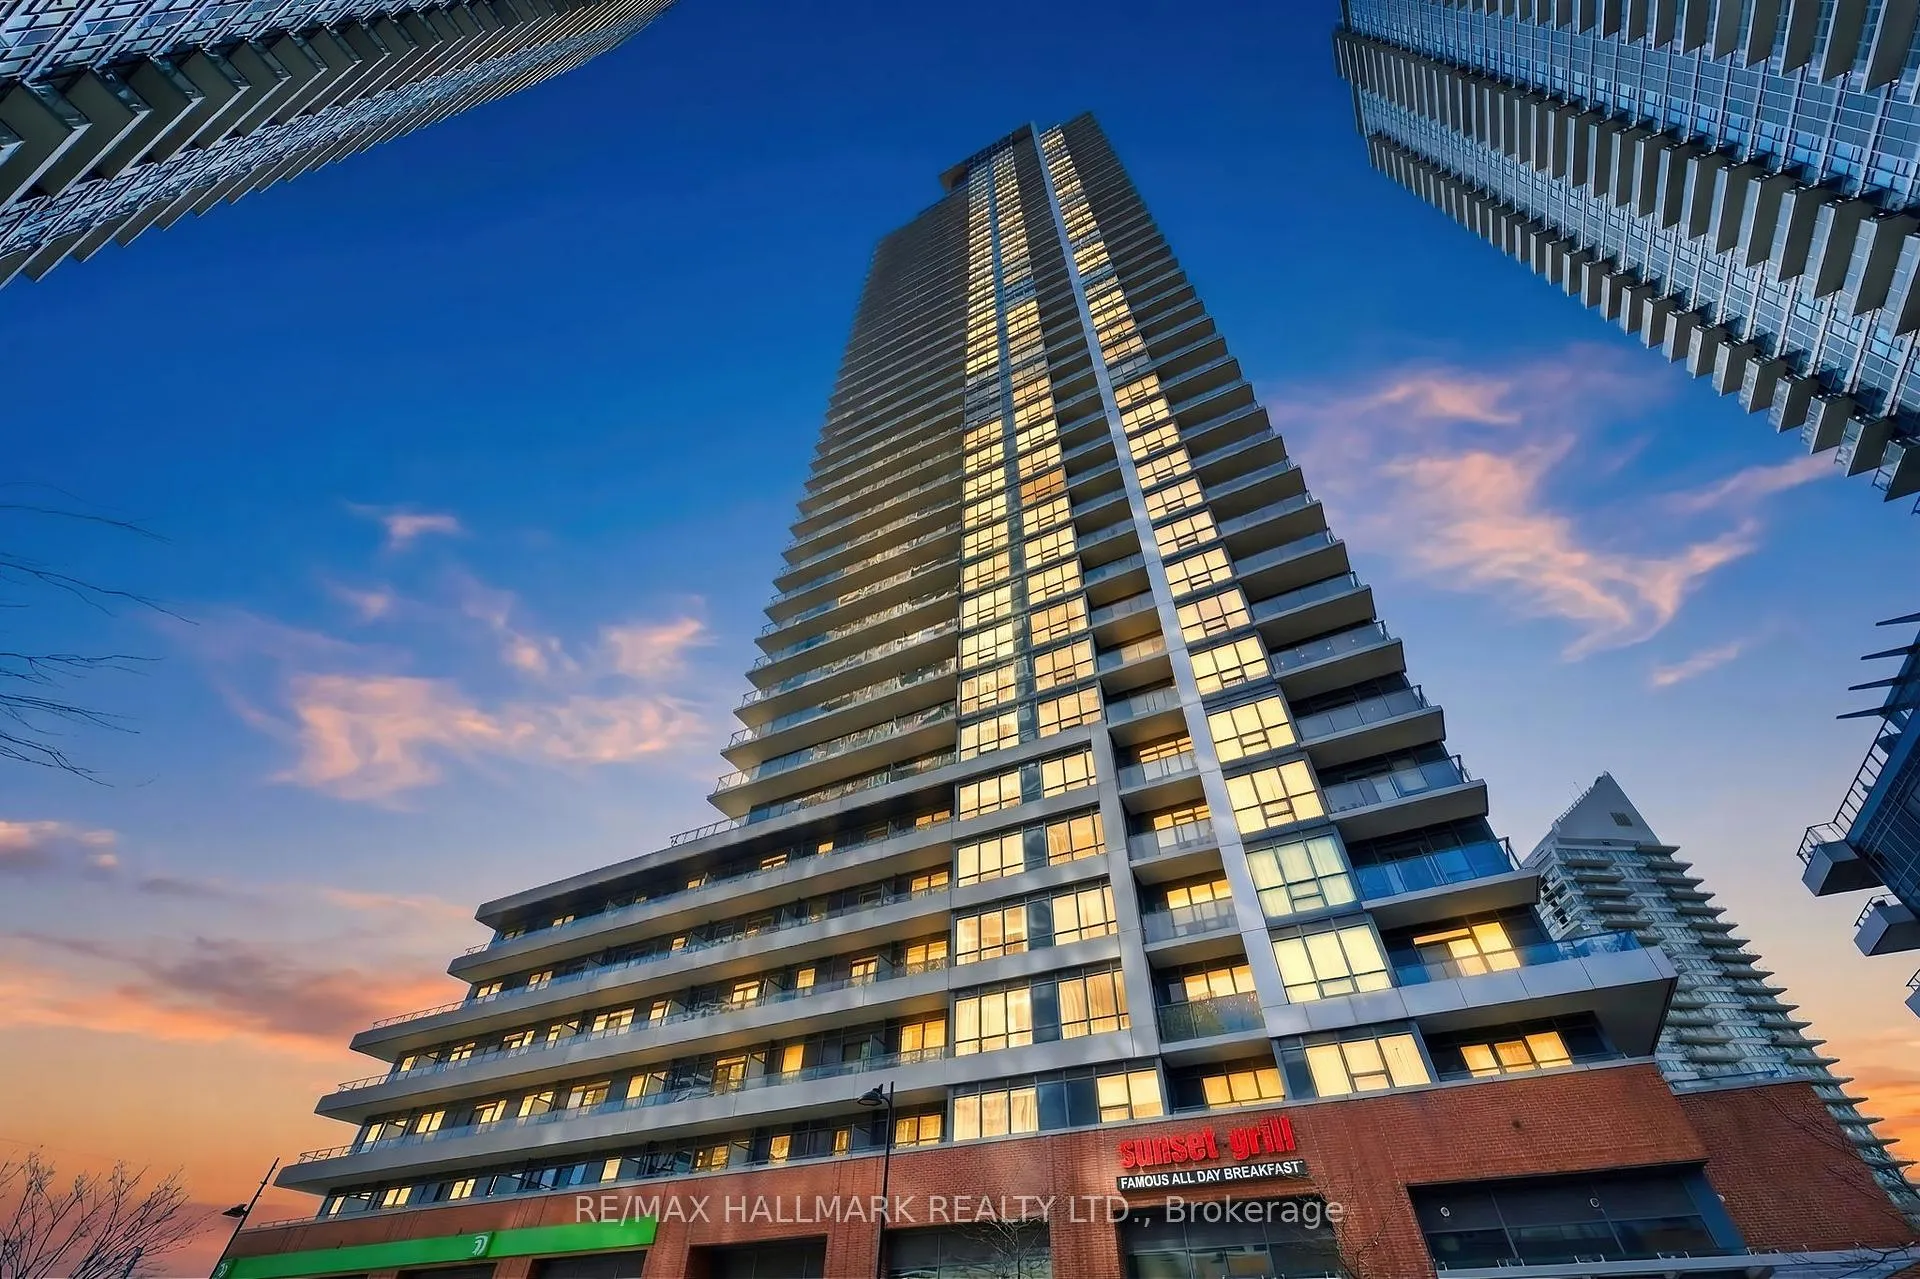
Unit 3007, 2212 Lake Shore Boulevard W
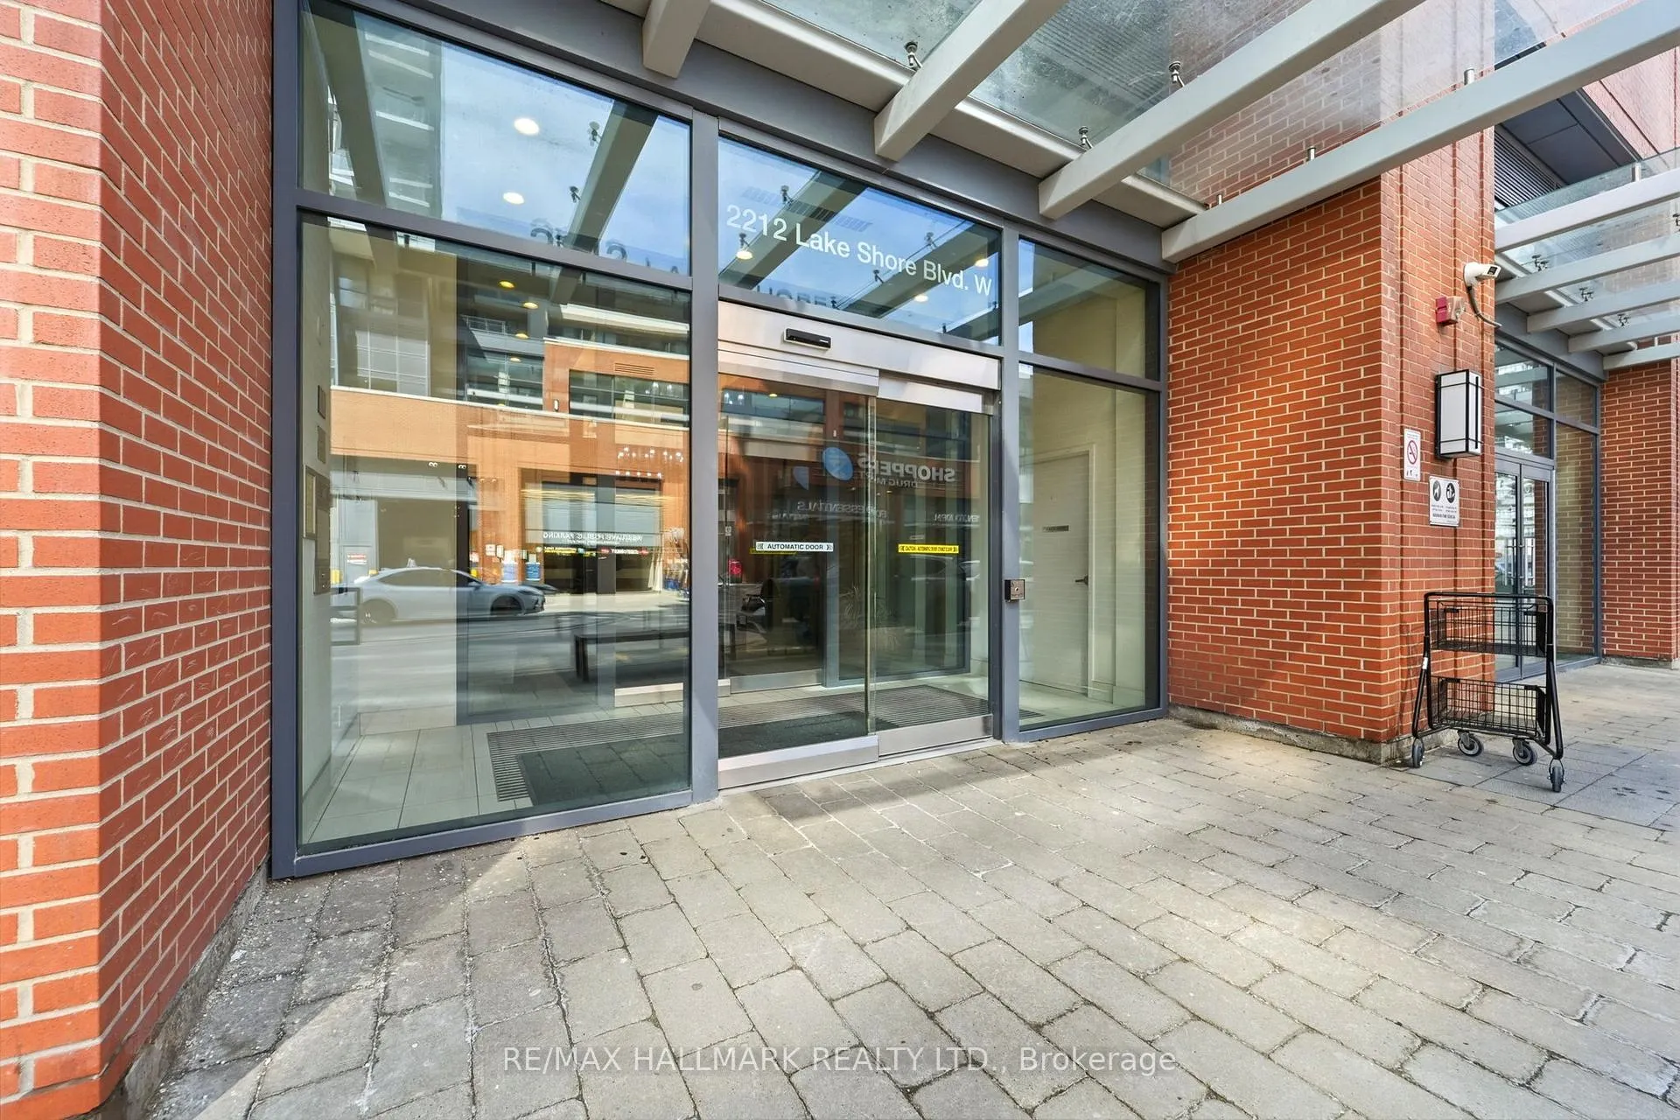
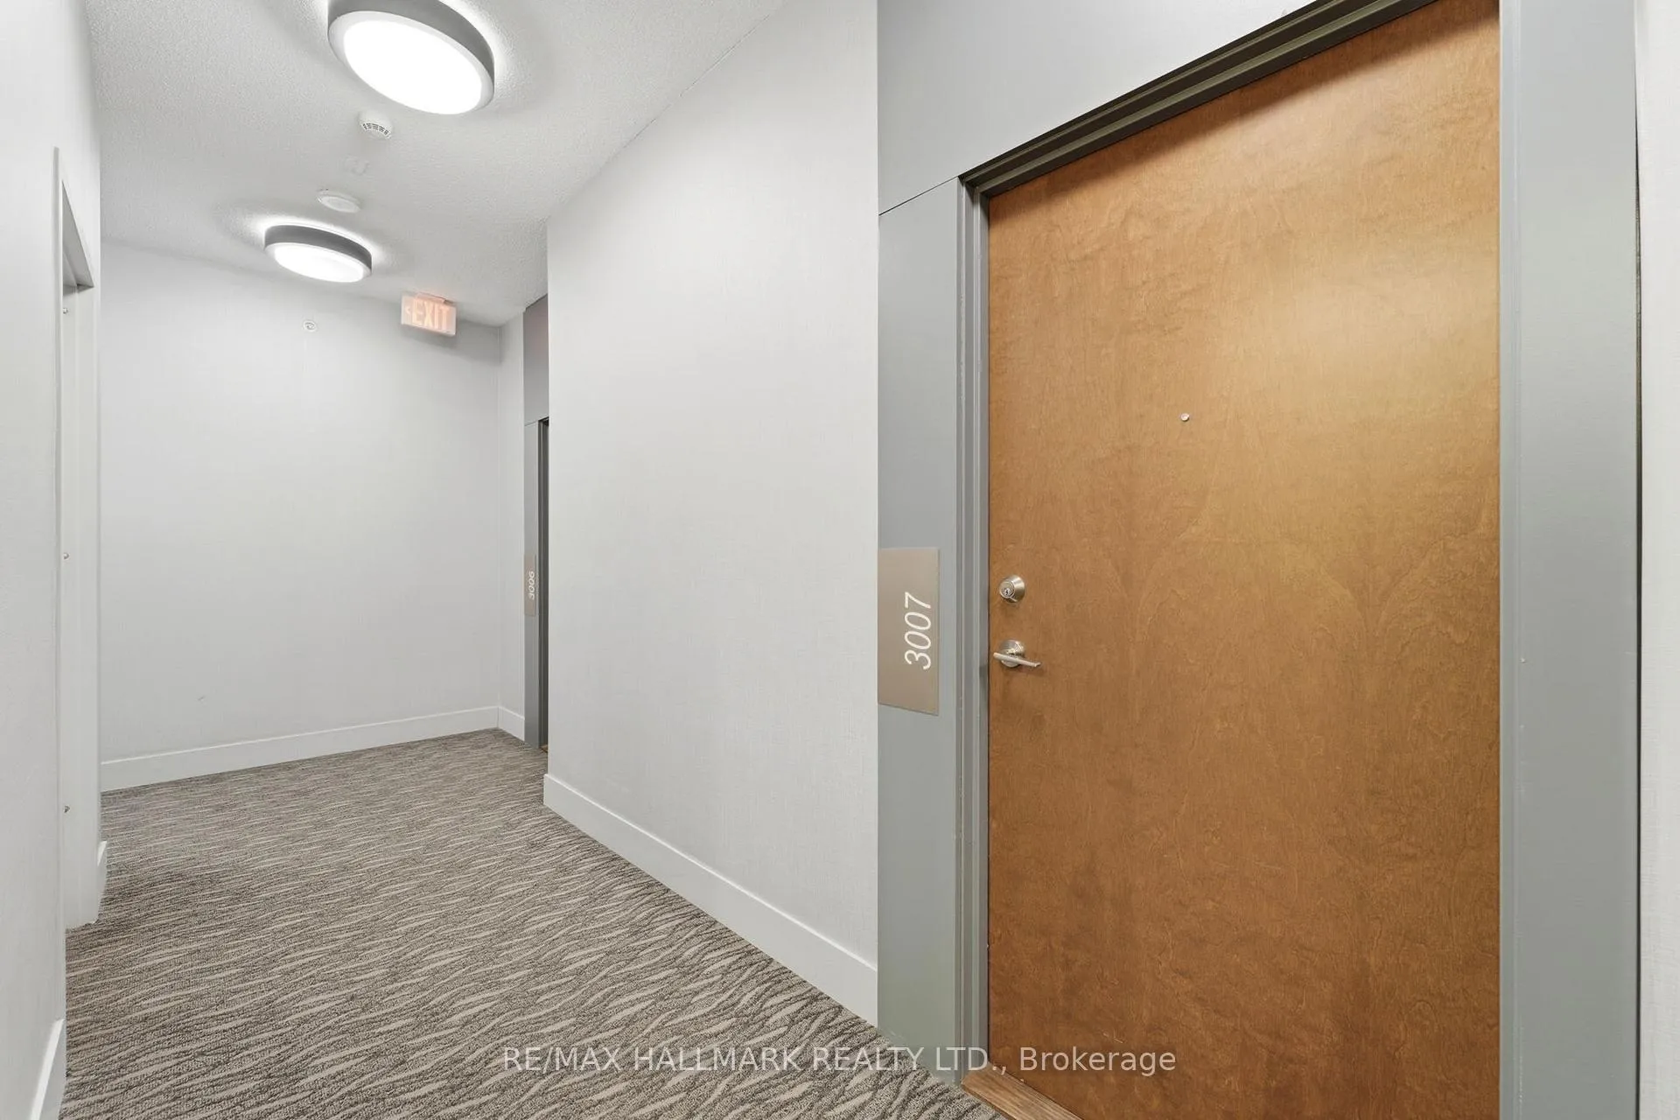
Unit 3007, 2212 Lake Shore Boulevard W
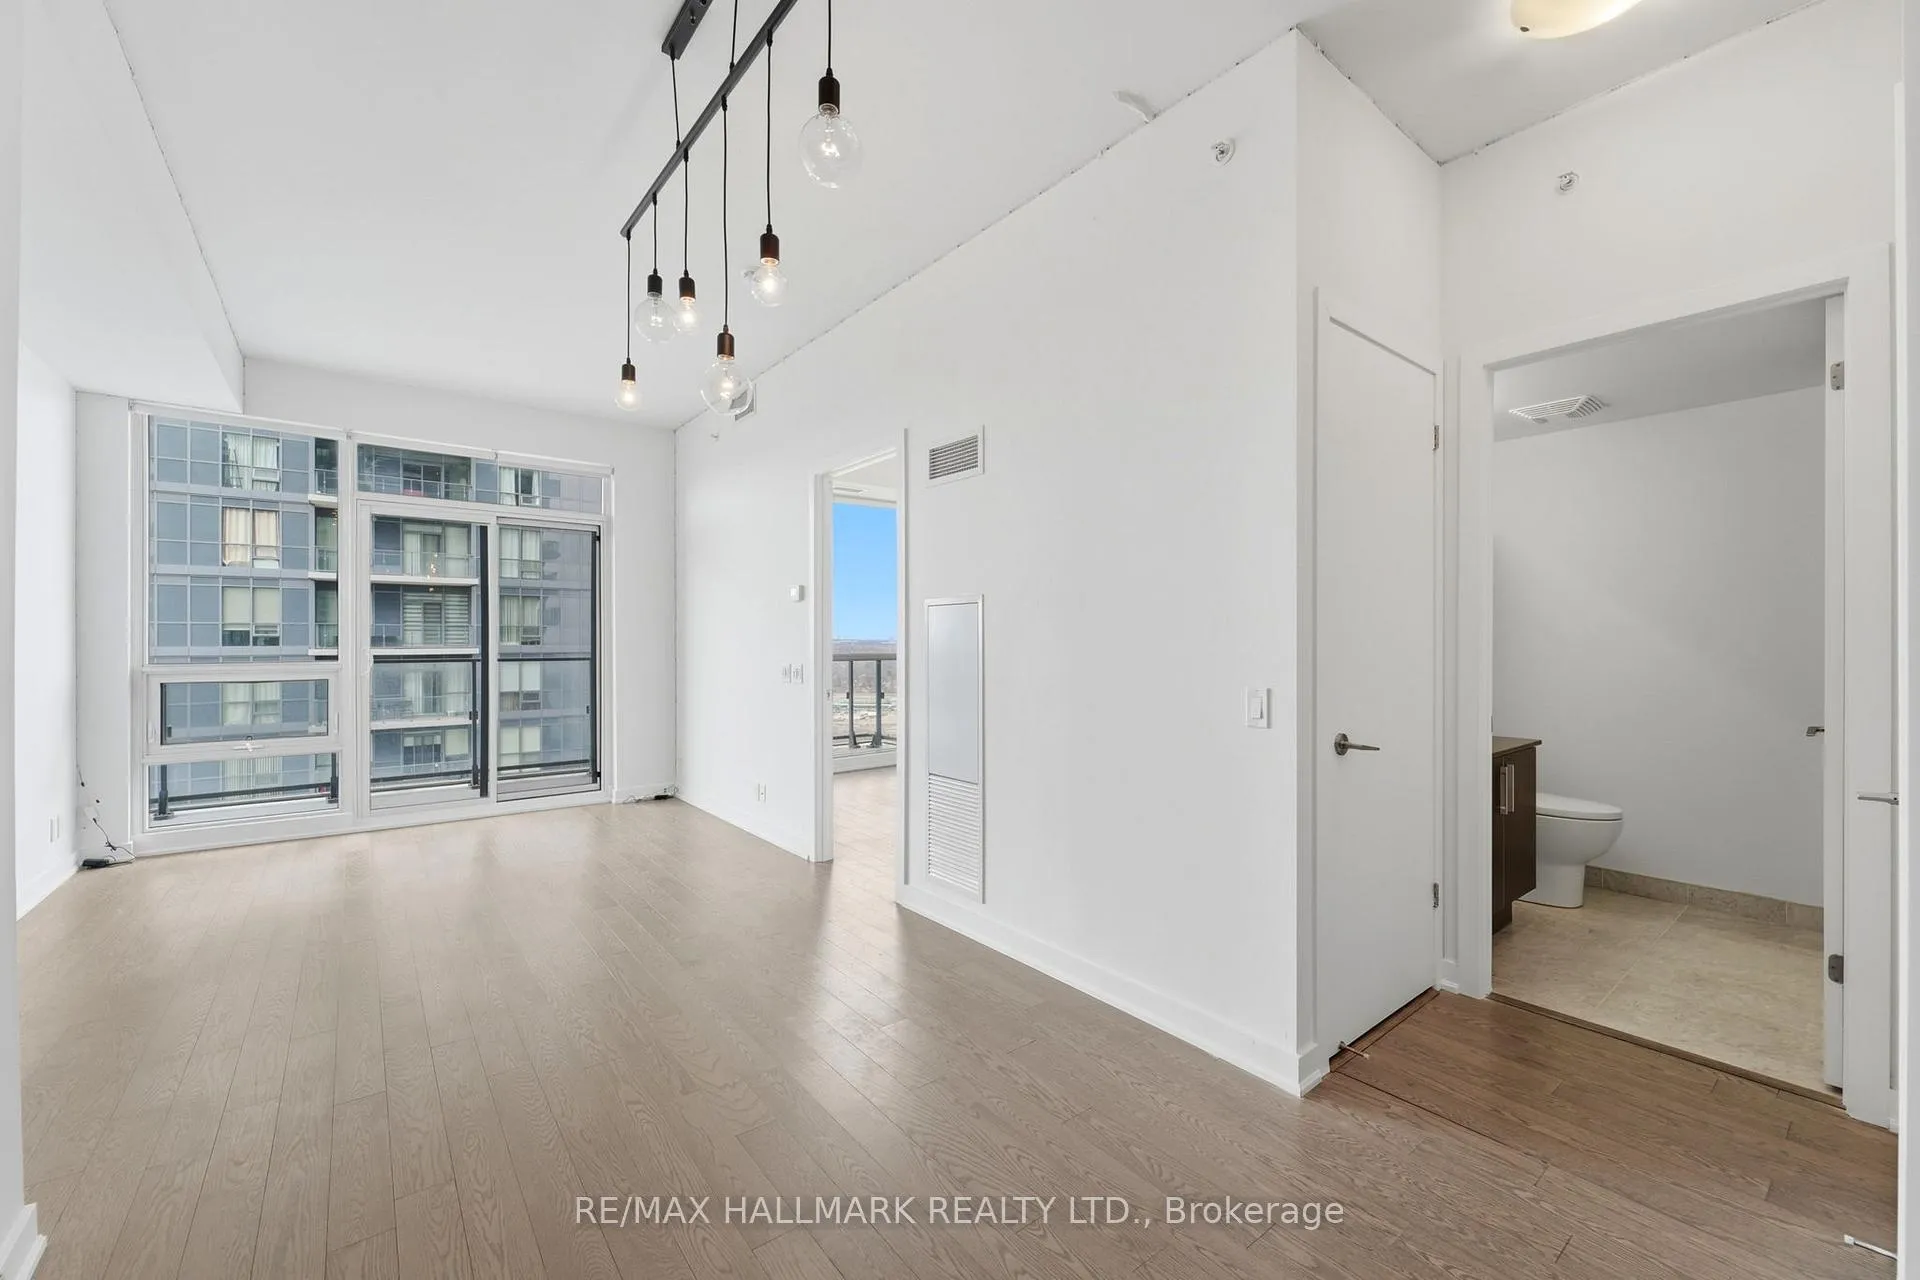 See all 43 photos
Property history
Facts and features
- ExposureNorth west
- LaundryEnsuite
- LockerOwned
- BalconyOpen
- Central air
- Concierge
- Indoor pool
- Gym
The homeCondo Apartment, Apartment, 500–599 sq ft
- Type: Condo Apartment
- Style: Apartment
- Living space: 500–599 sq ft
- Basement: None
- Exposure: North West
InsideWindow floor to ceiling, Ensuite, Carpet free, guest accommodations, separate heating controls, separate hydro meter, storage area lockers
- Flooring: Window floor to ceiling
- Laundry: Ensuite
- Features: Carpet free, guest accommodations, separate heating controls, separate hydro meter, storage area lockers
- Security: Concierge/security, smoke detector, carbon monoxide detectors
- Rooms above ground: 4
- Bedrooms: 1
- Bathrooms: 1
- Kitchens: 1
OutsideConcrete, Open
- Exterior: Concrete
- Balcony: Open
Parking and locker1 Parking, Underground, Parking type Owned
- Spaces: 1 Parking
- Garage: Underground
- Parking type: Owned
- Driveway: Underground
- Locker: Owned
BuildingWestlake 3, Storeys 47, Units 428
- Name: Westlake 3
- Storeys: 47
- Units: 428
- Registered: 2015
- Condo corporation: 2490
- Amenities: Concierge, visitor parking, indoor pool, gym, sauna
- Pets: Allowed
Heating, water and powerFan coil, gas, Central air
- Heating: Fan coil, gas
- Cooling: Central air
Rent and termsRent $2,300 a month, Entire property, Unfurnished
- Rent: $2,300 a month
- Space for rent: Entire property
- Furnished: Unfurnished
- Lease: 12 months
- Rent includes: Building maintenance, common elements, heat, water, parking
- Deposit: Required
- Credit check: Required
- Employment letter: Required
- Rental application: Required
- References: Required
IncludedStainless steel appliances: fridge, stove, dishwasher, over-the-range microwave. front loading washer & dryer, all electric light fixtures including chandelier and led lights, roller blinds, and wall-mounted shoe organizer in foyer. underground parking and storage locker included!, Tenant to pay hydro + tenant insurance.
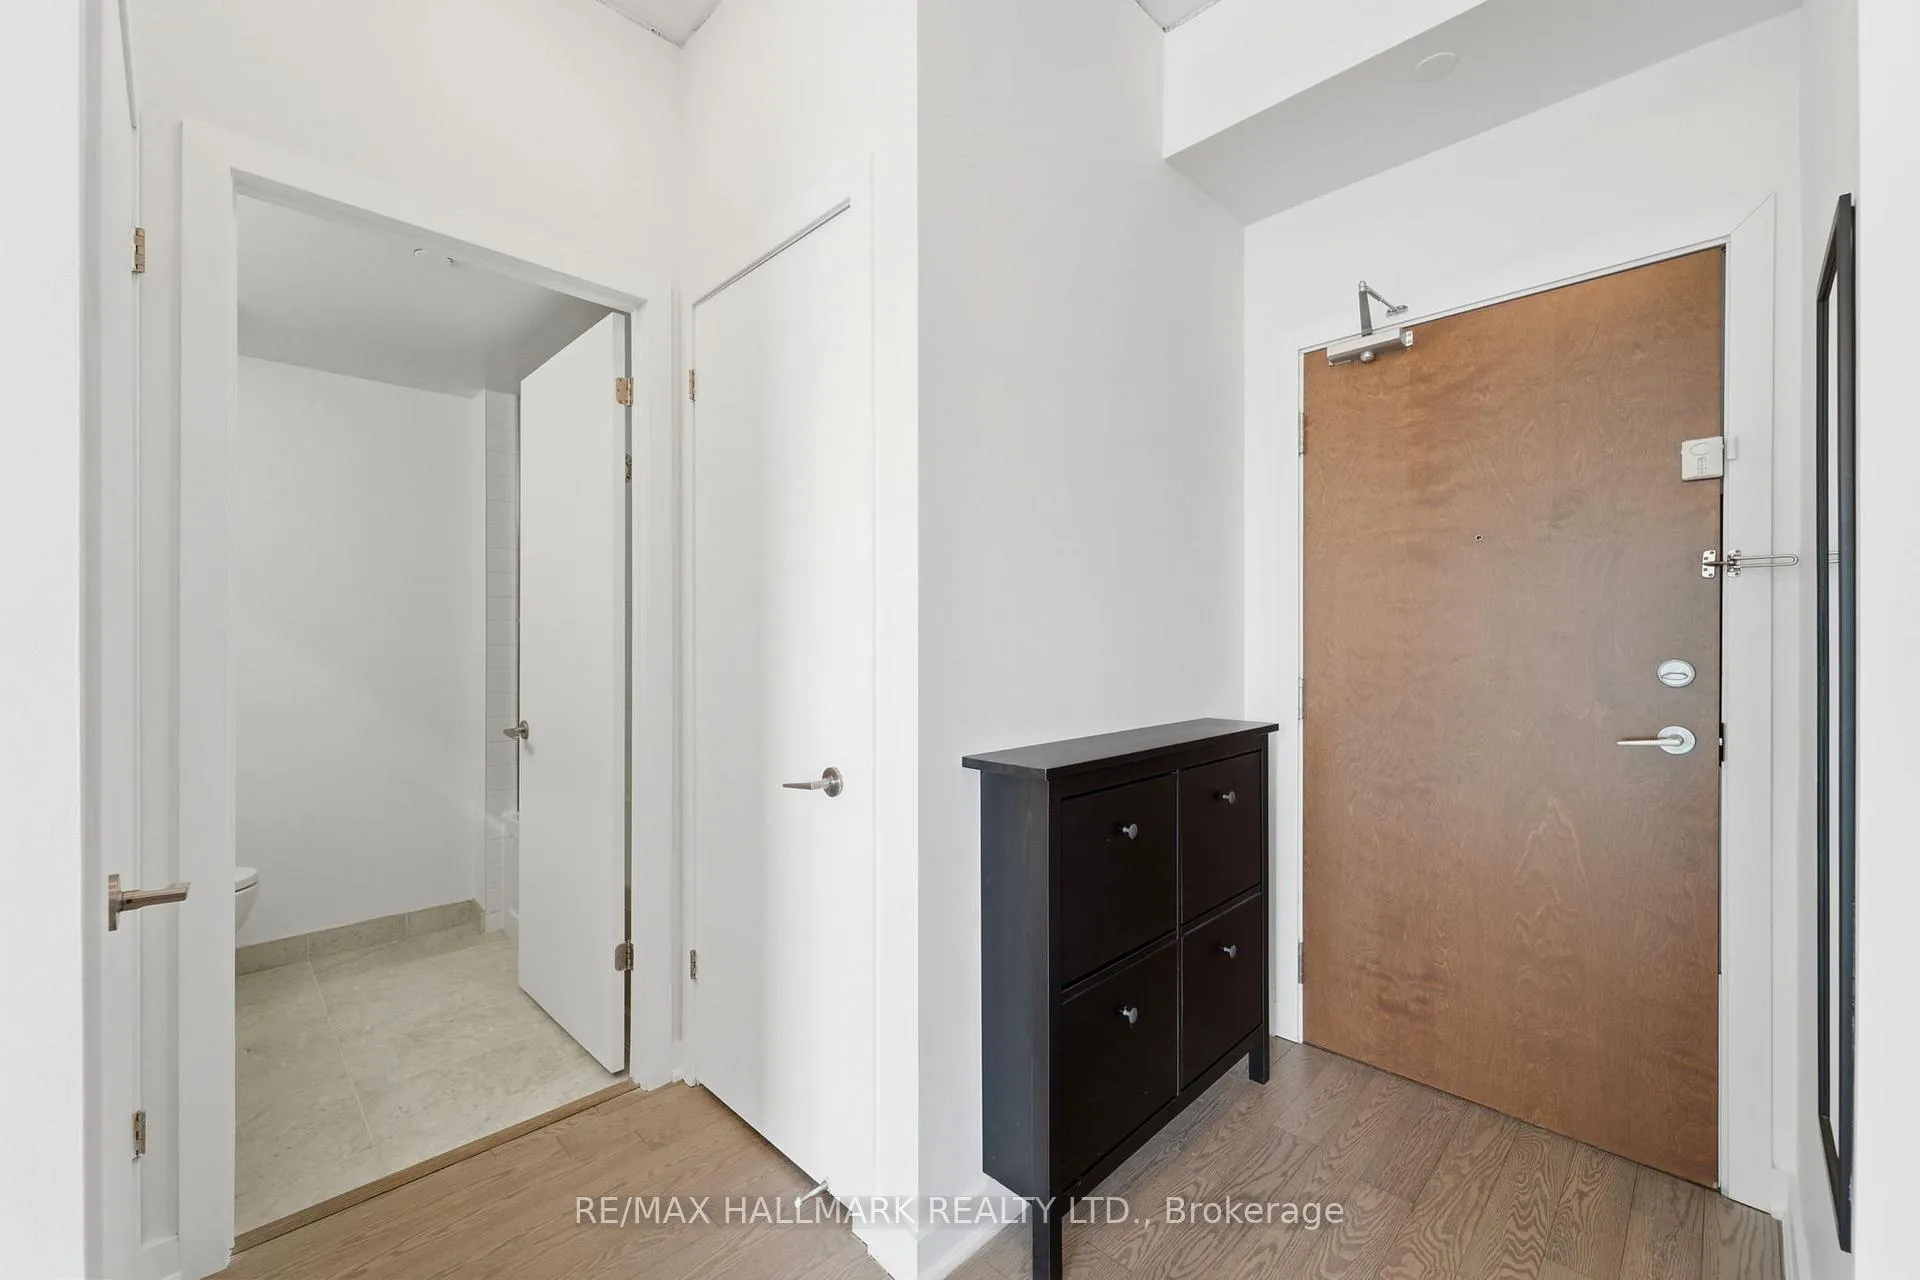
- Included: Stainless steel appliances: fridge, stove, dishwasher, over-the-range microwave. front loading washer & dryer, all electric light fixtures including chandelier and led lights, roller blinds, and wall-mounted shoe organizer in foyer. underground parking and storage locker included!
- Not included: Tenant to pay hydro + tenant insurance.
NearbyPublic transit, park, marina, waterfront, electric car charger
- Close to: Public transit, park, marina, waterfront, electric car charger
Listing detailsW12905762, Rented, Mar 20, 2026
- MLS® number: W12905762
- Status: Rented
- Listed on: Mar 20, 2026
- Days on market: 13
- Updated: Apr 2, 2026
- Possession: 2026-03-25 / Immediate
- Occupied by: Vacant
- Listing brokerage: RE/MAX HALLMARK REALTY LTD.
About this home
Unit 3007, 2212 Lake Shore Boulevard W, Etobicoke (Mimico), ON M8V 0C2
Bright 1 Bedroom in the Highly Sought-After Westlake Community, Including Parking & Locker! Great layout with 9' ceilings and no wasted space! Modern open-concept kitchen featuring stone countertops, a double sink, and stainless steel appliances. Spacious bedroom with a proper door, floor-to-ceiling windows, and a large walk-in closet. Contemporary bathroom with an upgraded light fixture, extra storage cabinet, and glass shower enclosure. Ensuite laundry for added convenience. Enjoy a large 100sqft private balcony and a panoramic view overlooking the Mimico Creek and green space. Steps to the streetcar, Humber Bay Shores, parks and waterfront trails, with quick access to downtown Toronto and major highways. Everything you need for effortless living is right at your doorstep: Metro, Starbucks, banks, Shoppers Drug Mart, LCBO, Sunset Grill, and more. Enjoy over 30,000 sq ft of WClub amenities, including 24-hr concierge, fully equipped gym, indoor pool, hot tub, sauna, squash courts, games room, rooftop deck, guest suites, visitor parking and more. Recently painted and deep cleaned: move-in ready!
Ask about this home
A HOMEH agent will answer your questions about this home.
Know more about Westlake Phase III Condos
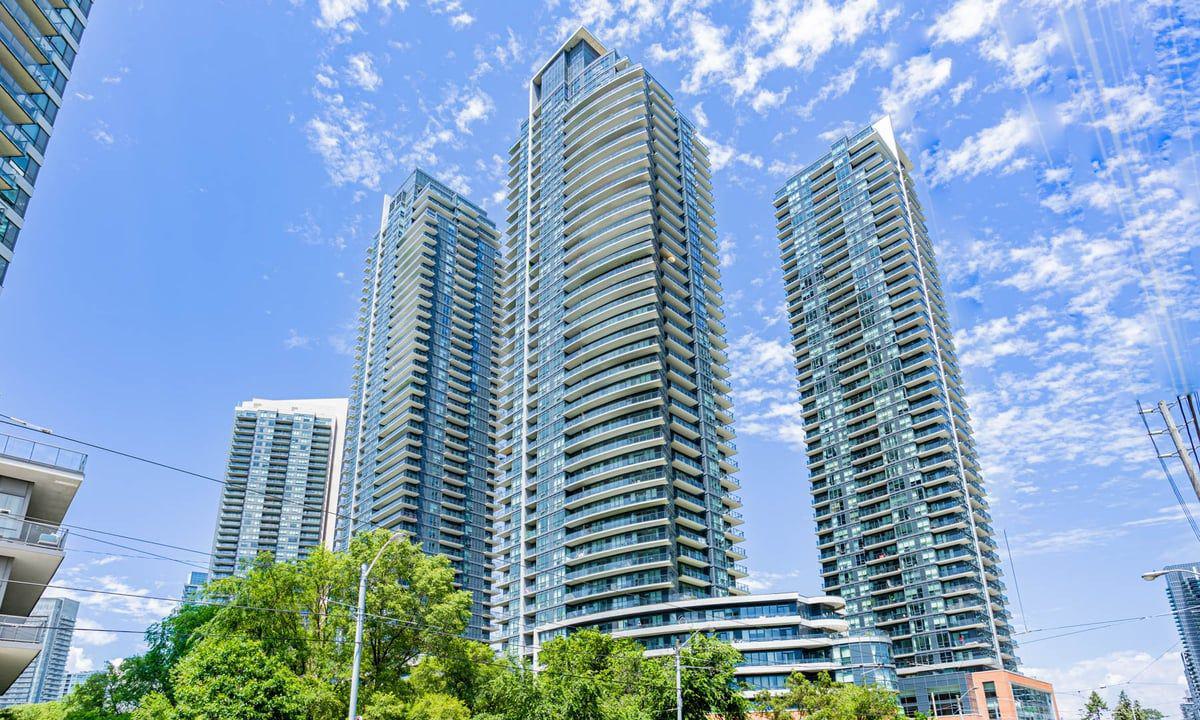
Condo building · 2212 Lake Shore Blvd W
Westlake Phase III Condos is a 47-storey condo with 428 suites, built in 2015 by Onni Group. Right now 7 for sale and 13 for rent are on the market here.
- 47storeys
- 428suites
- $827/sq ft
- 2015built
No similar units for rent in Westlake Phase III Condos right now.
Around this home
Daily convenience, out of 100, from the distances below
Schools nearby
School rating, out of 10.
Helpful calculators
Your HOMEH agent

"I would see it this week."