

Unit 705, 2212 LakeShore Boulevard W
Unit 705, 2212 LakeShore Boulevard W
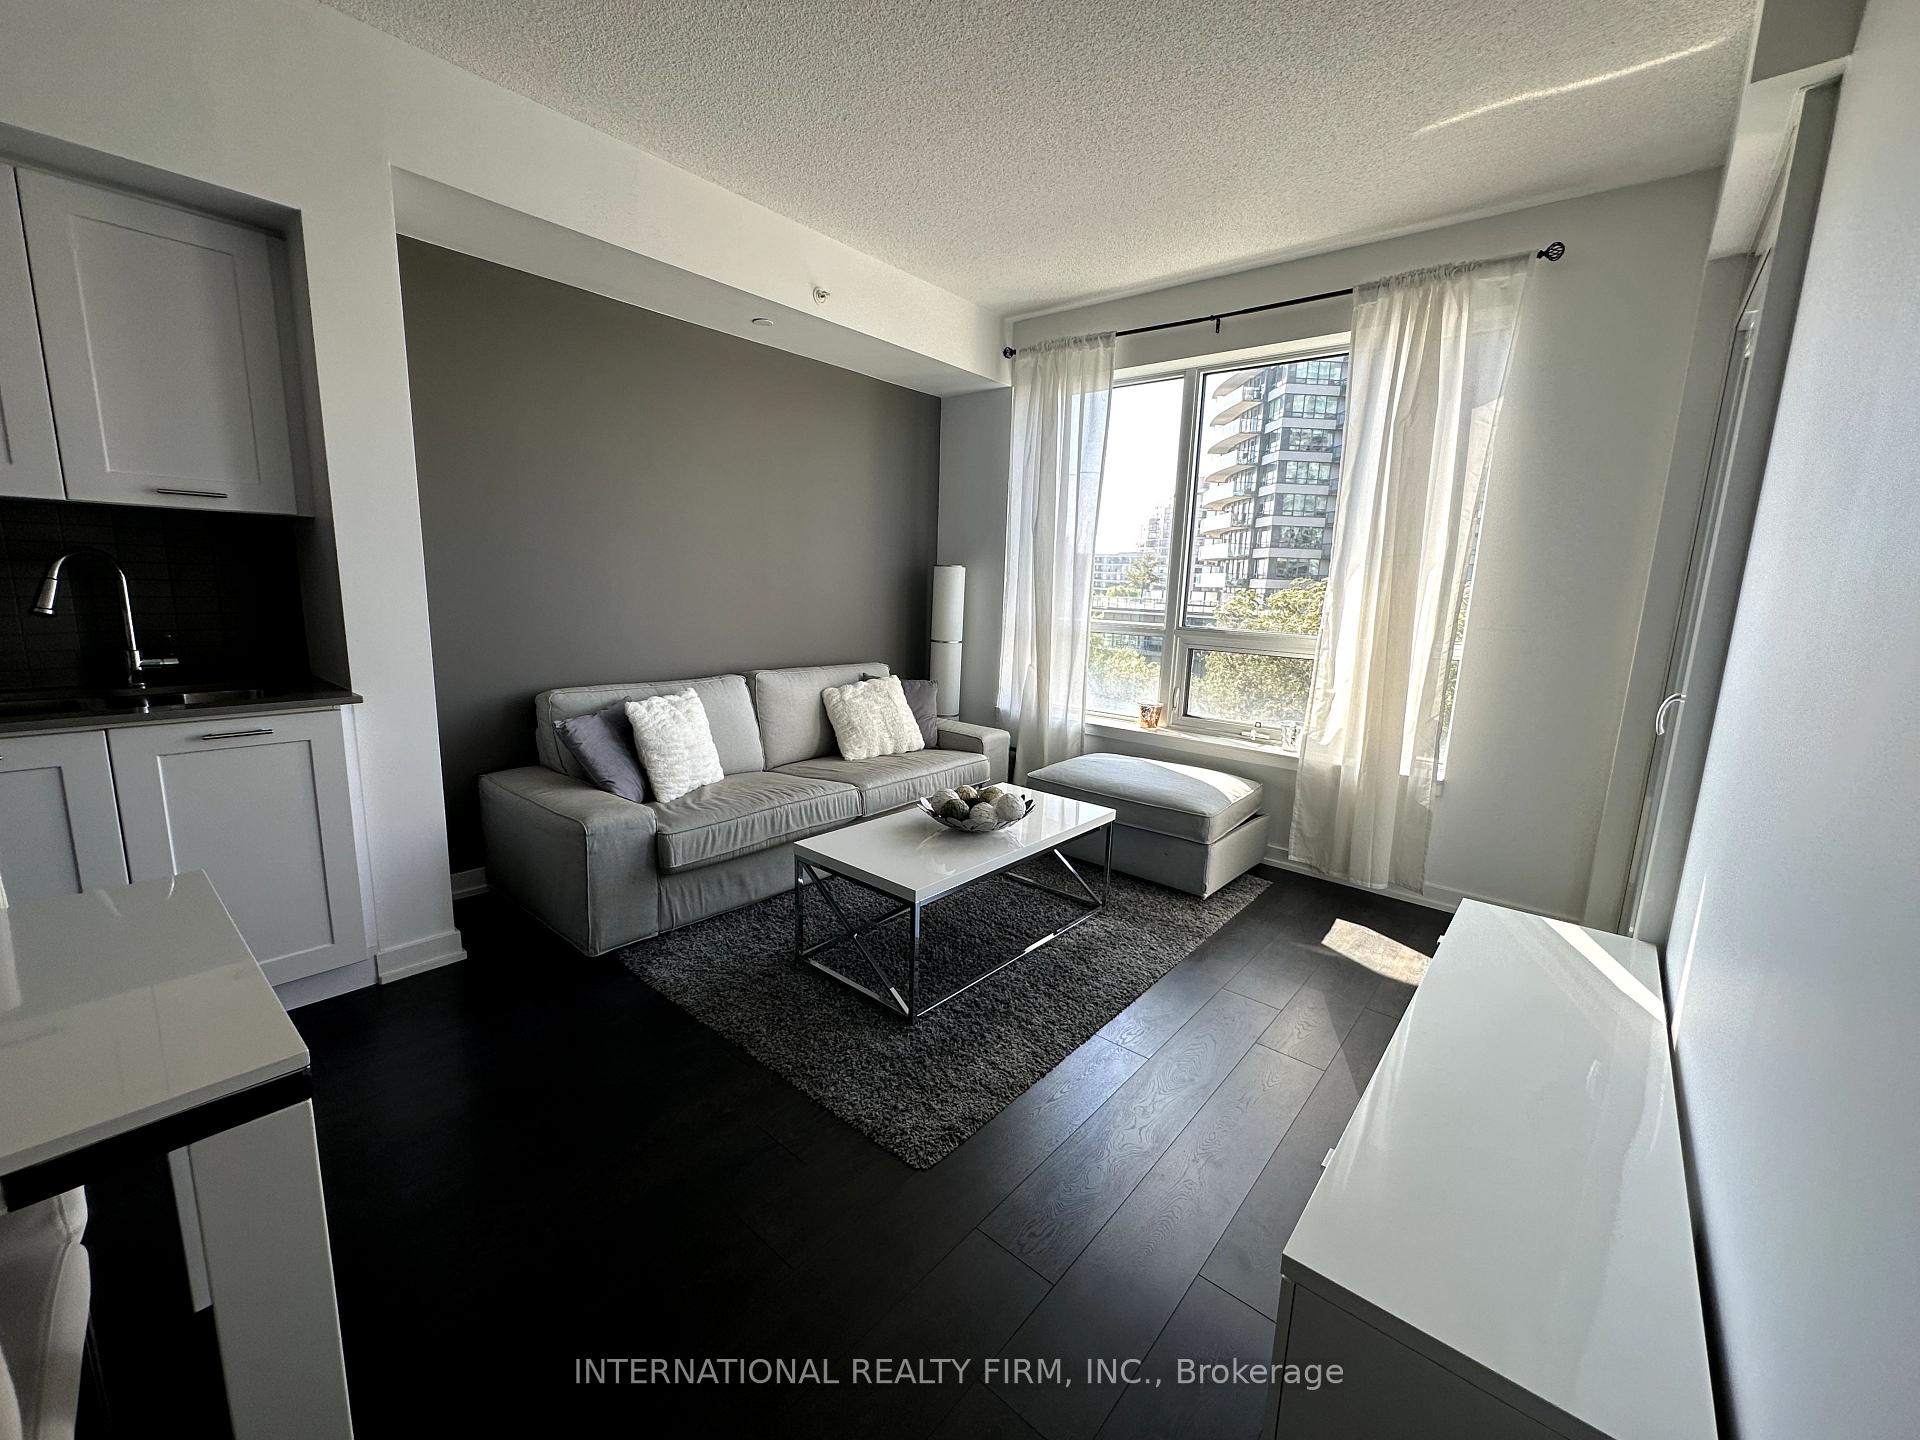 See all 18 photos
Property history
Facts and features
- ExposureWest
- LaundryEnsuite
- LockerOwned
- BalconyOpen
- Central air
- Concierge
- Exercise room
- Party room/meeting room
The homeCondo Apartment, Apartment, 500–599 sq ft
- Type: Condo Apartment
- Style: Apartment
- Living space: 500–599 sq ft
- Basement: None
- Exposure: West
InsideEnsuite, Carpet free, Rooms above ground 4
- Laundry: Ensuite
- Features: Carpet free
- Rooms above ground: 4
- Bedrooms: 1
- Bathrooms: 1
- Kitchens: 1
OutsideBrick, concrete, Open
- Exterior: Brick, concrete
- Balcony: Open
Parking and locker1 Parking, Underground, Parking type Owned
- Spaces: 1 Parking
- Garage: Underground
- Parking type: Owned
- Driveway: Underground
- Spot: E14
- Locker: Owned
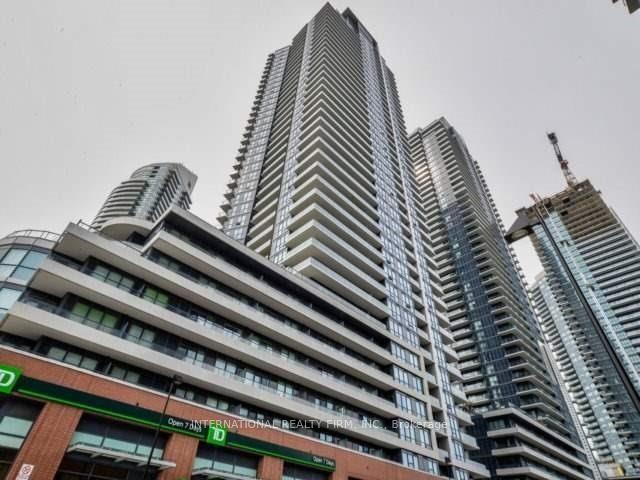
BuildingWestlake Phase III Condos, Storeys 47, Units 428
- Name: Westlake Phase III Condos
- Storeys: 47
- Units: 428
- Registered: 2015
- Condo corporation: 2490
- Amenities: Concierge, game room, exercise room, party room/meeting room, visitor parking, squash/racquet court
- Pets: Allowed
Heating, water and powerForced air, gas, Central air
- Heating: Forced air, gas
- Cooling: Central air
Rent and termsRent $2,400 a month, Entire property, Furnished
- Rent: $2,400 a month
- Space for rent: Entire property
- Furnished: Furnished
- Lease: 12 months
- Paid: Monthly
- Rent includes: Building insurance, common elements, heat, water, parking, central air conditioning
- Deposit: Required
- Credit check: Required
- Employment letter: Required
- Rental application: Required
- References: Required
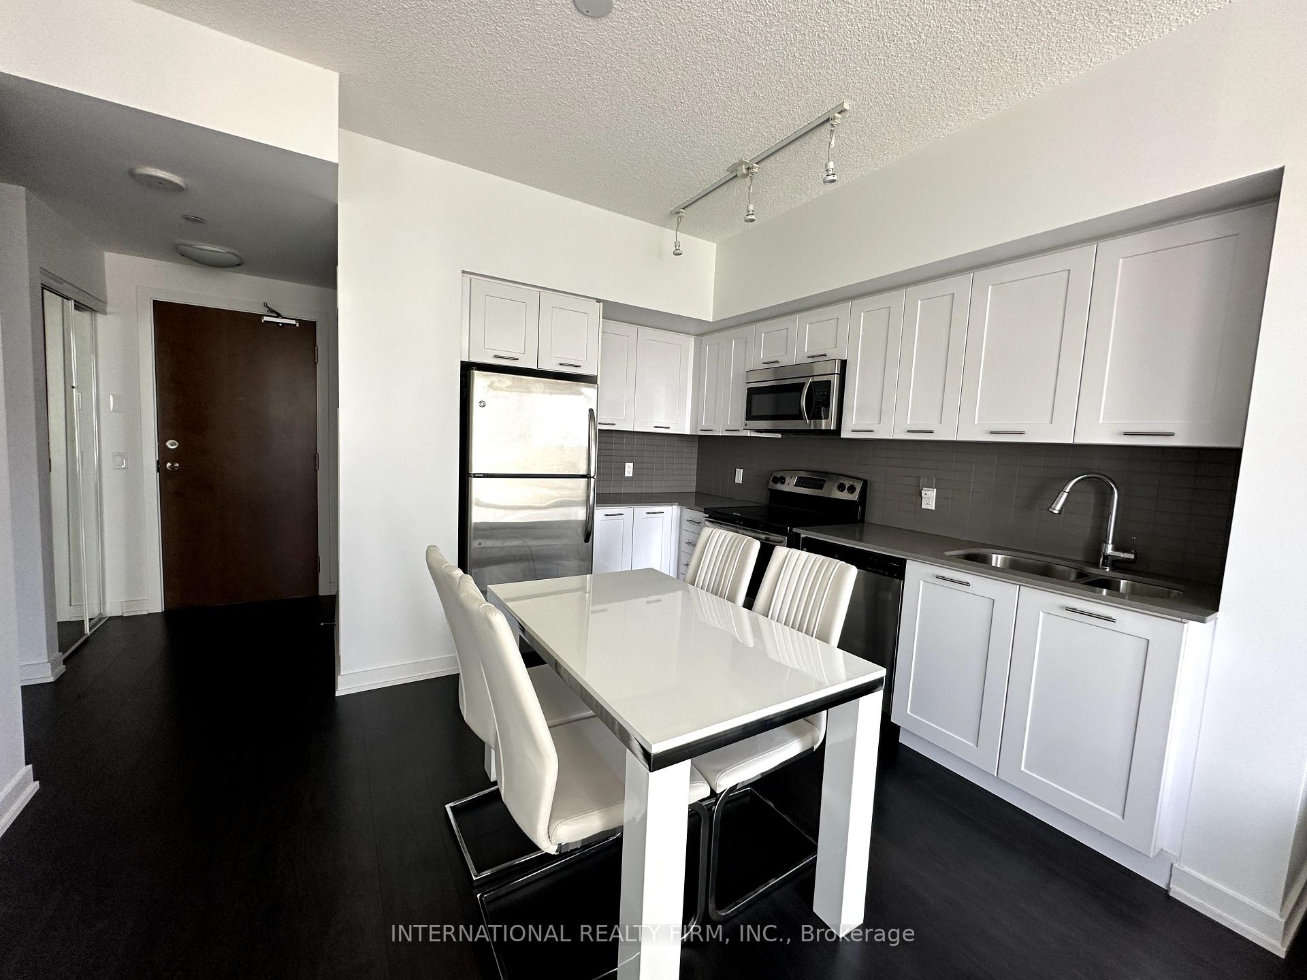
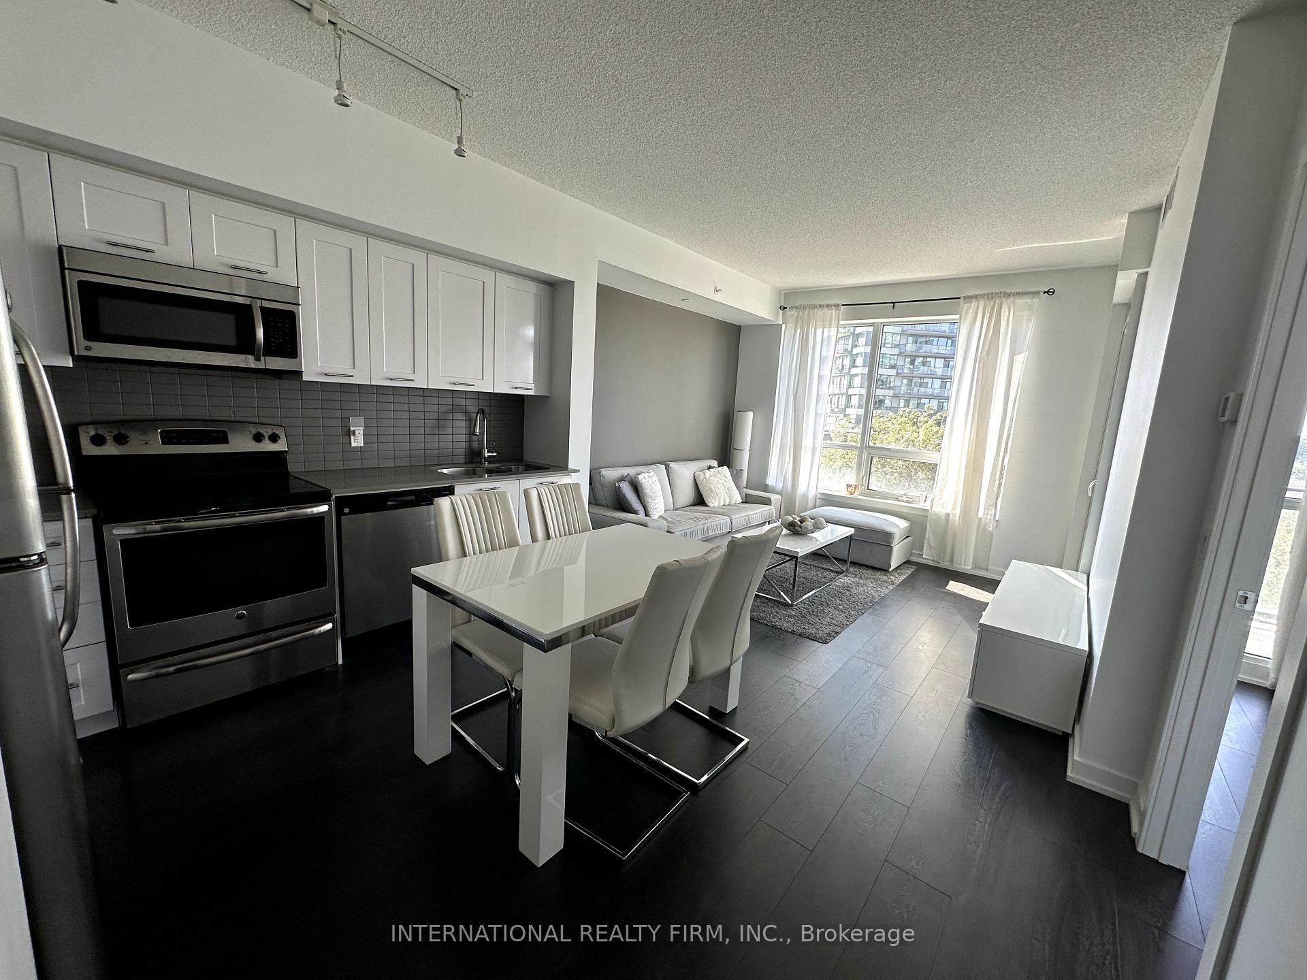
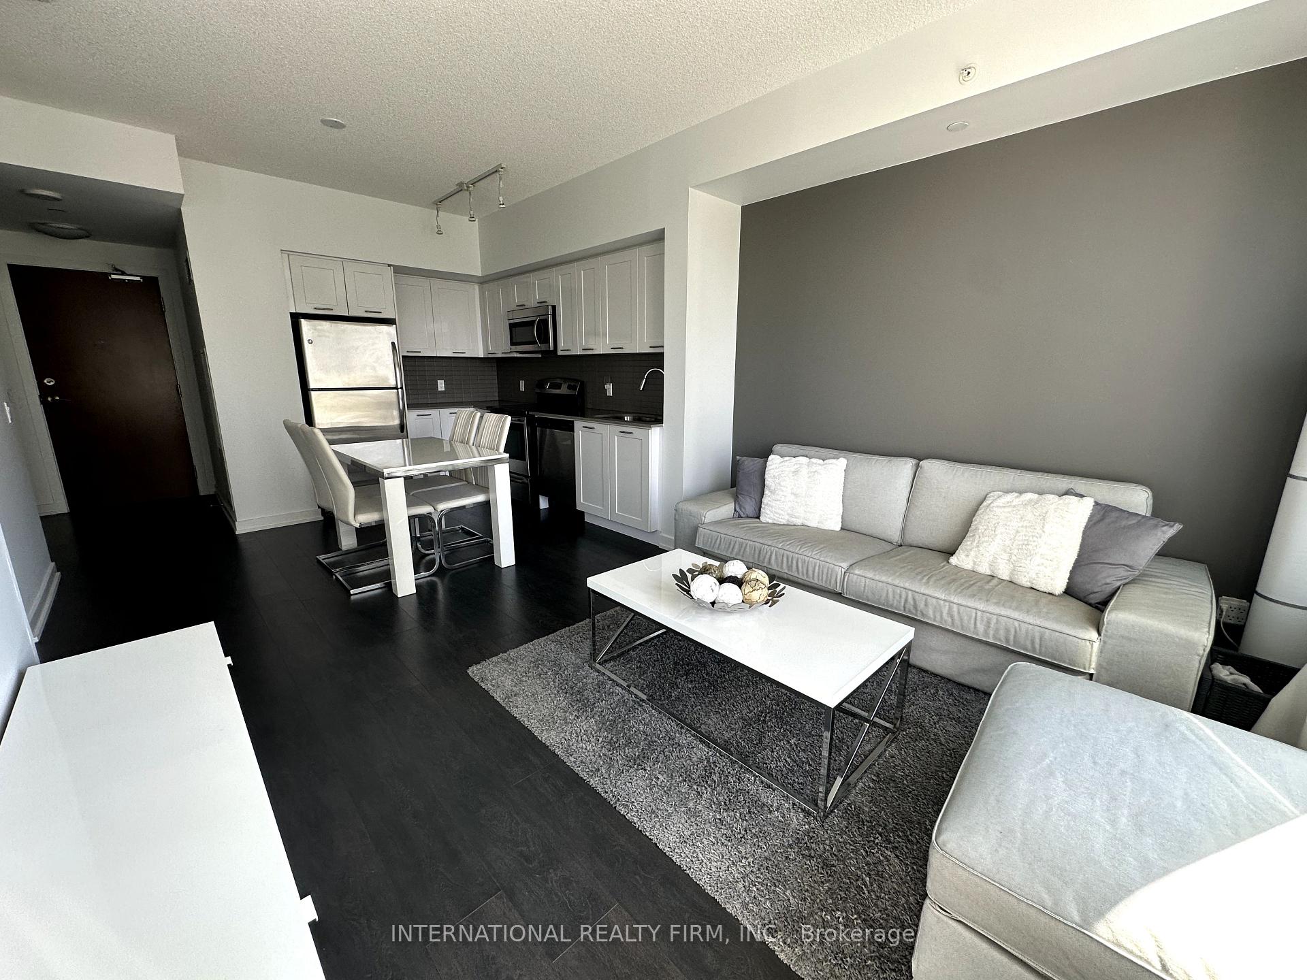
IncludedS/s fridge, s/s stove, b/i s/s dishwasher & s/s range/microwave. stacked washer & dryer. all existing elf's, all existing light fixtures. furnished w/ bed, nightstands, couch, coffee table, carpet, dining table, tv bench
- Included: S/s fridge, s/s stove, b/i s/s dishwasher & s/s range/microwave. stacked washer & dryer. all existing elf's, all existing light fixtures. furnished w/ bed, nightstands, couch, coffee table, carpet, dining table, tv bench
NearbyLake/pond, library, park, place of worship, public transit, rec./commun.centre
- Close to: Lake/pond, library, park, place of worship, public transit, rec./commun.centre
Listing detailsW12352569, Rented, Aug 19, 2025
- MLS® number: W12352569
- Status: Rented
- Listed on: Aug 19, 2025
- Days on market: 18
- Updated: Sep 6, 2025
- Possession: 2025-09-01 / Other
- Occupied by: Tenant
- Listing brokerage: INTERNATIONAL REALTY FIRM, INC.
About this home
Unit 705, 2212 LakeShore Boulevard W, Etobicoke (Mimico), ON M8V 0C2
Spacious & Beautiful One Bed. Living/Dining W/O To Balcony Extending Your Living Space With Open Lake View Facing West. Modern Open Concept Kitchen With Quartz Kitchen Countertops, Built-In Stainless-Steel Appliances, Laminate Flooring. Features Include 9' Ceilings Throughout And Floor-To-Ceiling Windows. Full-Size Front-Loading Washer And Dryer. 1 Parking Space And 1 Locker Included. Fabulous Community, Steps To Waterfront, Parks, TTC & Minutes To Downtown Toronto. Amenities Include Restaurants, Supermarket, Banks And More Just Steps Away From Door And An Easy Commute Downtown. Access To Westlake Modern 30,000Sqft Facilities Including Concierge, Common Roof-Top Deck, BBQ's, Fitness Centre, Yoga Studio, Indoor Pool, Sauna, Library, Meeting Room, Theatre, Party Room, Outdoor Patio. Furnished w/ bed, nightstands, couch, coffee table, carpet, dining table, tv bench
Ask about this home
A HOMEH agent will answer your questions about this home.
Know more about Westlake Phase III Condos
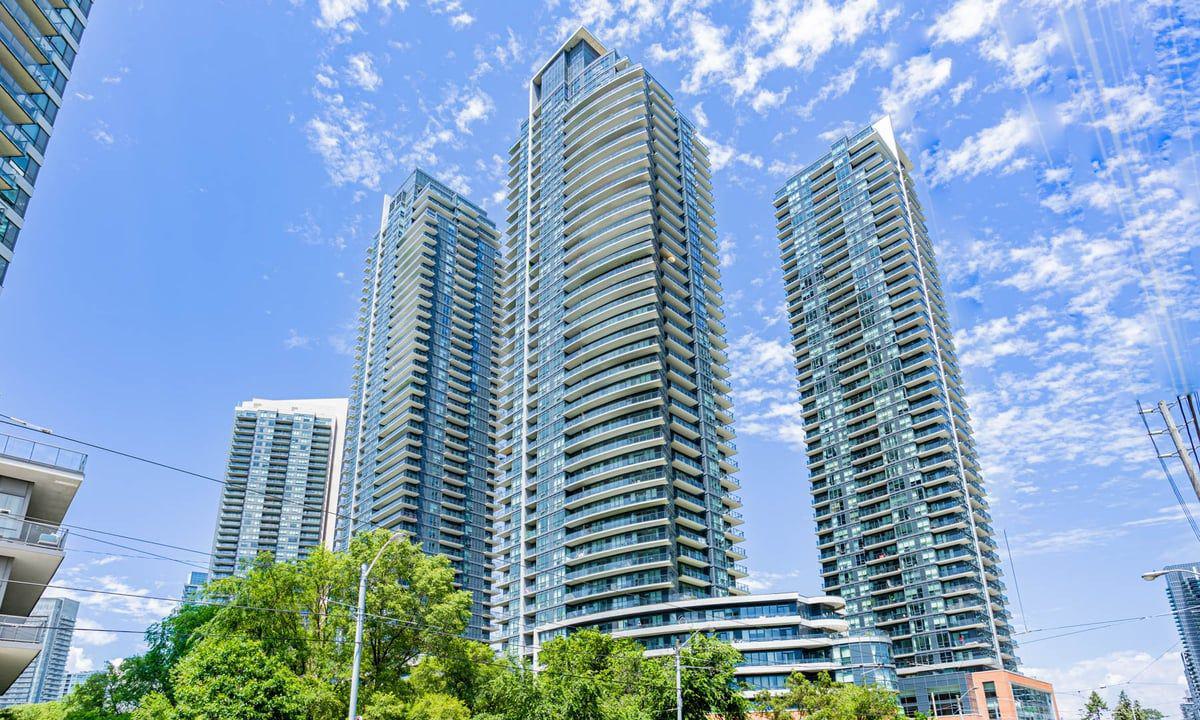
Condo building · 2212 Lake Shore Blvd W
Westlake Phase III Condos is a 47-storey condo with 428 suites, built in 2015 by Onni Group. Right now 7 for sale and 13 for rent are on the market here.
- 47storeys
- 428suites
- $827/sq ft
- 2015built
No similar units for rent in Westlake Phase III Condos right now.
Around this home
Daily convenience, out of 100, from the distances below
Schools nearby
School rating, out of 10.
Helpful calculators
Your HOMEH agent

"I would see it this week."