

Unit 2102, 2220 Lake Shore Boulevard W
Unit 2102, 2220 Lake Shore Boulevard W
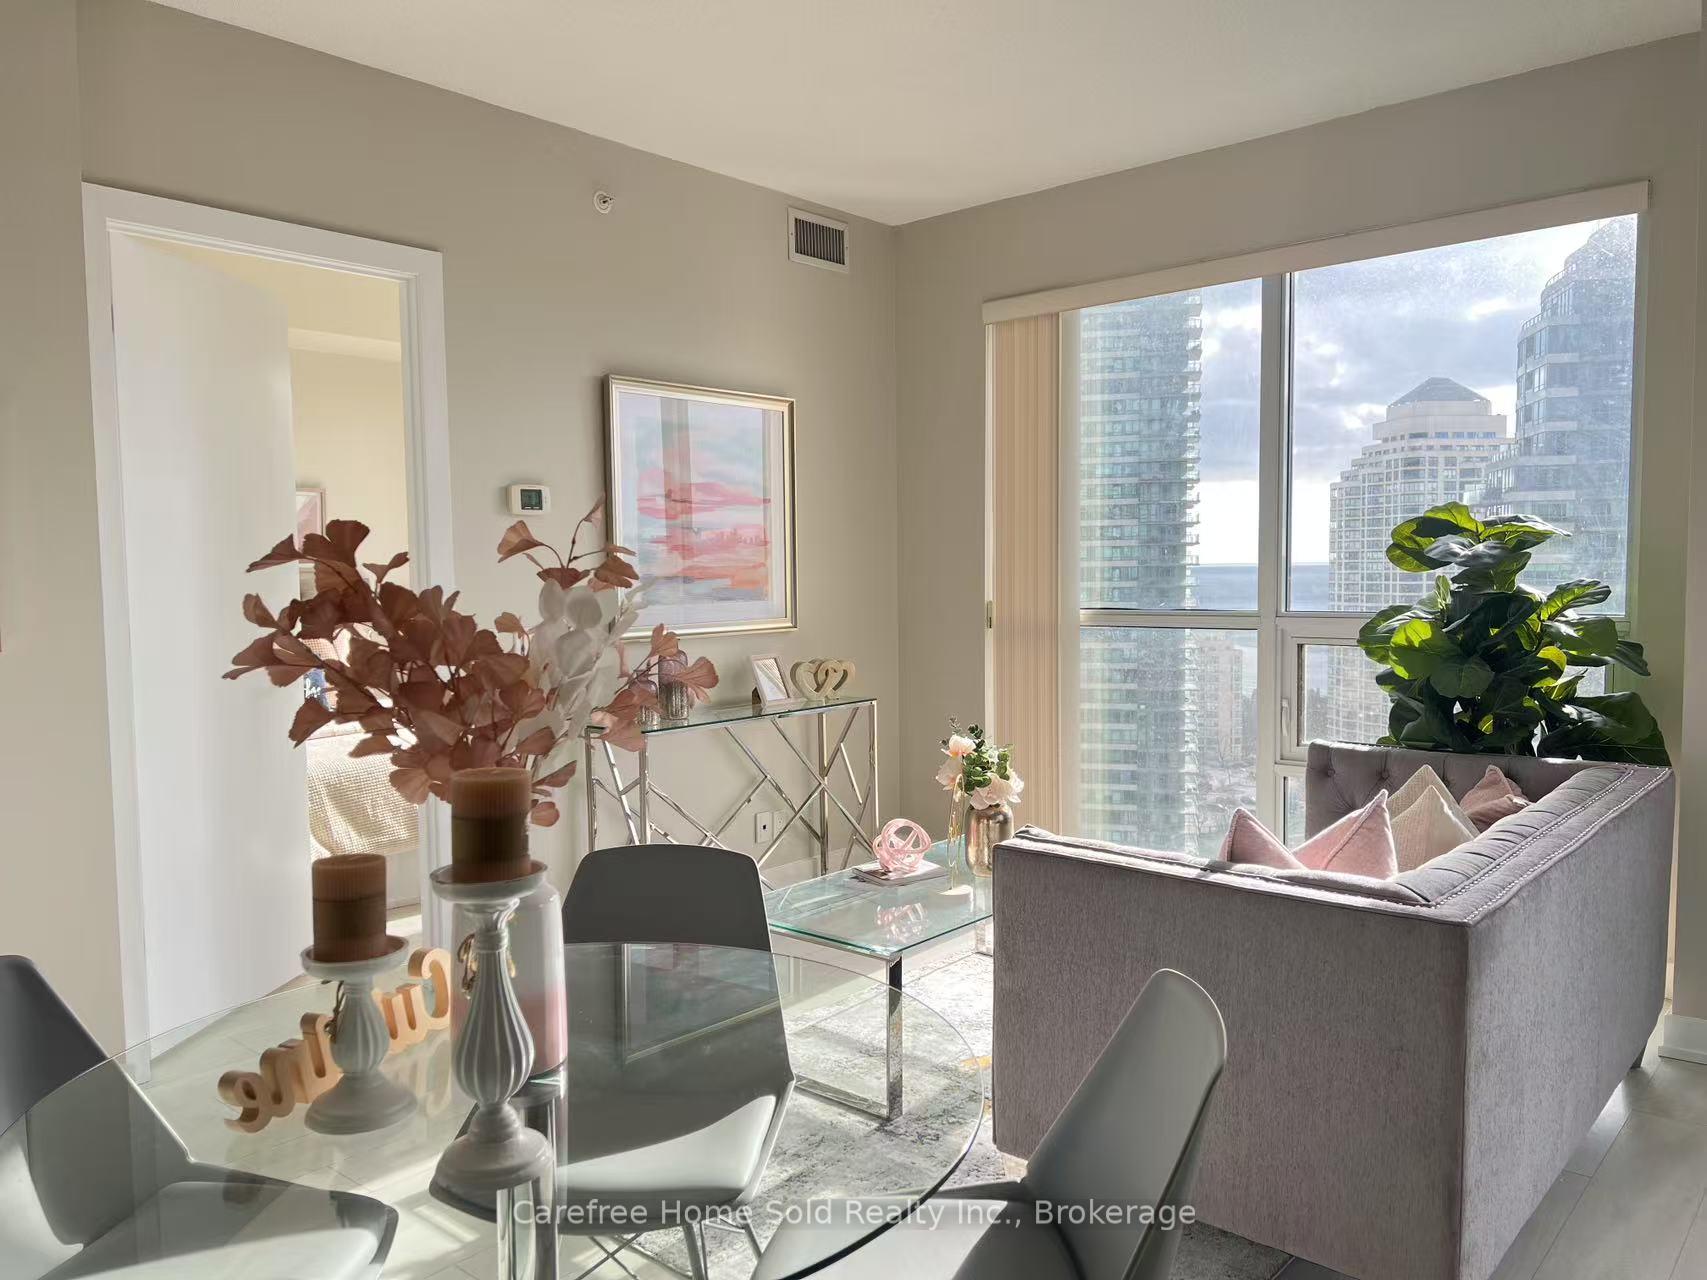 See all 22 photos
Property history
Facts and features
- ExposureSouth west
- LaundryEnsuite, in-suite
- LockerOwned
- BalconyOpen
- Central air
- Waterfront
- Party room/meeting room
- Indoor pool
- Concierge
- Gym
The homeCondo Apartment, Apartment, 700–799 sq ft
- Type: Condo Apartment
- Style: Apartment
- Living space: 700–799 sq ft
- Basement: None
- Exposure: South West
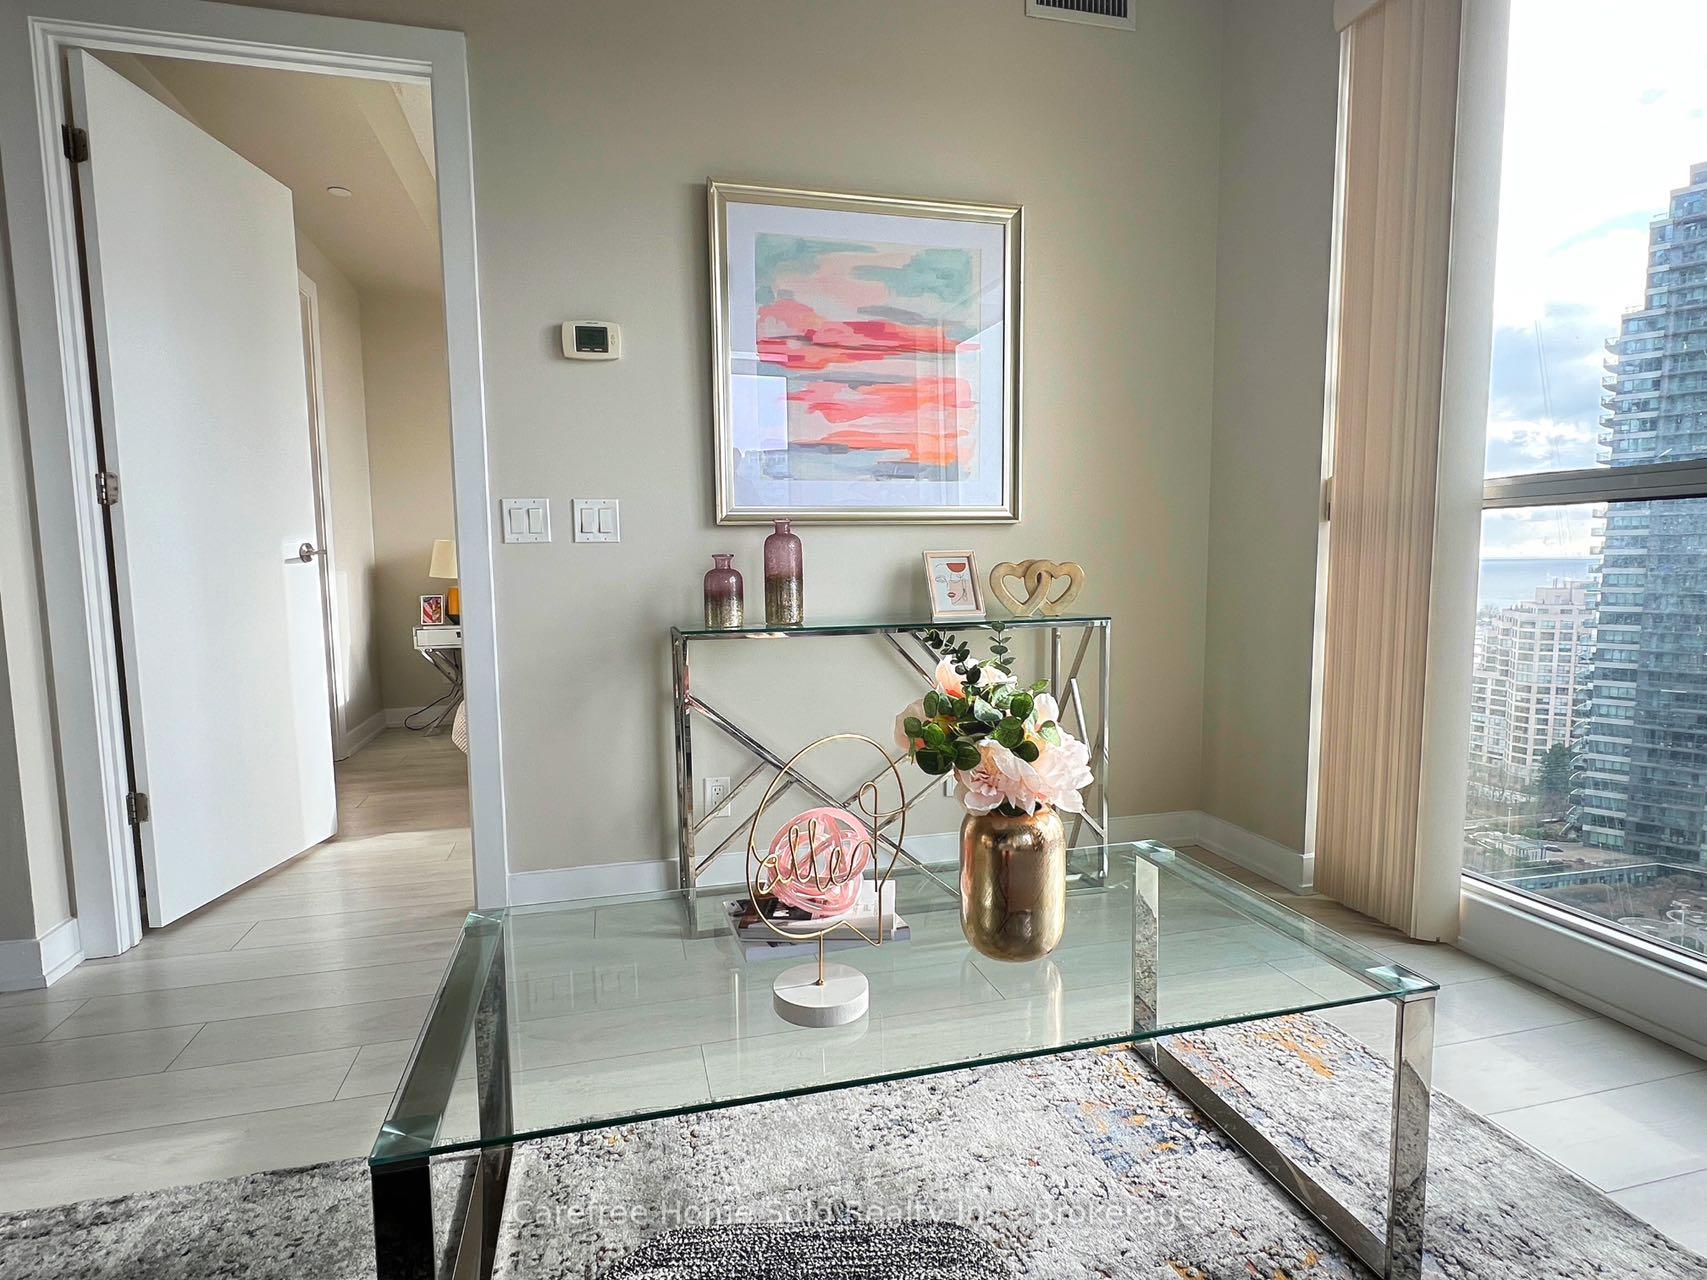
- View: Beach, lake, water, city
- Waterfront: Indirect, waterfrontcommunity
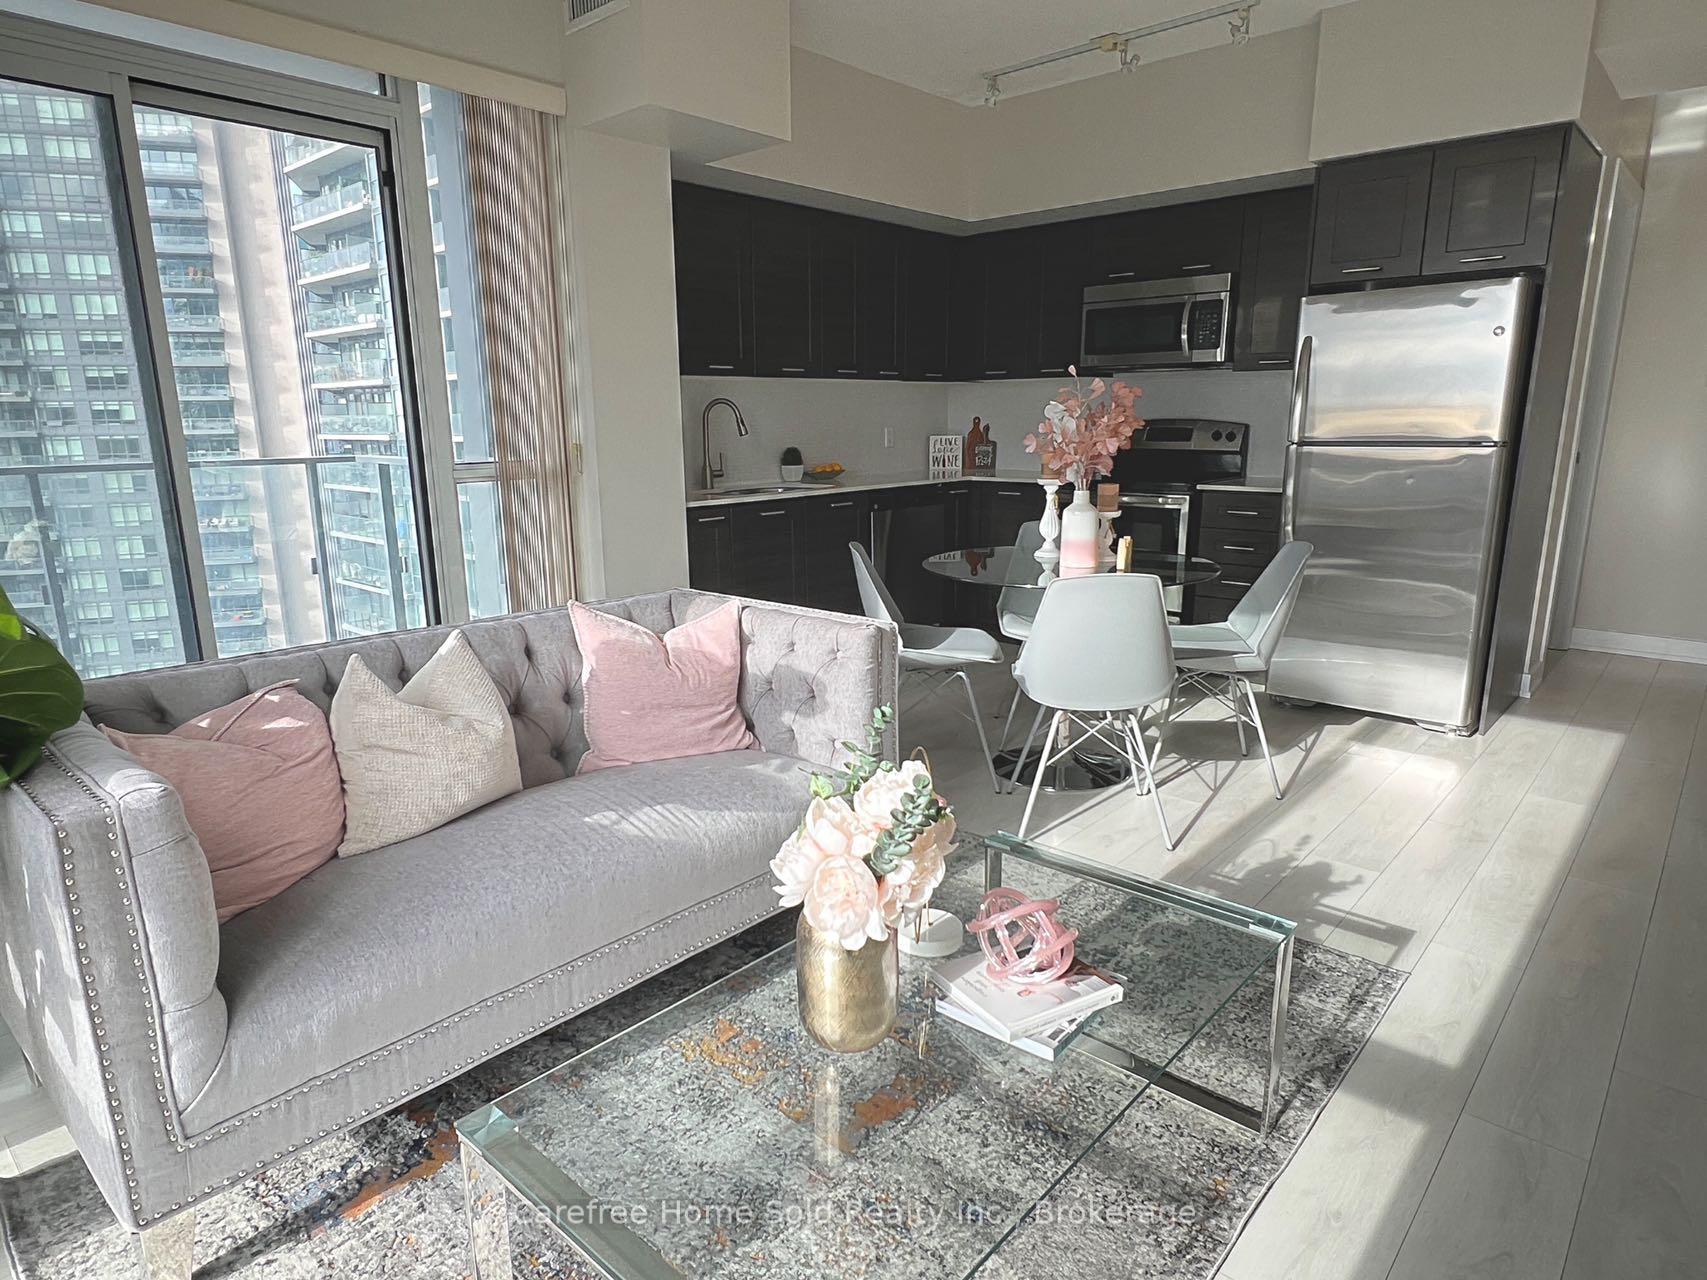
InsideWindow floor to ceiling, Ensuite, in-suite laundry, main level, Built-in oven, carpet free, countertop range, ventilation system
- Flooring: Window floor to ceiling
- Laundry: Ensuite, in-suite laundry, main level
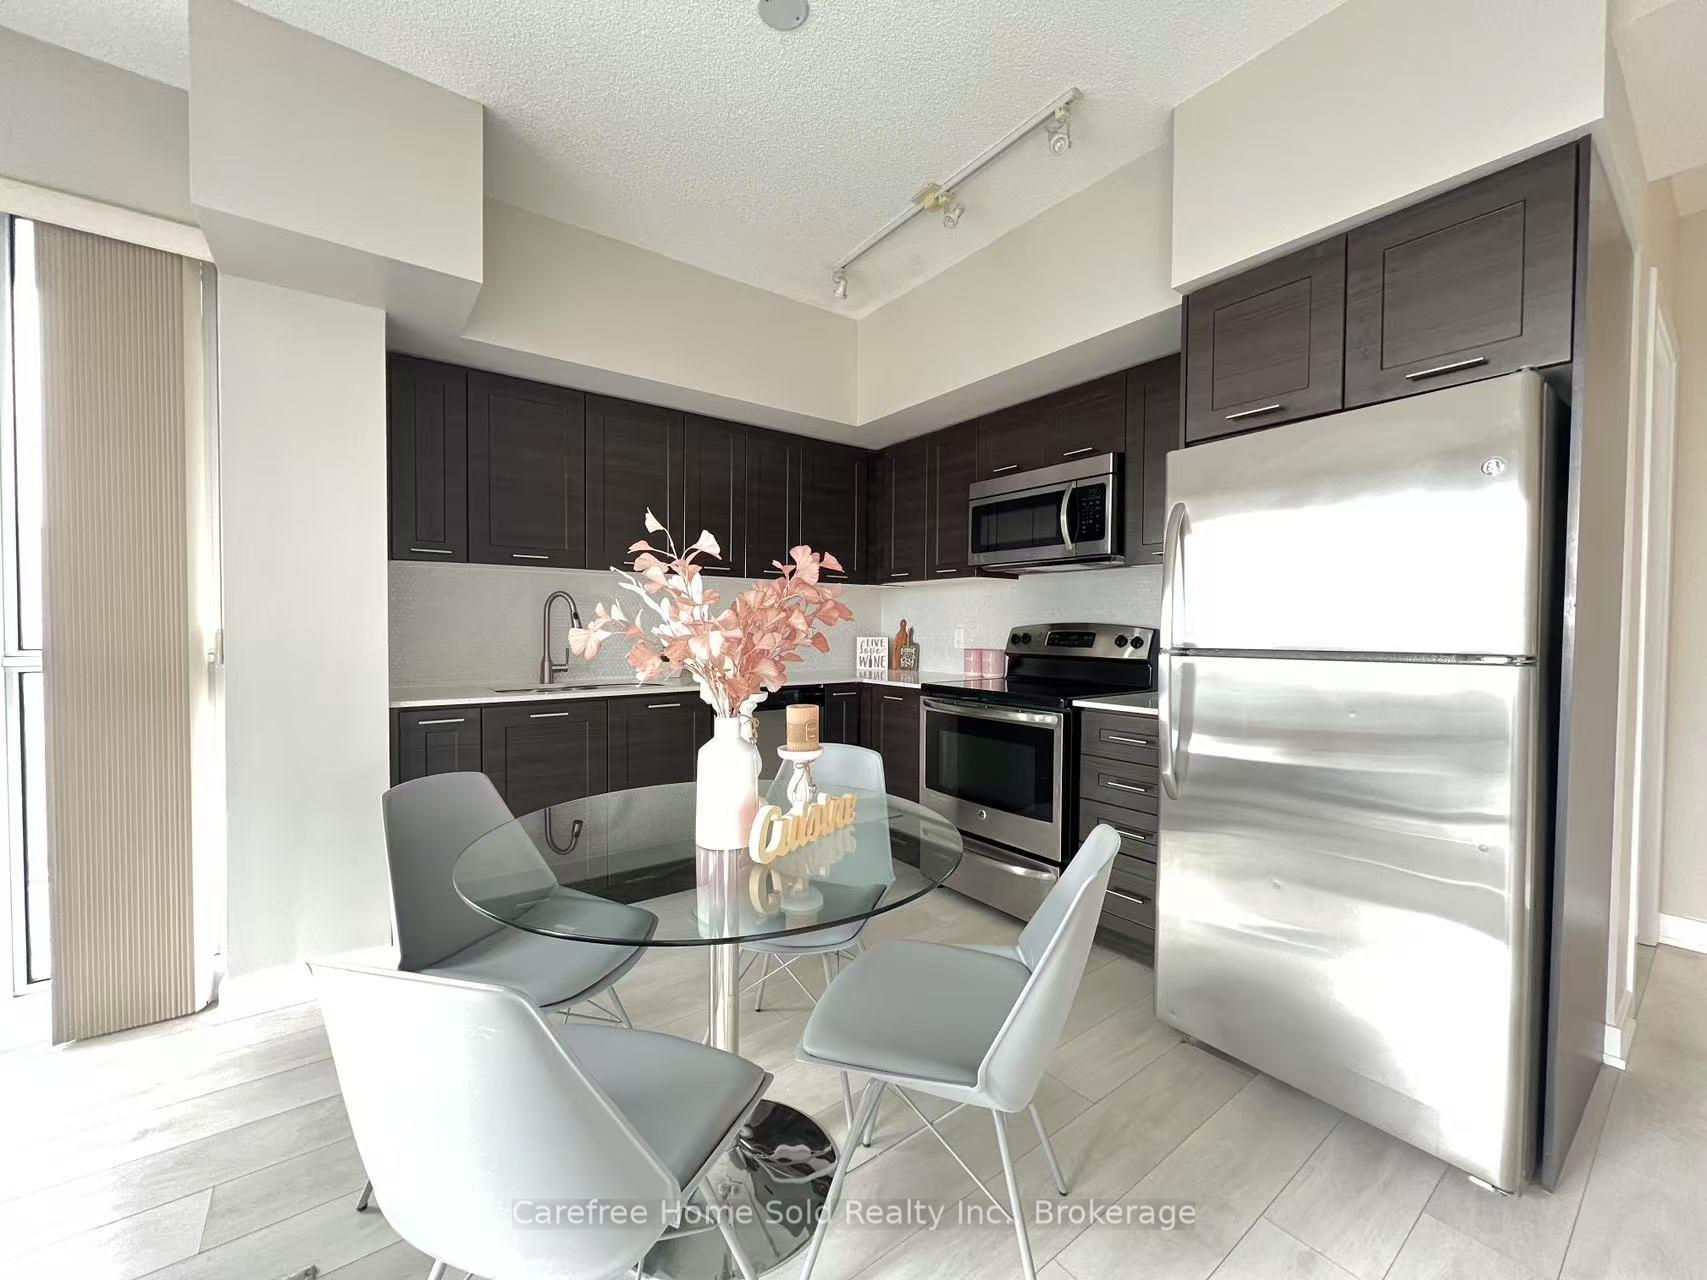
- Features: Built-in oven, carpet free, countertop range, ventilation system
- Security: Concierge/security, security system, security guard, carbon monoxide detectors
- Elevator: Yes
- Rooms above ground: 6
- Bedrooms: 2
- Bathrooms: 2
- Kitchens: 1
OutsideConcrete, Concrete, Open
- Exterior: Concrete
- Foundation: Concrete
- Balcony: Open
- Features: Landscape lighting, landscaped, recreational area, controlled entry
Parking and locker1 Parking, Underground, Parking type Owned
- Spaces: 1 Parking
- Garage: Underground
- Parking type: Owned
- Driveway: Underground
- Locker: Owned
- Locker unit: C174
- Locker number: C174
- Locker level: P3
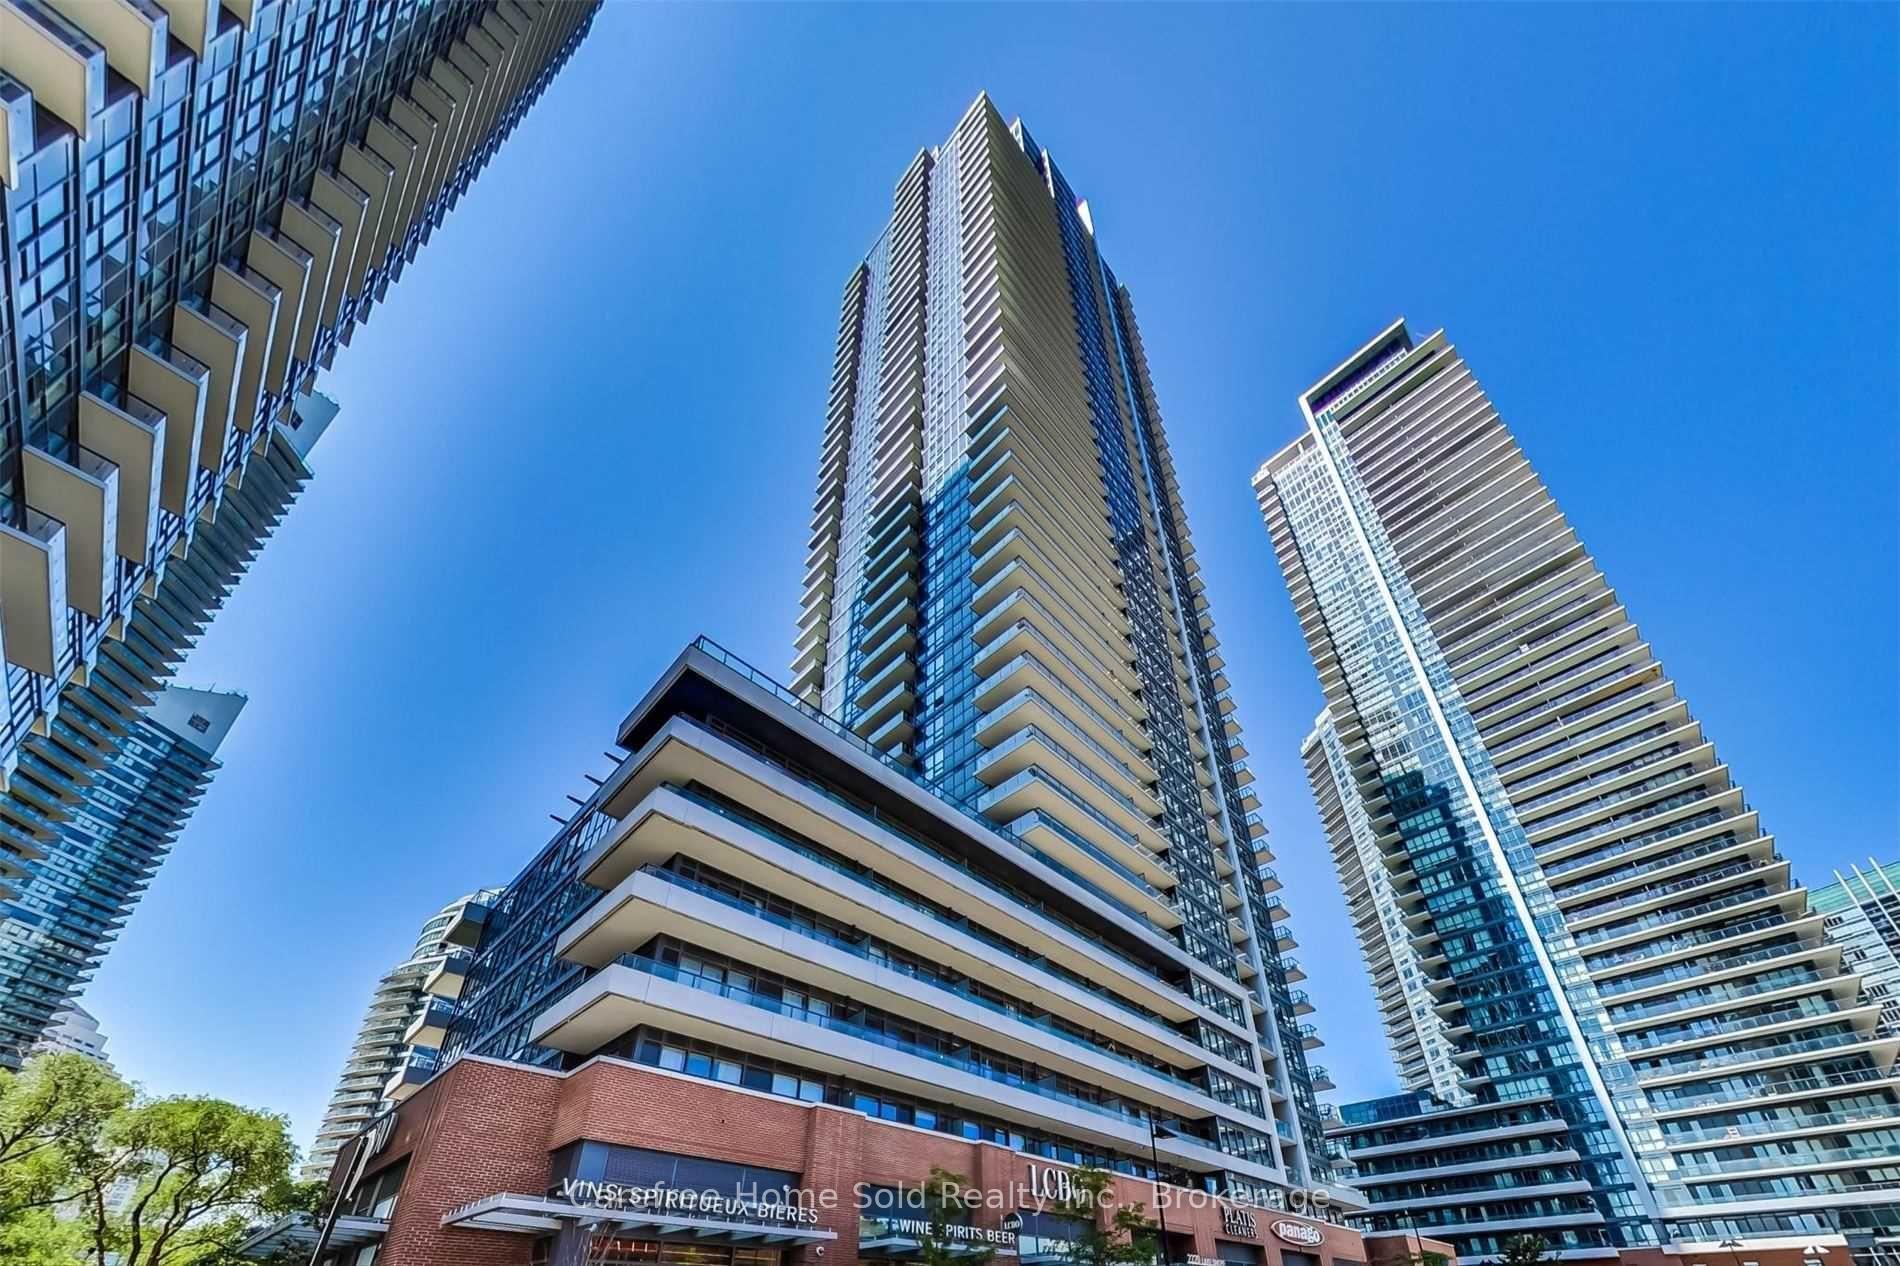
BuildingWestlake Phase I Condos, Storeys 48, Units 490
- Name: Westlake Phase I Condos
- Storeys: 48
- Units: 490
- Registered: 2015
- Condo corporation: 2443
- Amenities: Visitor parking, party room/meeting room, indoor pool, concierge, gym, recreation room
- Pets: Allowed
Heating, water and powerForced air, gas, Central air
- Heating: Forced air, gas
- Cooling: Central air
Costs and taxesTaxes $2,868 a year, Condo fee $675 a month, Heat included, water included, common elements included, building insurance included, parking included, cac included
- Taxes, 2024: $2,868 a year
- Condo fee: $675 a month
- Fee includes: Heat included, water included, common elements included, building insurance included, parking included, cac included
- HST: HST included in the price
Included in the saleExisting stove, rangehood, fridge, dishwasher, oven, washer, dryer, and existing light fixtures, All chattels and furniture not named in the inclusion
- Included: Existing stove, rangehood, fridge, dishwasher, oven, washer, dryer, and existing light fixtures
- Not included: All chattels and furniture not named in the inclusion
NearbyBeach, clear view, public transit, waterfront
- Close to: Beach, clear view, public transit, waterfront
Listing detailsW11948845, Sold, Jan 31, 2025
- MLS® number: W11948845
- Status: Sold
- Listed on: Jan 31, 2025
- Days on market: 24
- Updated: Feb 24, 2025
- Possession: Flexible
- Occupied by: Vacant
- Listing brokerage: Carefree Home Sold Realty Inc.
About this home
Unit 2102, 2220 Lake Shore Boulevard W, Etobicoke (Mimico), ON M8V 0C1
Enchanting Lakeside Living Awaits! Experience the pinnacle of urban sophistication and natural serenity in Mimico, Toronto's coveted waterfront gem. This stunning 2-bedroom, 2-bathroom corner unit at 2220 Lake Shore offers a rare blend of luxury, convenience, and breathtaking 270-degree vistas of Lake Ontario and the city skyline. Imagine waking up to sunrise hues glimmering over the lake, then ending your day with sunset panoramas from your private balcony, a tranquil oasis for morning coffees or evening unwind sessions. Floor-to-ceiling windows flood the 776 sqft open-concept layout with natural light, highlighting sleek stainless steel appliances, modern finishes, and a primary bedroom retreat complete with a walk-in closet and chic en-suite bath. Live a resort-style lifestyle with access to over 30,000 sqft of world-class amenities: indoor pool, sauna & steam room, rooftop BBQ terrace, gym, yoga studio, squash court. Entertainment is effortless with a theatre room and sports lounge, while everyday errands are a breeze thanks to direct underground access to Metro, Shoppers Drug Mart, LCBO, and banks. Location is perfection, steps from trendy cafes, waterfront trails, and Humber Bay Shores vibrant dining scene. Nature lovers will adore proximity to Humber Bay Park and Mimico Beach, perfect for kayaking, cycling, or family picnics. Commuters thrive with a 5-minute walk to Mimico GO Station, 15-minute drive to downtown Toronto, and quick access to the Gardiner Expressway. Ideal for urban professionals and growing families, this home sits in a community celebrated for its parks, top schools, and lively yet peaceful atmosphere. Plus, enjoy the practicality of 1 parking spot and a locker for added convenience. Don't miss this rare chance to own in Toronto's most desirable lakeside enclave where city energy meets lakeside tranquility. **EXTRAS** 1 Parking and 1 Locker Included.
Ask about this home
A HOMEH agent will answer your questions about this home.
Know more about Westlake Phase I Condos
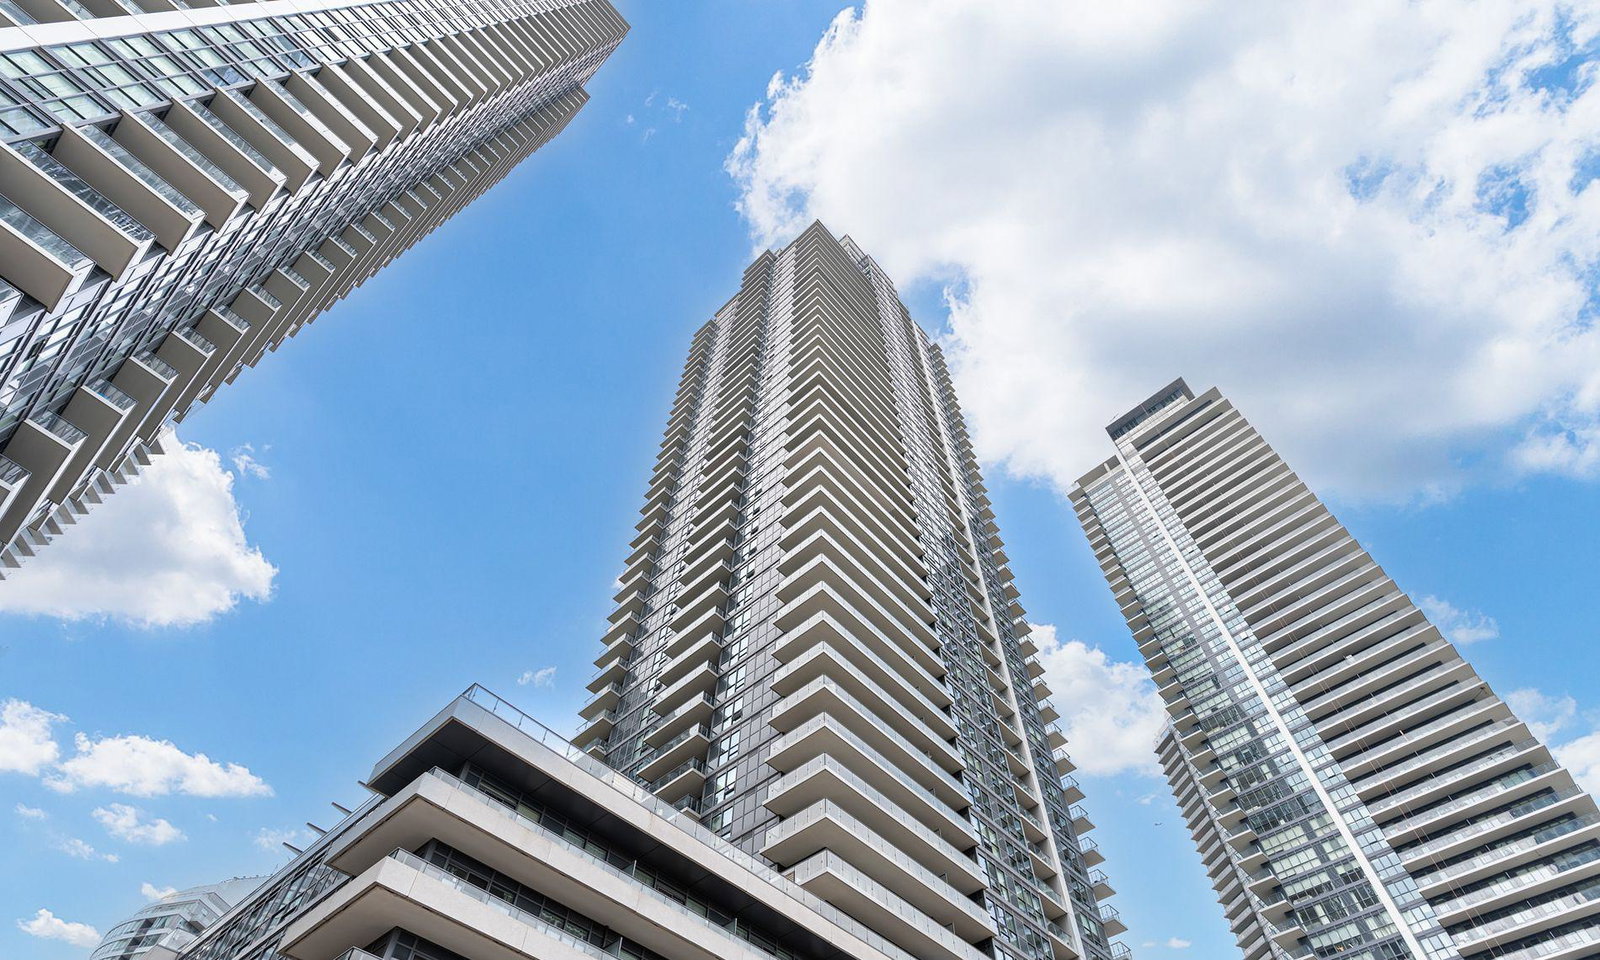
Condo building · 2220 Lake Shore Blvd
Westlake Phase I Condos is a 48-storey condo with 490 suites, built in 2015 by Onni Group. Right now 4 for sale and 10 for rent are on the market here.
- 48storeys
- 490suites
- $799/sq ft
- 2015built
No similar units for sale in Westlake Phase I Condos right now.
Around this home
Daily convenience, out of 100, from the distances below
Schools nearby
School rating, out of 10.
Helpful calculators
Your HOMEH agent

"I would see it this week."