

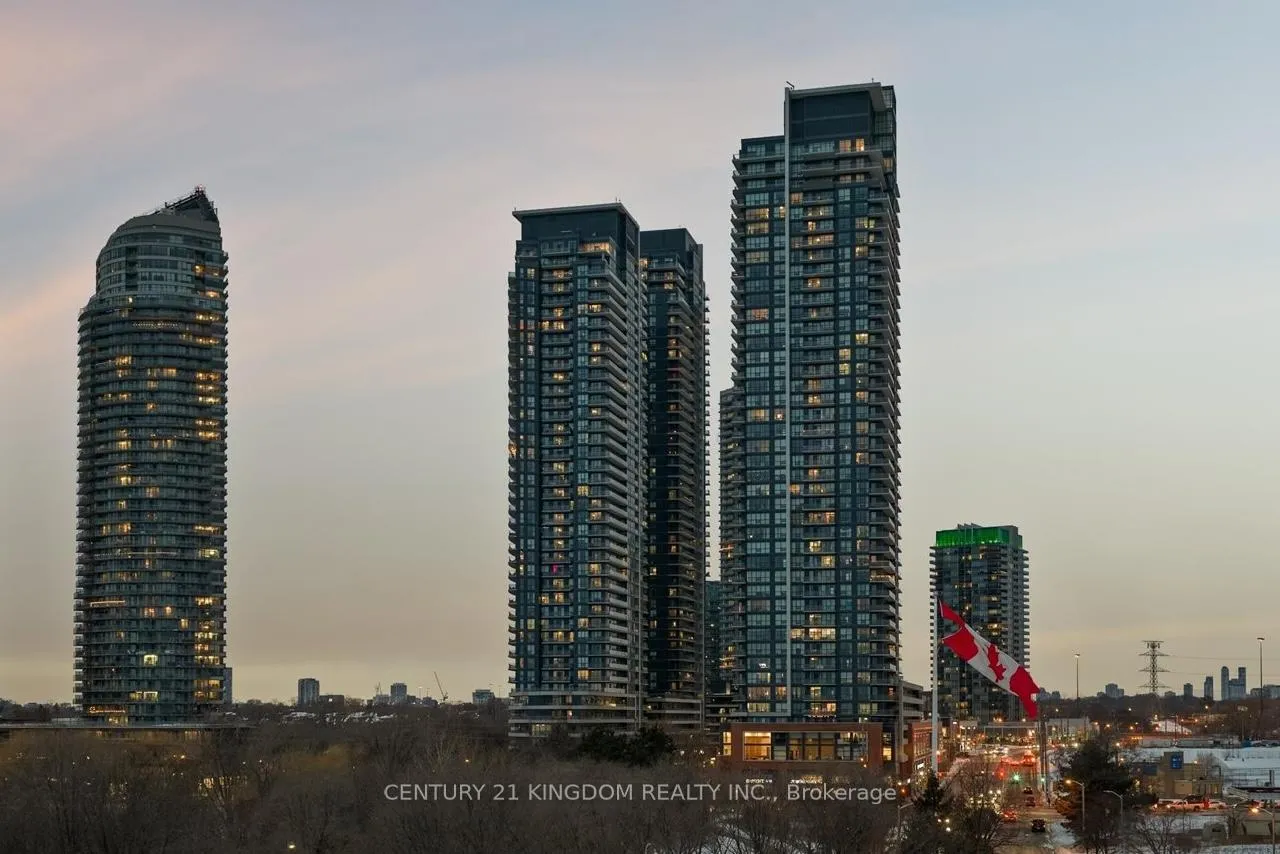
Unit 4104, 2220 Lakeshore Boulevard W
Unit 4104, 2220 Lakeshore Boulevard W
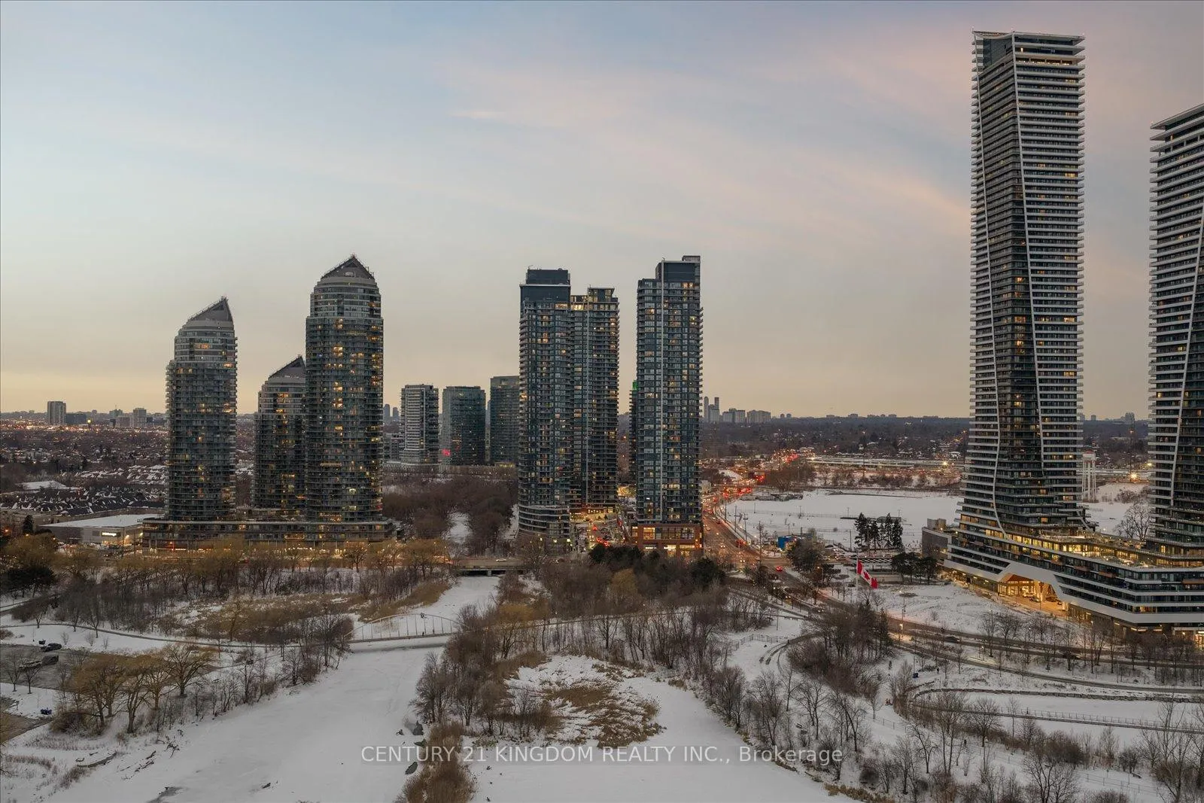
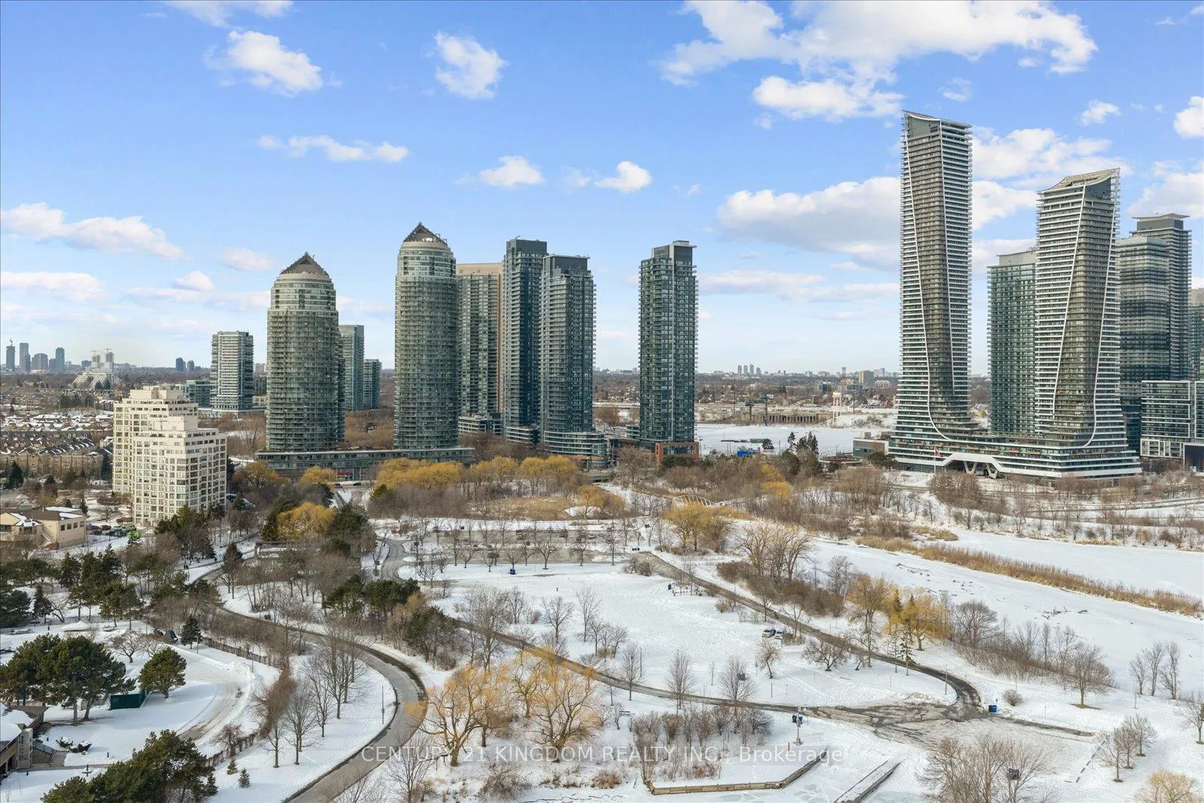
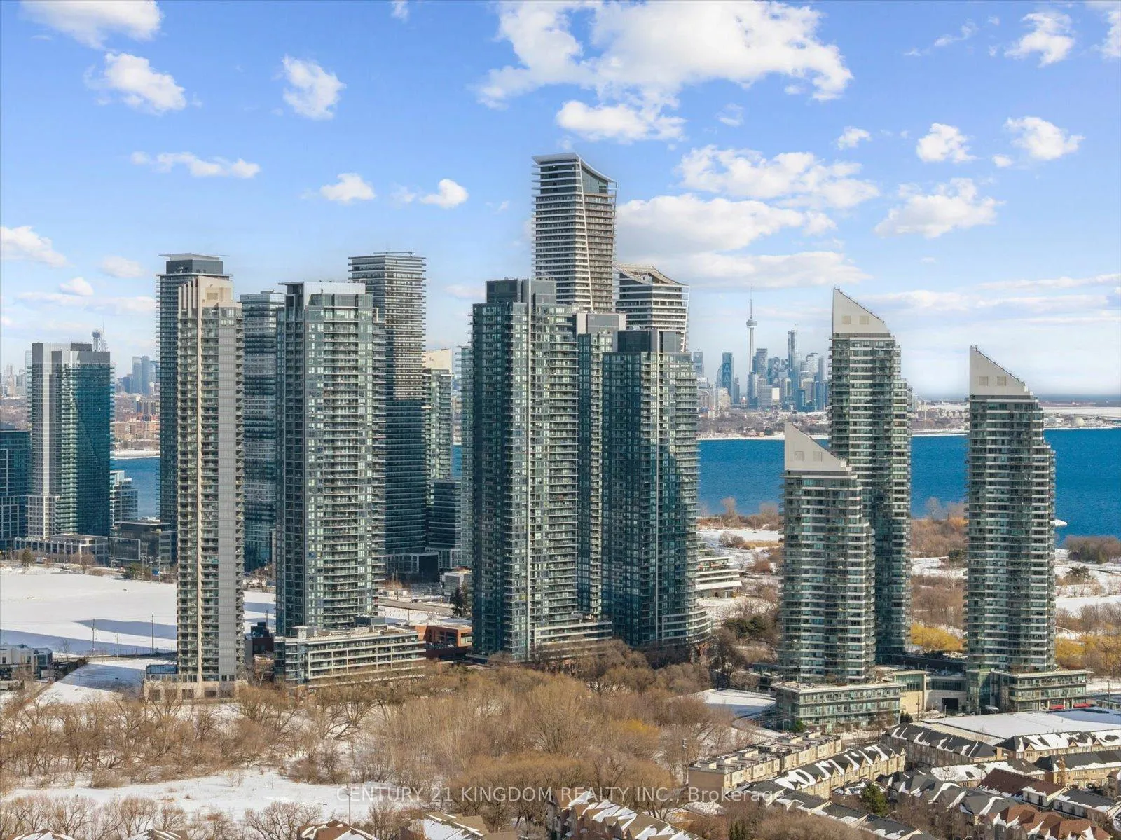
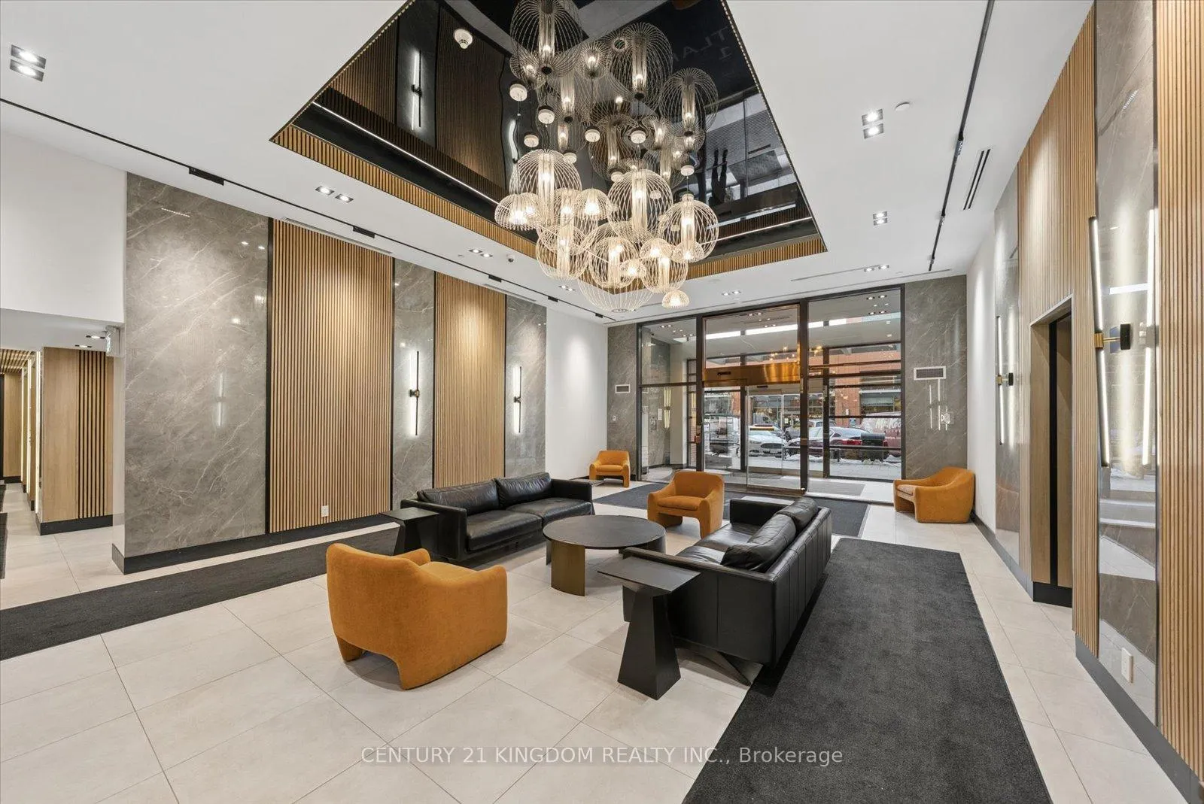 See all 50 photos
Property history
Facts and features
- ExposureNorth west
- LaundryEnsuite
- LockerOwned
- BalconyOpen
- Central air
- Concierge
- Gym
- Indoor pool
- Party room/meeting room
- Rooftop deck/garden
The homeCondo Apartment, Apartment, Age 11–15 years
- Type: Condo Apartment
- Style: Apartment
- Age: 11–15 years
- Living space: 800–899 sq ft
- Basement: None
- Exposure: North West
InsideWindow floor to ceiling, Ensuite, Storage
- Flooring: Window floor to ceiling
- Laundry: Ensuite
- Features: Storage
- Security: Concierge/security
- Rooms above ground: 4
- Bedrooms: 2
- Bathrooms: 2
- Kitchens: 1
OutsideConcrete, Open
- Exterior: Concrete
- Balcony: Open
Parking and locker1 Parking, Underground, Parking type Owned
- Spaces: 1 Parking
- Garage: Underground
- Parking type: Owned
- Driveway: Underground
- Locker: Owned
BuildingWestlake Phase I Condos, Storeys 48, Units 490
- Name: Westlake Phase I Condos
- Storeys: 48
- Units: 490
- Registered: 2015
- Condo corporation: 2443
- Amenities: Concierge, gym, indoor pool, party room/meeting room, rooftop deck/garden, visitor parking
- Pets: Allowed
Heating, water and powerForced air, gas, Central air
- Heating: Forced air, gas
- Cooling: Central air
Costs and taxesTaxes $2,873 a year, Condo fee $693 a month, Heat included, common elements included, building insurance included, water included, parking included, cac included
- Taxes, 2025: $2,873 a year
- Condo fee: $693 a month
- Fee includes: Heat included, common elements included, building insurance included, water included, parking included, cac included
- HST: HST included in the price
- Rental items: None
Included in the saleS/s fridge, s/s stove, b/i s/s dishwasher, b/i s/s microwave/hood, white washer & dryer, elfs, black out window blinds, window curtains, custom closets organizers (3), entry shoe rack shelving (asis), balcony flooring and tv wall mount. enjoy 30,000 sqft club w amenities - incl. gym, indoor pool, recreation room, squash court and more., Tv and staging.
- Included: S/s fridge, s/s stove, b/i s/s dishwasher, b/i s/s microwave/hood, white washer & dryer, elfs, black out window blinds, window curtains, custom closets organizers (3), entry shoe rack shelving (asis), balcony flooring and tv wall mount. enjoy 30,000 sqft club w amenities - incl. gym, indoor pool, recreation room, squash court and more.
- Not included: Tv and staging.
NearbyClear view, lake/pond, marina, park, public transit, river/stream
- Close to: Clear view, lake/pond, marina, park, public transit, river/stream
Listing detailsW12790898, Sold, Feb 15, 2026
- MLS® number: W12790898
- Status: Sold
- Listed on: Feb 15, 2026
- Days on market: 27
- Updated: Mar 14, 2026
- Possession: 2026-03-01 / Flexible
- Occupied by: Vacant
- Listing brokerage: CENTURY 21 KINGDOM REALTY INC.
About this home
Unit 4104, 2220 Lakeshore Boulevard W, Etobicoke (Mimico), ON M8V 0C1
Welcome to Suite 4104 at 2220 Lake Shore Blvd W, a standout corner residence in one of Mimico's most sought-after waterfront communities. Perched high above the city, this exceptional 2-bedroom, 2-bathroom suite combines one of the best layouts with one of the best positions in the building, offering breathtaking city views with some Lake Ontario, the Toronto skyline, and spectacular balcony sunsets. Designed for elevated everyday living, the suite features soaring 9.5-foot ceilings, floor-to-ceiling windows, and an open-concept layout that is filled with natural light throughout the day. The modern kitchen is equipped with upgraded appliances and clean, contemporary finishes, flowing seamlessly into the living and dining areas-perfect for entertaining or unwinding while enjoying the view. The primary bedroom offers a true retreat with a walk-in closet and private ensuite, while the second bedroom is ideal for guests, a home office, or flexible living. Custom closets add thoughtful storage, custom black out room blinds, additional curtains and the suite includes one parking space and one locker for added convenience. Residents enjoy access to over 30,000 sq ft of resort-style amenities, including an indoor pool, sauna and steam rooms, fitness centre, yoga studio, squash court, theatre room, sports lounge, and a rooftop terrace with BBQs. Everyday life is effortless with direct indoor access to Metro, Shoppers Drug Mart, LCBO, banks, cafés, and essential services. Just steps from waterfront trails, Humber Bay Park, and Mimico Beach, and minutes to Mimico GO Station, highways, and downtown Toronto, this location offers the rare combination of nature, convenience, and connectivity. This is not just a place to live-it's a lifestyle change that elevates how every day feels. An exceptional opportunity in one of the area's premier buildings.
Ask about this home
A HOMEH agent will answer your questions about this home.
Know more about Westlake Phase I Condos
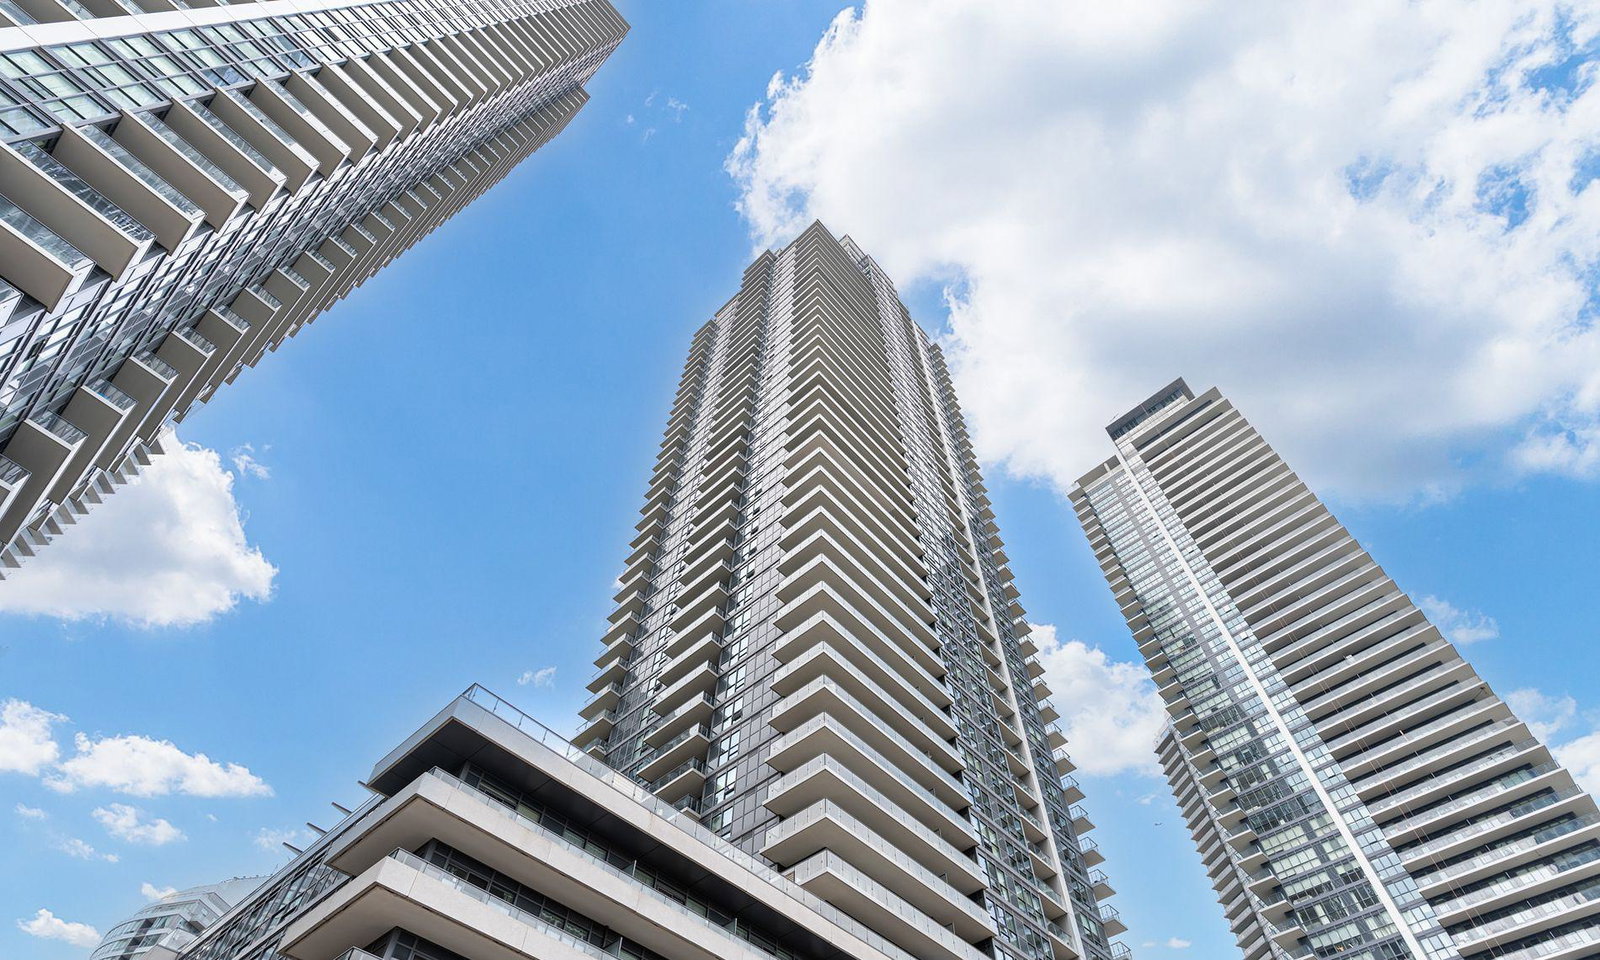
Condo building · 2220 Lake Shore Blvd
Westlake Phase I Condos is a 48-storey condo with 490 suites, built in 2015 by Onni Group. Right now 4 for sale and 10 for rent are on the market here.
- 48storeys
- 490suites
- $799/sq ft
- 2015built
No similar units for sale in Westlake Phase I Condos right now.
Around this home
Daily convenience, out of 100, from the distances below
Schools nearby
School rating, out of 10.
Helpful calculators
Your HOMEH agent

"I would see it this week."