

2229 Lawrence Avenue W
2229 Lawrence Avenue W
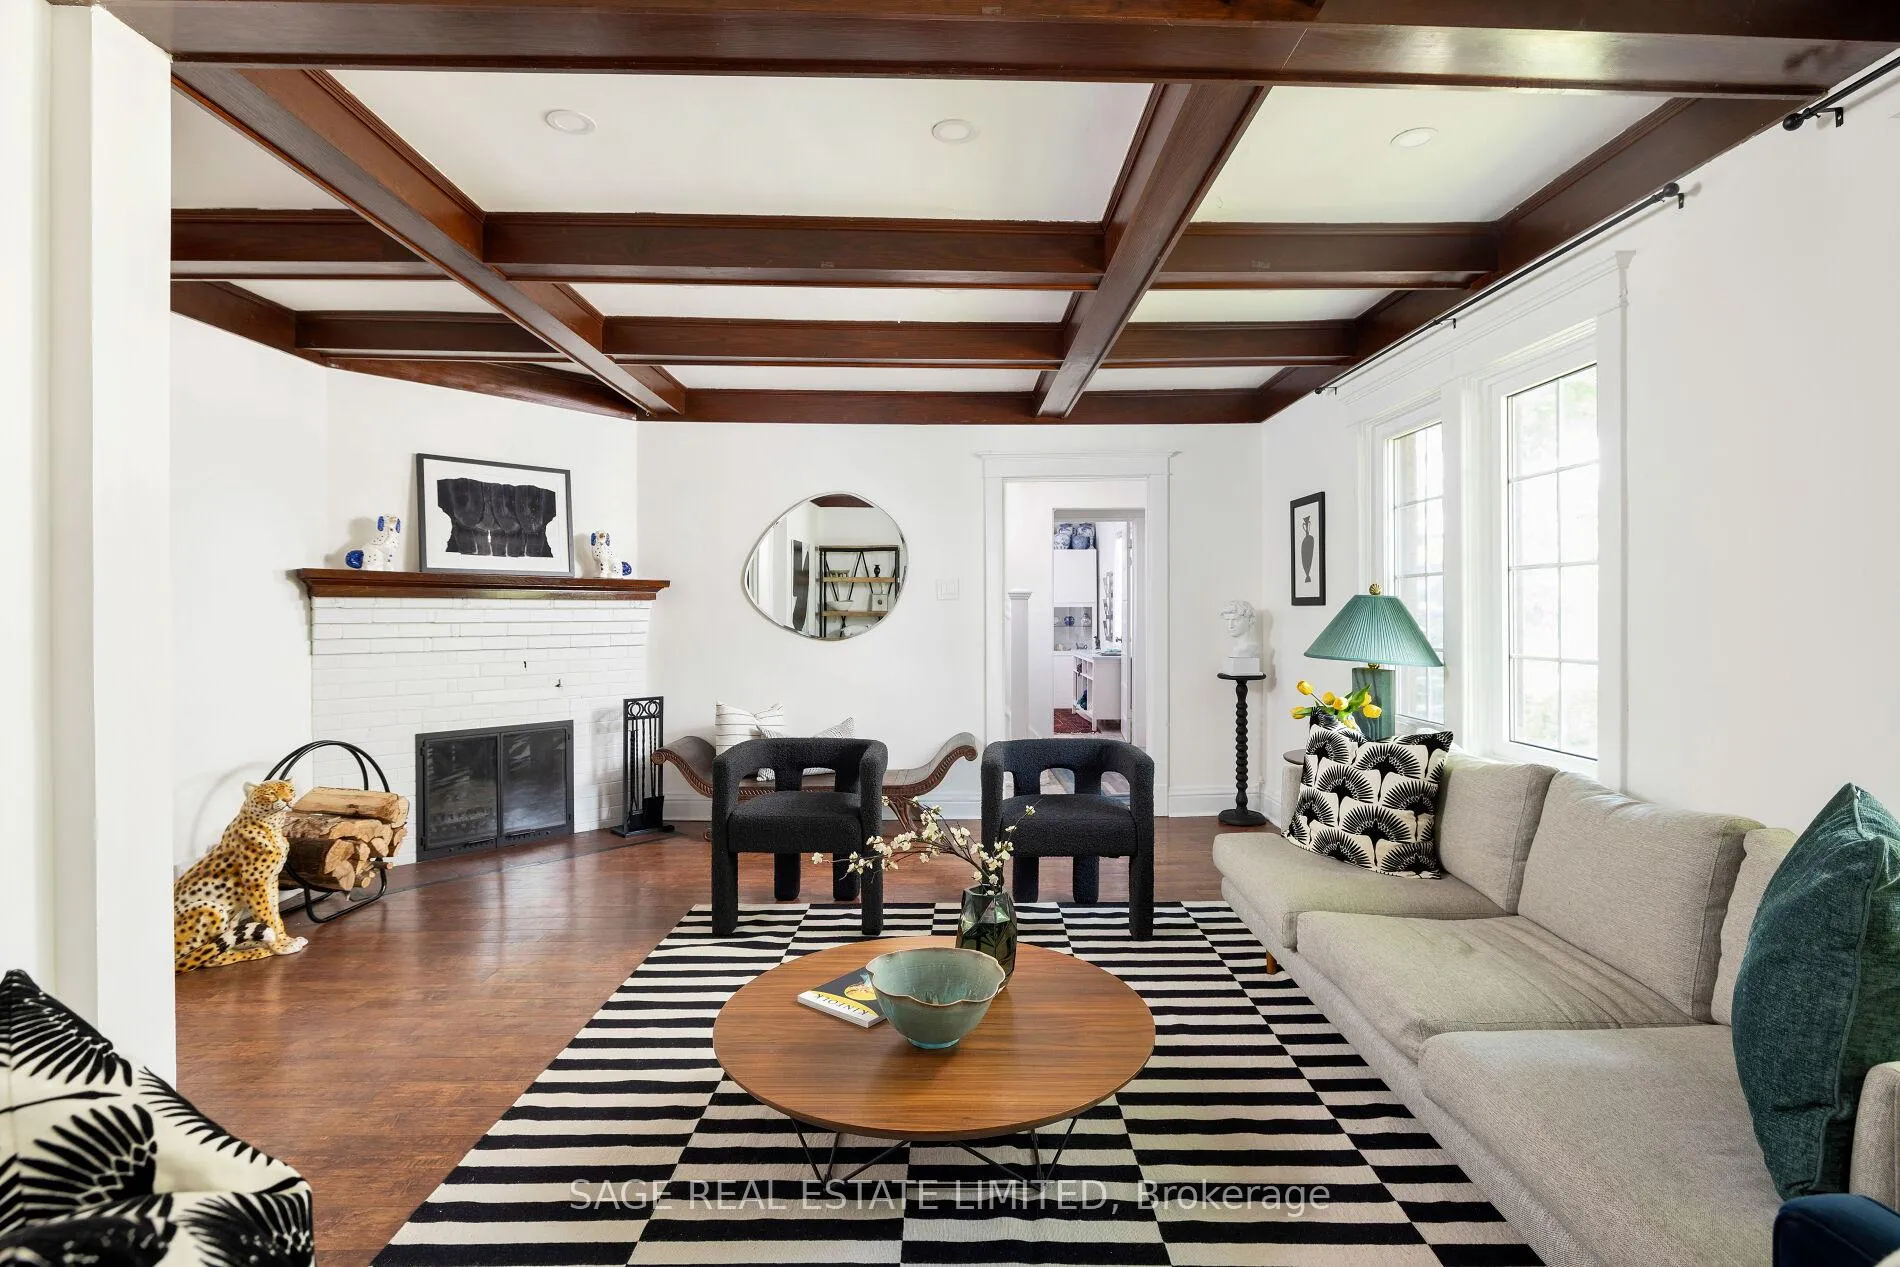 See all 27 photos
Property history
Facts and features
- BasementPart finished
- Age of home51–99 years
- Water, sewerMunicipal
- HeatingForced air
- Separate entrance
- Fireplace
- Central air
The homeDetached, 1 1/2 storey, Age 51–99 years
- Type: Detached
- Style: 1 1/2 storey
- Age: 51–99 years
- Living space: 1,500–2,000 sq ft
- Basement: Partially finished, separate entrance
InsideFireplace Yes, wood, Vinyl, Broadloom, Concrete, Lower level
- Fireplace: Yes, wood
- Flooring: Vinyl, Broadloom, Concrete
- Laundry: Lower level
- Features: Workbench, storage, bar fridge
- Rooms above ground: 8
- Bedrooms: 4
- Bathrooms: 2
- Kitchens: 1
- Family room: Yes
Outside and lotBrick, stucco (plaster), Shingles, Stone
- Exterior: Brick, stucco (plaster)
- Roof: Shingles
- Foundation: Stone
- Features: Hot tub, landscaped, patio
- Other structures: Drive shed
- Size: 65.32 × 96.33 ft
Parking1 Garage, Detached, Private
- Spaces: 1 Garage
- Garage: Detached
- Driveway: Private
Heating, water and powerForced air, gas, Central air, Municipal water
- Heating: Forced air, gas
- Cooling: Central air
- Water: Municipal water
- Sewer: Municipal sewer
- Natural gas: Available
Costs and taxesTaxes $4,456 a year, HST included in the price, Hwt
- Taxes, 2024: $4,456 a year
- HST: HST included in the price
- Rental items: Hwt
Included in the saleAll elfs and existing window coverings, fridge, stove, range exhaust, dishwasher, washer and dryer, hot tub, basement chest freezer, wardrobes in mudroom, storage units in dining room and family room, furnace, ac, split ac
- Included: All elfs and existing window coverings, fridge, stove, range exhaust, dishwasher, washer and dryer, hot tub, basement chest freezer, wardrobes in mudroom, storage units in dining room and family room, furnace, ac, split ac
NearbyPublic transit, rec./commun.centre, river/stream, wooded/treed, sloping, park
- Close to: Public transit, rec./commun.centre, river/stream, wooded/treed, sloping, park
Listing detailsW9261605, Sold, Aug 20, 2024
- MLS® number: W9261605
- Status: Sold
- Listed on: Aug 20, 2024
- Days on market: 213
- Updated: Mar 21, 2025
- Possession: Immediately
- Occupied by: Owner
- Listing brokerage: SAGE REAL ESTATE LIMITED
About this home
2229 Lawrence Avenue W, Etobicoke (Humber Heights), ON M9P 2A2
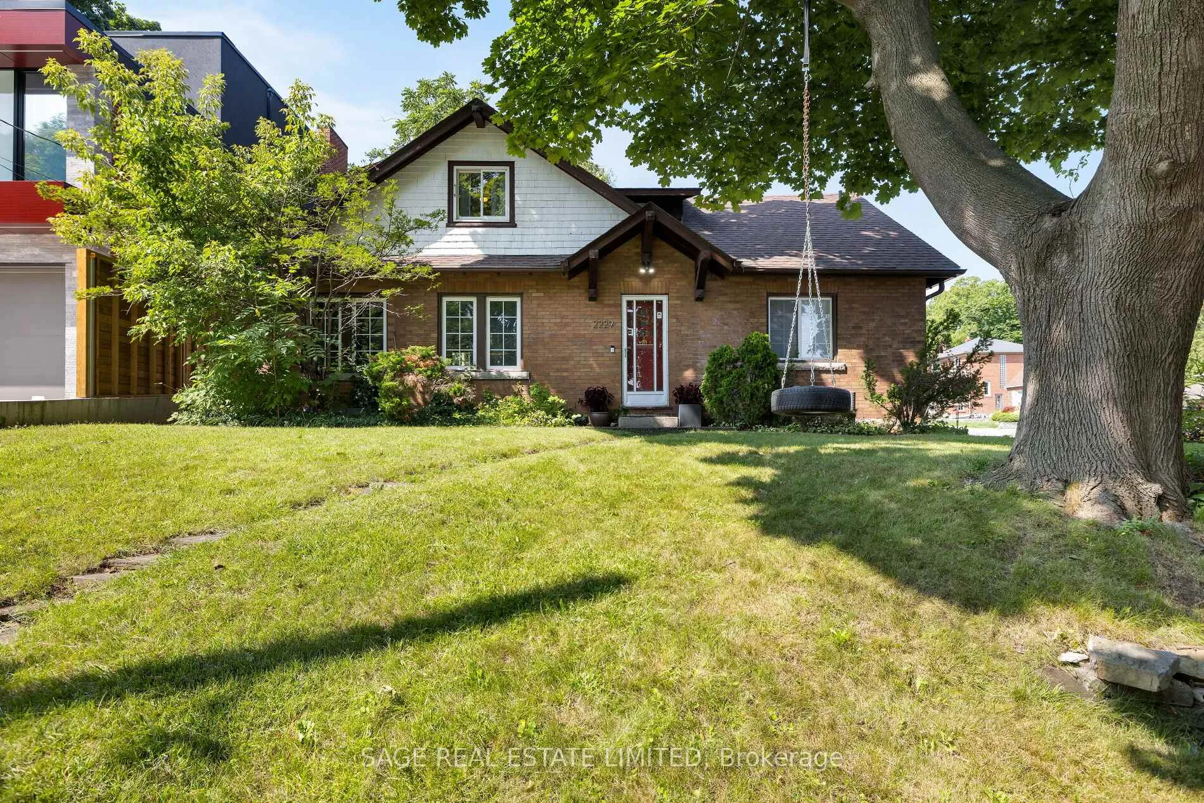
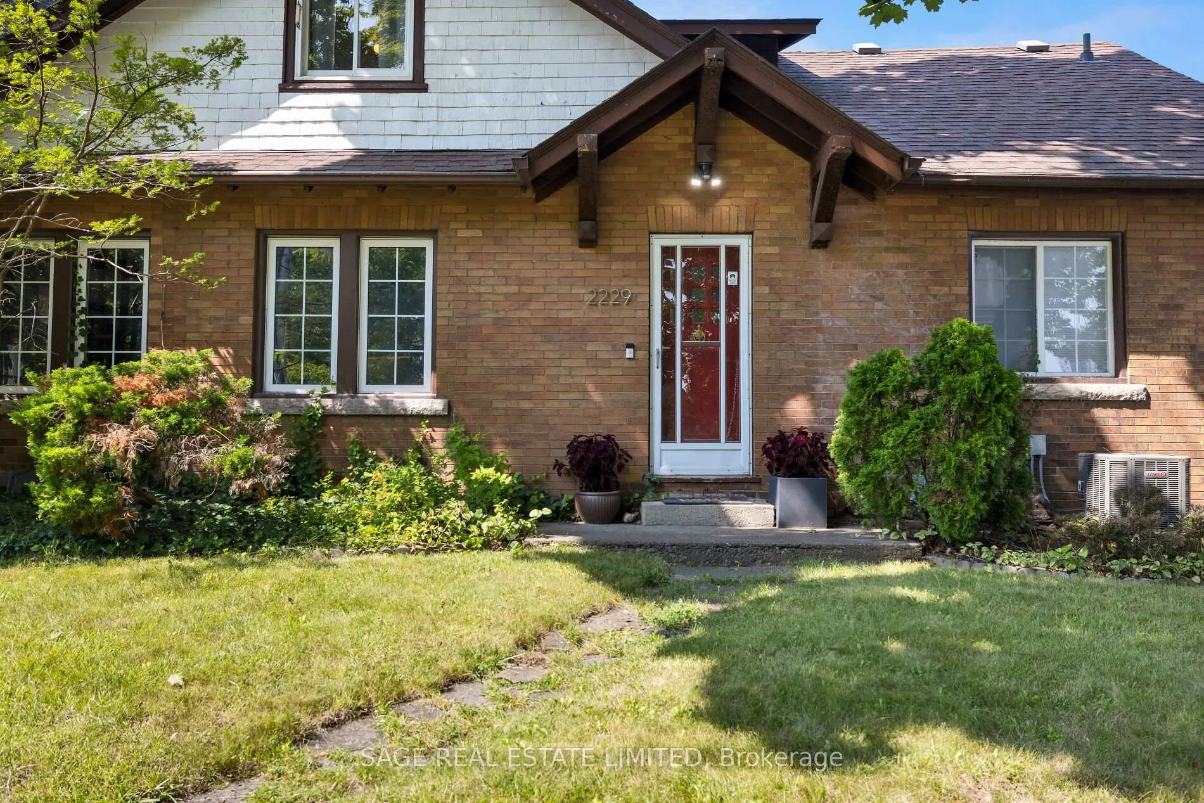
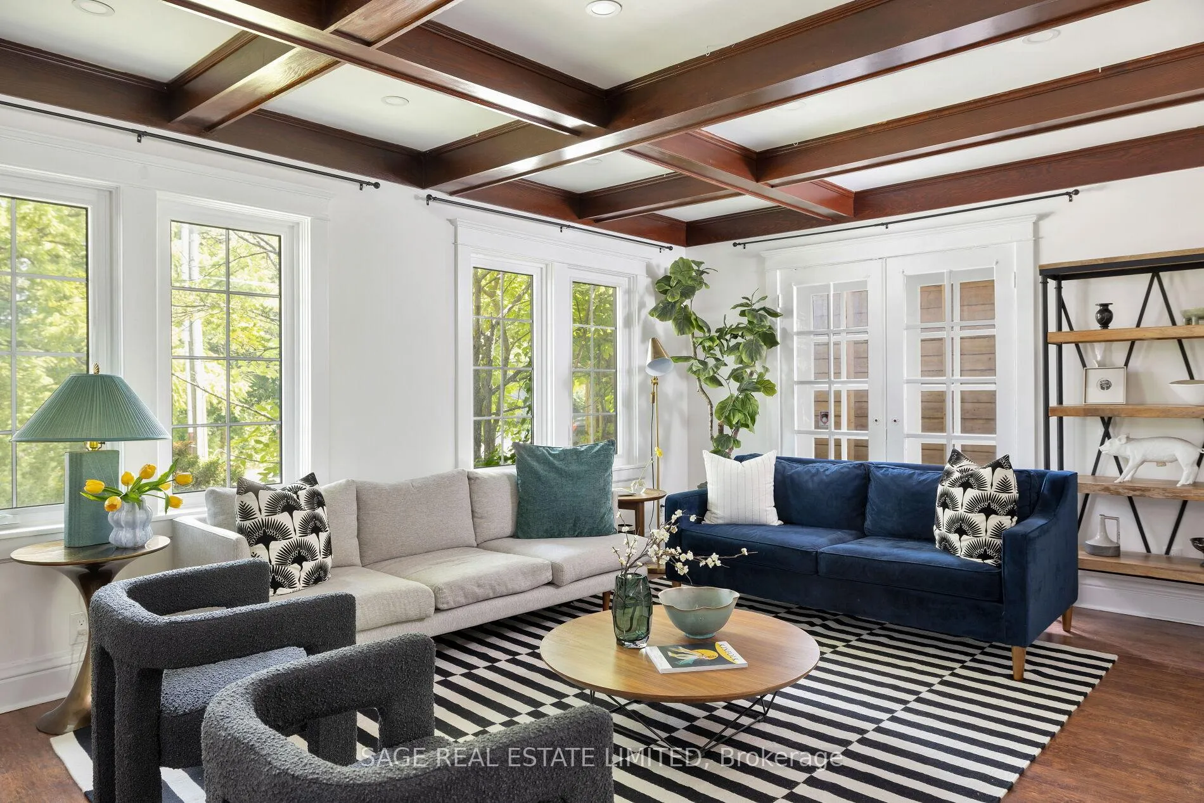
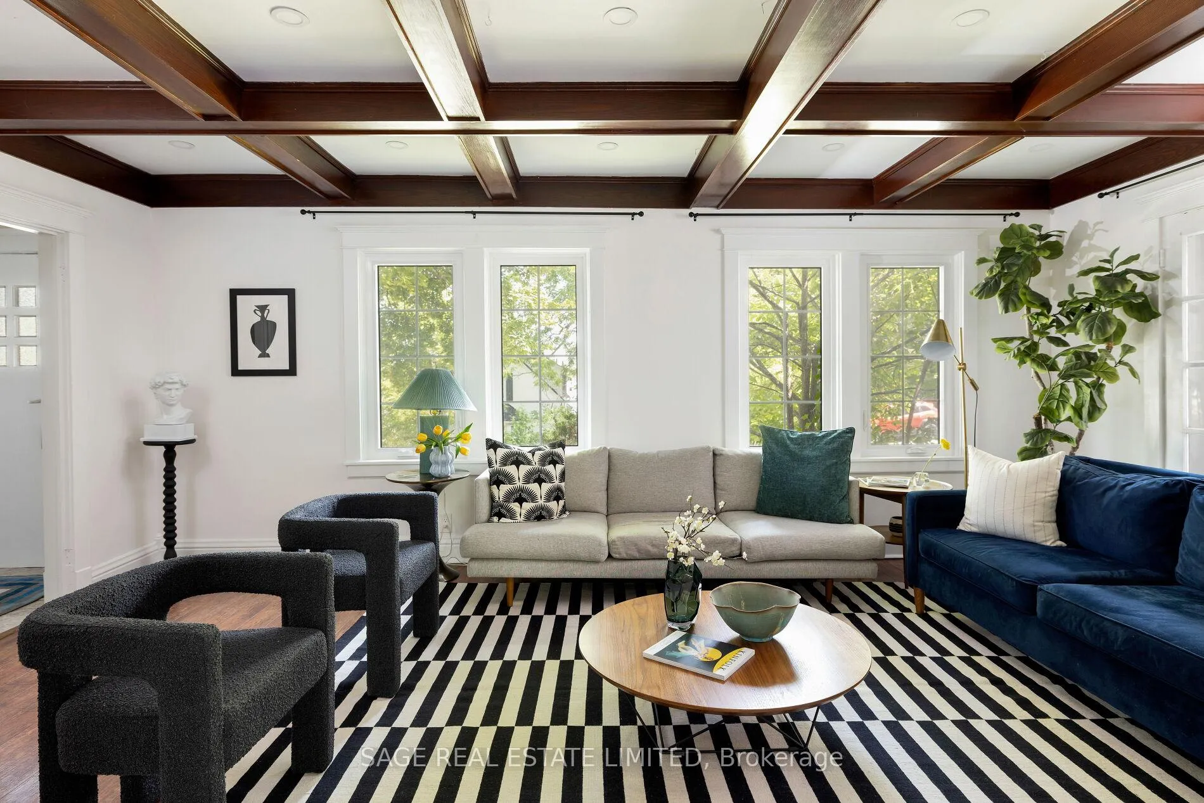
Dearest Gentle Reader, While the rest of the Six is waiting on the next interest rate drop, opportunity knocks in this picturesque, leafy Etobicoke pocket for a Buyer bold enough to make their move. Sitting atop a hill and fronting on a quiet side street lined with mature trees, the charm of this home beckons to all who pass by. The interior does not disappoint, with generous rooms, beamed ceilings and windows allowing light to filter in from every angle. With a main floor fit for hosting your next ball (or BBQ) and three large bedrooms upstairs, this author must wonder, which lucky and eligible suitor will make their intentions known before its too late. Indeed, this season's diamond sparkles with the perfect marriage of modern and traditional. For the more practical would-be suitor, this quiet neighbourhood is just minutes away from the bustle of the city but allows one to enjoy walks along the Humber River, backyard wildlife, friendly neighbours and wonderful local schools. This diamond, however, has some secrets of her own including a secret playroom upstairs, a fourth bedroom on the main floor, a massive driveway and a separate entrance from the basement. Don't be fooled by her demure appearance, this lady packs a punch with attributes to satisfy even the most discerning checklist. Want to know what this author believes sparkles brightest about this home? The layout is *chefs kiss* and so unexpected. With a massive living room and formal dining room, the main floor family room could easily evolve into a walk-in pantry with laundry. The office on the main floor doubles as a bedroom or guest room. Upstairs, the cozy bedrooms with sloped ceilings each have closets with built-in storage and through one such closet, kids will be delighted to find a secret playroom. Shhhh! The basement offers massive potential with a main rec room and other divided rooms for laundry, storage and a workshop with a separate entrance. **EXTRAS** The neighbourhood is truly one of the best-kept secrets in the city. A quick walk to GO, the UP Express, or 15 minutes from downtown, you experience the convenience of the city with the space (and price) of the suburbs.
Ask about this home
A HOMEH agent will answer your questions about this home.
Around this home
Daily convenience, out of 100, from the distances below
Schools nearby
School rating, out of 10.
Helpful calculators
Your HOMEH agent

"I would see it this week."