
Unit 107, 2230 Lake Shore Boulevard W
Etobicoke (Mimico)Unit 107, 2230 Lake Shore Boulevard W
Etobicoke (Mimico)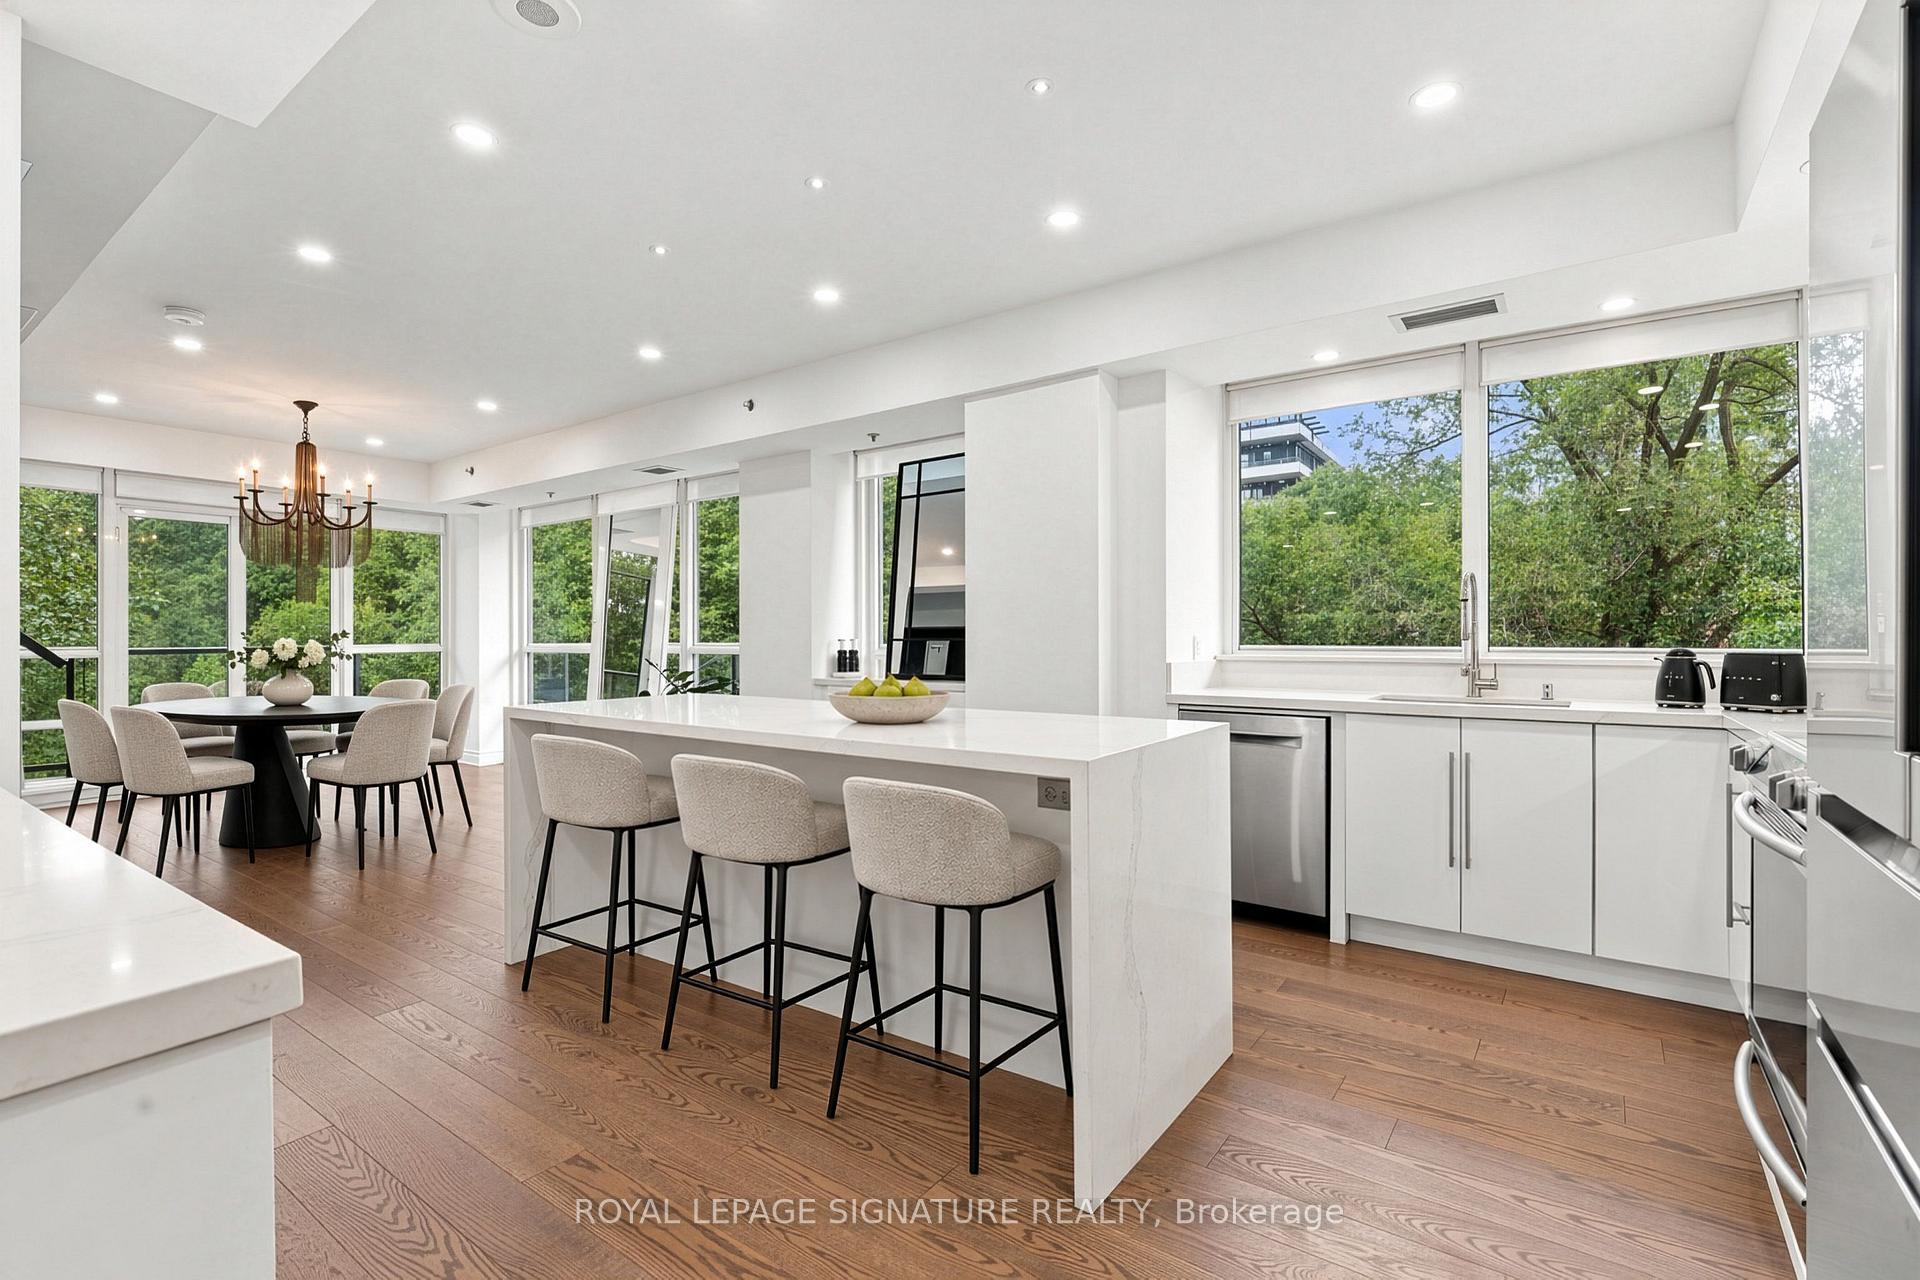
 See all 35 photos
Property history

This listing has ended. It is no longer available.
Property not available for sale or for rent.
Ask about this home
A HOMEH agent will answer your questions about this home.Ask HOMEH
About this home
Unit 107, 2230 Lake Shore Boulevard W, Etobicoke
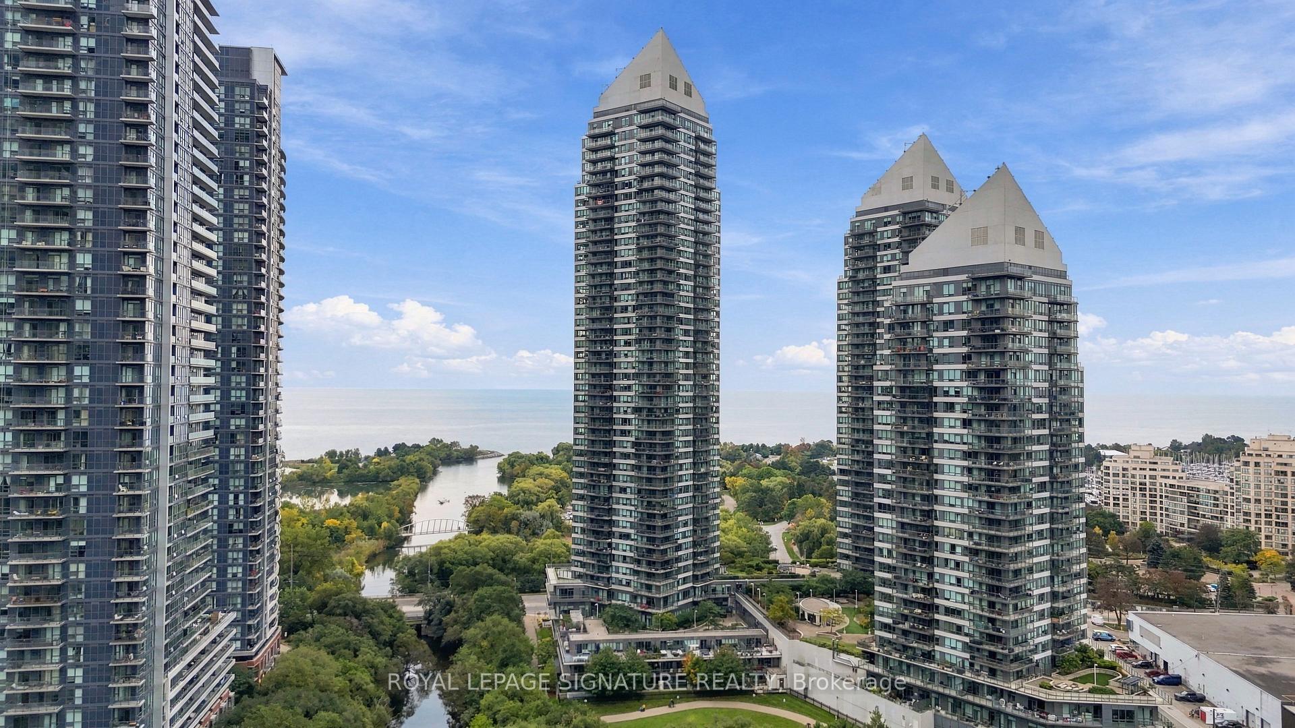
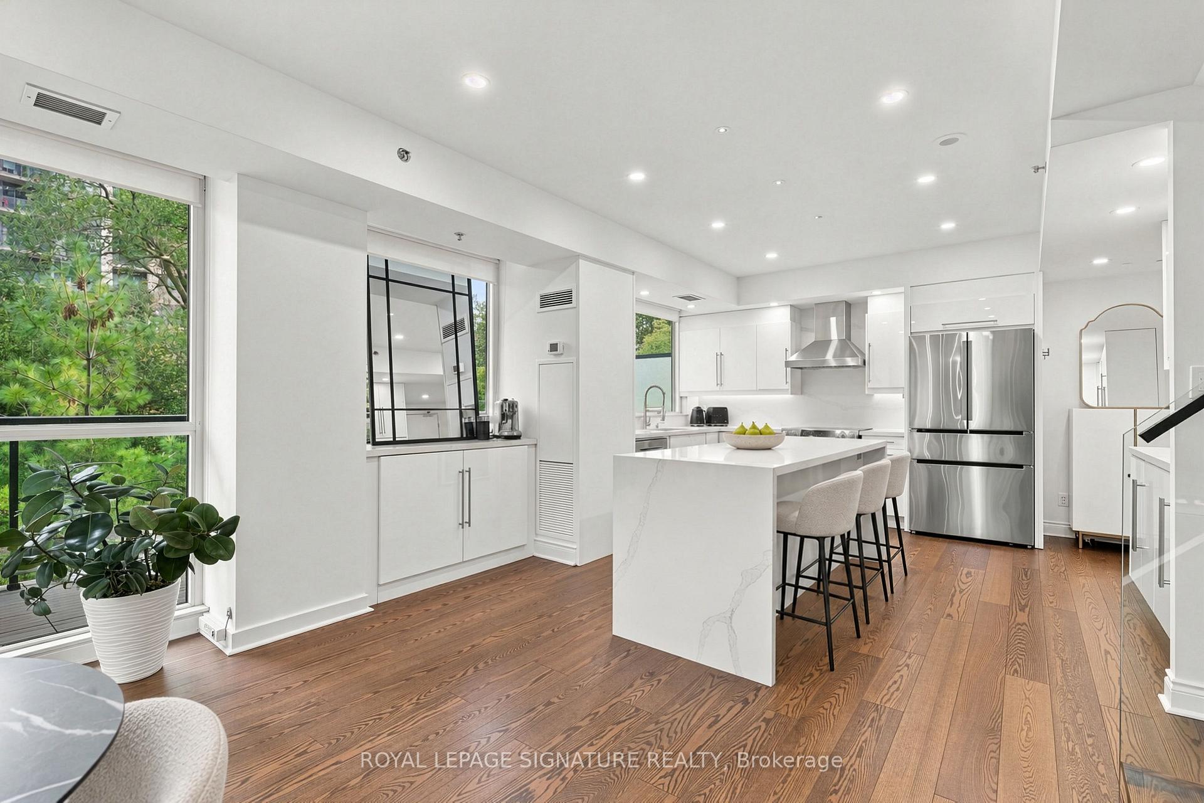
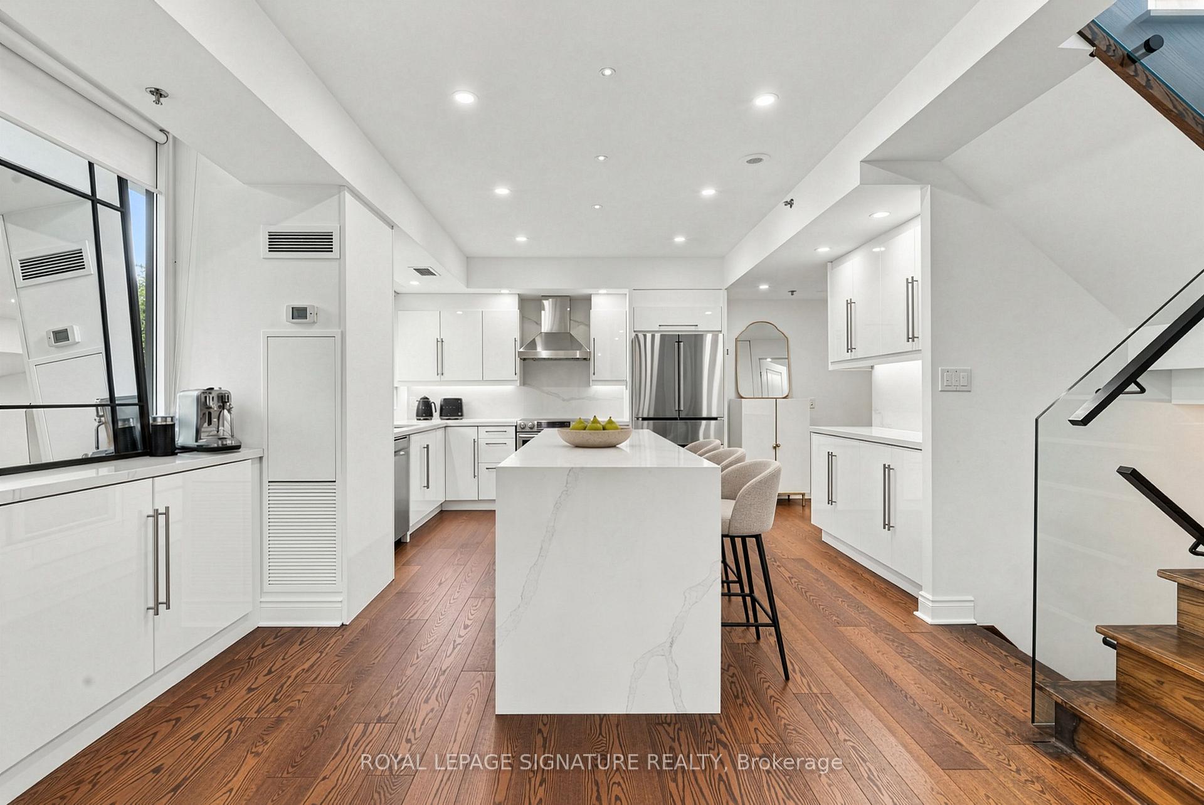
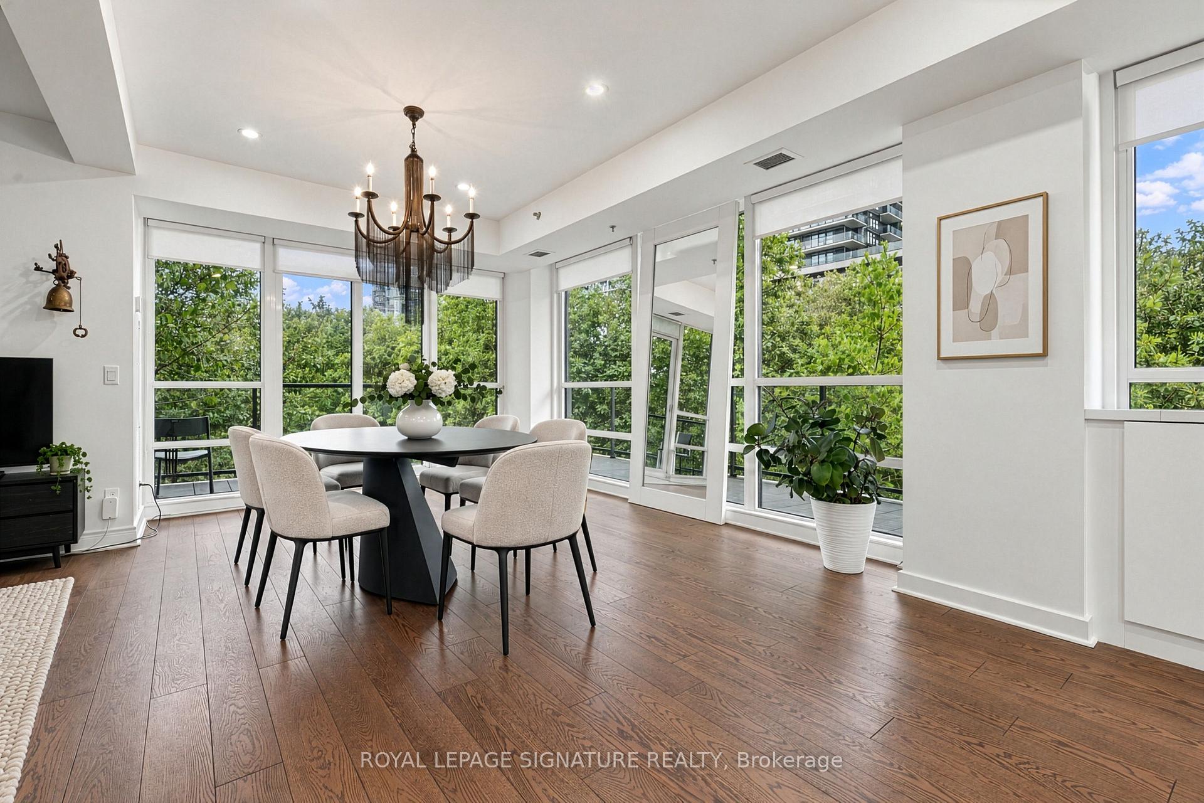
Welcome to spacious, sun-filled living in the heart of Humber Bay Shores. This impressive two-bedroom plus den condo townhouse offers 2,182 sq. ft. of total living space, lush park views and an extraordinary private terrace.The chef-inspired kitchen features an oversized island, perfect for meal preparation, casual dining and gathering with friends and family. The open-concept dining area flows onto a spacious wraparound balcony, ideal for morning coffee or outdoor dining.The primary bedroom features a walk-in closet, a 3-piece ensuite and a walkout to a second wraparound balcony. The second bedroom enjoys its own walk-in closet and 4-piece ensuite, providing comfort and privacy.A versatile lower-level living area offers space for a home office, media room or quiet lounge, with direct access to your private garage. The spacious third-floor den includes a walk-in closet and Murphy bed, offering flexibility for work or overnight guests. Outside, the expansive private terrace showcases views of lush greenery creating a beautiful setting for entertaining or unwinding. With generous interiors and outdoor access on multiple levels, this home offers an inviting balance of space, comfort and convenience. *Some photos have been virtually staged.
Facts & features
Ask about this home
A HOMEH agent will answer your questions about this home.
Rooms
16 rooms · 3 bathrooms
- Kitchen18′5″ × 14′8″271 sq.ft.
- Living room14′ × 12′4″172 sq.ft.
- Dining room14′ × 12′4″172 sq.ft.
- Primary bedroom21′ × 13′8″287 sq.ft.
- Bedroom 210′7″ × 14′7″155 sq.ft.
- Primary bedroom15′ × 13′11″209 sq.ft.
- Bedroom 214′11″ × 11′164 sq.ft.
- Den18′5″ × 6′8″123 sq.ft.
- Kitchen17′9″ × 14′8″260 sq.ft.
- Living room14′2″ × 8′6″121 sq.ft.
- Dining room14′2″ × 10′10″153 sq.ft.
- Loft17′5″ × 19′4″337 sq.ft.
- Loft19′6″ × 18′351 sq.ft.
- Family room19′11″ × 19′11″397 sq.ft.
- Family room28′4″ × 21′4″604 sq.ft.
- Mud room6′6″ × 6′8″43 sq.ft.
Around this home
Schools nearby
School rating, out of 10.
Listing details
Helpful tools
Your HOMEH agent
"I would see it this week."
Ask HOMEH about this home
Price, neighbourhood, monthly cost. Ask anything.
HOMEH Intelligent Agent is an AI, not a licensed representative. Check anything important with your agent.