

Unit 2603, 2230 Lake Shore Boulevard W
Unit 2603, 2230 Lake Shore Boulevard W
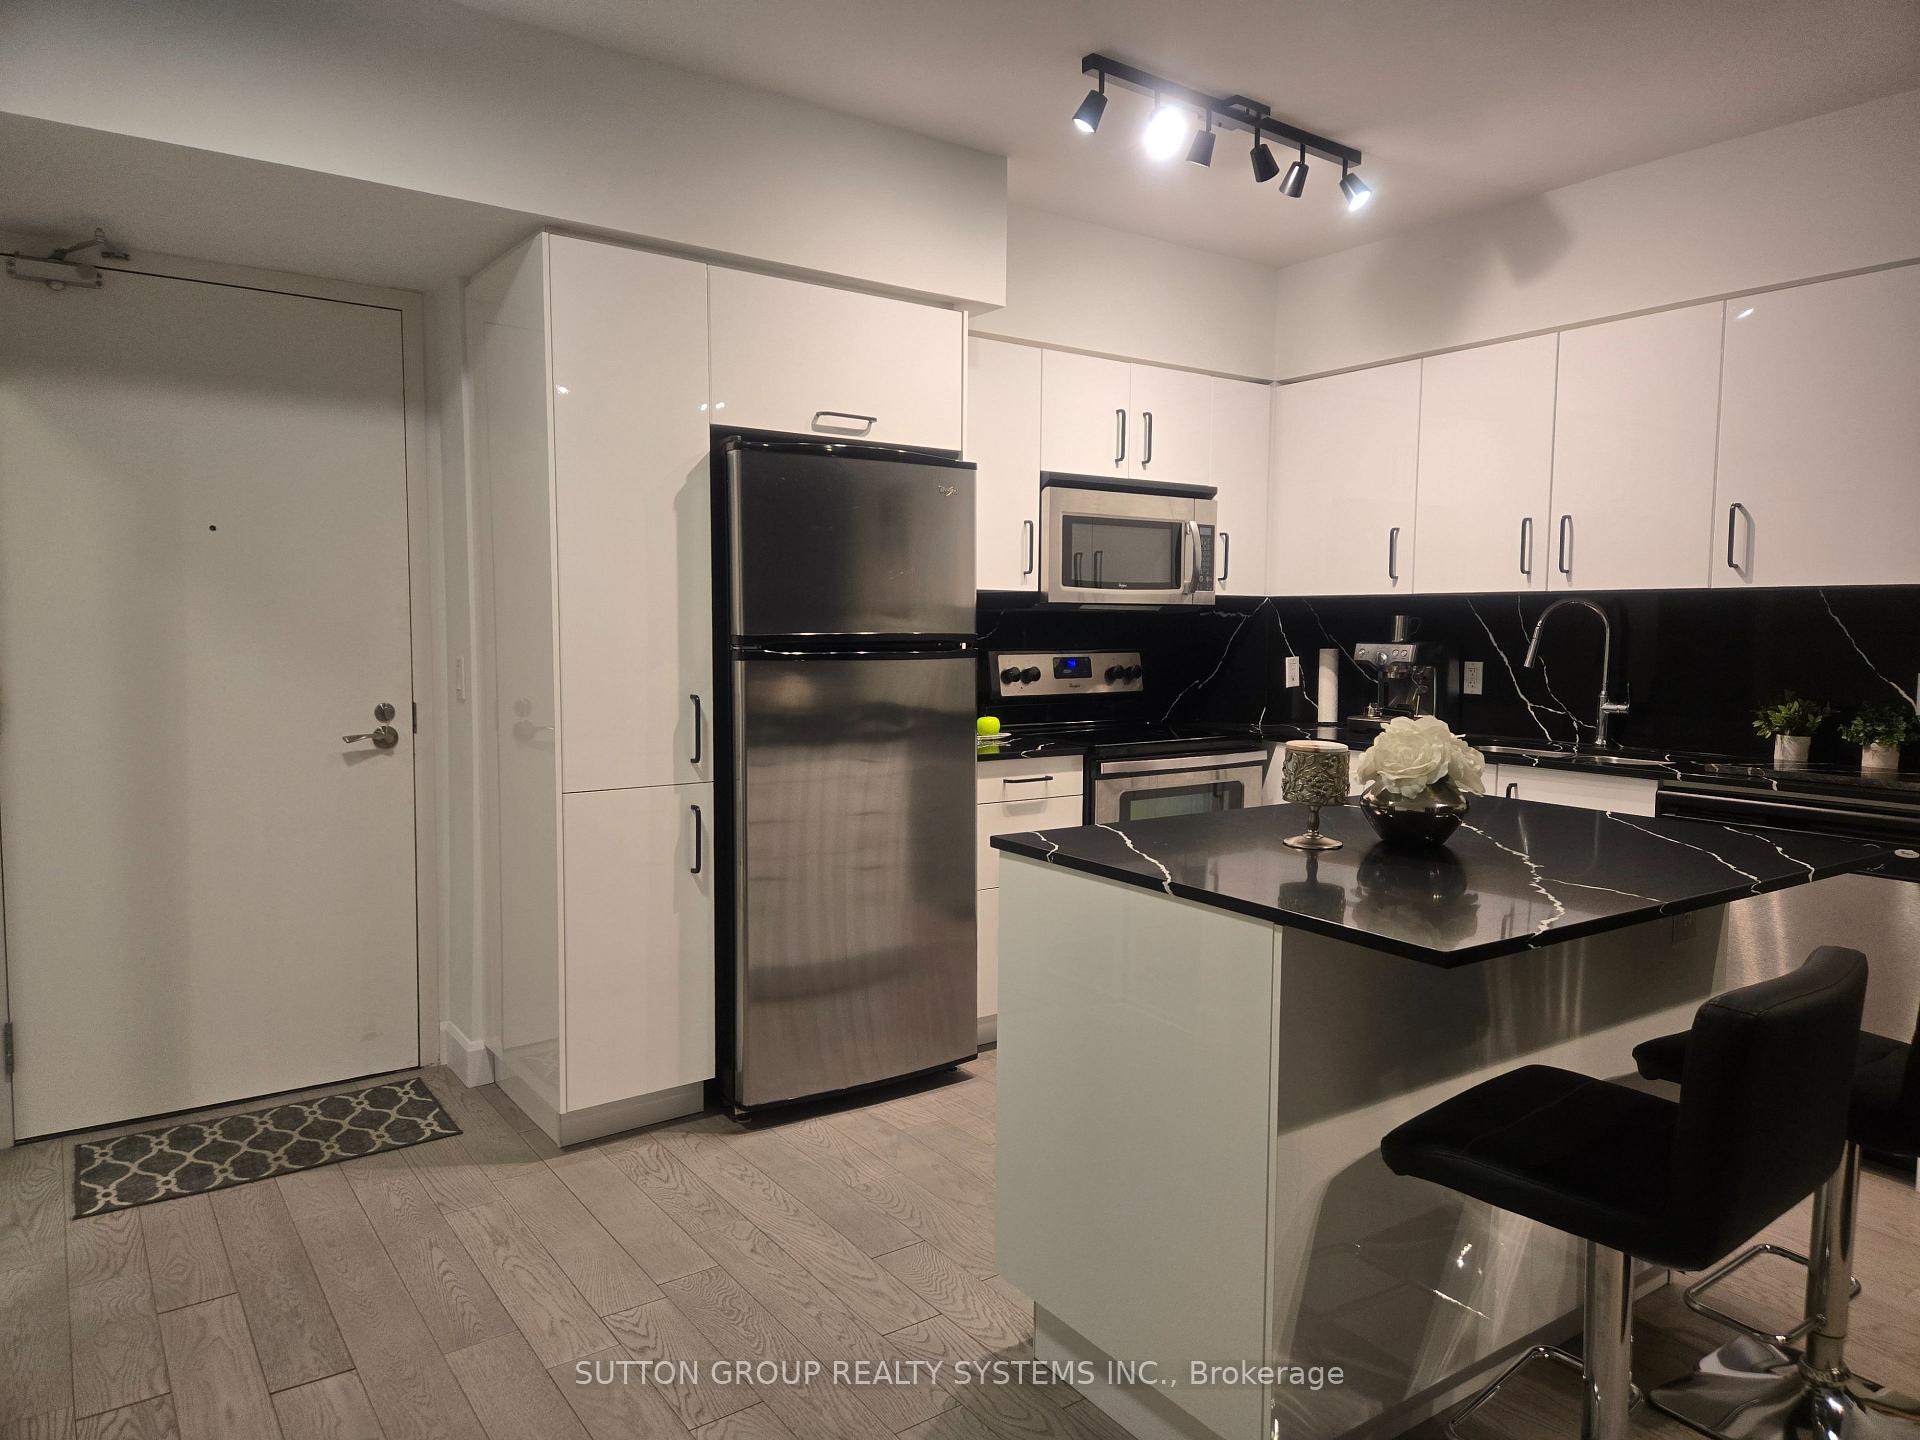 See all 42 photos
Property history
Facts and features
- ExposureSouth west
- LaundryIn-suite
- LockerExclusive
- BalconyOpen
- Hardwood floors
- Central air
- Concierge
- Gym
- Indoor pool
- Party room/meeting room
The homeCondo Apartment, Apartment, Age 6–10 years
- Type: Condo Apartment
- Style: Apartment
- Age: 6–10 years
- Living space: 500–599 sq ft
- Basement: None
- Exposure: South West
InsideHardwood, Window floor to ceiling, In-suite laundry, main level, Carpet free
- Flooring: Hardwood, Window floor to ceiling
- Laundry: In-suite laundry, main level
- Features: Carpet free
- Elevator: Yes
- Rooms above ground: 3
- Bedrooms: 1
- Bathrooms: 1
- Kitchens: 1
OutsideConcrete, Open
- Exterior: Concrete
- Balcony: Open
Parking and locker1 Parking, Underground, Parking type Owned
- Spaces: 1 Parking
- Garage: Underground
- Parking type: Owned
- Driveway: Underground
- Spot: 102
- Locker: Exclusive
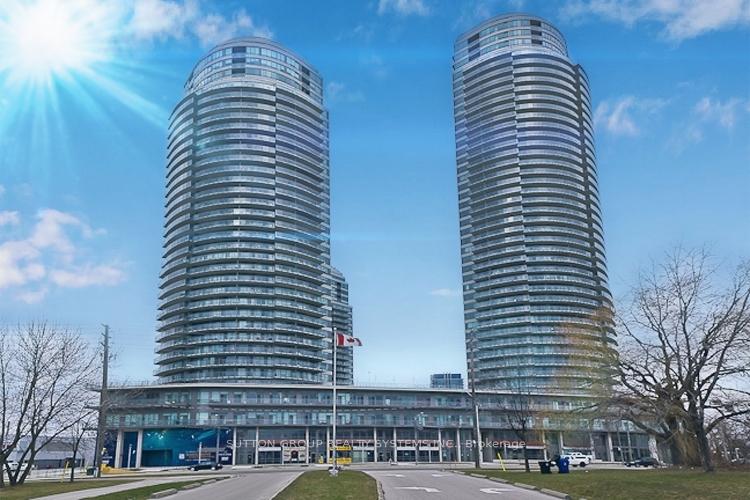
BuildingBeyond the Sea Star Tower, Storeys 45, Units 342
- Name: Beyond the Sea Star Tower
- Storeys: 45
- Units: 342
- Registered: 2012
- Condo corporation: 2274
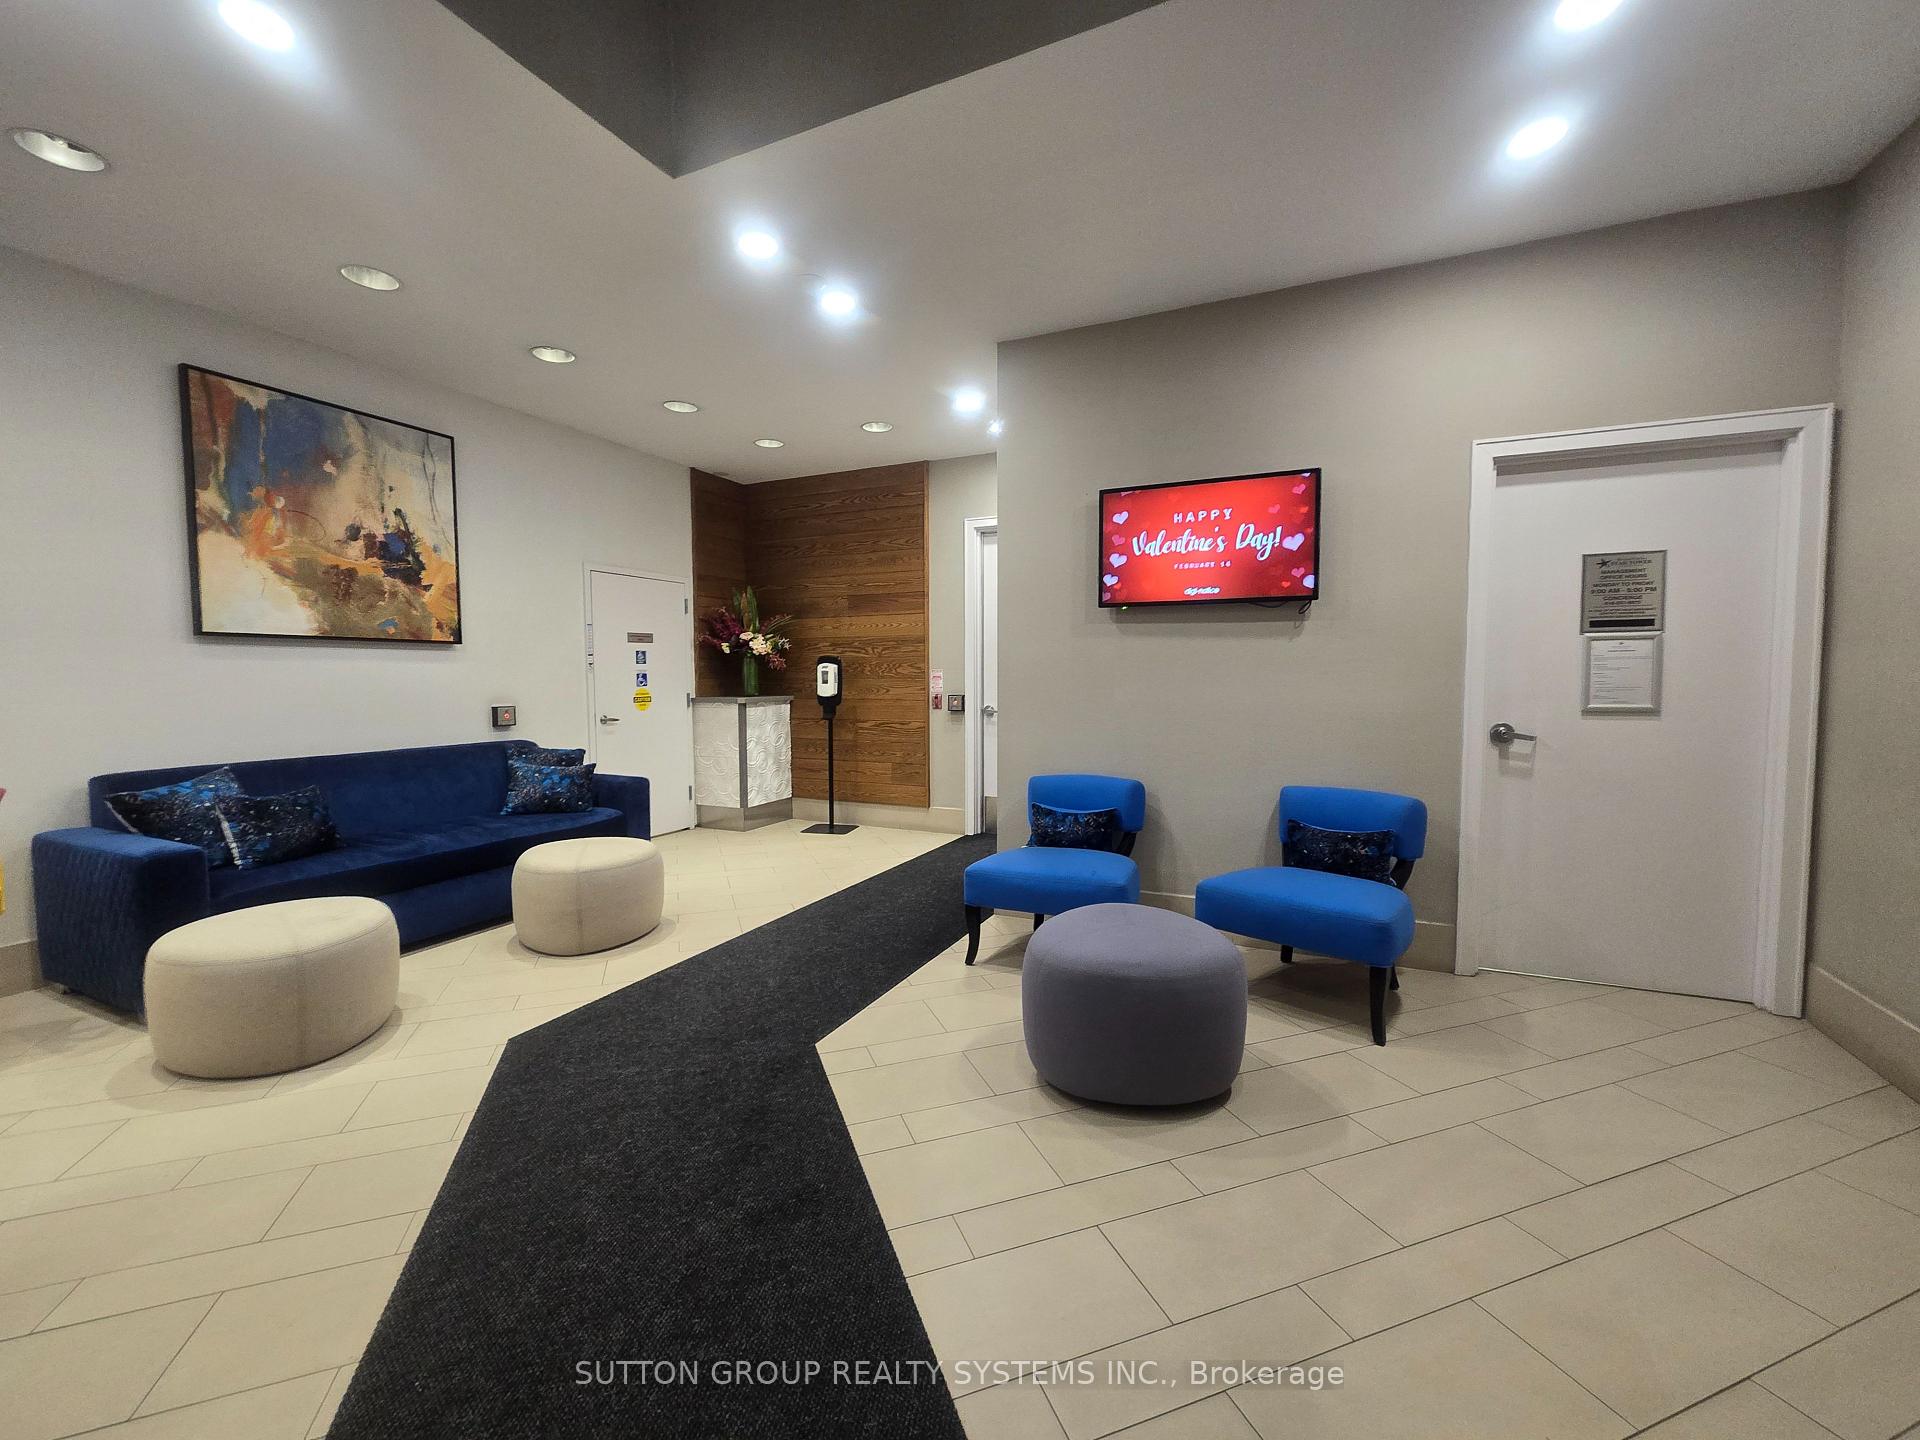
- Amenities: Concierge, gym, indoor pool, media room, party room/meeting room, visitor parking
- Pets: Allowed
Heating, water and powerForced air, gas, Central air
- Heating: Forced air, gas
- Cooling: Central air
Rent and termsRent $2,450 a month, Entire property, Unfurnished
- Rent: $2,450 a month
- Space for rent: Entire property
- Furnished: Unfurnished
- Lease: 12 months
- Paid: Monthly
- Rent includes: Water
- Deposit: Required
- Credit check: Required
- Employment letter: Required
- Rental application: Required
- References: Required
IncludedStainless steel fridge, stove, dishwasher, microwave. washer and dryer. light fixtures and window coverings.
- Included: Stainless steel fridge, stove, dishwasher, microwave. washer and dryer. light fixtures and window coverings.
NearbyLake access, marina, park, public transit, school, waterfront
- Close to: Lake access, marina, park, public transit, school, waterfront
Listing detailsW11976922, Rented, Feb 18, 2025
- MLS® number: W11976922
- Status: Rented
- Listed on: Feb 18, 2025
- Days on market: 26
- Updated: Mar 16, 2025
- Possession: Any time / Flexible
- Occupied by: Owner
- Listing brokerage: SUTTON GROUP REALTY SYSTEMS INC.
About this home
Unit 2603, 2230 Lake Shore Boulevard W, Etobicoke (Mimico), ON M8V 1A5
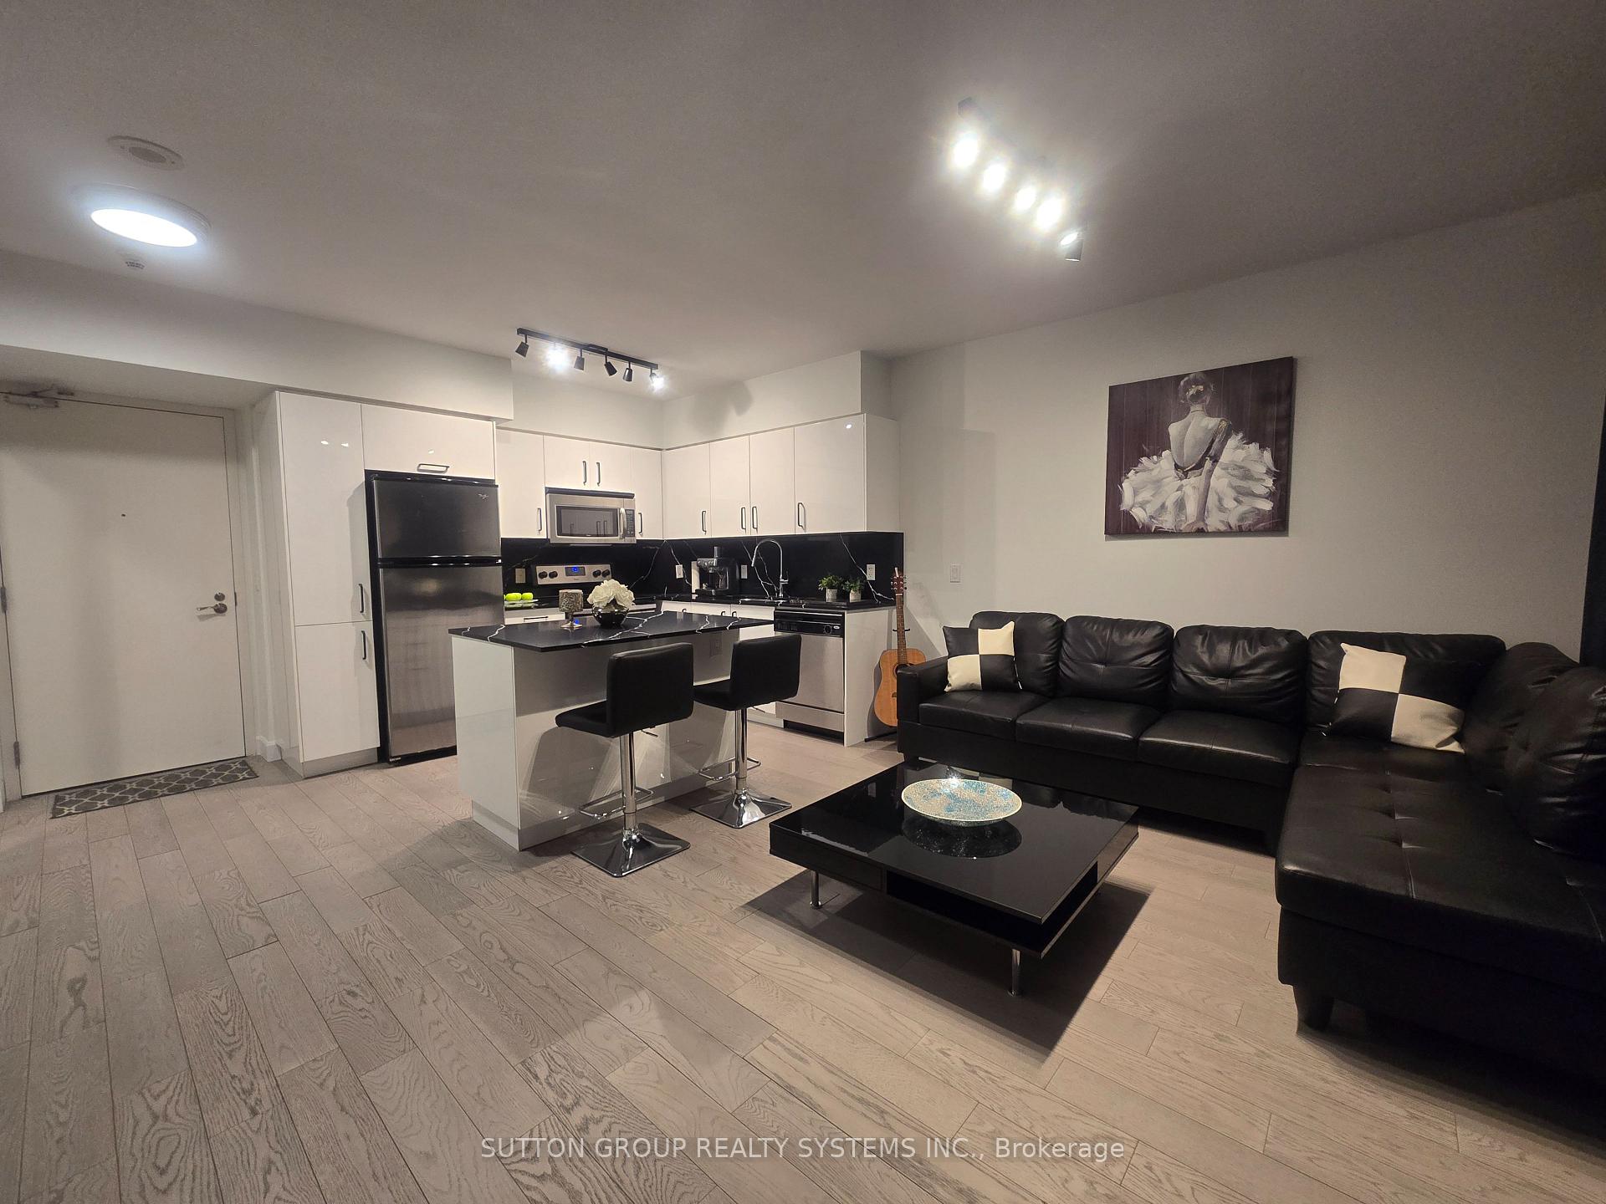
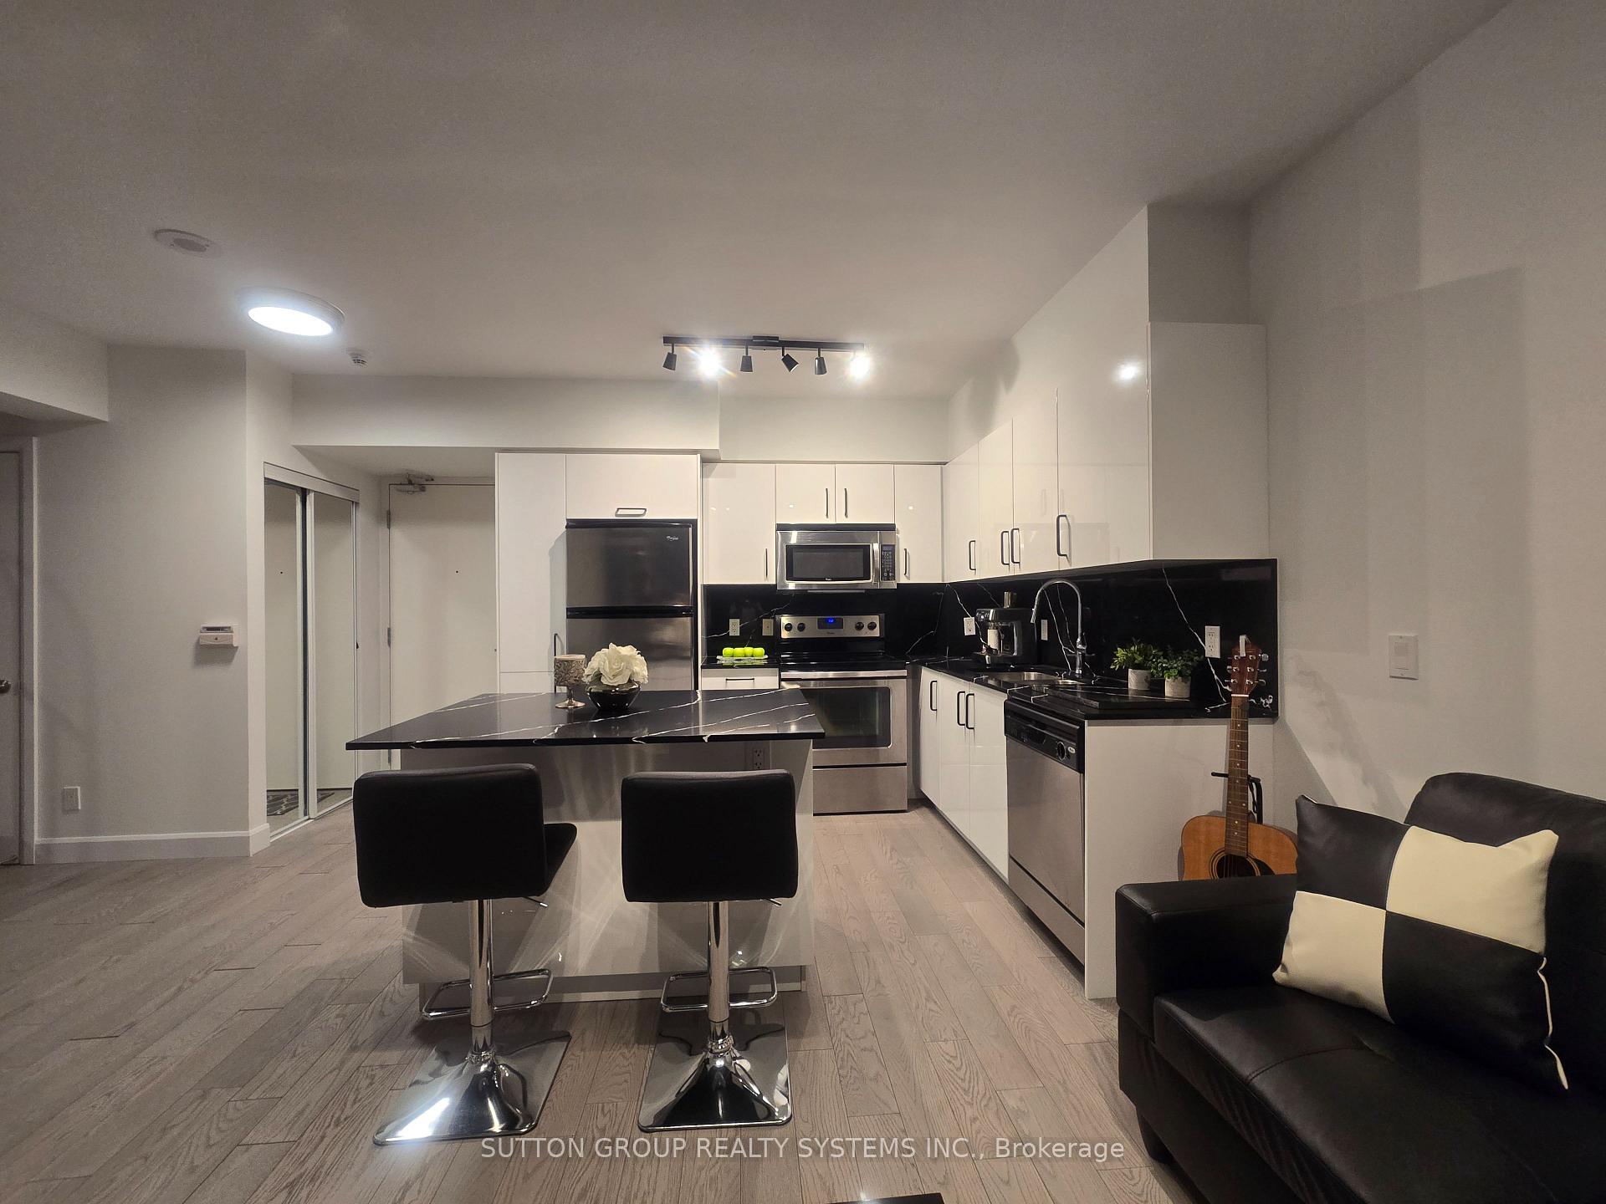
Welcome to Beyond The Sea! Completely Renovated With Modern Finishes. Engineered Hardwood Floor Throughout, Stunning Views and Tons of Natural Light. Kitchen Features Quartz Counters and Backsplash, Soft-Close Cabinets, Stainless Steel Appliances and Island with Breakfast Bar. Open-concept Living and Dining Area Feels Extra Spacious With Floor to Ceiling Windows and Leads to a Relaxing Balcony with Gorgeous Views from the 26th Floor. The Bedroom Boasts Large Windows and a Closet. Updated Bathroom With Walk In Shower and Glass Door. Ensuite Laundry. Includes one Parking Space and Locker! Location Location Location! The Perfect Mix of Toronto City Vibes and a Nature Lovers Dream. Steps to the Lake, Humber Bay Park, Trails and Farmers Market (Runs from May - Oct). Walk to Metro, Shoppers Drug Mart, Restaurants, and Shops. Easy access to TTC, GO Station, Gardiner. Luxury Amenities Include 24-hour Security, Indoor Pool, Sauna, Gym, Yoga studio, Wine Tasting Room, Party Room, Kids Play Area, Library, Theatre, BBQ Grills, Rooftop Terrace, Bike Racks, Guest Suites.
Ask about this home
A HOMEH agent will answer your questions about this home.
Know more about Beyond the Sea Star Tower
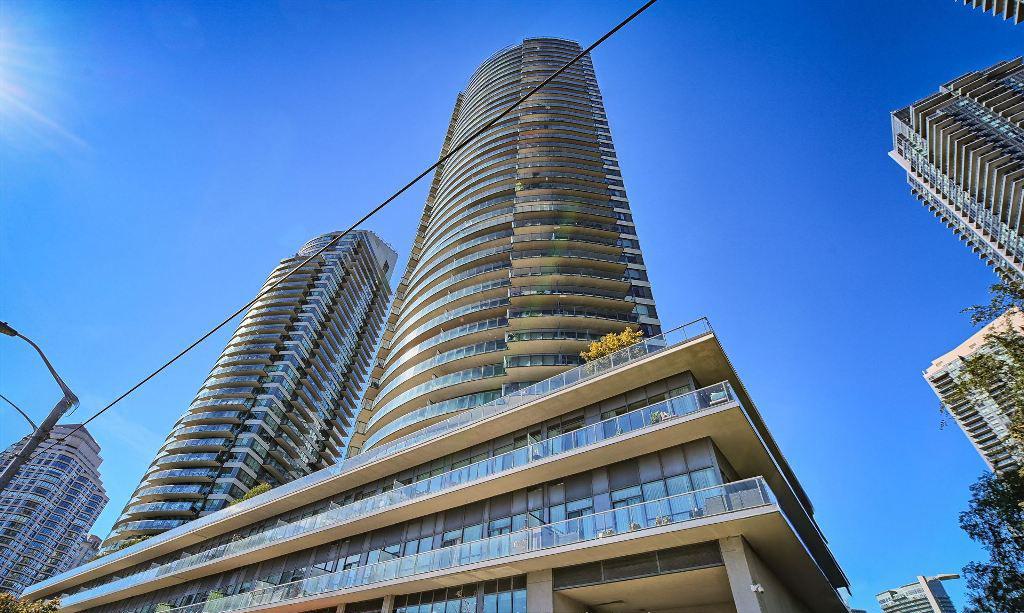
Condo building · 2230 Lake Shore Blvd W
Beyond the Sea Star Tower is a 45-storey condo with 342 suites, built in 2012 by Empire Communities. Right now 3 for sale and 6 for rent are on the market here.
- 45storeys
- 342suites
- $832/sq ft
- 2012built
No similar units for rent in Beyond the Sea Star Tower right now.
Around this home
Daily convenience, out of 100, from the distances below
Schools nearby
School rating, out of 10.
Helpful calculators
Your HOMEH agent

"I would see it this week."