

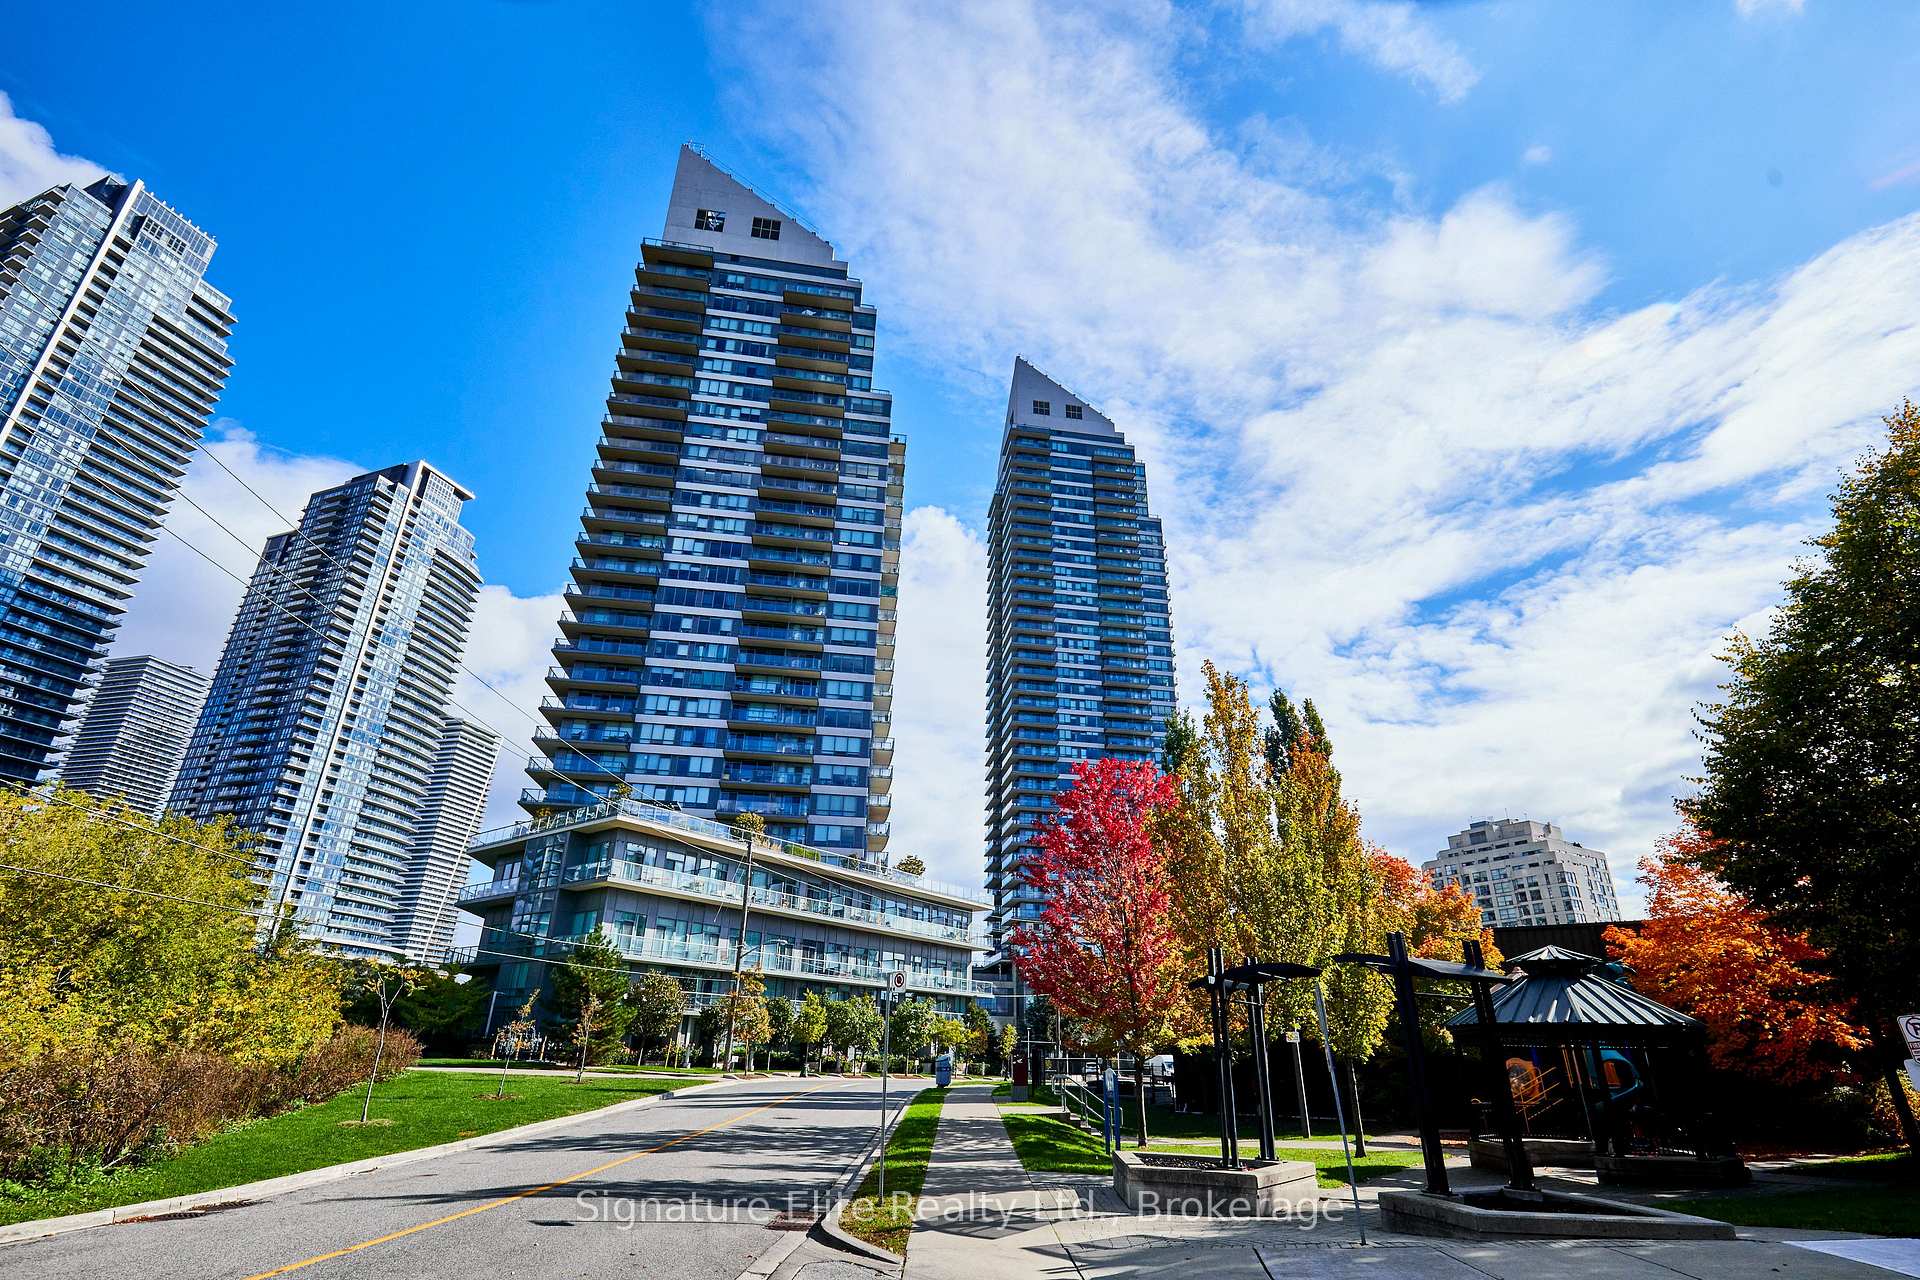
Unit 1206, 2240 Lake Shore Boulevard W
Unit 1206, 2240 Lake Shore Boulevard W
 See all 34 photos
Property history
Facts and features
- ExposureSouth east
- LaundryEnsuite
- LockerOwned
- BalconyOpen
- Hardwood floors
- Fireplace
- Central air
- Waterfront
- Concierge
- Gym
The homeCondo Apartment, Apartment, 1,000–1,199 sq ft
- Type: Condo Apartment
- Style: Apartment
- Living space: 1,000–1,199 sq ft
- Basement: None
- Exposure: South East
- Waterfront: Waterfrontcommunity
InsideFireplace Yes, electric, Hardwood, Ensuite
- Fireplace: Yes, electric
- Flooring: Hardwood
- Laundry: Ensuite
- Features: Carpet free
- Security: Concierge/security
- Rooms above ground: 6
- Bedrooms: 2 + 1 in the basement
- Bathrooms: 2
- Kitchens: 1
OutsideConcrete, Open
- Exterior: Concrete
- Balcony: Open
Parking and locker1 Parking, Underground, Parking type Owned
- Spaces: 1 Parking
- Garage: Underground
- Parking type: Owned
- Driveway: Private
- Spot: P33
- Locker: Owned
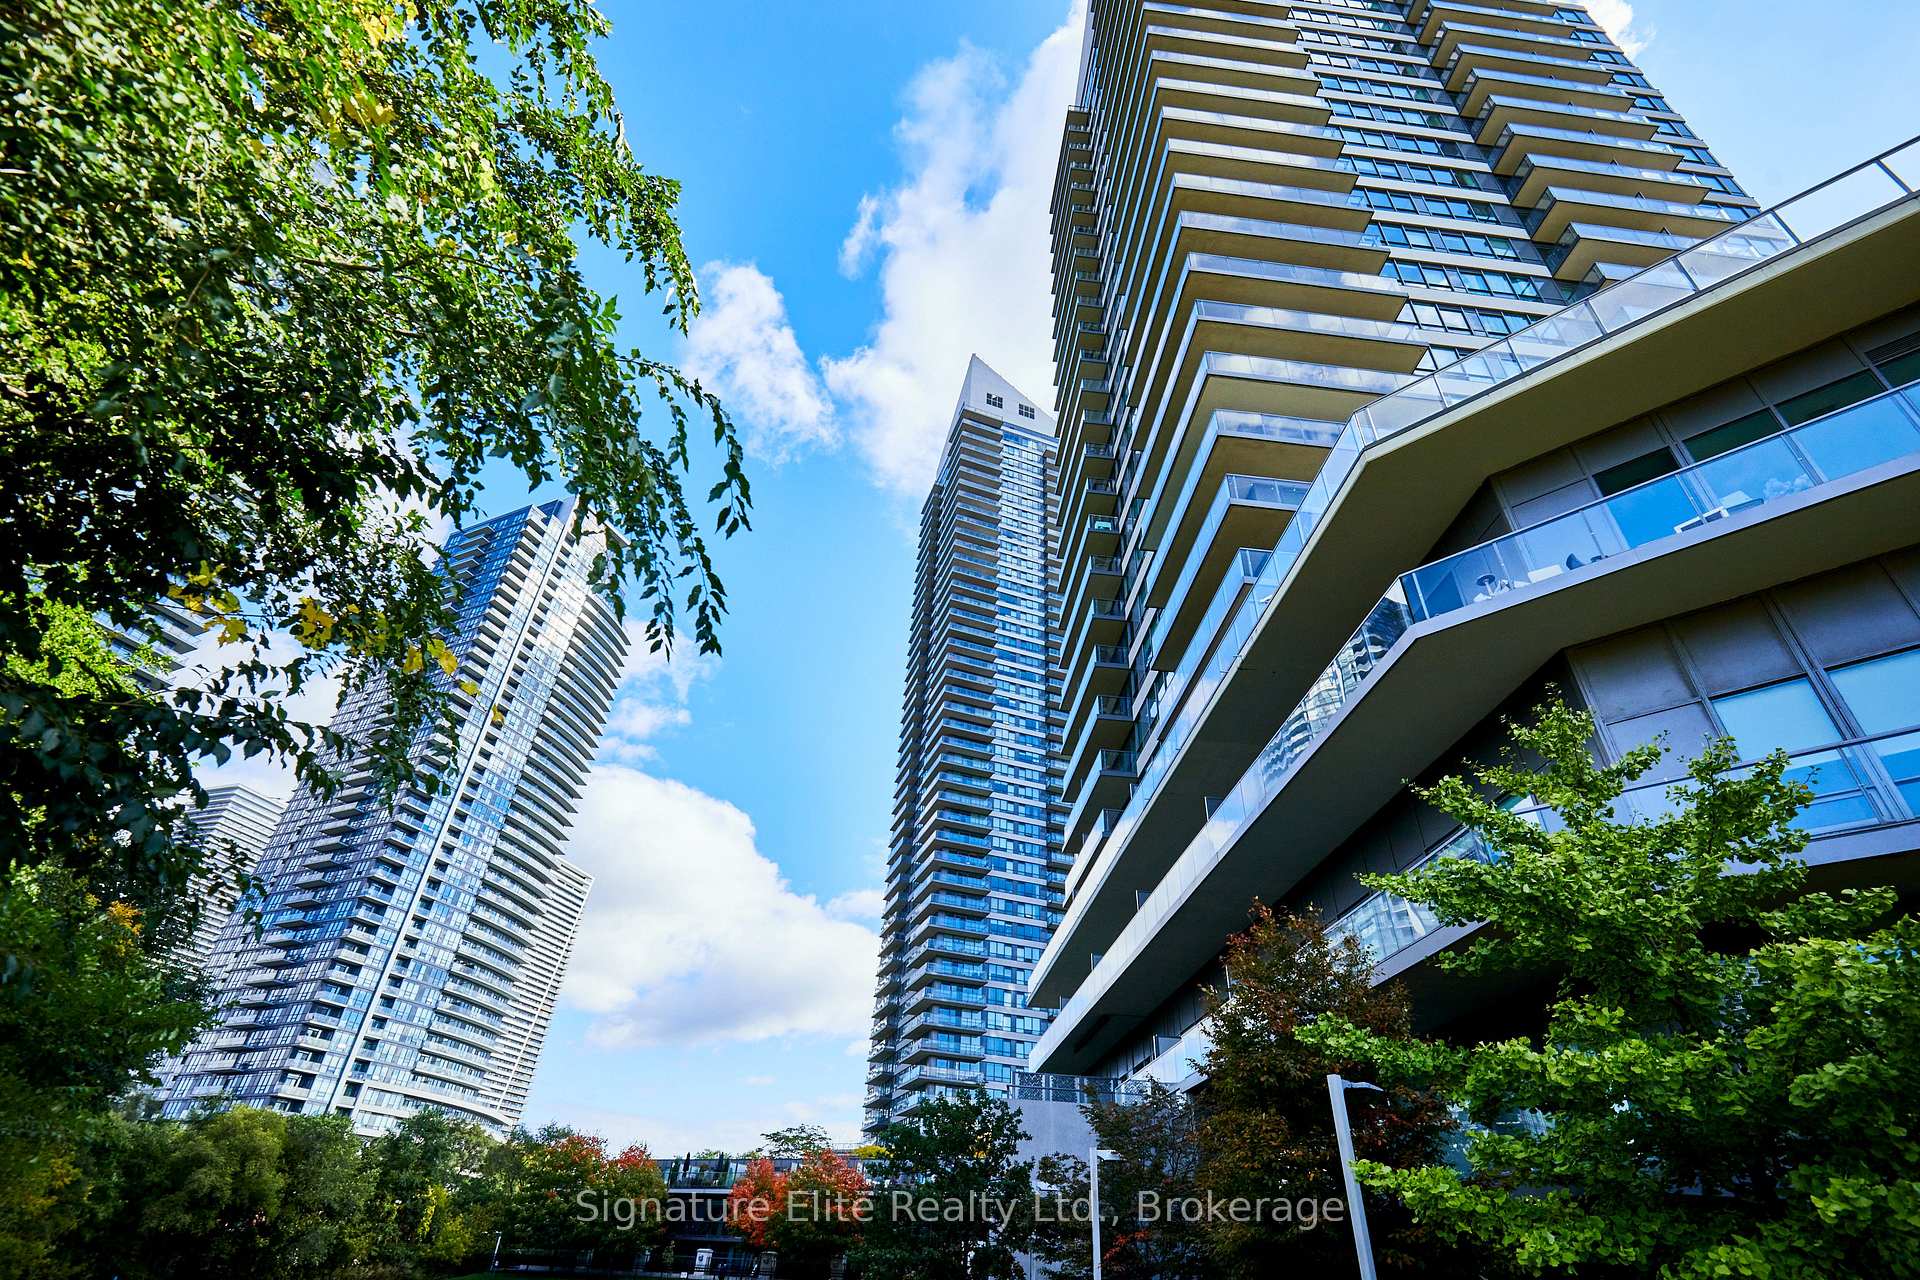
BuildingBeyond The Sea - South Tower, Storeys 37, Units 281
- Name: Beyond The Sea - South Tower
- Storeys: 37
- Units: 281
- Registered: 2011
- Condo corporation: 2205
- Amenities: Concierge, gym, indoor pool, party room/meeting room, sauna, media room
- Pets: Allowed
Heating, water and powerFan coil, electric, Central air
- Heating: Fan coil, electric
- Cooling: Central air
Rent and termsRent $3,500 a month, Entire property, Unfurnished
- Rent: $3,500 a month
- Space for rent: Entire property
- Furnished: Unfurnished
- Lease: 12 months
- Rent includes: Common elements, other, parking, water, heat
- Deposit: Required
- Credit check: Required
- Employment letter: Required
- Rental application: Required
- References: Required
IncludedAll appliances (fridge, stove, built-in microwave, dishwasher). washer and dryer. parking for 1 car in underground. storage locker. gas for stove. water & heat utilities included., Tenant responsible for hydro only.
- Included: All appliances (fridge, stove, built-in microwave, dishwasher). washer and dryer. parking for 1 car in underground. storage locker. gas for stove. water & heat utilities included.
- Not included: Tenant responsible for hydro only.
NearbyClear view, hospital, lake access, marina, park, public transit
- Close to: Clear view, hospital, lake access, marina, park, public transit
Listing detailsW12474865, Rented, Oct 21, 2025
- MLS® number: W12474865
- Status: Rented
- Listed on: Oct 21, 2025
- Days on market: 6
- Updated: Oct 27, 2025
- Possession: Immediate
- Occupied by: Vacant
- Listing brokerage: Signature Elite Realty Ltd.
About this home
Unit 1206, 2240 Lake Shore Boulevard W, Etobicoke (Mimico), ON M8V 0B1
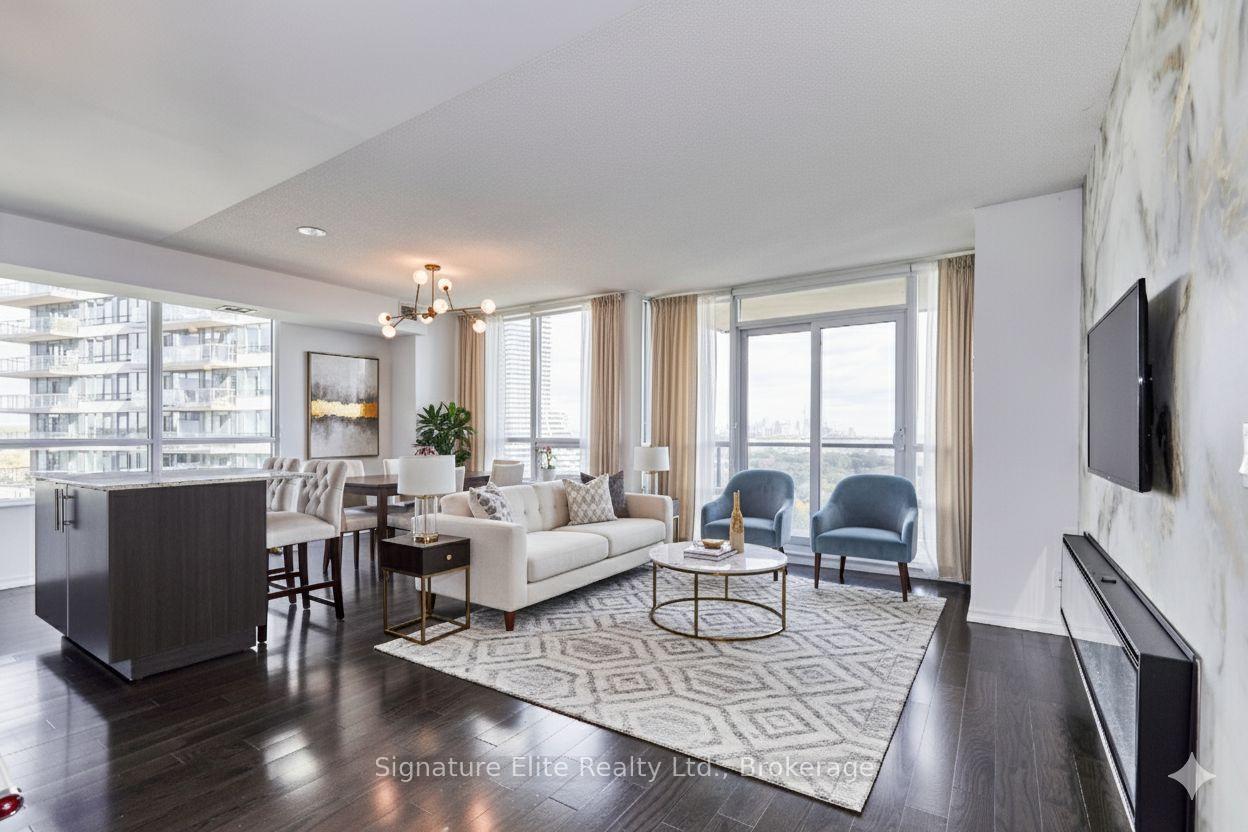
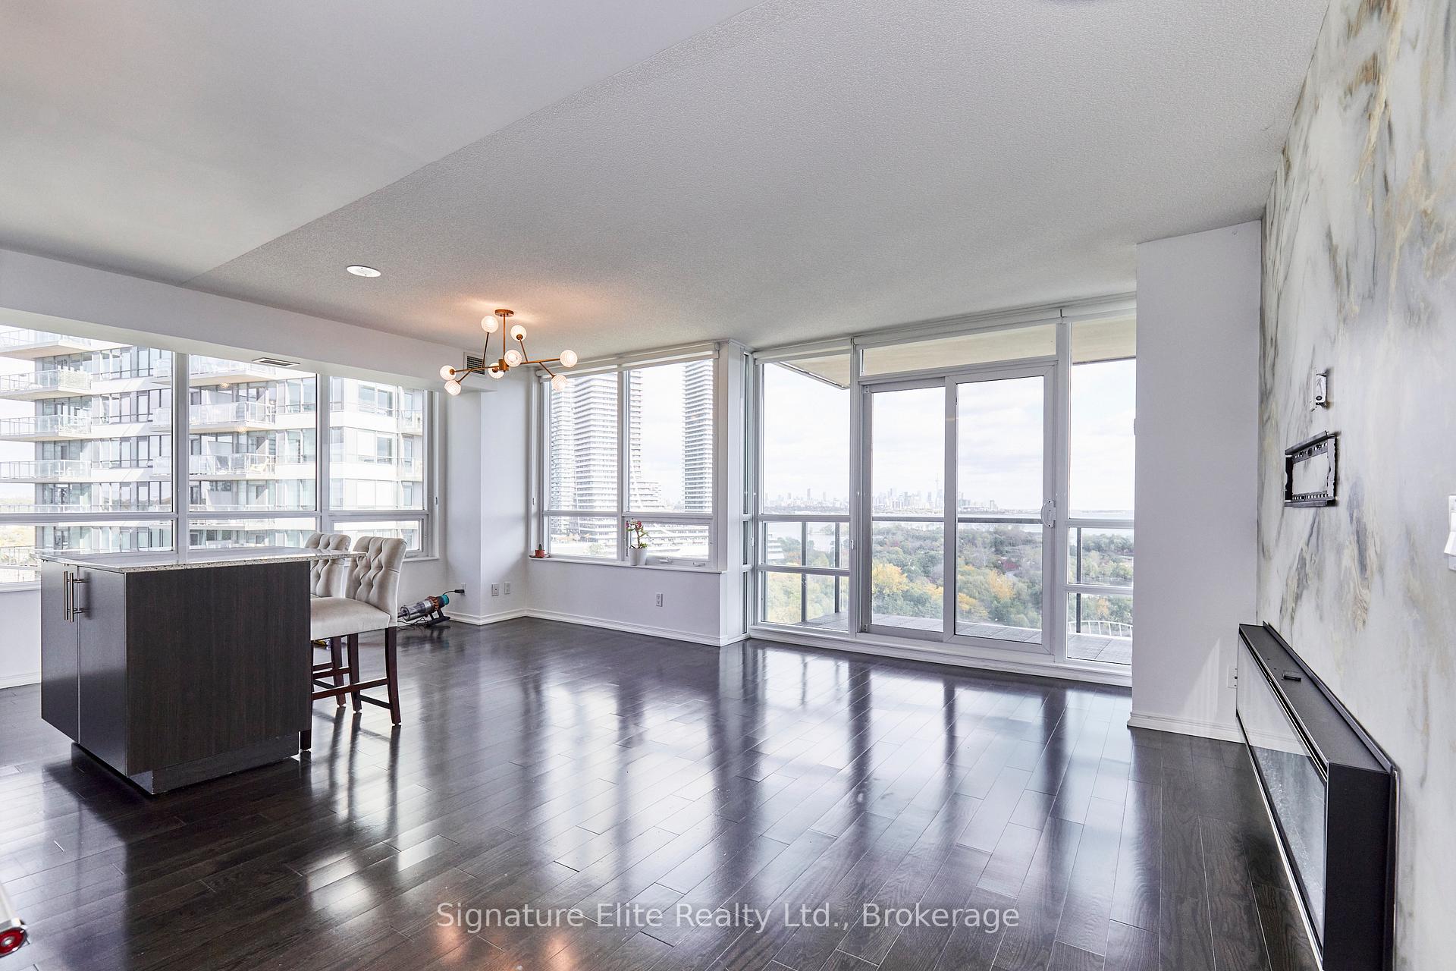
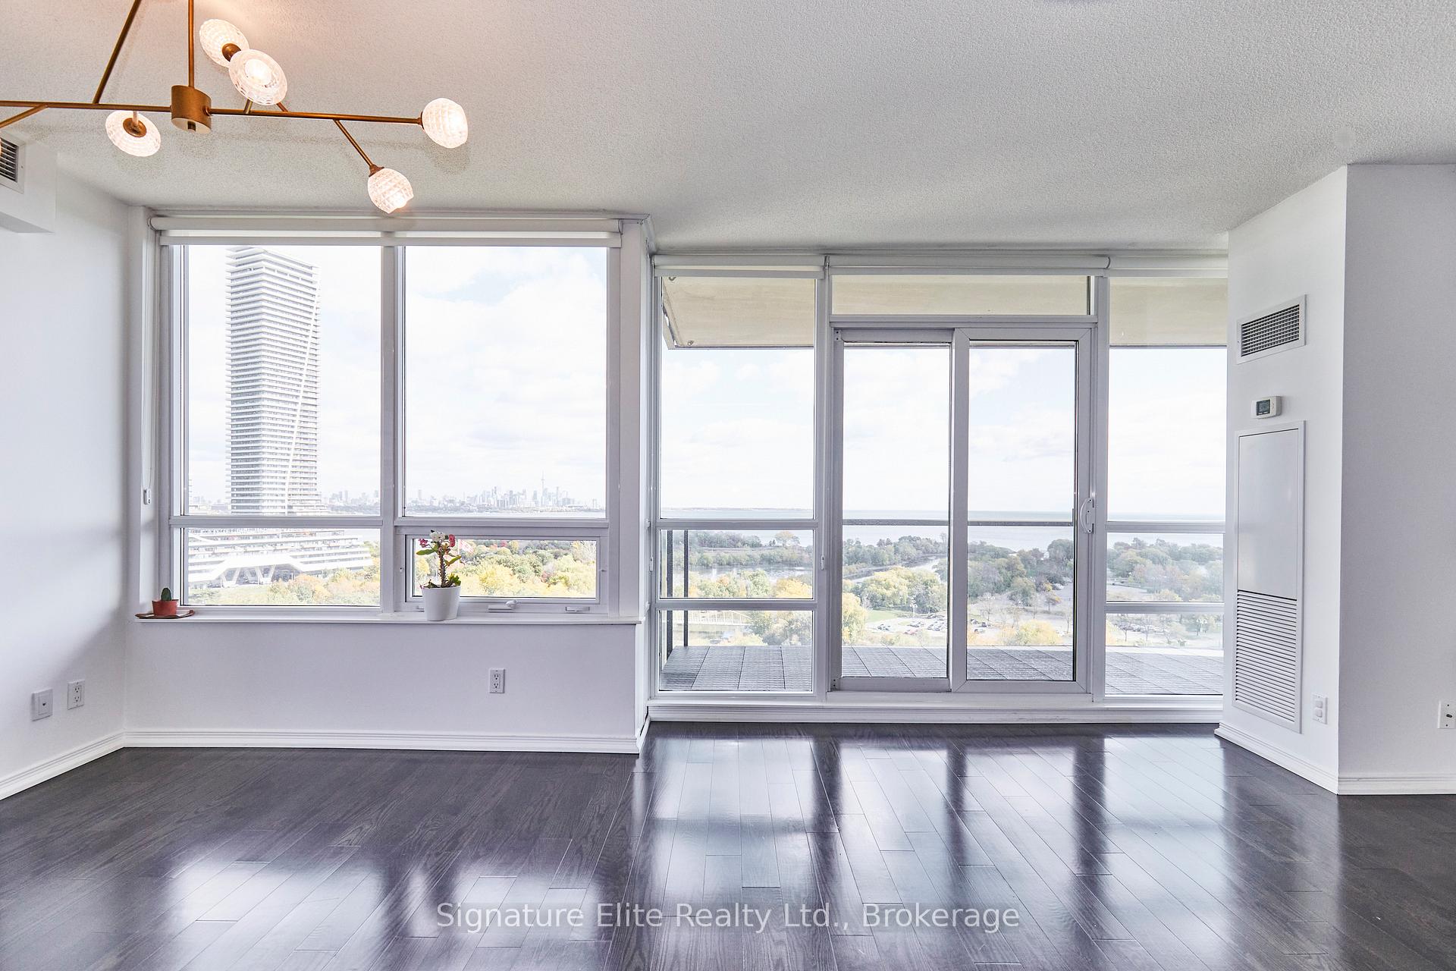
Welcome To The Award-Winning Beyond The Sea - Where Elegance, Space, And Unforgettable Views Collide! This Showstopping 2-Bedroom + Den, 2-Bath Corner Suite Offers Over 900 Square Feet Of Sun-Filled Living Space With Truly Unobstructed Panoramic Views Of Lake Ontario And The Downtown Skyline. Designed For Both Comfort And Style, The Open-Concept Layout Features A Sleek Modern Kitchen, A Thoughtful Split-Bedroom Design For Added Privacy, And Two Generous South-Facing Balconies - Perfect For Morning Coffee, Evening Cocktails, Or Entertaining Under The City Lights. Enjoy An Electric Fireplace That Can Heat Or Cool, The Convenience Of A Brand New Wifi-Enabled Washer And Dryer, And Floor-To-Ceiling Windows That Flood Every Room With Natural Light. Resort-Style Living Awaits With World-Class Amenities Including A 24-Hour Concierge, Indoor Pool, Hot Tub, Sauna, Gym, Kids' Playroom, Party Rooms, Study Lounge, Outdoor Courtyard With Bbqs, Guest Suites, And Visitor Parking. Located In The First Phase Of The Beyond The Sea Development, This Residence Offers The Perfect Blend Of Luxury And Lifestyle - Steps To The Lake, Trails, And Vibrant Waterfront Dining. (1) Parking And (1) Storage Locker Included. Immediate Occupancy Available. Live By The Lake - With The Views To Match! Extras: Island Stools (Can Be Included Or Removed).
Ask about this home
A HOMEH agent will answer your questions about this home.
Know more about Beyond The Sea - South Tower
Condo building · 2240 Lake Shore Blvd
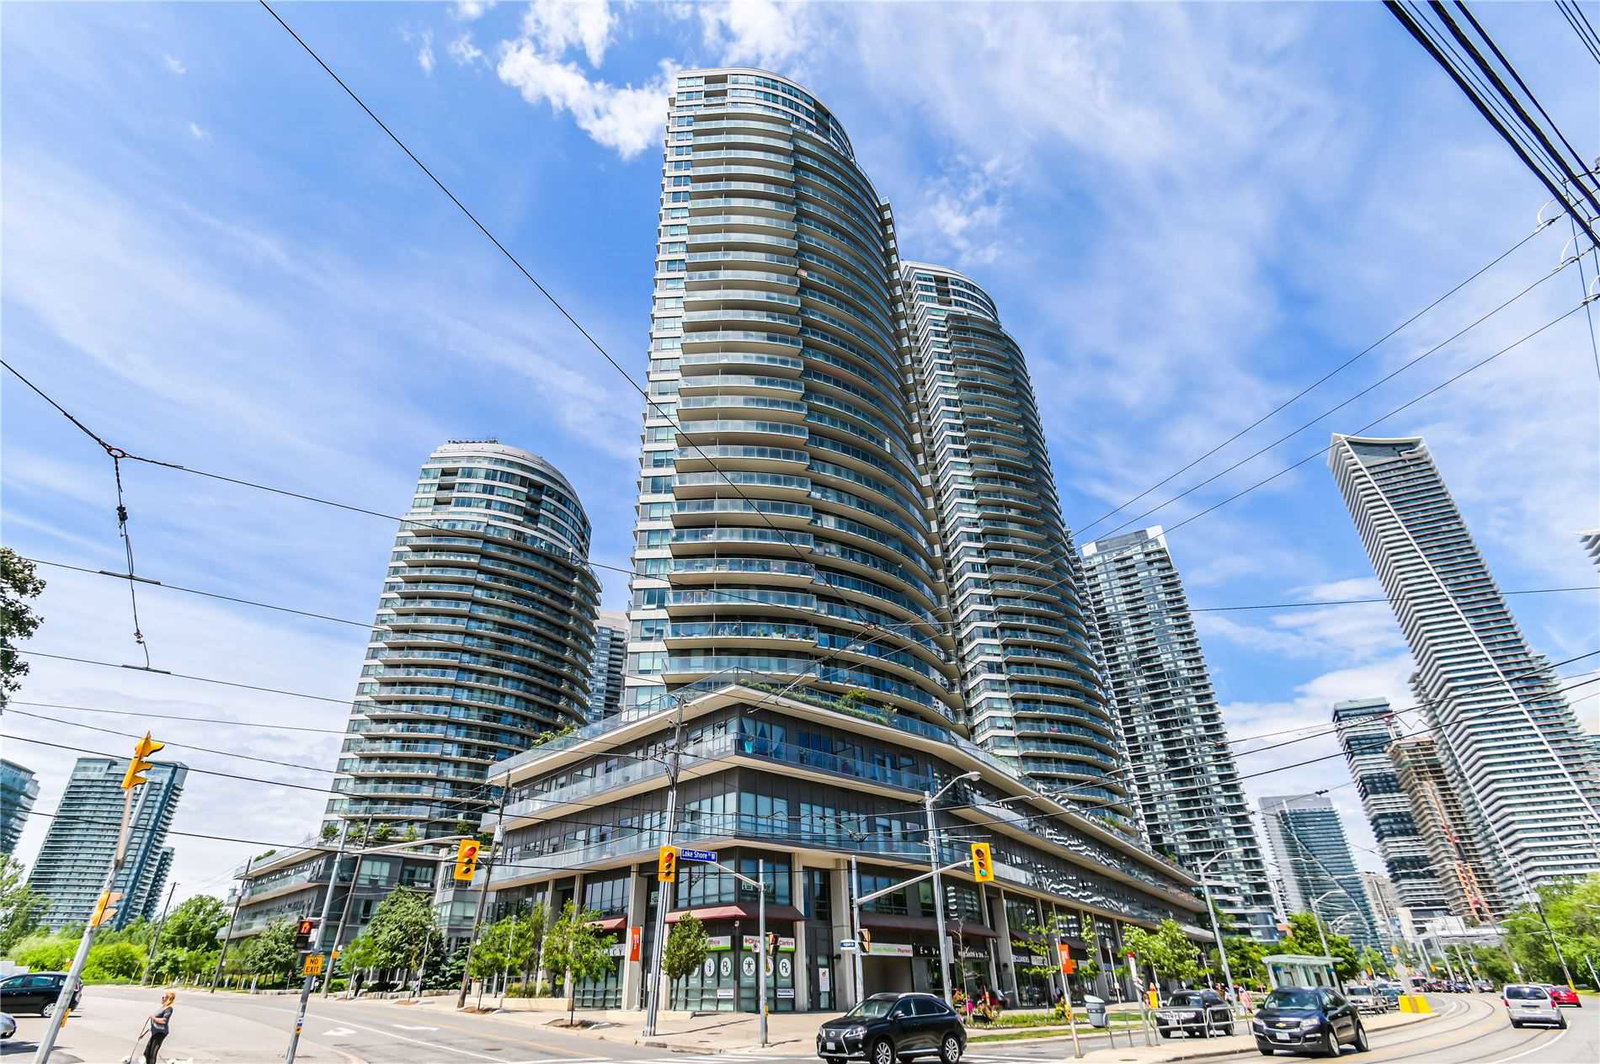
Beyond The Sea - South Tower is a 37-storey condo with 281 suites, built in 2011 by Empire Communities. Right now 3 for sale and 1 for rent are on the market here.
- 37storeys
- 281suites
- $850/sq ft
- 2011built
No similar units for rent in Beyond The Sea - South Tower right now.
Around this home
Daily convenience, out of 100, from the distances below
Schools nearby
School rating, out of 10.
Helpful calculators
Your HOMEH agent

"I would see it this week."