

Unit 1908, 2240 Lake Shore Boulevard W
Unit 1908, 2240 Lake Shore Boulevard W
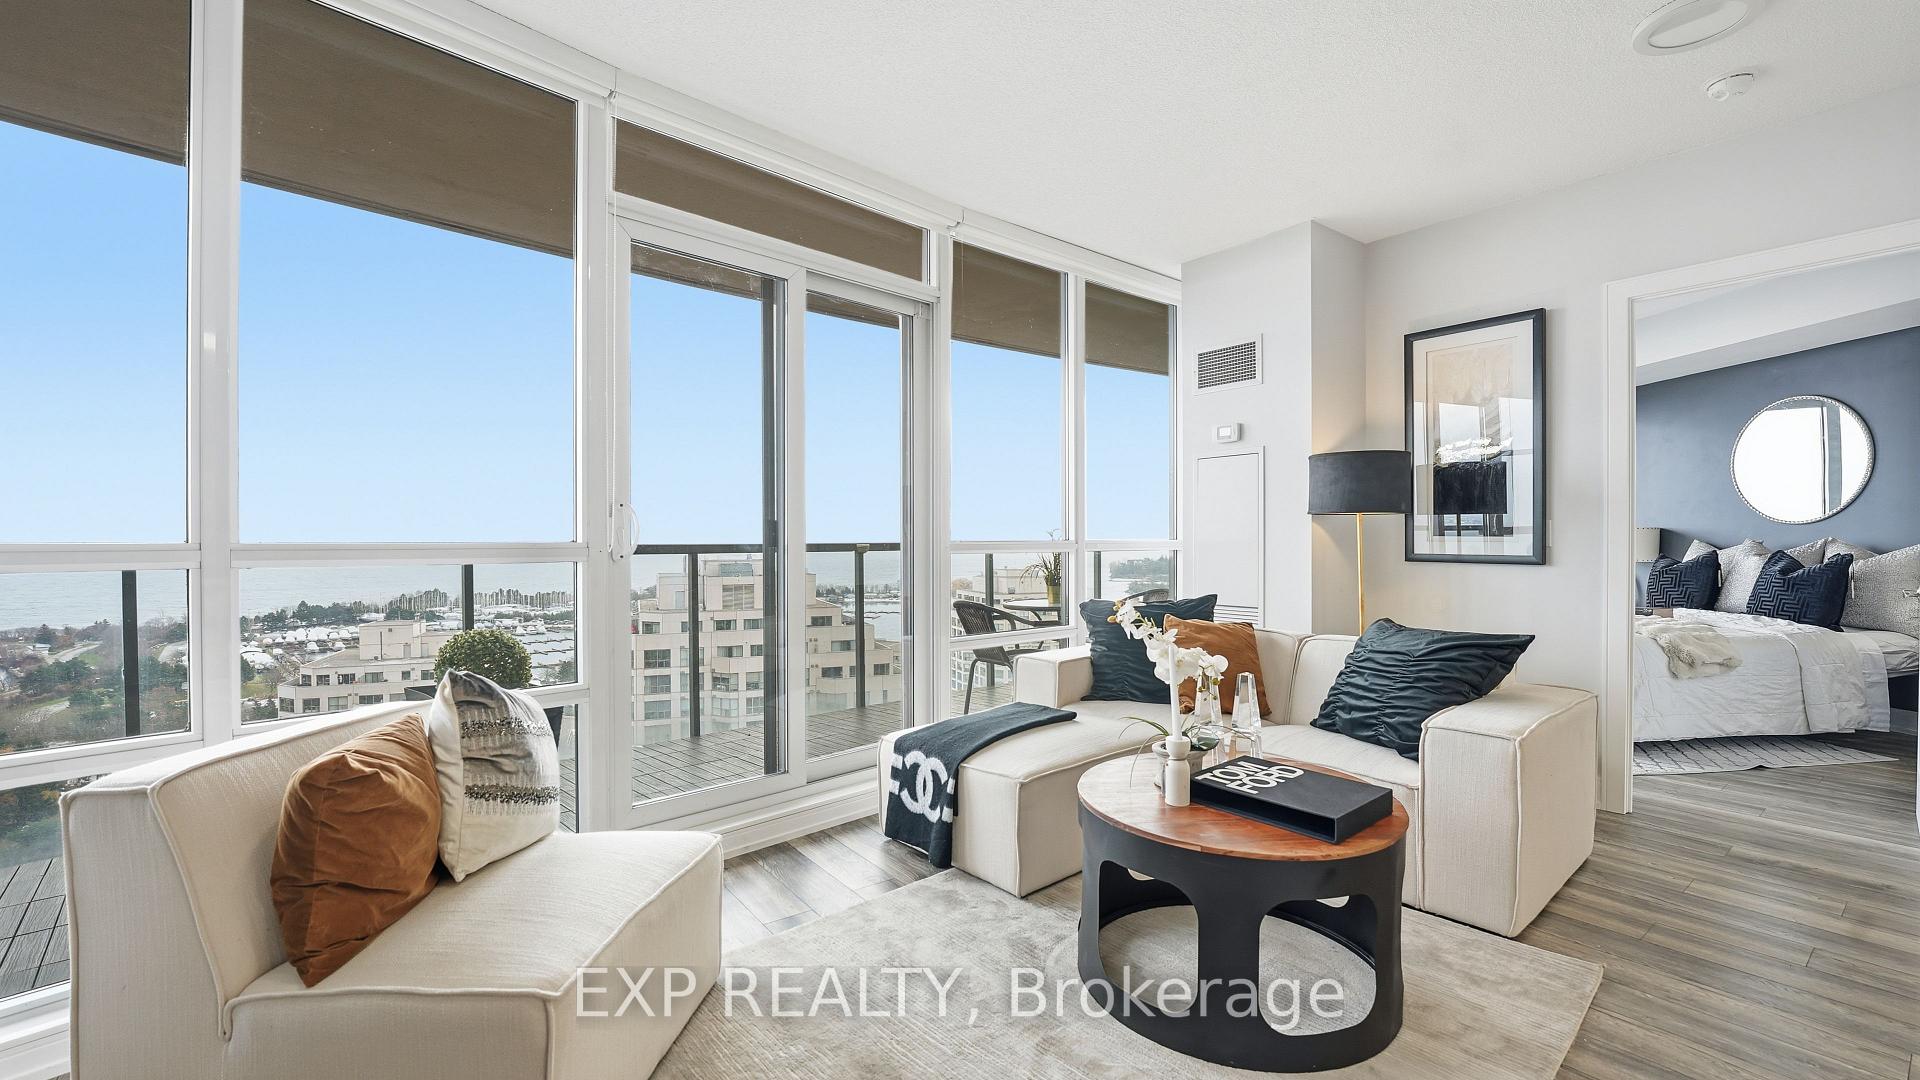 See all 31 photos
Property history
Facts and features
- ExposureSouth
- LaundryEnsuite
- LockerOwned
- BalconyOpen
- Central air
- Concierge
- Gym
- Indoor pool
- Party room/meeting room
The homeCondo Apartment, Apartment, Age 11–15 years
- Type: Condo Apartment
- Style: Apartment
- Age: 11–15 years
- Living space: 600–699 sq ft
- Basement: None
- Exposure: South
InsideEnsuite, main level, Carpet free, Rooms above ground 5
- Laundry: Ensuite, main level
- Features: Carpet free
- Rooms above ground: 5
- Bedrooms: 1 + 1 in the basement
- Bathrooms: 1
- Kitchens: 1
OutsideConcrete, Open
- Exterior: Concrete
- Balcony: Open
Parking and locker1 Parking, Underground, Parking type Owned
- Spaces: 1 Parking
- Garage: Underground
- Parking type: Owned
- Driveway: Underground
- Spot: 84
- Locker: Owned
- Locker unit: 132
- Locker level: B
BuildingBeyond The Sea - South Tower, Storeys 37, Units 281
- Name: Beyond The Sea - South Tower
- Storeys: 37
- Units: 281
- Registered: 2011
- Condo corporation: 2205
- Amenities: Concierge, guest suites, gym, indoor pool, party room/meeting room, visitor parking
- Pets: Allowed
Heating, water and powerForced air, other, Central air
- Heating: Forced air, other
- Cooling: Central air
Costs and taxesTaxes $2,383 a year, Condo fee $662 a month, Cac included, common elements included, heat included, building insurance included, parking included, water included
- Taxes, 2025: $2,383 a year
- Condo fee: $662 a month
- Fee includes: Cac included, common elements included, heat included, building insurance included, parking included, water included
- HST: HST included in the price
- Rental items: None
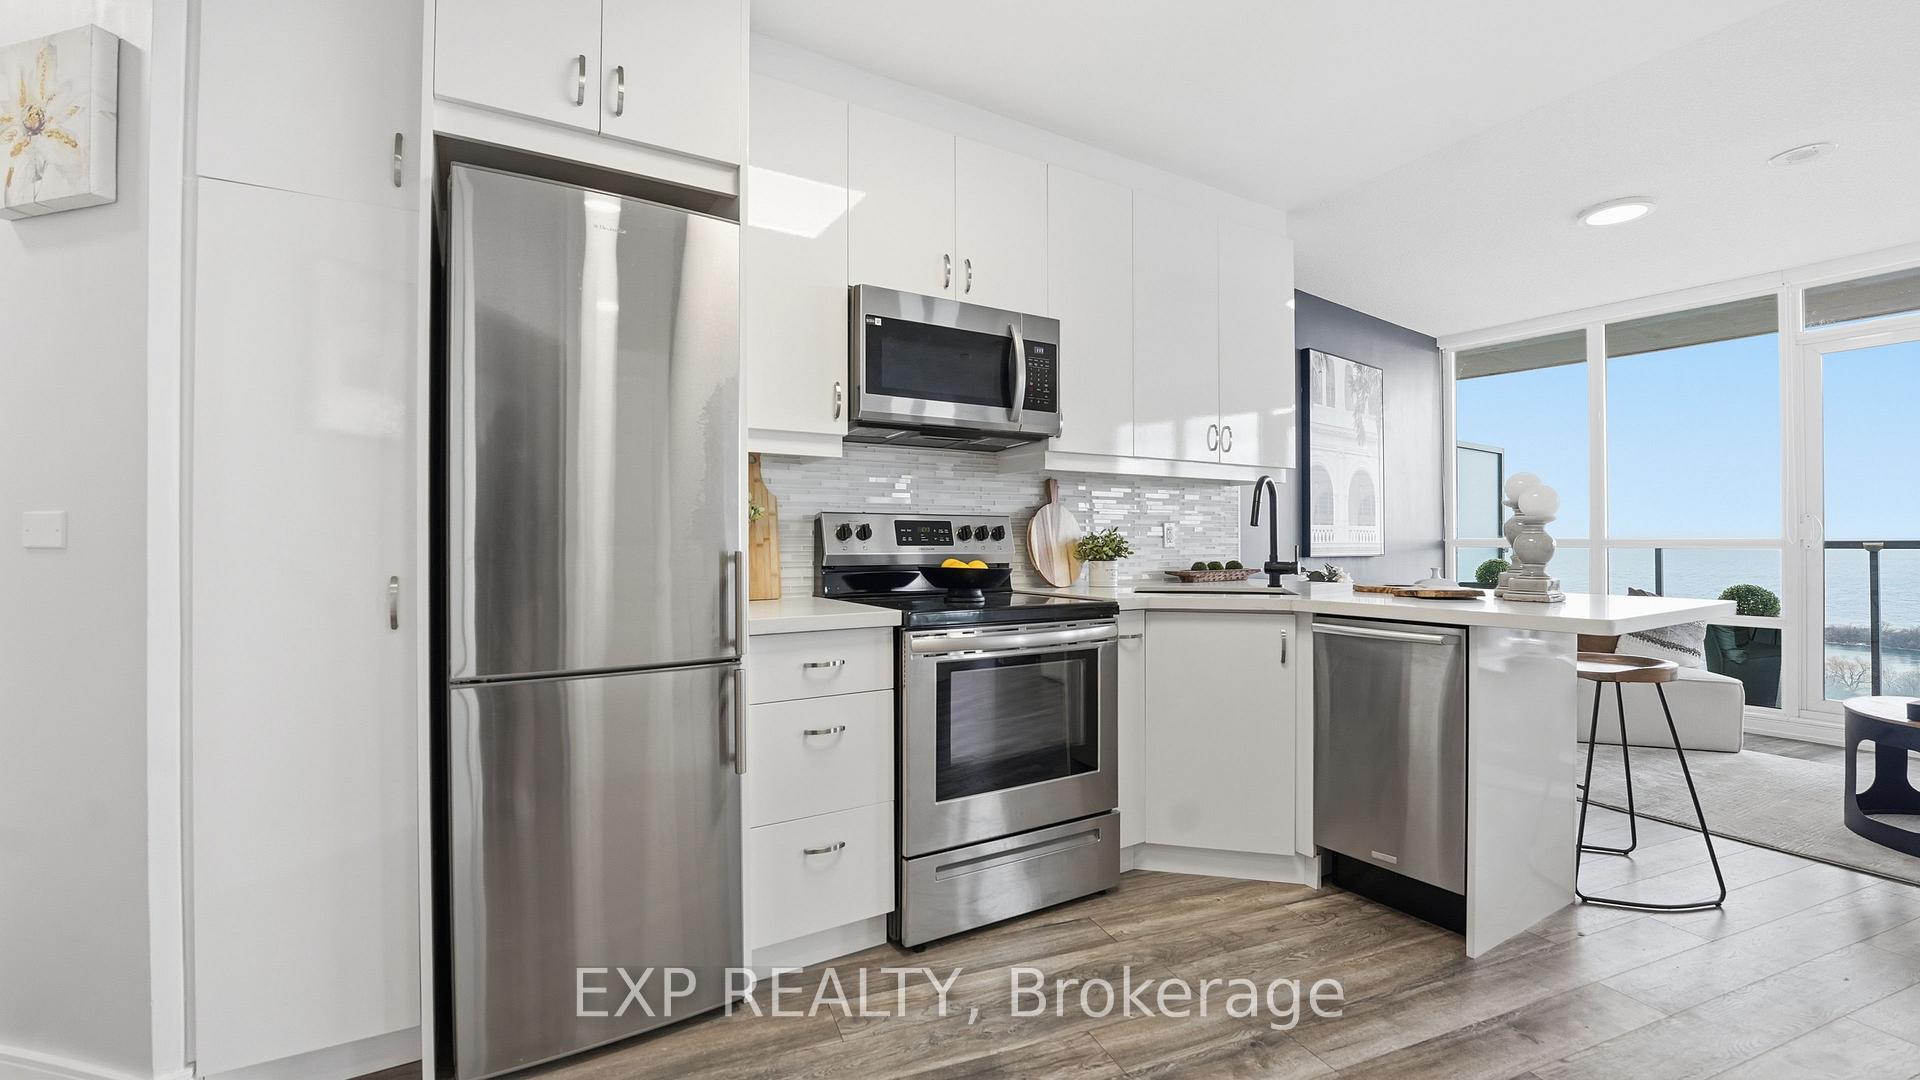
Included in the saleStainless steel appliances: fridge, new stove, dishwasher, microwave/hood vent, washer/dryer (2022), blanco undermount sink and faucet, custom roller shades, custom quality balcony deck tiles, artificial lawn & all electrical light fixtures. 1 parking & 1 locker owned.
- Included: Stainless steel appliances: fridge, new stove, dishwasher, microwave/hood vent, washer/dryer (2022), blanco undermount sink and faucet, custom roller shades, custom quality balcony deck tiles, artificial lawn & all electrical light fixtures. 1 parking & 1 locker owned.
NearbyBeach, clear view, greenbelt/conservation, lake access, park, public transit
- Close to: Beach, clear view, greenbelt/conservation, lake access, park, public transit
Listing detailsW12661192, Sold, Jan 5, 2026
- MLS® number: W12661192
- Status: Sold
- Listed on: Jan 5, 2026
- Days on market: 14
- Updated: Jan 19, 2026
- Possession: Flexible
- Occupied by: Vacant
- Listing brokerage: eXp Realty
About this home
Unit 1908, 2240 Lake Shore Boulevard W, Etobicoke (Mimico), ON M8V 0B1
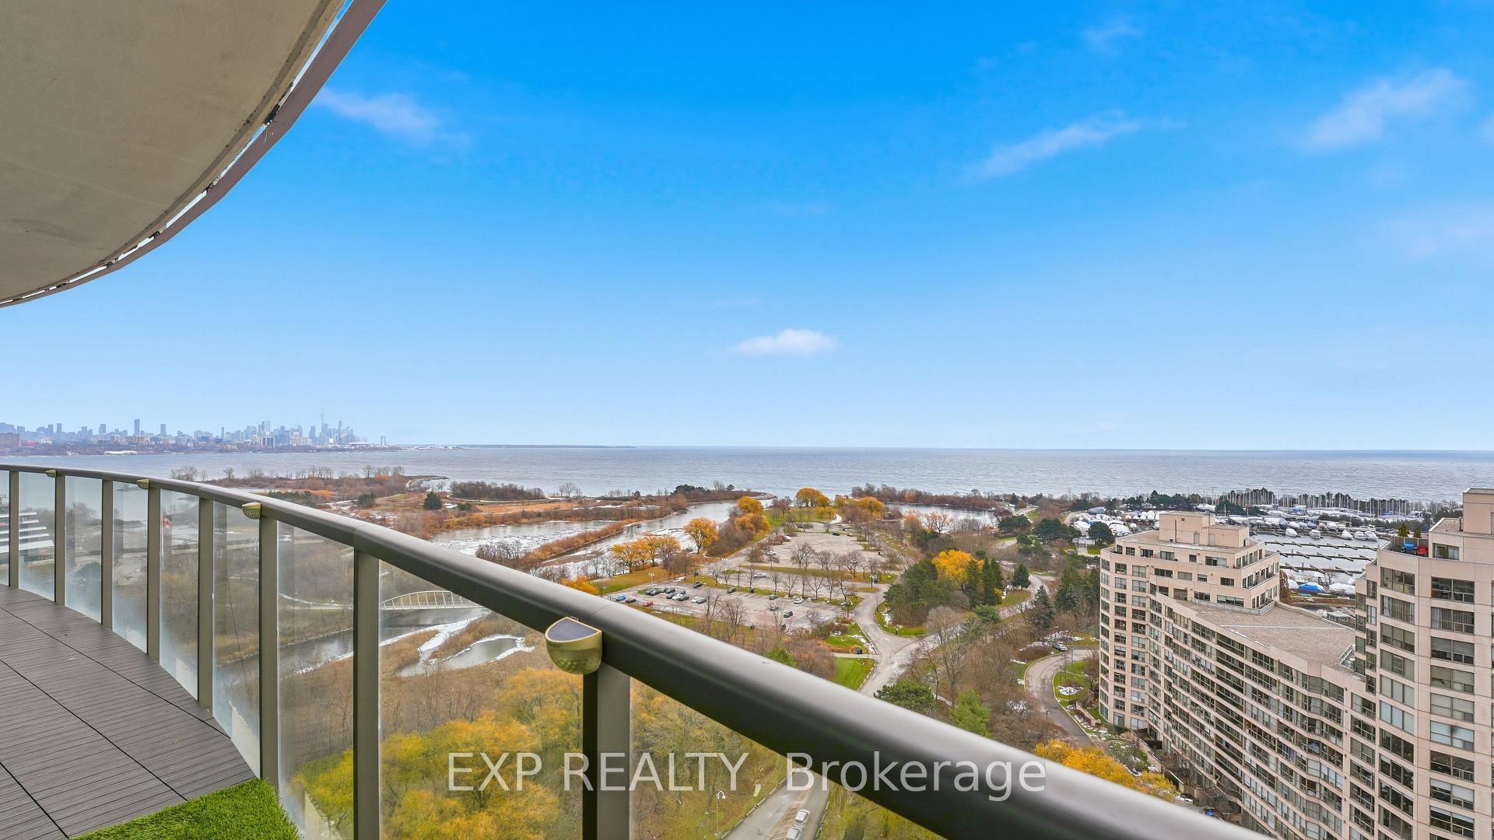
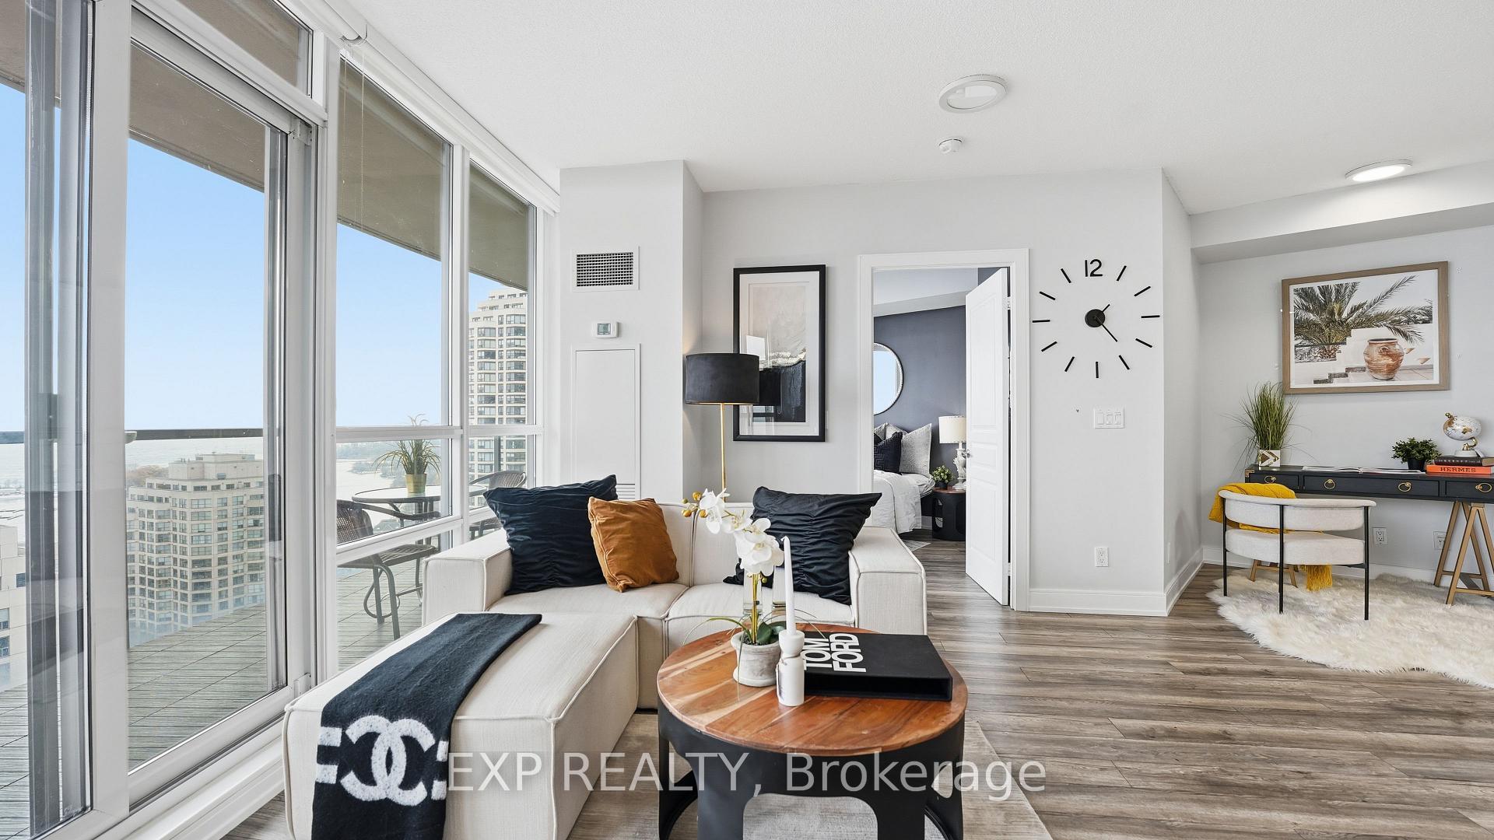
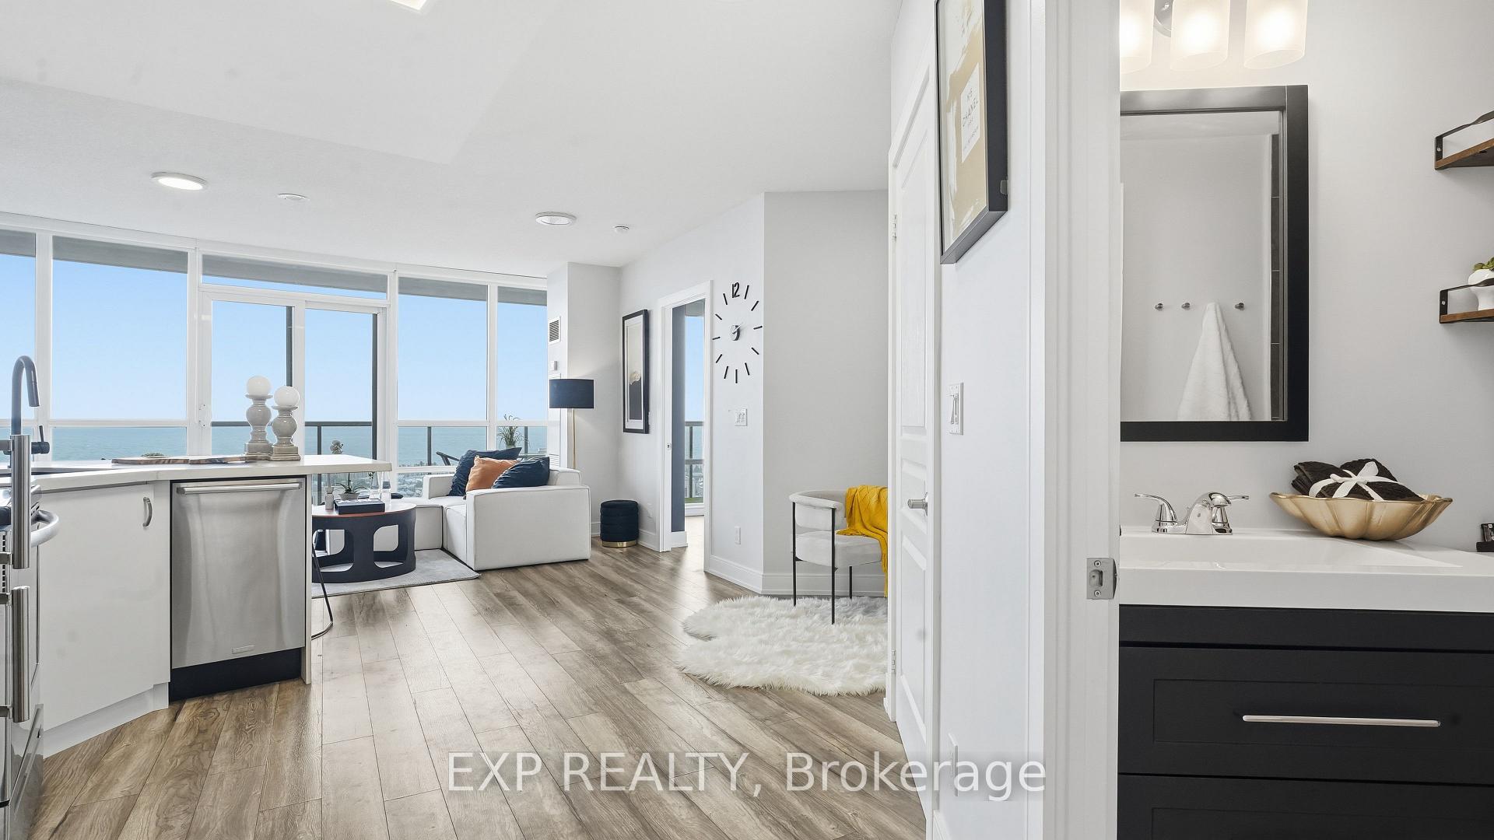
Five-Star Lakefront Living Awaits in Humber Bay Shores! Why choose between Toronto's dazzling skyline or serene lake views when you can have both? Enjoy panoramic, unobstructed views of the CN Tower, city lights, and gorgeous lakefront - all from your private balcony, where you can take in the sunrise and sunset in perfect tranquility. This rare 1 + den condo boasts a bright, functional layout, good sized walk-in-closet, with floor-to-ceiling windows, and a spacious balcony enhanced with the perfect outdoor space (manicured with synthetic lawn grass), creating your own private outdoor oasis. Inside, enjoy modern upgrades throughout - including a new bathroom, refreshed kitchen with backsplash and breakfast bar, stylish flooring, and stainless steel appliances. Located in the heart of Mimico's prestigious Humber Bay Shores, you're just steps to the Martin Goodman Trails, Lake Ontario, cozy cafes, gourmet restaurants, groceries, TTC, GO Transit, and quick highway access. Live where luxury meets lifestyle, and every day feels like a home away from home. Shows A++++ Amenities Include: Private, Residents-Only Fitness Club, Theatre room, Kids' Play Room, Yoga Room, Cardio Room, Wine Tasting Room, Library, Saunas, Terrace with BBQs, Billiards Table & Ping Pong Table.
Ask about this home
A HOMEH agent will answer your questions about this home.
Know more about Beyond The Sea - South Tower
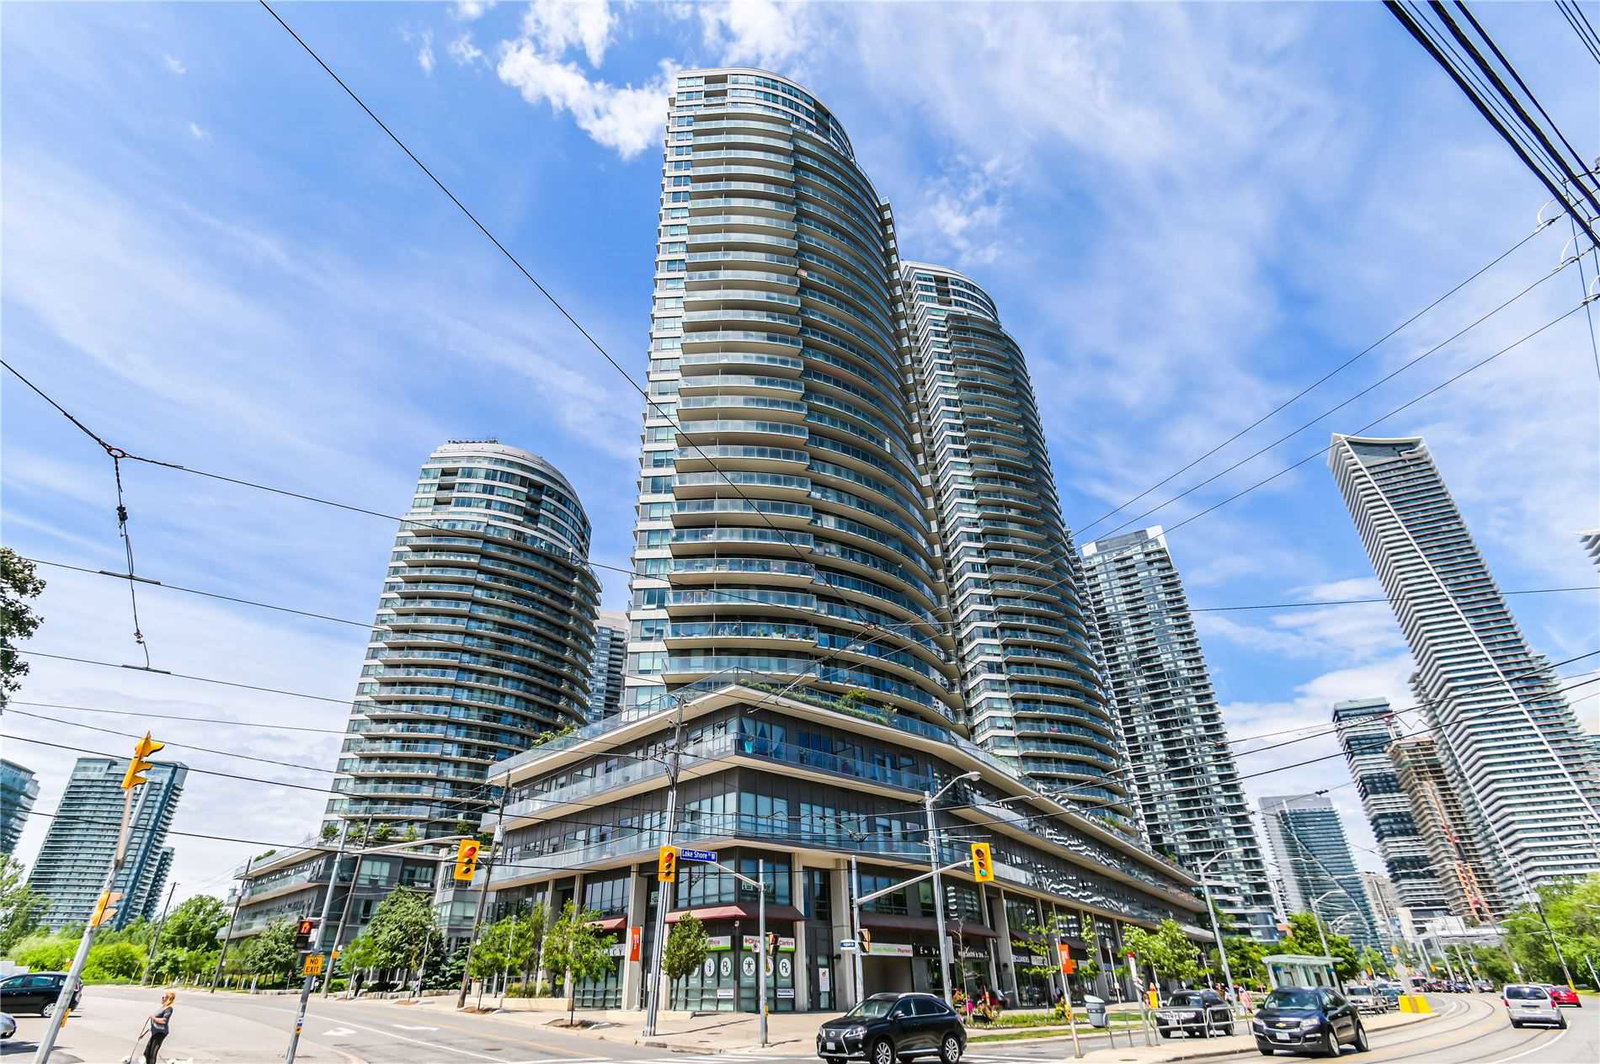
Condo building · 2240 Lake Shore Blvd
Beyond The Sea - South Tower is a 37-storey condo with 281 suites, built in 2011 by Empire Communities. Right now 3 for sale and 1 for rent are on the market here.
- 37storeys
- 281suites
- $881/sq ft
- 2011built
No similar units for sale in Beyond The Sea - South Tower right now.
Around this home
Daily convenience, out of 100, from the distances below
Schools nearby
School rating, out of 10.
Helpful calculators
Your HOMEH agent

"I would see it this week."