

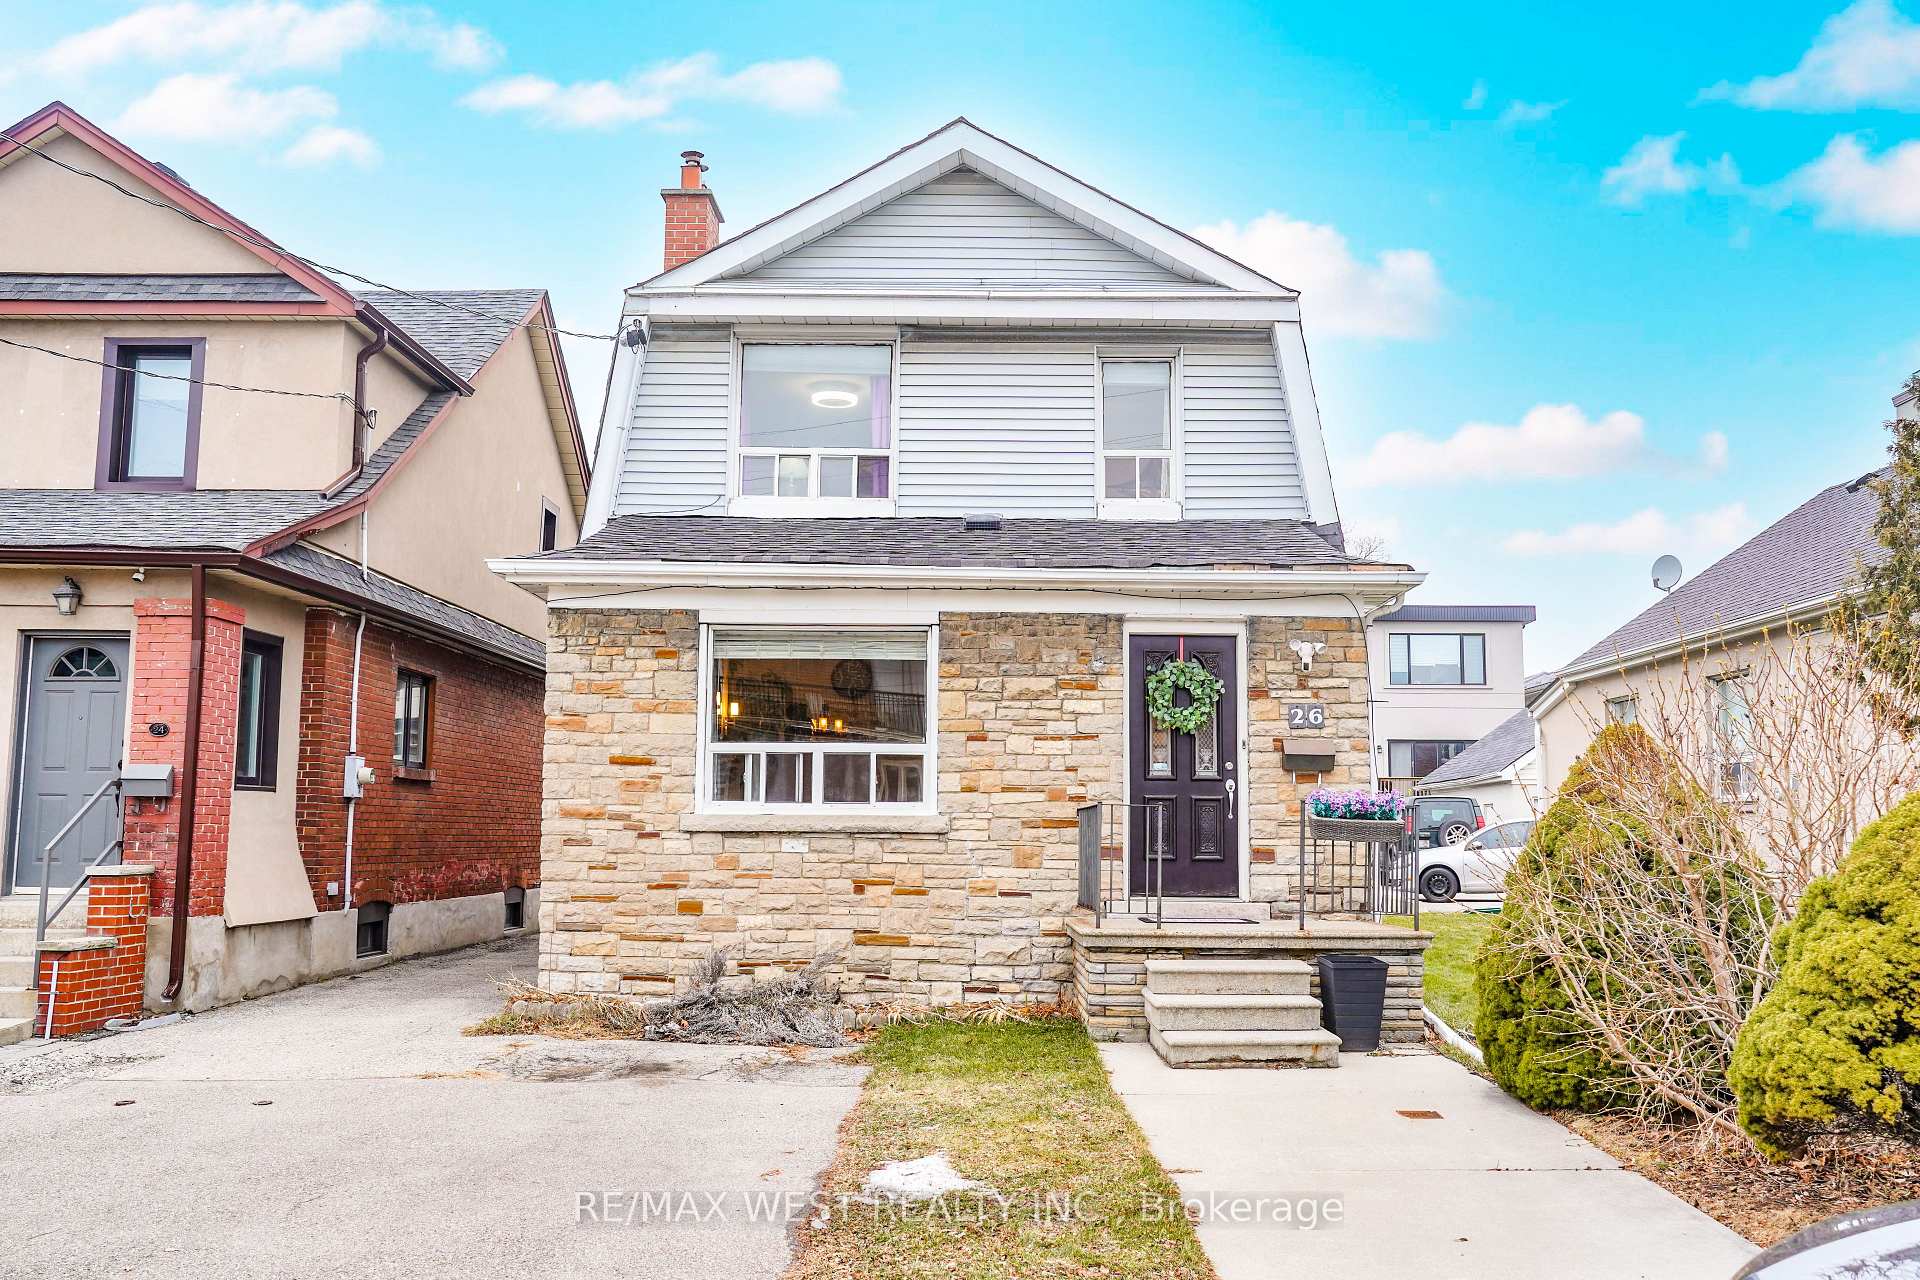
26 Manitoba Street
26 Manitoba Street
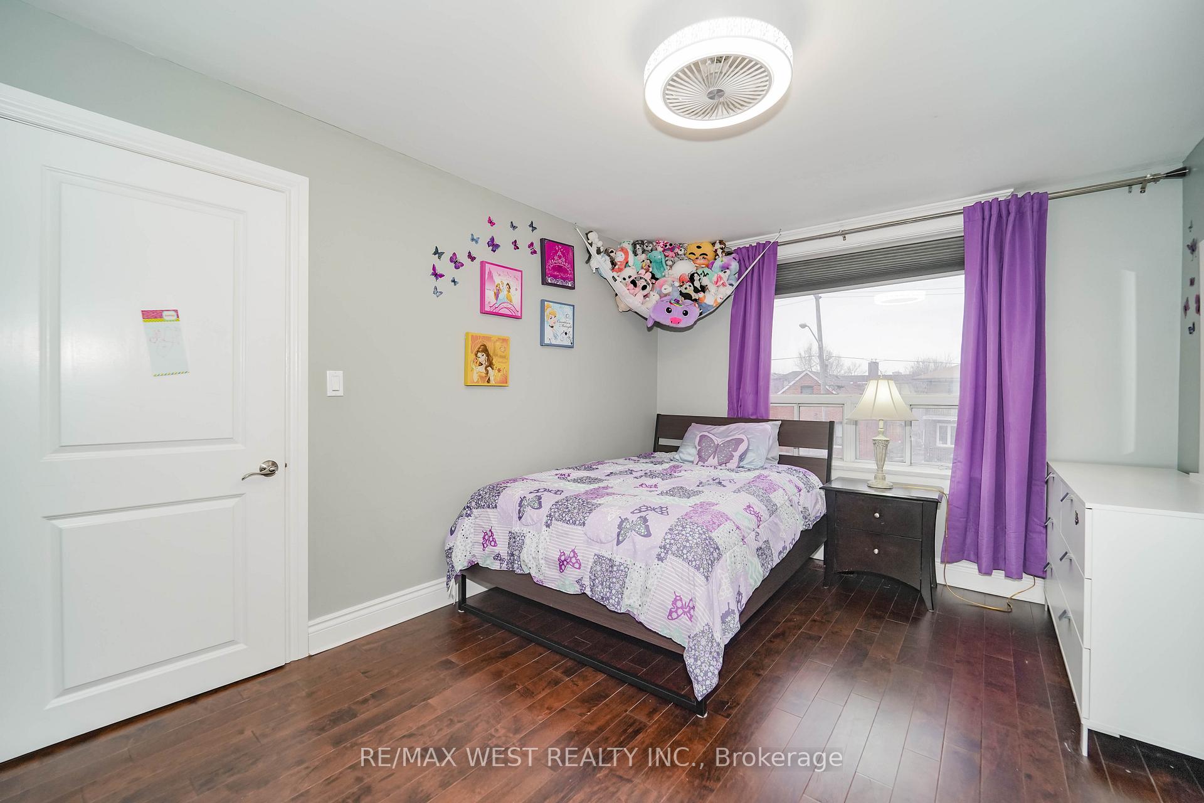
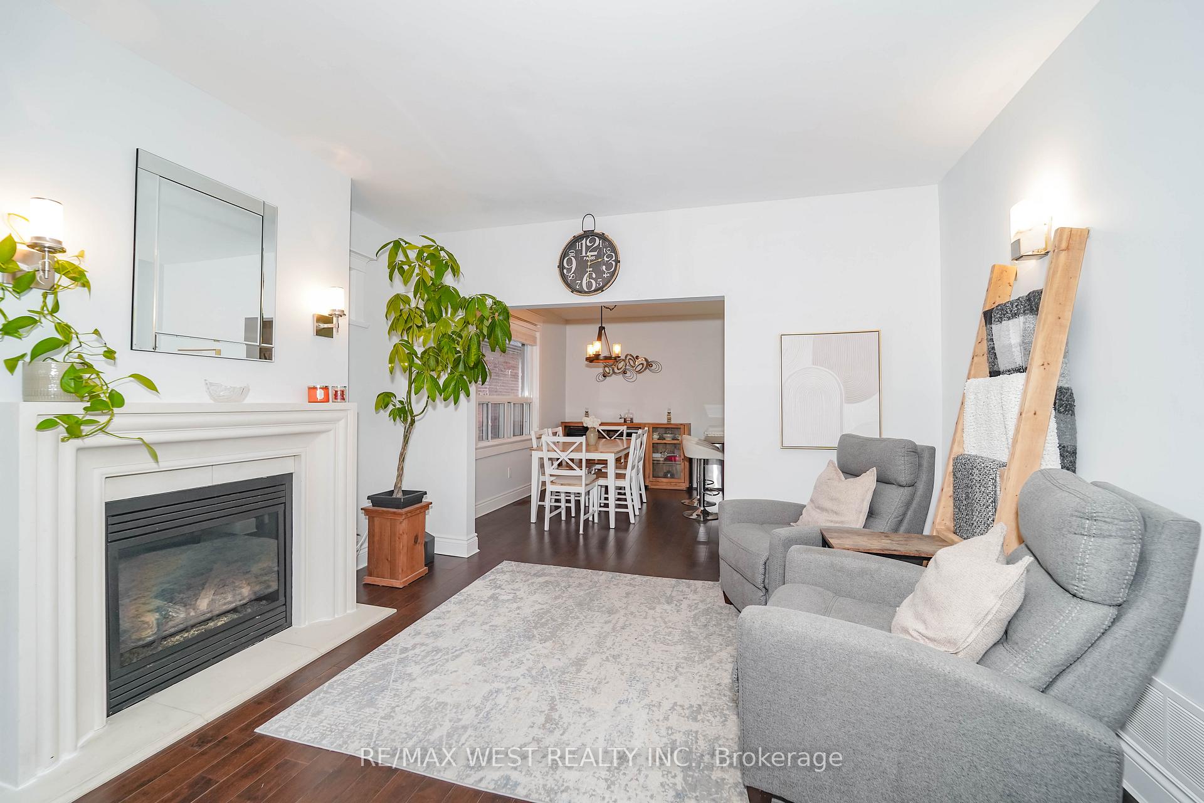
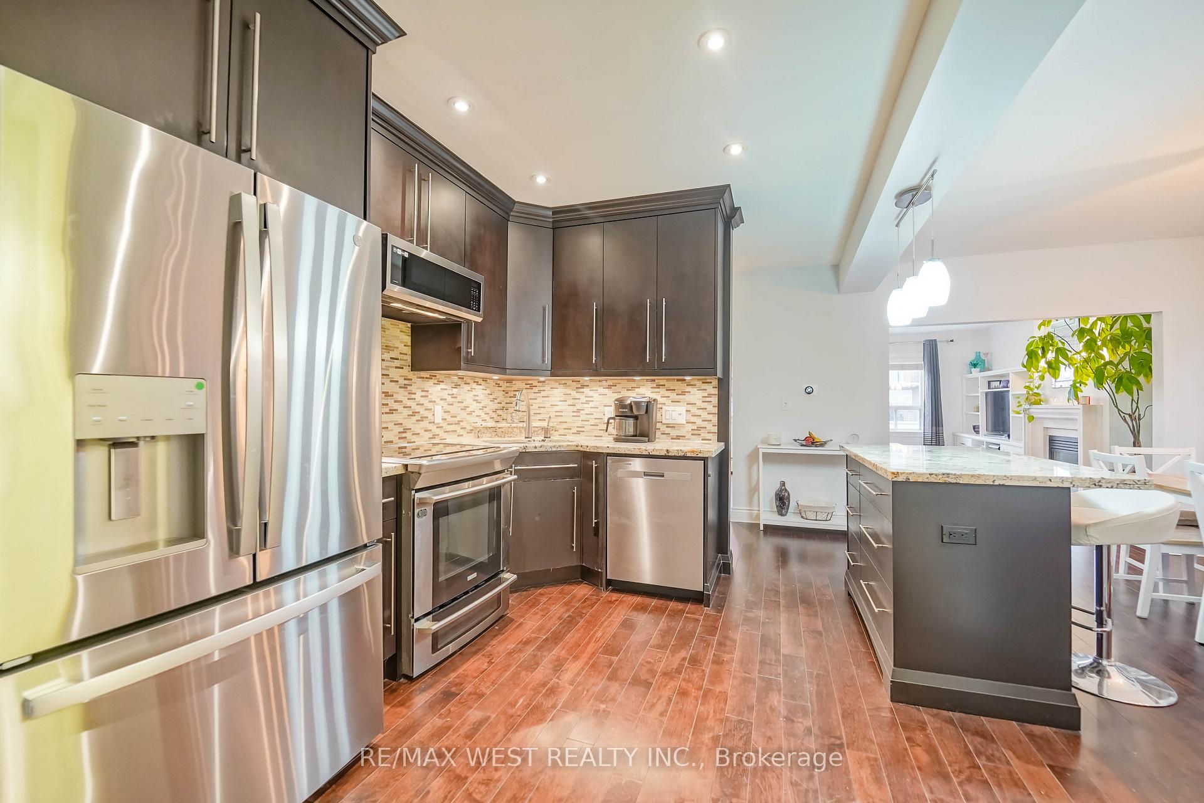
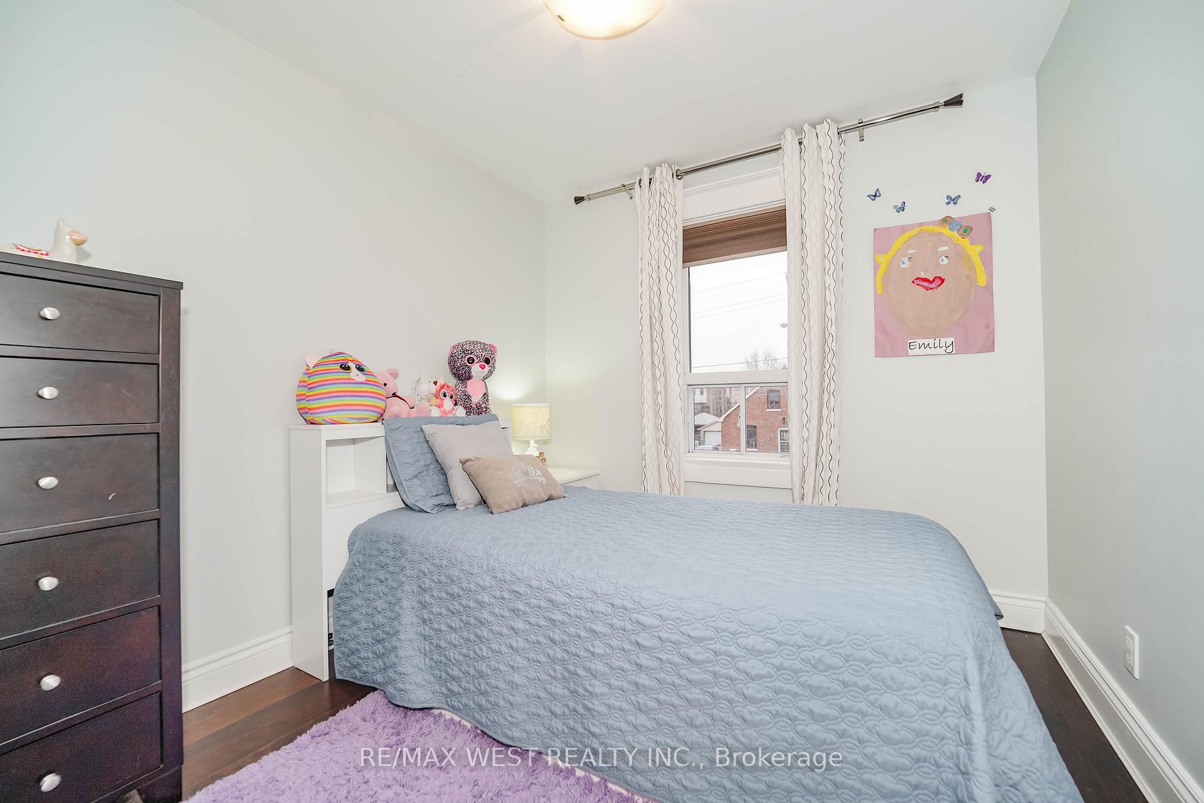 See all 13 photos
Property history
Facts and features
- BasementFinished
- Water, sewerMunicipal
- HeatingForced air
- CoolingCentral air
- Hardwood floors
- Fireplace
- Central air
- Waterfront
The homeDetached, 2-storey, 1,500–2,000 sq ft
- Type: Detached
- Style: 2-storey
- Living space: 1,500–2,000 sq ft
- Basement: Finished
- Waterfront: Waterfrontcommunity
InsideFireplace Yes, natural gas, Hardwood, Carpet free, rough-in bath
- Fireplace: Yes, natural gas
- Flooring: Hardwood
- Features: Carpet free, rough-in bath
- Rooms above ground: 9
- Rooms in the basement: 2
- Bedrooms: 3
- Bathrooms: 3
- Kitchens: 1
Outside and lotBrick, aluminum siding, Asphalt shingle, Unknown
- Exterior: Brick, aluminum siding
- Roof: Asphalt shingle
- Foundation: Unknown
- Size: 25 × 125.5 ft
Parking2 Parking, Mutual
- Spaces: 2 Parking
- Driveway: Mutual
Heating, water and powerForced air, gas, Central air, Municipal water
- Heating: Forced air, gas
- Cooling: Central air
- Water: Municipal water
- Sewer: Municipal sewer
Costs and taxesTaxes $4,721 a year, HST included in the price
- Taxes, 2025: $4,721 a year
- HST: HST included in the price
Included in the saleIncluded Owned hot water tank. all stainless steel appliances, front loading washer and dryer, all electric light fixtures, window coverings.
- Included: Owned hot water tank. all stainless steel appliances, front loading washer and dryer, all electric light fixtures, window coverings.
NearbyLake/pond, beach, public transit, school
- Close to: Lake/pond, beach, public transit, school
Listing detailsW12695350, Sold, Jan 14, 2026
- MLS® number: W12695350
- Status: Sold
- Listed on: Jan 14, 2026
- Days on market: 37
- Updated: Feb 20, 2026
- Possession: Flexible
- Occupied by: Owner
- Listing brokerage: RE/MAX WEST REALTY INC.
About this home
26 Manitoba Street, Etobicoke (Mimico), ON M8Y 1C7
Welcome to a truly move-in-ready Mimico gem! This bright and spacious 3-bedroom home offers warmth, charm and a thoughtful layout, featuring an open-concept kitchen with a large island, a beautiful custom built-in wall unit in the living room and a cozy gas fireplace. Updated hardwood floors throughout and freshly painted interiors add to the home's polished, well-cared-for feel.The basement has been professionally renovated from the studs with approximately $120,000 invested, creating exceptional additional living space with ample storage. A spa-inspired bathroom renovation has been started, with a tub and toilet already in place and ready for a buyer's finishing touches. Major upgrades have been completed including furnace, A/C, roof and more. Set on a deep lot with a rear deck, this home is ideal for family living and entertaining. Enjoy a prime South Etobicoke lifestyle just minutes to the waterfront, parks and trails, Mimico GO Station, major highways and everyday conveniences along Lake Shore Blvd W and The Queensway. Highly regarded schools, shops, cafes and amenities are all within walking distance, offering excellent walkability and long-term value.
Ask about this home
A HOMEH agent will answer your questions about this home.
Around this home
Daily convenience, out of 100, from the distances below
Schools nearby
School rating, out of 10.
Helpful calculators
Your HOMEH agent

"I would see it this week."