

Unit 2401, 2240 Lakeshore Boulevard W
Unit 2401, 2240 Lakeshore Boulevard W
 See all 3 photos
Property history
Facts and features
- ExposureSouth
- LaundryEnsuite
- LockerNone
- BalconyOpen
- Central air
- Concierge
- Gym
- Indoor pool
- Party room/meeting room
The homeCommon Element Condo, Apartment, Age 11–15 years
- Type: Common Element Condo
- Style: Apartment
- Age: 11–15 years
- Living space: 600–699 sq ft
- Basement: None
- Exposure: South
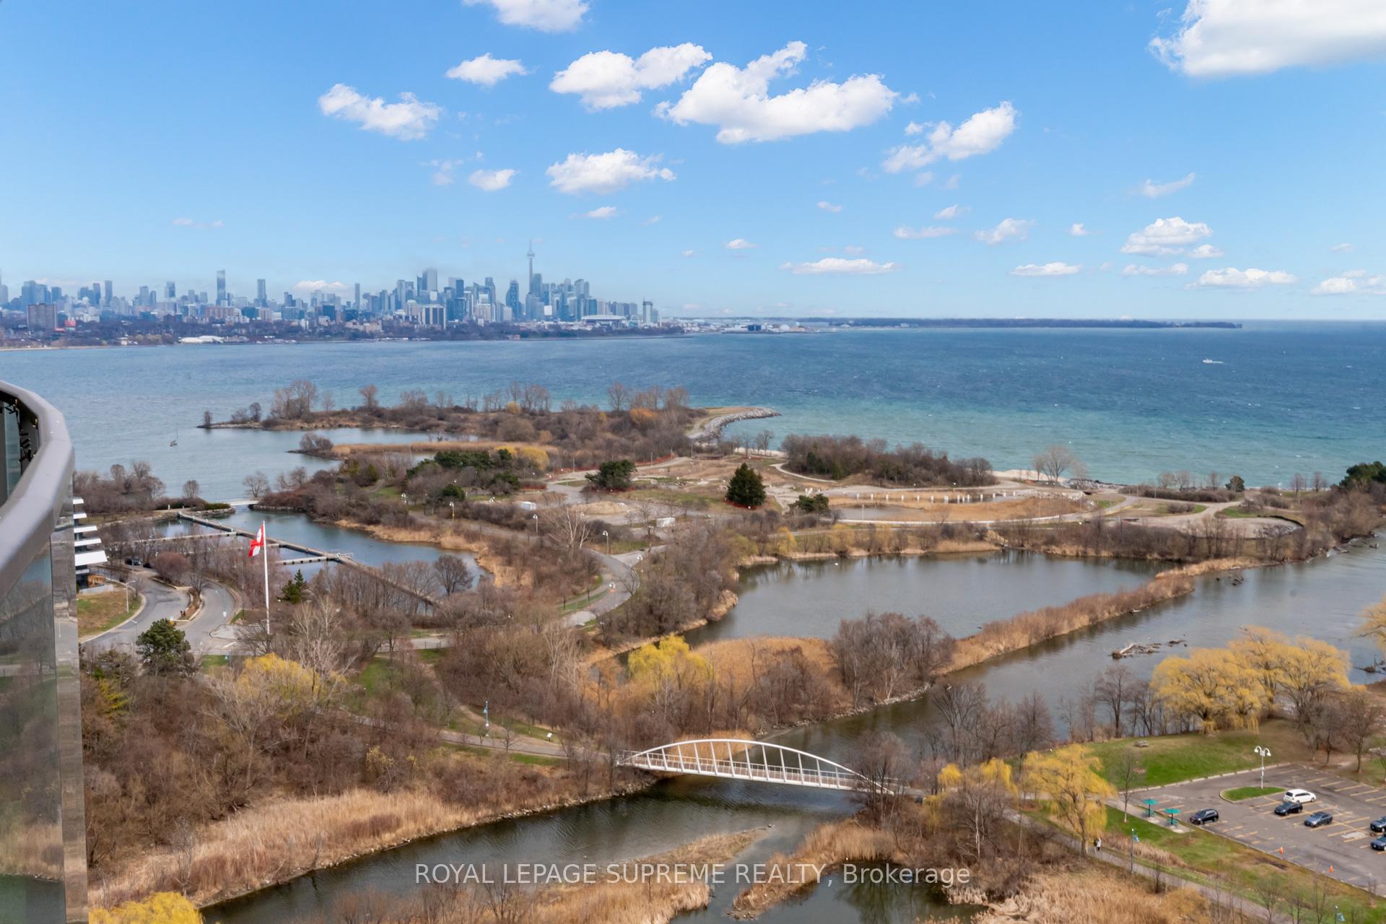
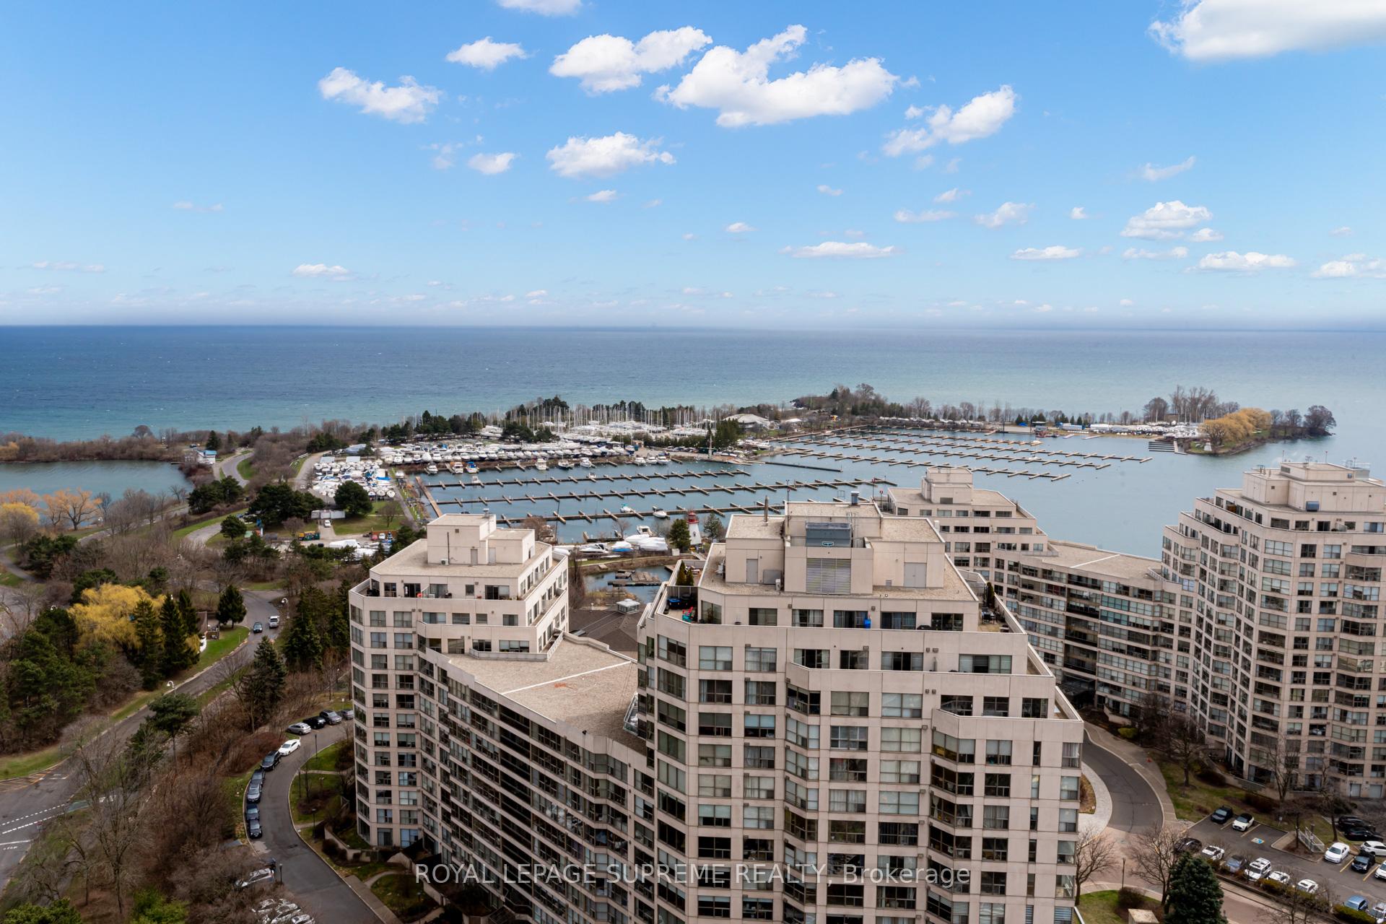
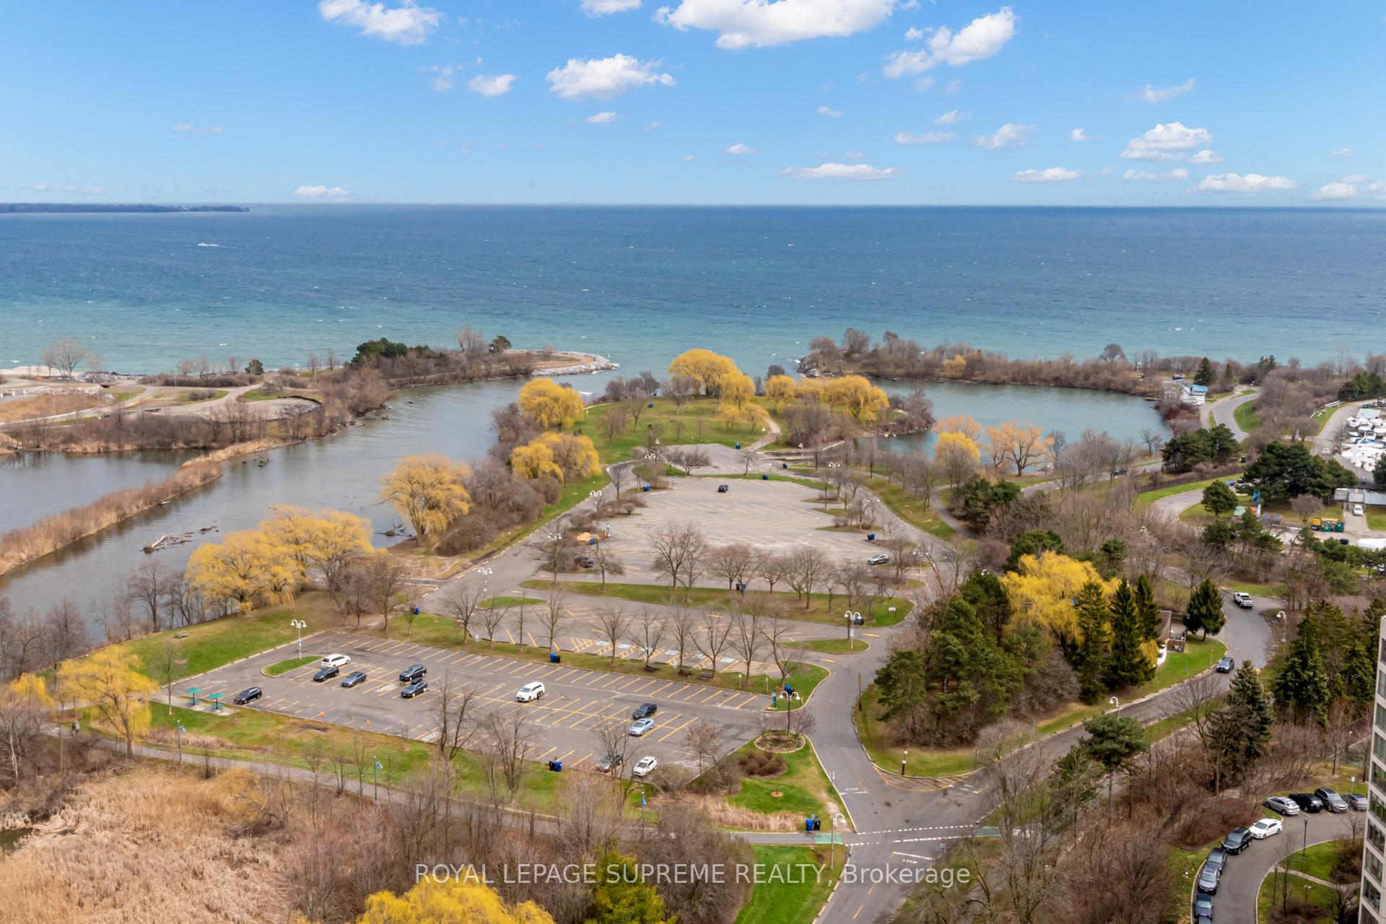
- View: Skyline, water
InsideWindow floor to ceiling, Ensuite, Carpet free, separate heating controls, separate hydro meter
- Flooring: Window floor to ceiling
- Laundry: Ensuite
- Features: Carpet free, separate heating controls, separate hydro meter
- Security: Concierge/security, smoke detector
- Rooms above ground: 4
- Bedrooms: 1 + 1 in the basement
- Bathrooms: 1
- Kitchens: 1
OutsideConcrete, Open
- Exterior: Concrete
- Balcony: Open
Parking and locker1 Parking, Underground, Parking type Owned
- Spaces: 1 Parking
- Garage: Underground
- Parking type: Owned
- Driveway: Underground
- Locker: None
BuildingBeyond The Sea - South Tower, Storeys 37, Units 281
- Name: Beyond The Sea - South Tower
- Storeys: 37
- Units: 281
- Registered: 2011
- Condo corporation: 2205
- Amenities: Bike storage, concierge, guest suites, gym, indoor pool, party room/meeting room
- Pets: Allowed
Heating, water and powerForced air, gas, Central air
- Heating: Forced air, gas
- Cooling: Central air
Rent and termsRent $2,750 a month, Entire property, Unfurnished
- Rent: $2,750 a month
- Space for rent: Entire property
- Furnished: Unfurnished
- Lease: 12 months
- Paid: Monthly
- Rent includes: Building insurance, central air conditioning, common elements, grounds maintenance, exterior maintenance, heat, parking, water
- Deposit: Required
- Credit check: Required
- Employment letter: Required
- Rental application: Required
- References: Required
IncludedStainless steel appliances (fridge, stove, dishwasher, microwave), washer & dryer, all existing light fixtures, all existing window coverings & the wall unit under tv. building amenities include: gym, concierge, pool, wine room, two party rooms, roof top patio, library, visitor parking & guest suites.
- Included: Stainless steel appliances (fridge, stove, dishwasher, microwave), washer & dryer, all existing light fixtures, all existing window coverings & the wall unit under tv. building amenities include: gym, concierge, pool, wine room, two party rooms, roof top patio, library, visitor parking & guest suites.
NearbyClear view, marina, park, public transit, waterfront
- Close to: Clear view, marina, park, public transit, waterfront
Listing detailsW12097251, Rented, Apr 22, 2025
- MLS® number: W12097251
- Status: Rented
- Listed on: Apr 22, 2025
- Days on market: 22
- Updated: May 14, 2025
- Possession: Immediate
- Occupied by: Vacant
- Listing brokerage: ROYAL LEPAGE SUPREME REALTY
About this home
Unit 2401, 2240 Lakeshore Boulevard W, Etobicoke (Mimico), ON M8V 0B1
Bright & Spacious 1+Den Condo With 1 Bath In A Highly Sought-After Location! Functional Layout With Open Concept Living/Dining Area & Floor-To-Ceiling Windows Offering Breathtaking Views. Walk Out To A Beautiful Balcony With Gorgeous Lake & Sky Line Views- Perfect For Morning Coffee Or Evening Sunsets. Spacious Kitchen With 1 Year Old Stainless Steel Appliances & Ample Cabinet Space. Custom California Closets In Principle Bedroom & Front Hall. Large Den Perfect For Home Office Or Guest Space. Conveniently Located Steps To Transit, Shops, Restaurants, & The Waterfront. Enjoy Urban Living At Its Finest! Landlord Will Replace Damaged Kitchen Drawer Fronts.
Ask about this home
A HOMEH agent will answer your questions about this home.
Know more about Beyond The Sea - South Tower
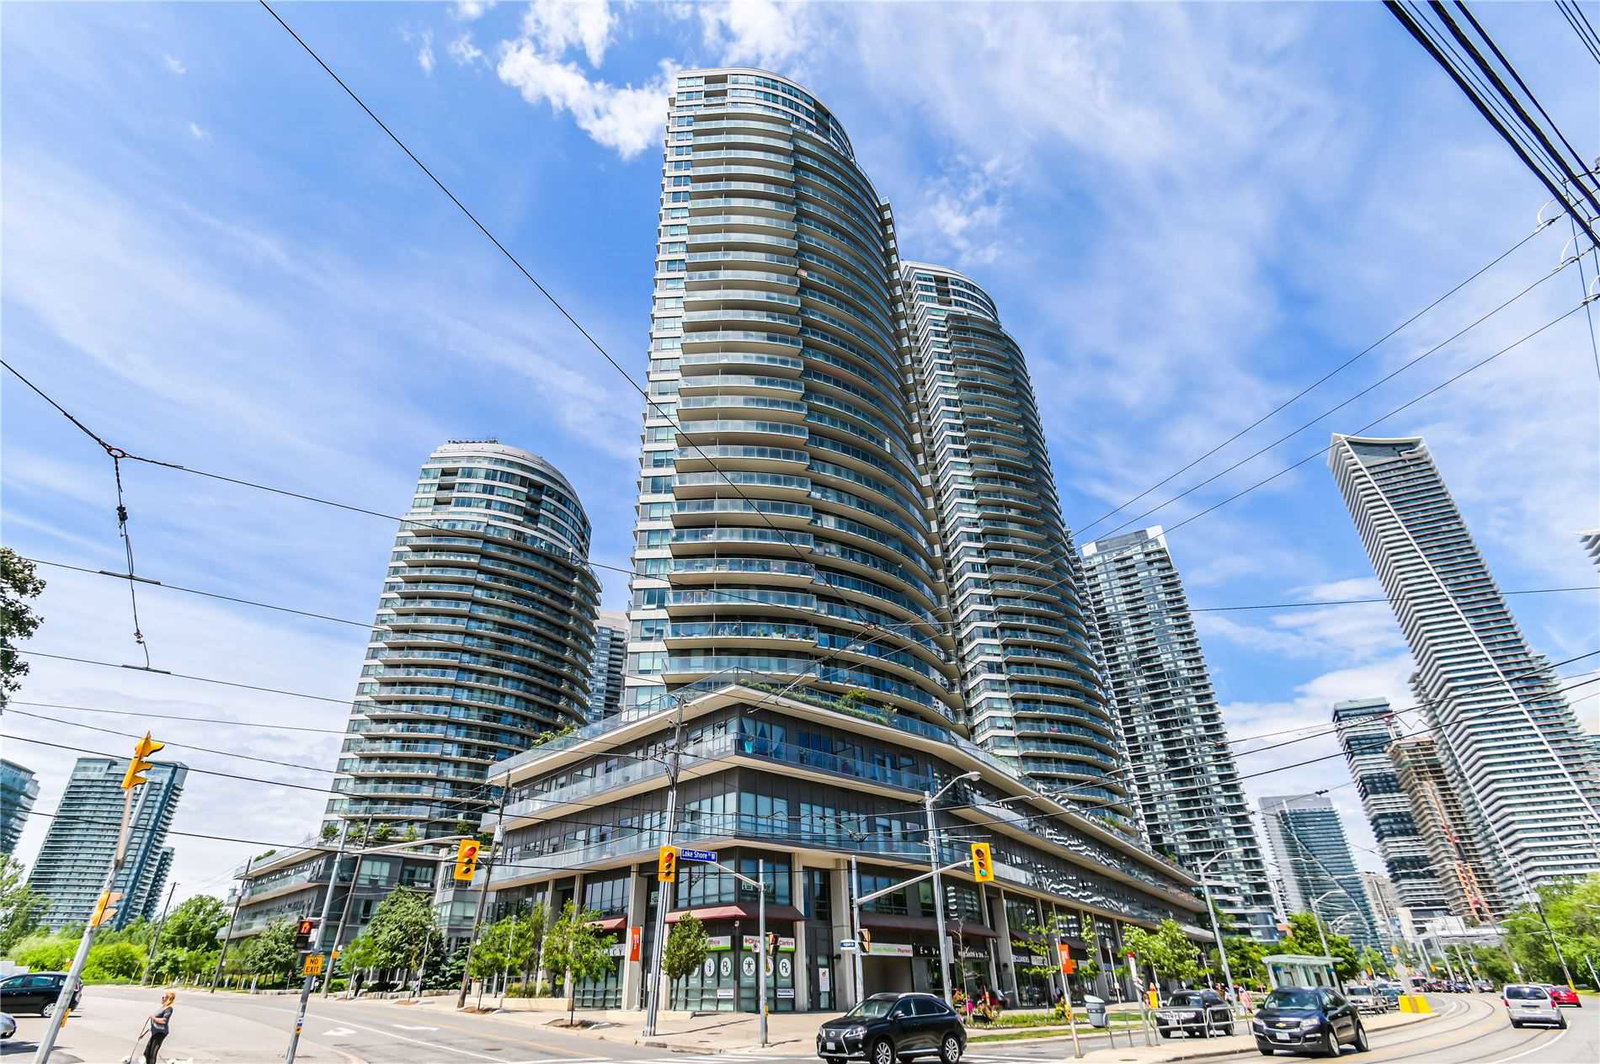
Condo building · 2240 Lake Shore Blvd
Beyond The Sea - South Tower is a 37-storey condo with 281 suites, built in 2011 by Empire Communities. Right now 3 for sale and 1 for rent are on the market here.
- 37storeys
- 281suites
- $850/sq ft
- 2011built
No similar units for rent in Beyond The Sea - South Tower right now.
Around this home
Daily convenience, out of 100, from the distances below
Schools nearby
School rating, out of 10.
Helpful calculators
Your HOMEH agent

"I would see it this week."