

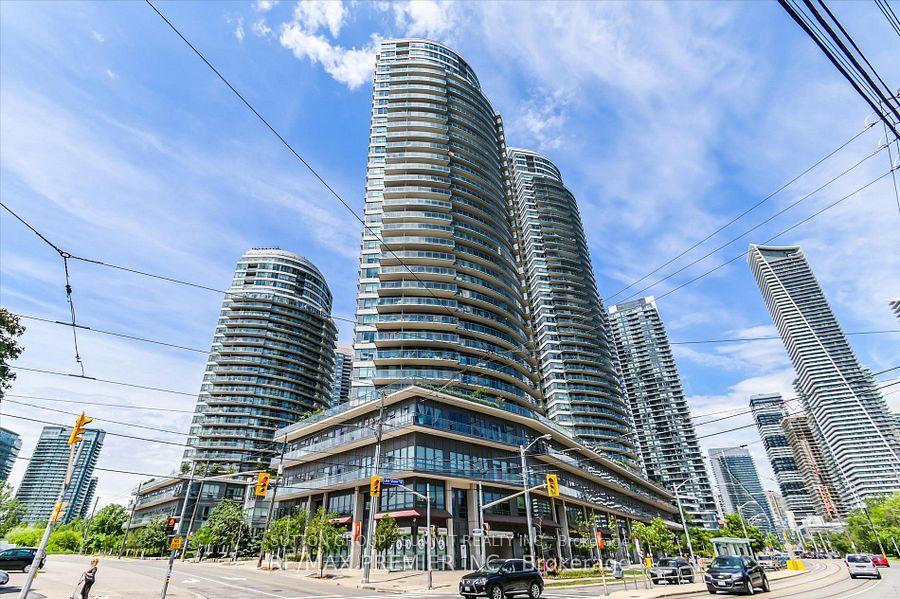
Unit 3103, 2240 Lakeshore Boulevard W
Unit 3103, 2240 Lakeshore Boulevard W
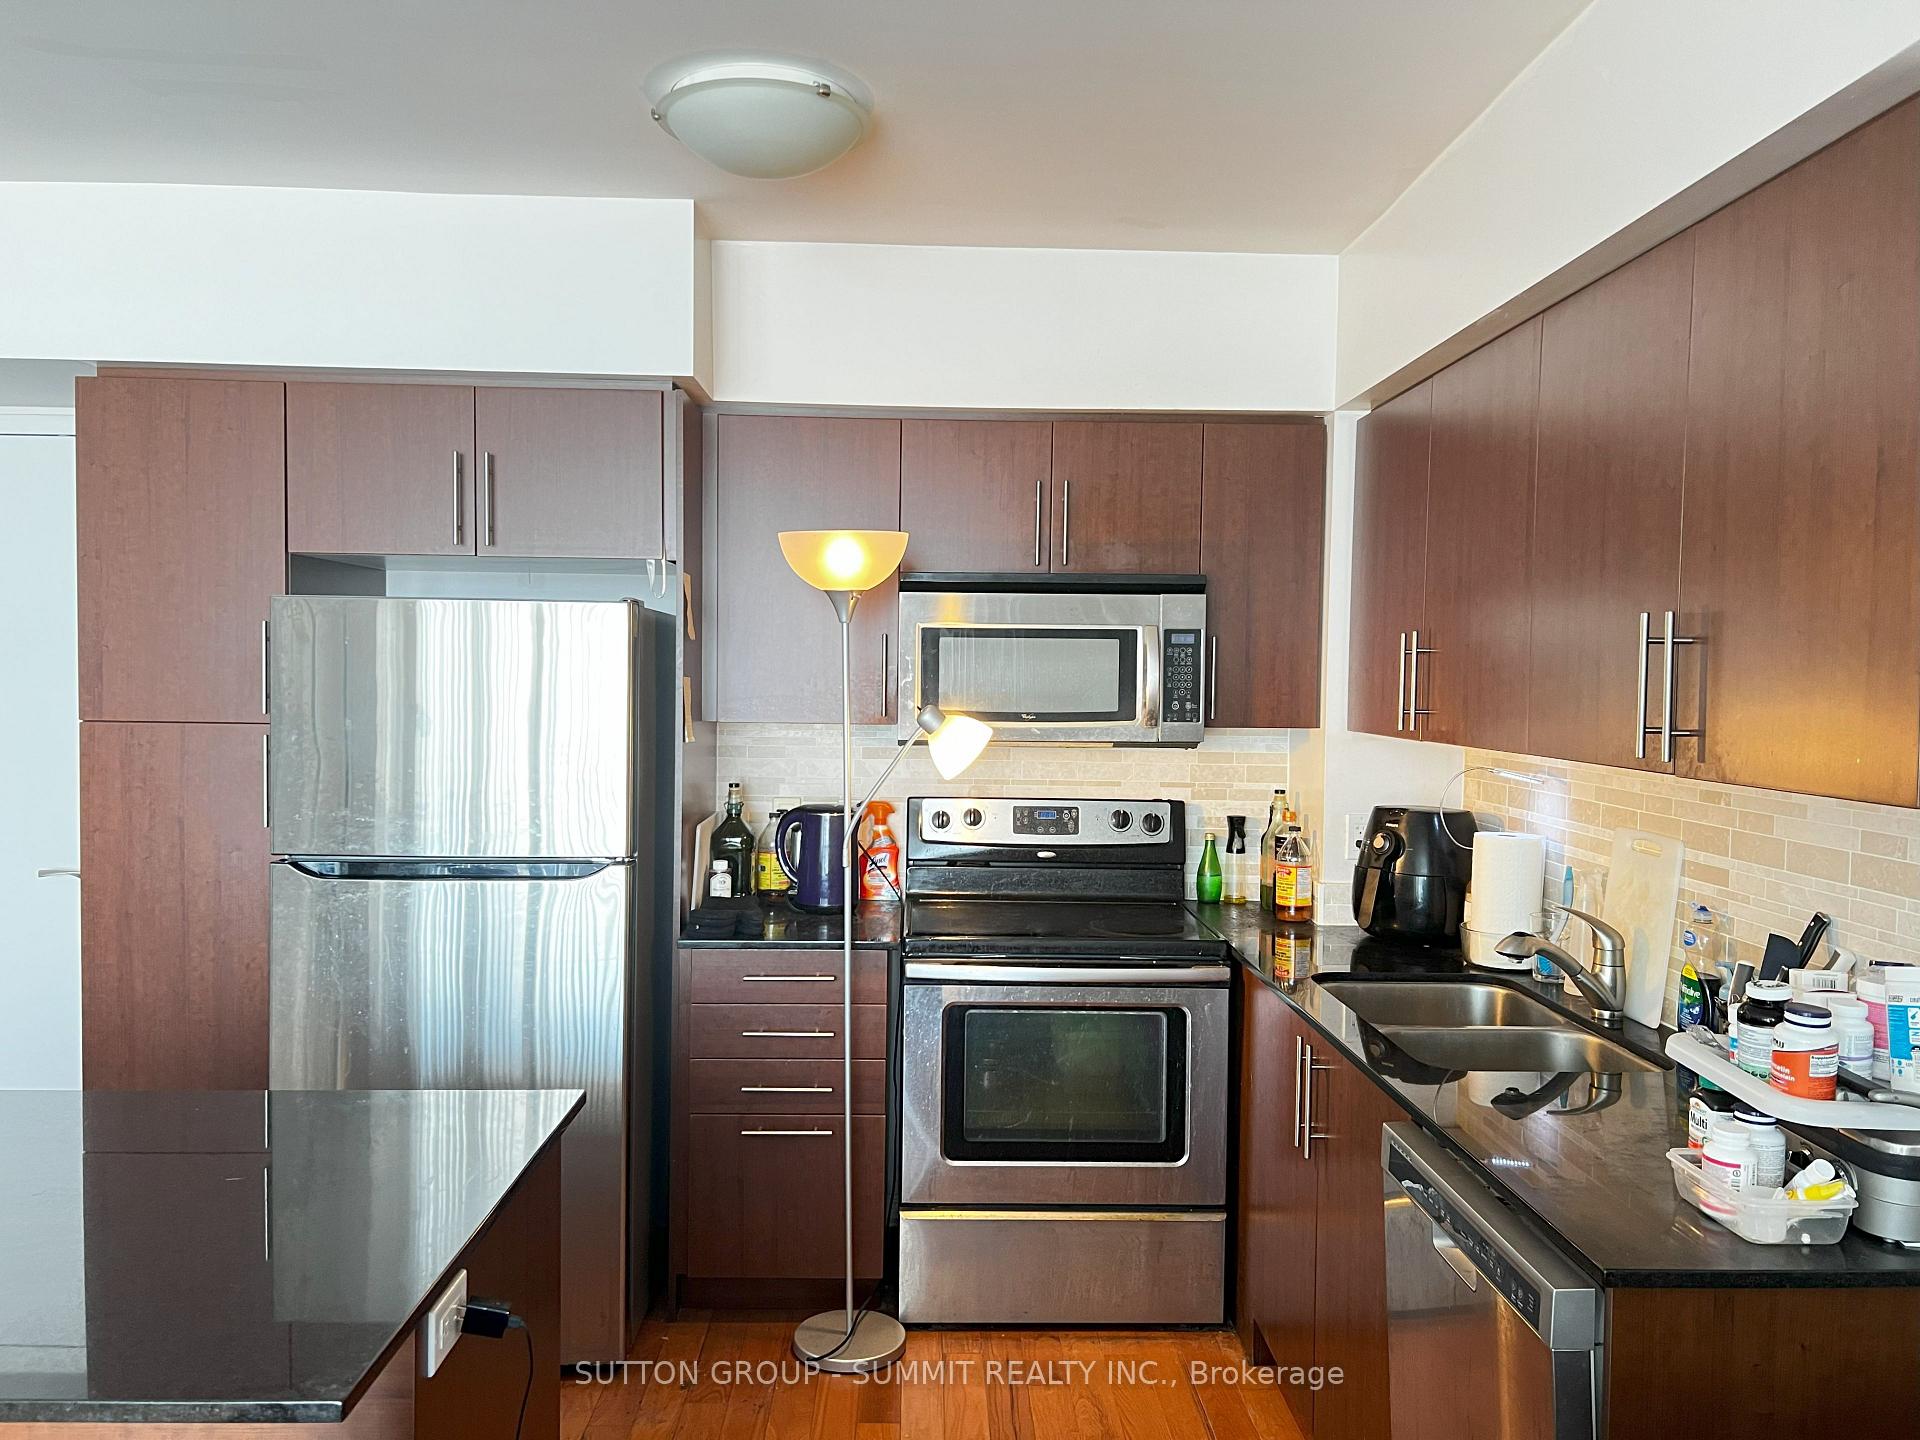 See all 14 photos
Property history
Facts and features
- ExposureSouth west
- LaundryIn-suite
- LockerOwned
- BalconyOpen
- Hardwood floors
- Central air
- Exercise room
- Indoor pool
- Concierge
- Party room/meeting room
The homeCondo Apartment, Apartment, Age 11–15 years
- Type: Condo Apartment
- Style: Apartment
- Age: 11–15 years
- Living space: 600–699 sq ft
- Basement: None
- Exposure: South West
- View: Lake
InsideHardwood, Broadloom, In-suite laundry, Concierge/security
- Flooring: Hardwood, Broadloom
- Laundry: In-suite laundry
- Security: Concierge/security
- Rooms above ground: 3
- Bedrooms: 1
- Bathrooms: 1
- Kitchens: 1
OutsideConcrete, Flat, Unknown
- Exterior: Concrete
- Roof: Flat
- Foundation: Unknown
- Balcony: Open
Parking and locker1 Parking, Underground, Parking type Owned
- Spaces: 1 Parking
- Garage: Underground
- Parking type: Owned
- Spot: 85
- Locker: Owned
- Locker unit: 97
- Locker level: B
BuildingBeyond the sea, Storeys 37, Units 281
- Name: Beyond the sea
- Storeys: 37
- Units: 281
- Registered: 2011
- Condo corporation: 2205
- Amenities: Exercise room, game room, indoor pool, concierge, party room/meeting room, gym
- Pets: Not allowed
Heating, water and powerForced air, gas, Central air
- Heating: Forced air, gas
- Cooling: Central air
Rent and termsRent $2,300 a month, Entire property, Unfurnished
- Rent: $2,300 a month
- Space for rent: Entire property
- Furnished: Unfurnished
- Lease: 12 months
- Paid: Monthly
- Rent includes: Heat, common elements, parking, water, building insurance, exterior maintenance, snow removal
- Deposit: Required
- Credit check: Required
- Employment letter: Required
- Rental application: Required
- References: Required
IncludedFridge, stove, dishwasher, washer and dryer, all elfs, All tenant belongings
- Included: Fridge, stove, dishwasher, washer and dryer, all elfs
- Not included: All tenant belongings
NearbyLake/pond, park, public transit, marina, hospital
- Close to: Lake/pond, park, public transit, marina, hospital
Listing detailsW11989739, Rented, Feb 26, 2025
- MLS® number: W11989739
- Status: Rented
- Listed on: Feb 26, 2025
- Days on market: 55
- Updated: Apr 22, 2025
- Possession: 2025-04-22 / Other
- Occupied by: Vacant
- Listing brokerage: SUTTON GROUP - SUMMIT REALTY INC.
About this home
Unit 3103, 2240 Lakeshore Boulevard W, Etobicoke (Mimico), ON M8V 0B1
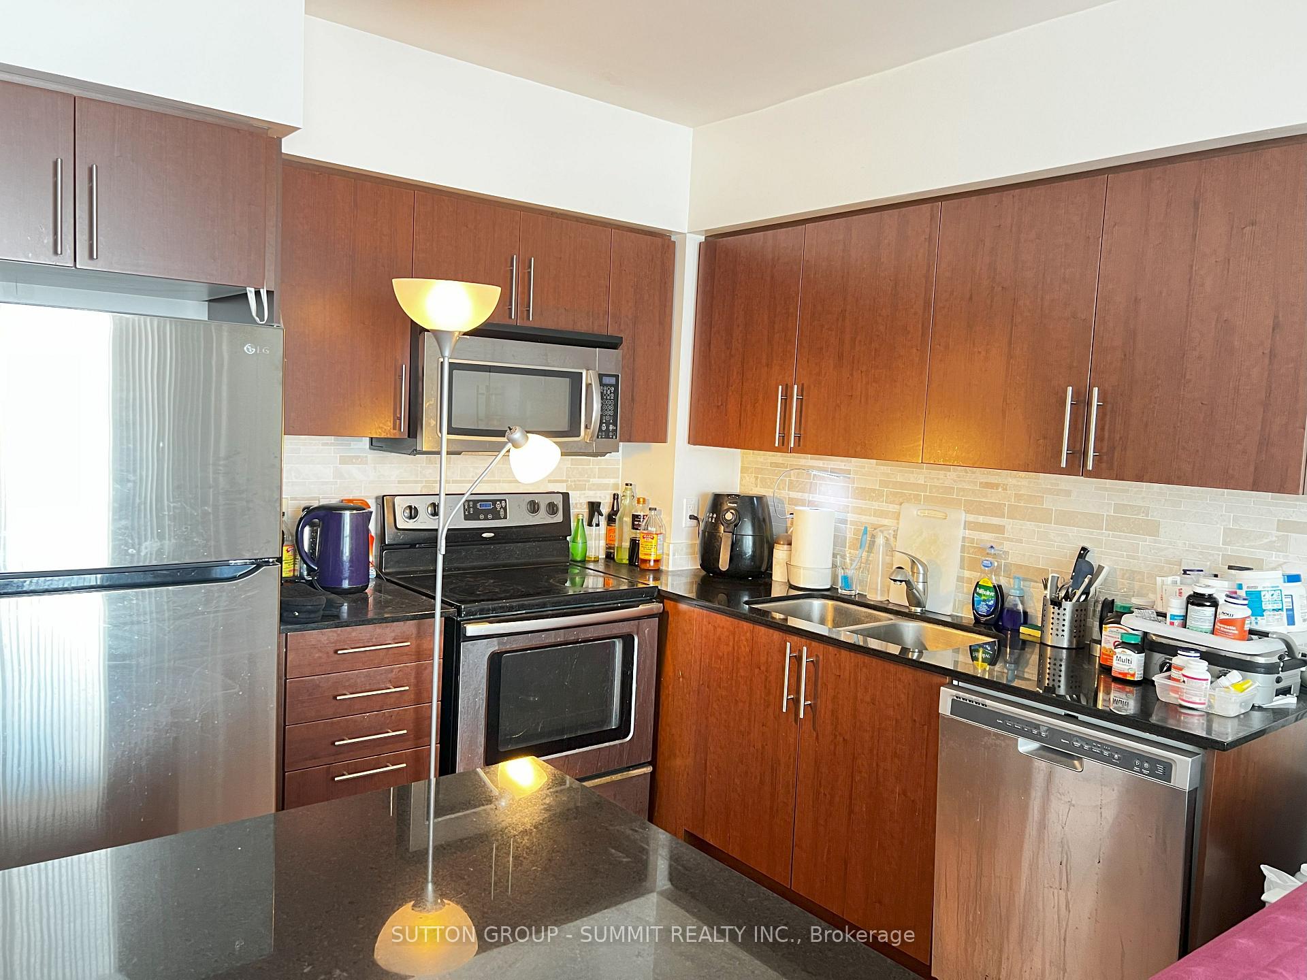
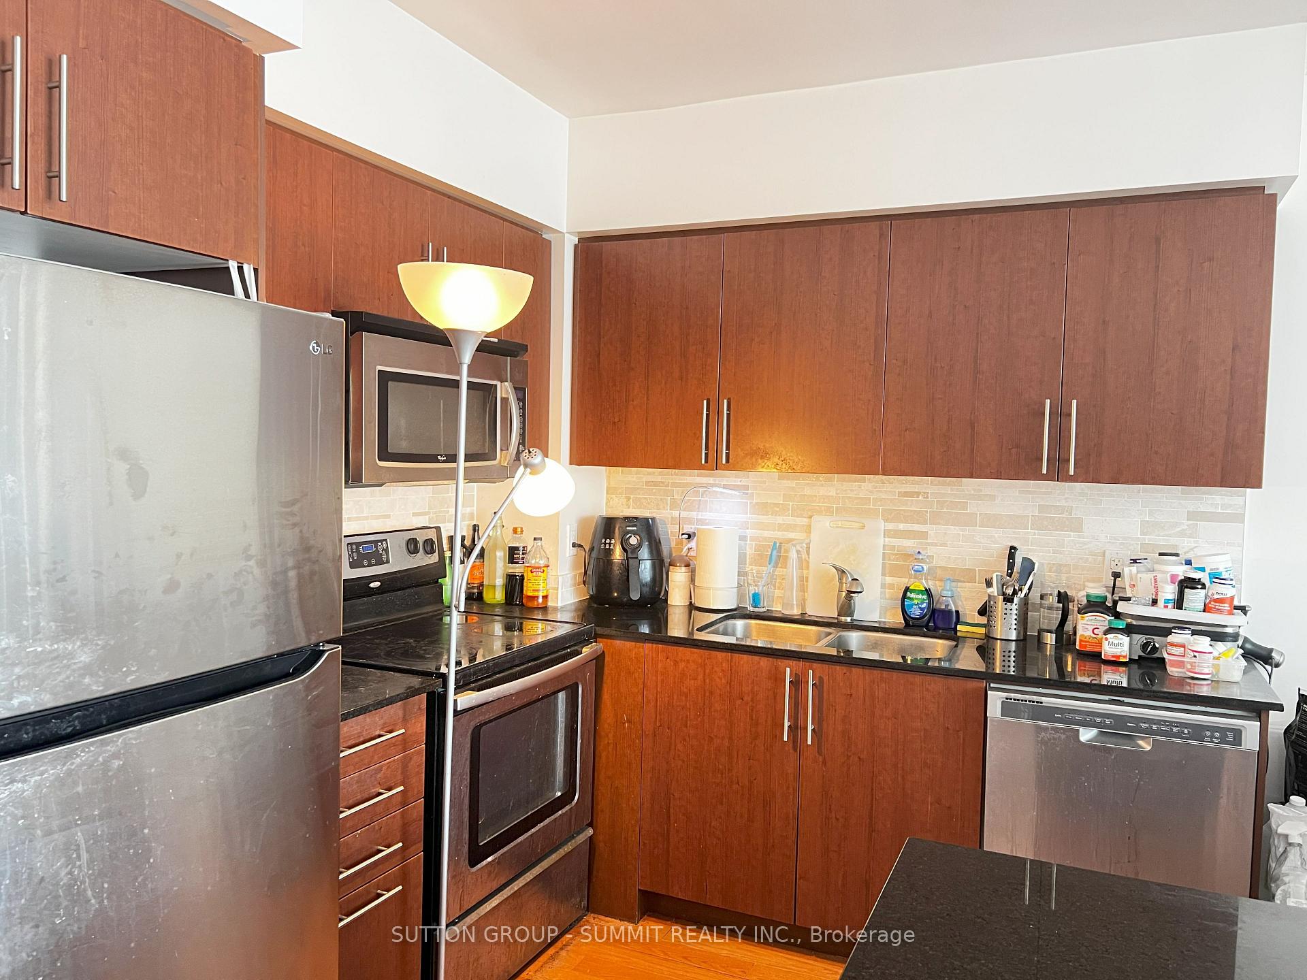
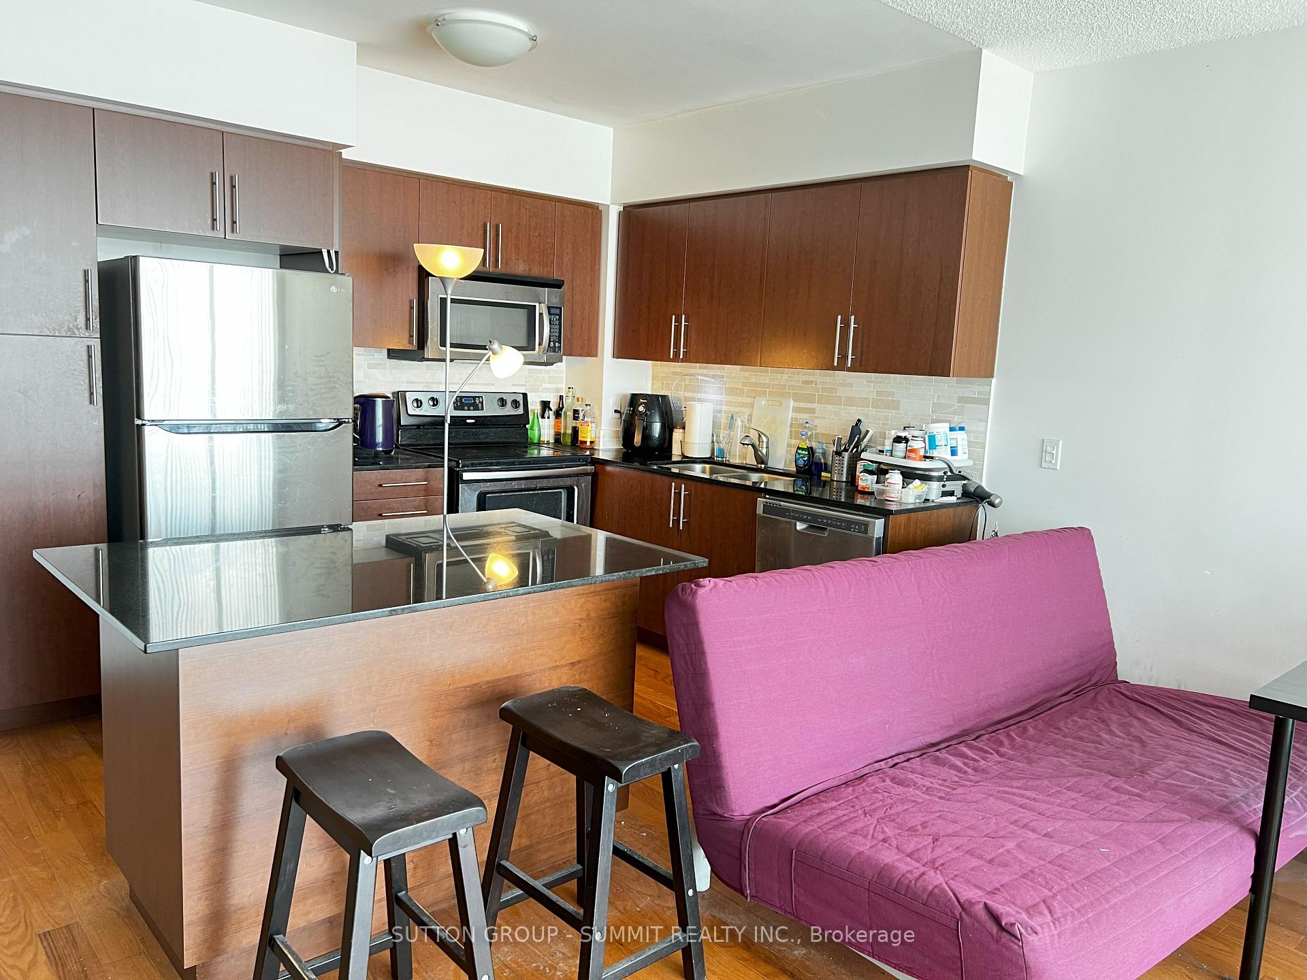
Presenting a stunning one-bedroom residence situated in the prestigious Beyond the Sea South Tower. This luxurious unit offers a spacious balcony that provides captivating, panoramic views, allowing for an exceptional living experience. The thoughtfully designed open-concept layout enhances the sense of space and comfort, making it ideal for both relaxation and entertainment. The modern, fully equipped kitchen with exquisite quartz countertops that seamlessly blend form and function. For added convenience, the unit is equipped with an in-suite washer and dryer. Beyond the comforts of the unit itself, Beyond the Sea South Tower offers a wealth of amenities designed to enhance your lifestyle. These include a BBQ area, a beautifully landscaped courtyard, and a rooftop patio where residents can unwind while enjoying spectacular views. The tower also offers a gym, a tranquil yoga room, and an indoor pool complete with a whirlpool for ultimate relaxation. Additionally, residents can enjoy a range of other exclusive facilities, including a hobby room, a grand theatre, and a private dining room perfect for hosting gatherings or special occasions. Ideally located, the building is in close proximity to a variety of grocery stores and local amenities, ensuring convenience for everyday living, while offering easy access to major transportation routes. Unit comes with one underground parking and locker. Tenant to pay Hydro, Internet and Cable only
Ask about this home
A HOMEH agent will answer your questions about this home.
Know more about Beyond The Sea - South Tower
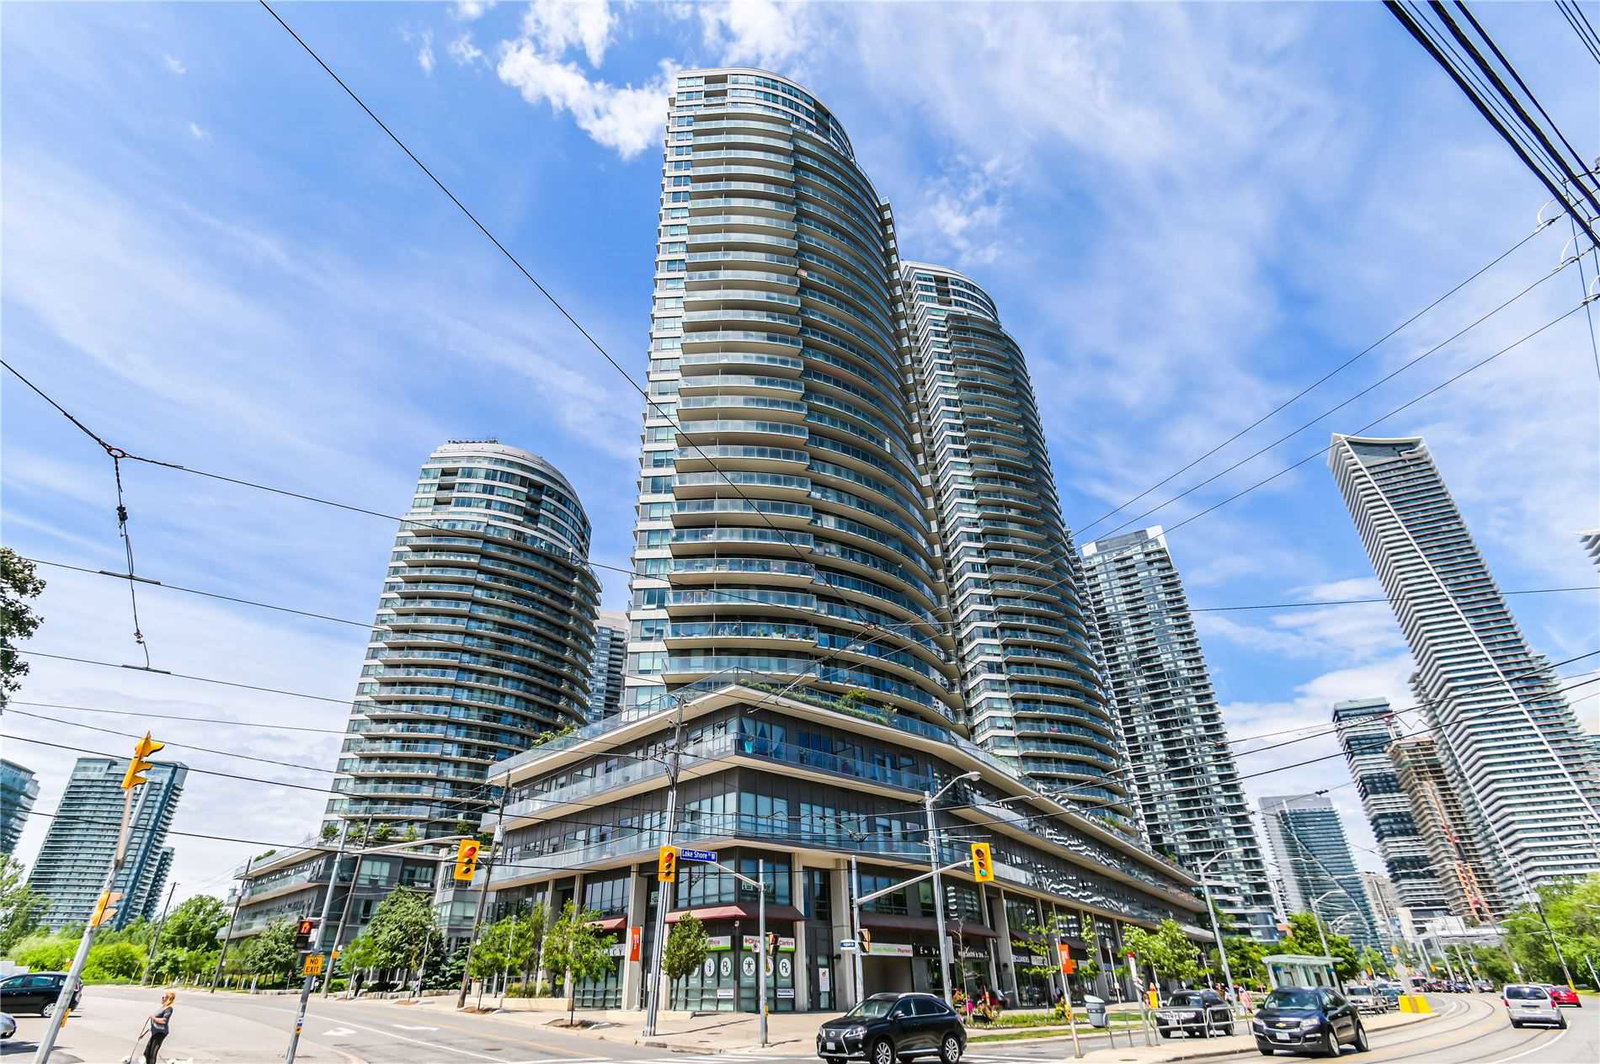
Condo building · 2240 Lake Shore Blvd
Beyond The Sea - South Tower is a 37-storey condo with 281 suites, built in 2011 by Empire Communities. Right now 3 for sale and 1 for rent are on the market here.
- 37storeys
- 281suites
- $850/sq ft
- 2011built
No similar units for rent in Beyond The Sea - South Tower right now.
Around this home
Daily convenience, out of 100, from the distances below
Schools nearby
School rating, out of 10.
Helpful calculators
Your HOMEH agent

"I would see it this week."