

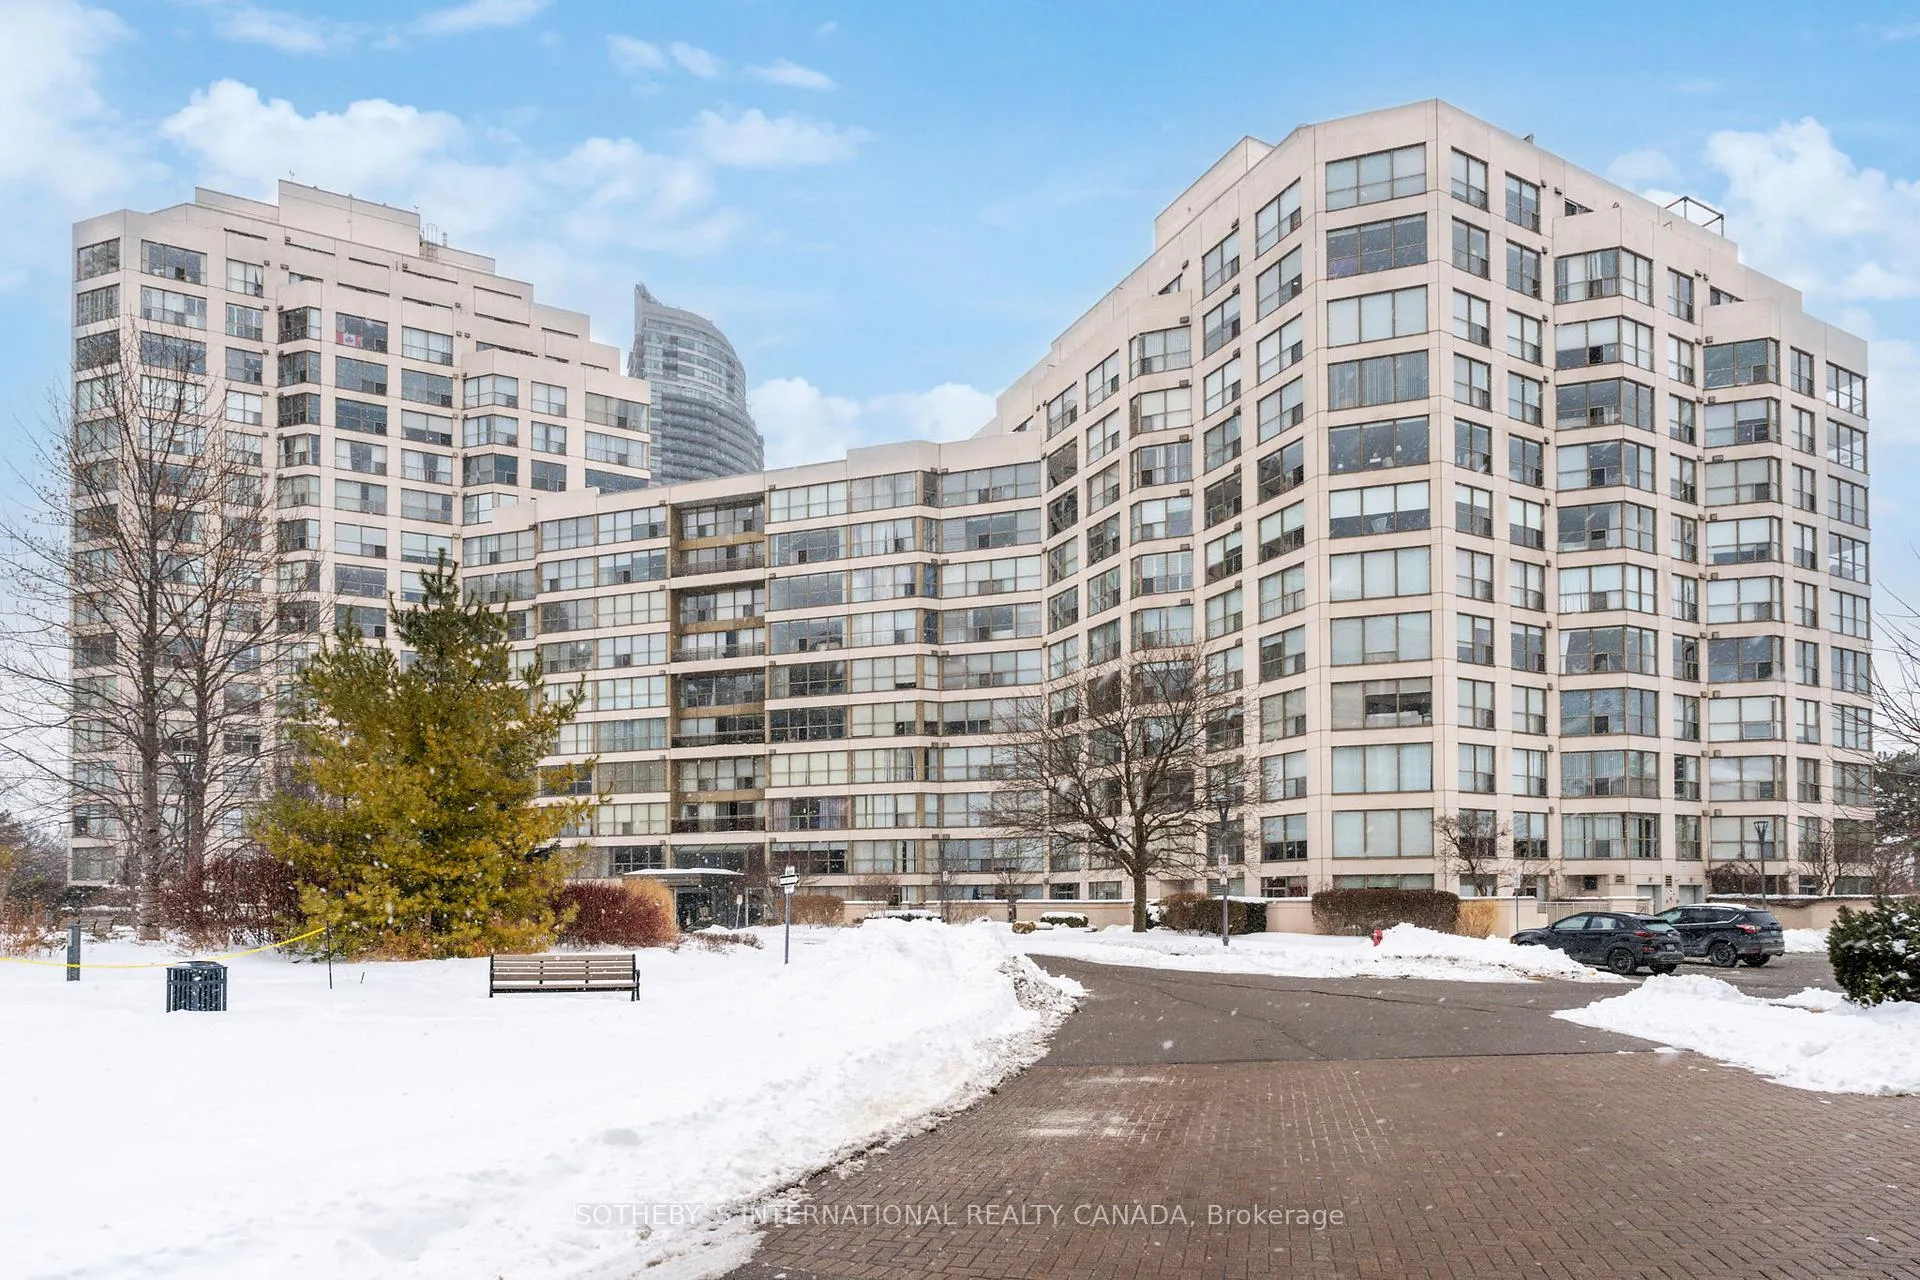
Unit 512, 2261 Lake Shore Boulevard W
Unit 512, 2261 Lake Shore Boulevard W
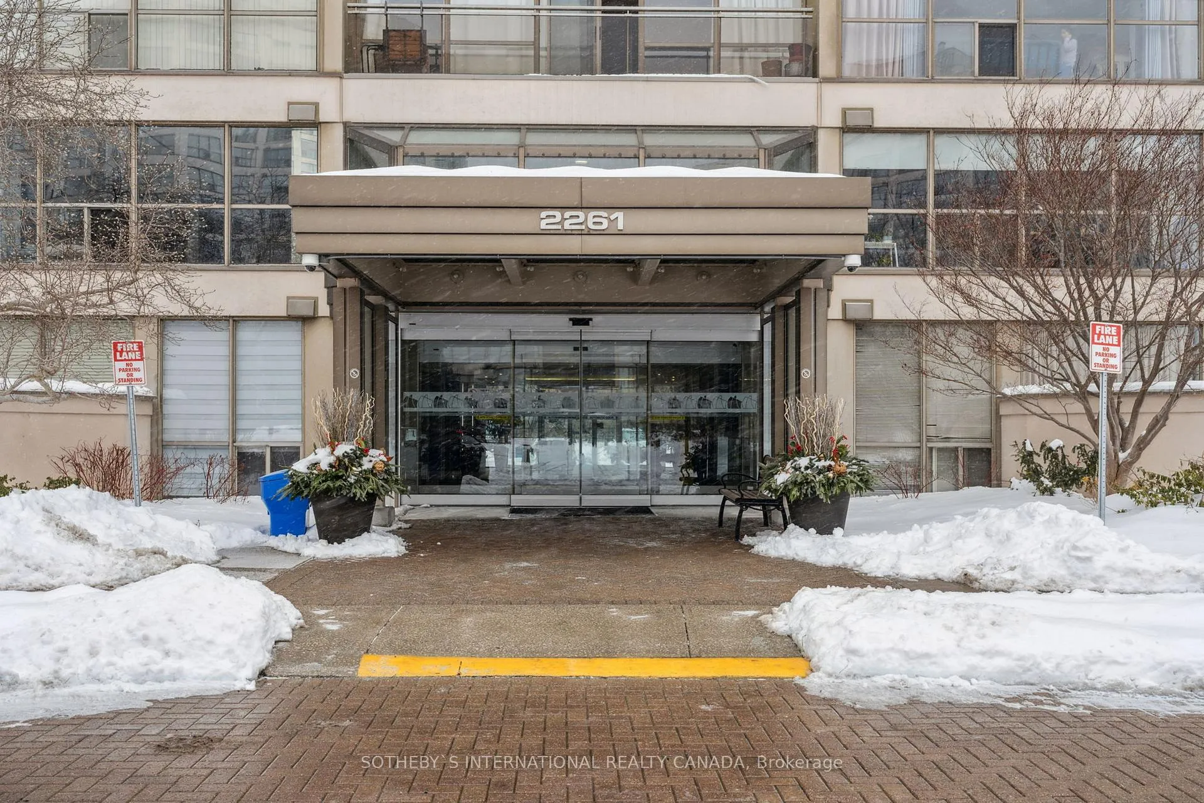
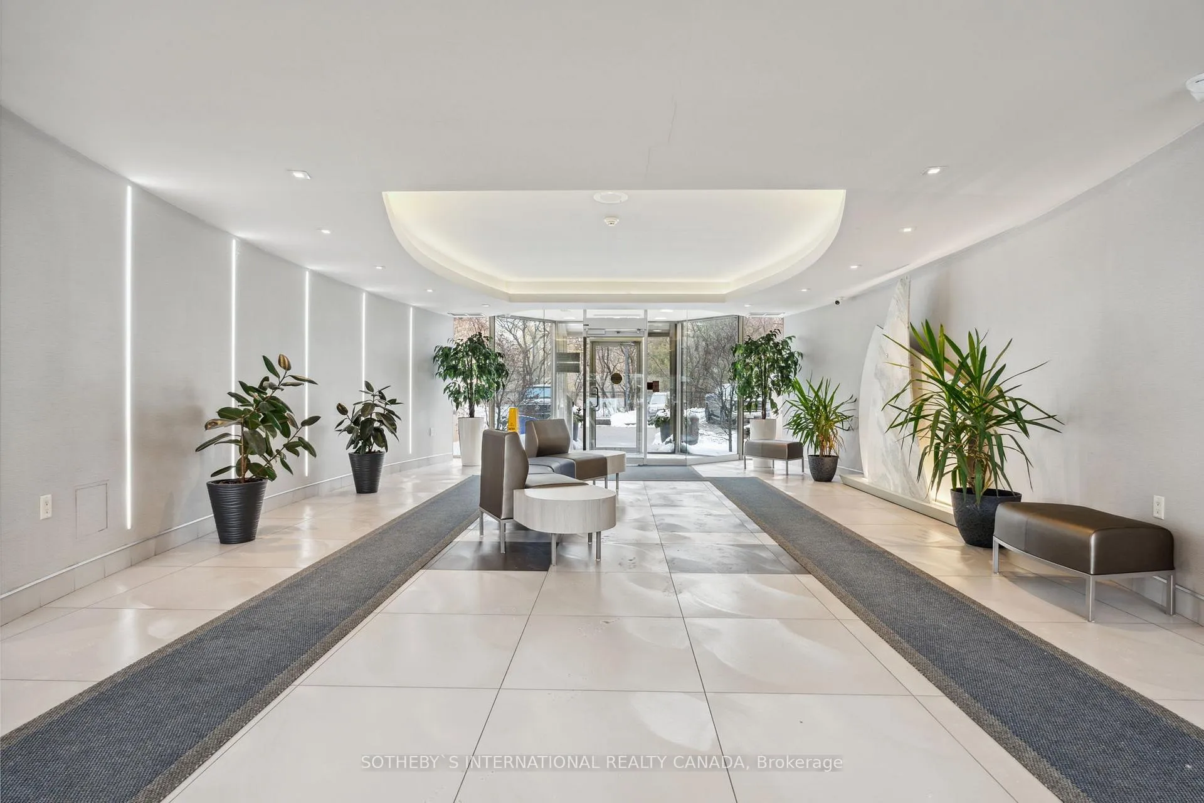
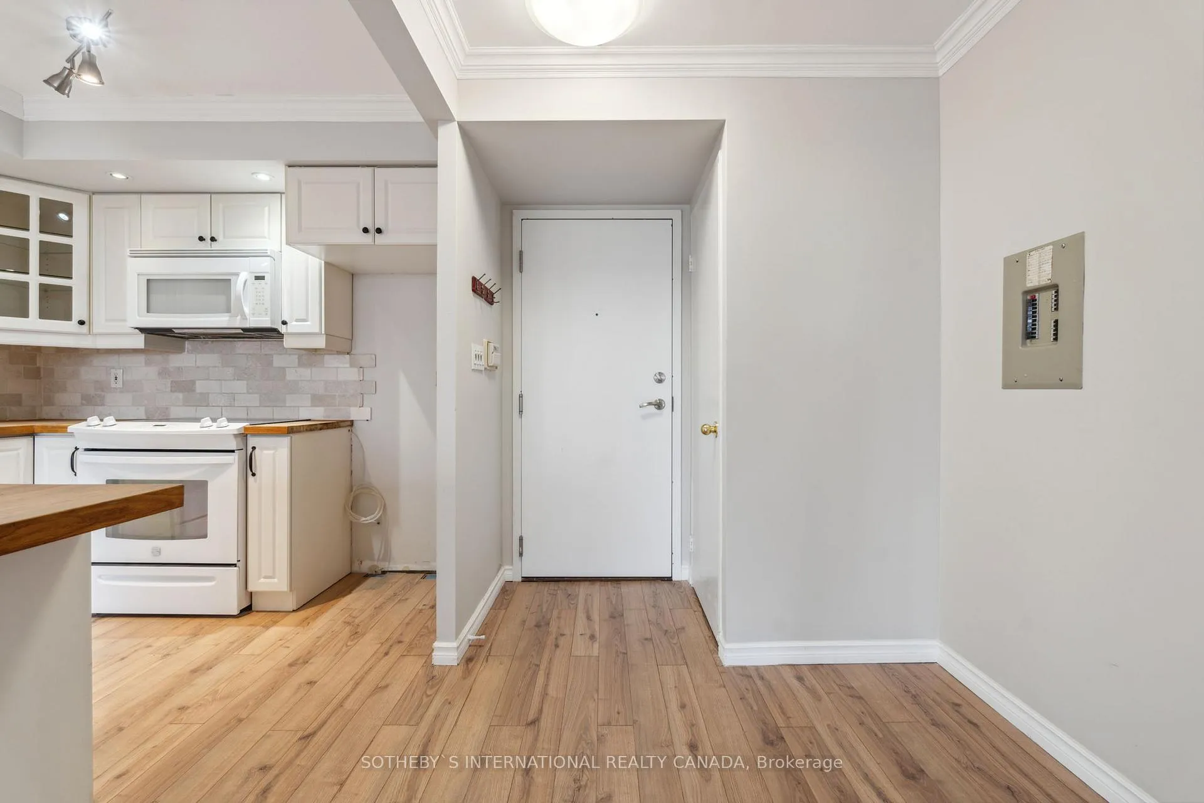
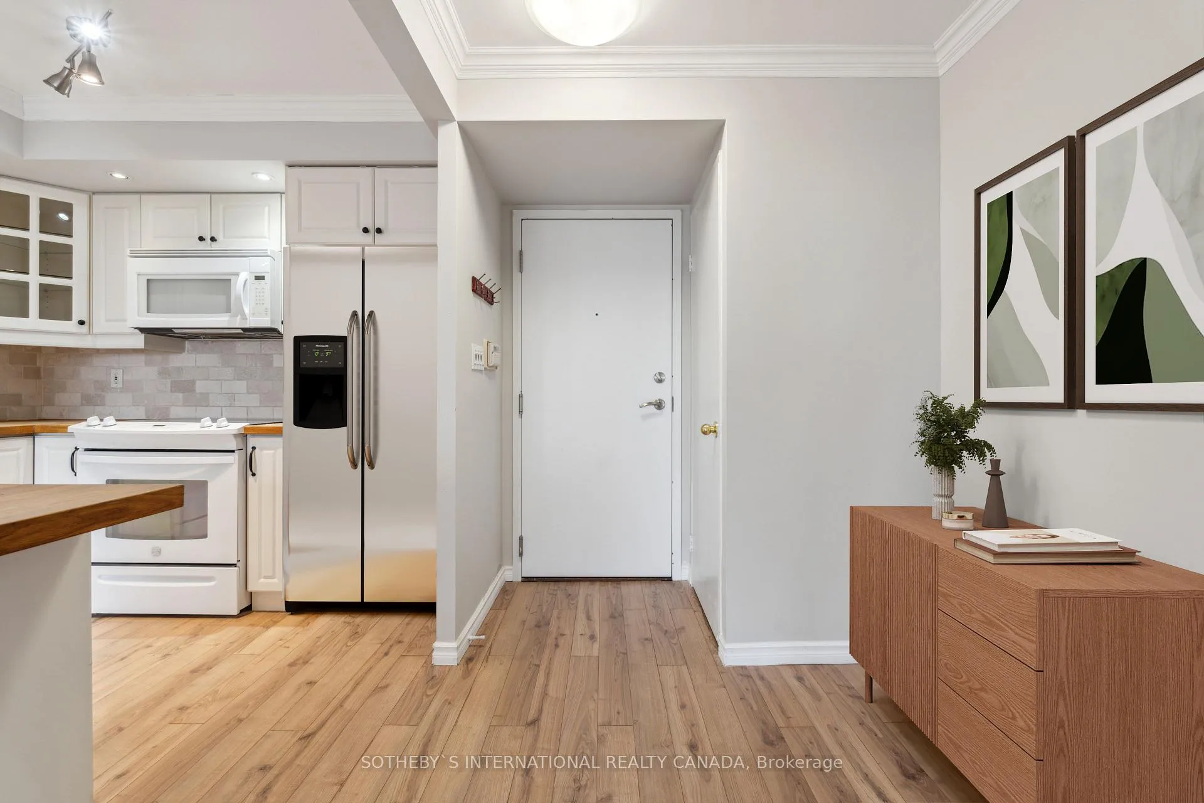 See all 48 photos
Property history
Facts and features
- ExposureSouth west
- LaundryEnsuite
- LockerOwned
- BalconyNone
- Fireplace
- Central air
The homeCondo Apartment, Apartment, 900–999 sq ft
- Type: Condo Apartment
- Style: Apartment
- Living space: 900–999 sq ft
- Basement: None
- Exposure: South West
InsideFireplace Yes, Tile, Ensuite
- Fireplace: Yes
- Flooring: Tile
- Laundry: Ensuite
- Features: Other
- Rooms above ground: 6
- Rooms in the basement: 1
- Bedrooms: 2 + 1 in the basement
- Bathrooms: 2
- Kitchens: 1
OutsideConcrete, Balcony None
- Exterior: Concrete
- Balcony: None
Parking and locker1 Parking, Underground, Parking type Owned
- Spaces: 1 Parking
- Garage: Underground
- Parking type: Owned
- Locker: Owned
- Locker number: #50
BuildingMarina del ray i condos, Storeys 17, Units 300
- Name: Marina del ray i condos
- Storeys: 17
- Units: 300
- Registered: 1990
- Condo corporation: 864
- Pets: Allowed
Heating, water and powerForced air, gas, Central air
- Heating: Forced air, gas
- Cooling: Central air
Costs and taxesTaxes $2,612 a year, Condo fee $965 a month, Heat included, hydro included, water included, cac included, common elements included, building insurance included, parking included
- Taxes, 2024: $2,612 a year
- Condo fee: $965 a month
- Fee includes: Heat included, hydro included, water included, cac included, common elements included, building insurance included, parking included
- HST: HST included in the price
- Rental items: N/a
Included in the saleStove with microwave hood range, dishwasher, all existing window coverings and attached electrical lighting fixtures.the home is equipped with laundry hookups, providing the option to easily install a washer and dryer to suit your preferences., N/a
- Included: Stove with microwave hood range, dishwasher, all existing window coverings and attached electrical lighting fixtures.the home is equipped with laundry hookups, providing the option to easily install a washer and dryer to suit your preferences.
- Not included: N/a
Listing detailsW11980271, Sold, Feb 19, 2025
- MLS® number: W11980271
- Status: Sold
- Listed on: Feb 19, 2025
- Days on market: 22
- Updated: Mar 13, 2025
- Possession: To Be Determined
- Occupied by: Owner
- Listing brokerage: SOTHEBY`S INTERNATIONAL REALTY CANADA
About this home
Unit 512, 2261 Lake Shore Boulevard W, Etobicoke (Mimico), ON M8V 3X1
Exclusive Lakeside Living at Marina Del Rey, where luxury meets lifestyle in a vibrant gated community with unparalleled lake and city views. This recently updated 2+1 bedroom condo redefines upscale living, offering a spacious and versatile layout perfect for professional couples, young families, and those seeking a refined downsize.Step into a world of amenities designed to elevate every moment. The renowned Malibu Health Club awaits with its indoor pool, squash court, sauna, and state-of-the-art fitness facilities. Prefer outdoor recreation? Enjoy lit tennis courts, lush green spaces, and private access to a recreation room and lounge for social gatherings. Your peace of mind is paramount with a 24-hour concierge and advanced security system.Nestled along the shimmering waters of Lake Ontario, this exclusive enclave is steps from two prestigious yacht clubs and offers effortless access to the city. Reach downtown Toronto in just 5 minutes or be at the airport in 15, thanks to its prime location near Lake Shore Boulevard West, the Gardiner Expressway, and the Queen Elizabeth Way.Inside, you'll find a meticulously updated space where modern elegance shines. Oversized windows flood the rooms with natural light, showcasing breathtaking views of the lake and skyline. Monthly fees include all utilities, ensuring stress-free living in this unparalleled haven.Marina Del Rey isn't just a place to live; it's a destination where dreams come to life. Come and experience the height of luxury, where every detail has been designed with your comfort in mind.Your lakefront retreat is waiting; don't miss your chance to call this extraordinary condo home. Note: The home is equipped with laundry hookups, providing the option to easily install a washer and dryer to suit your preferences- washer/dryer not included.
Ask about this home
A HOMEH agent will answer your questions about this home.
Know more about Marina Del Rey I Condos
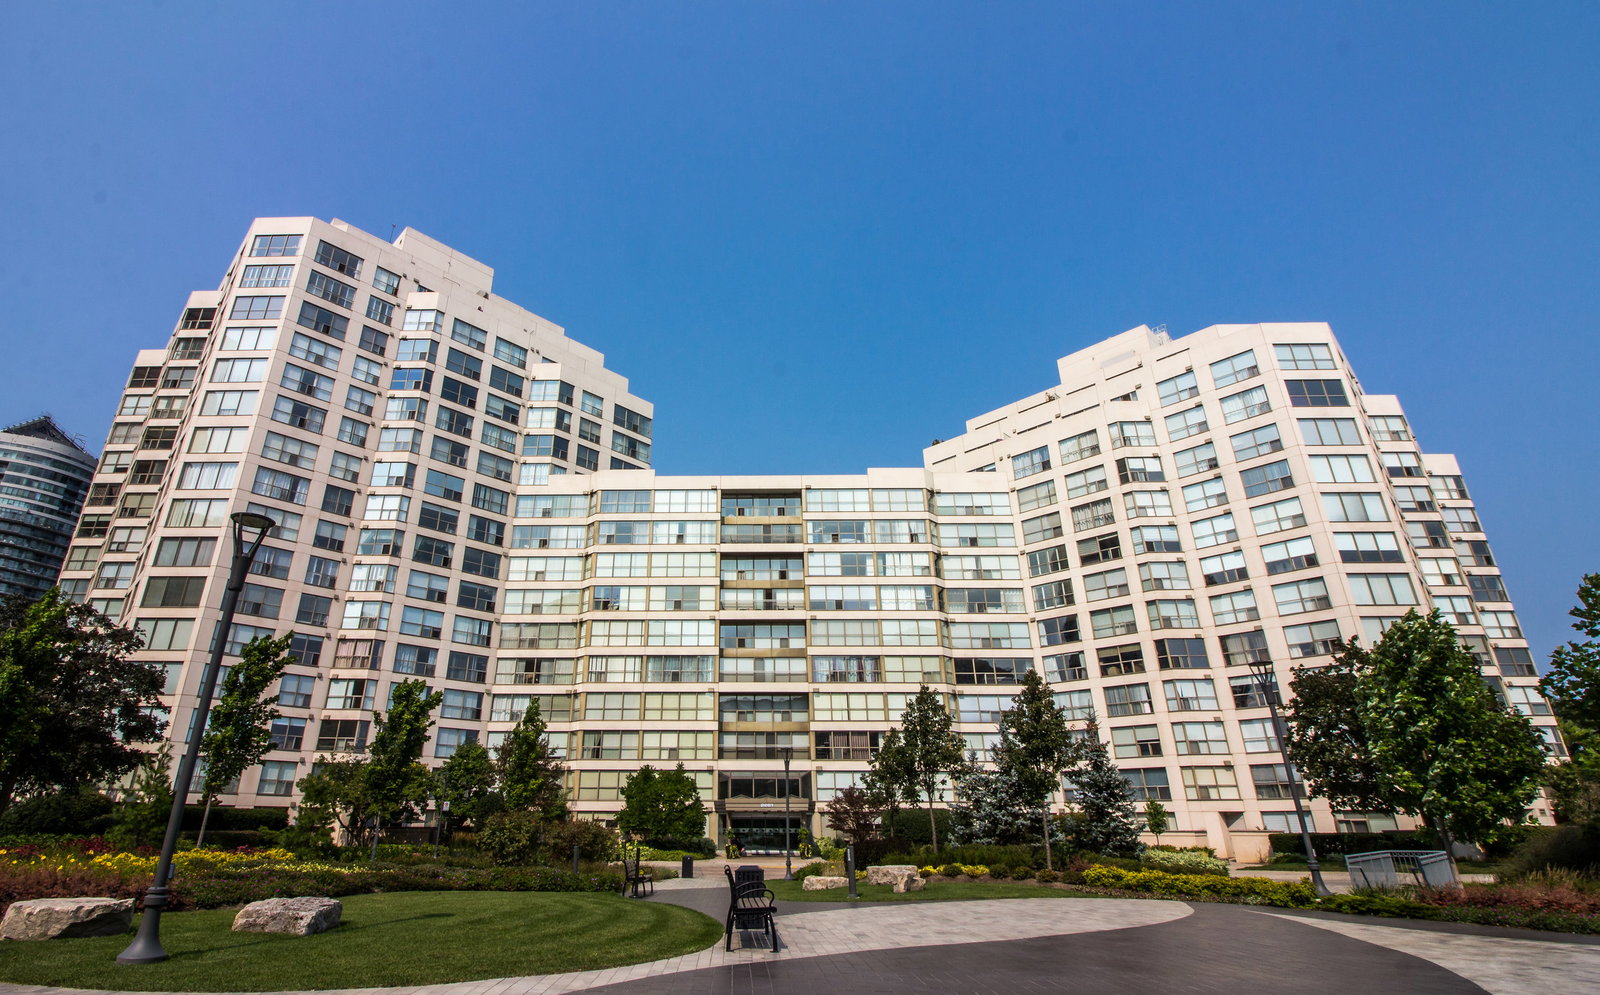
Condo building · 2261 Lake Shore Boulevard W
Marina Del Rey I Condos is a 17-storey condo with 300 suites, built in 1990 by Camrost-Felcorp. Right now 5 for sale and 1 for rent are on the market here.
- 17storeys
- 300suites
- $807/sq ft
- 1990built
No similar units for sale in Marina Del Rey I Condos right now.
Around this home
Daily convenience, out of 100, from the distances below
Schools nearby
School rating, out of 10.
Helpful calculators
Your HOMEH agent

"I would see it this week."