

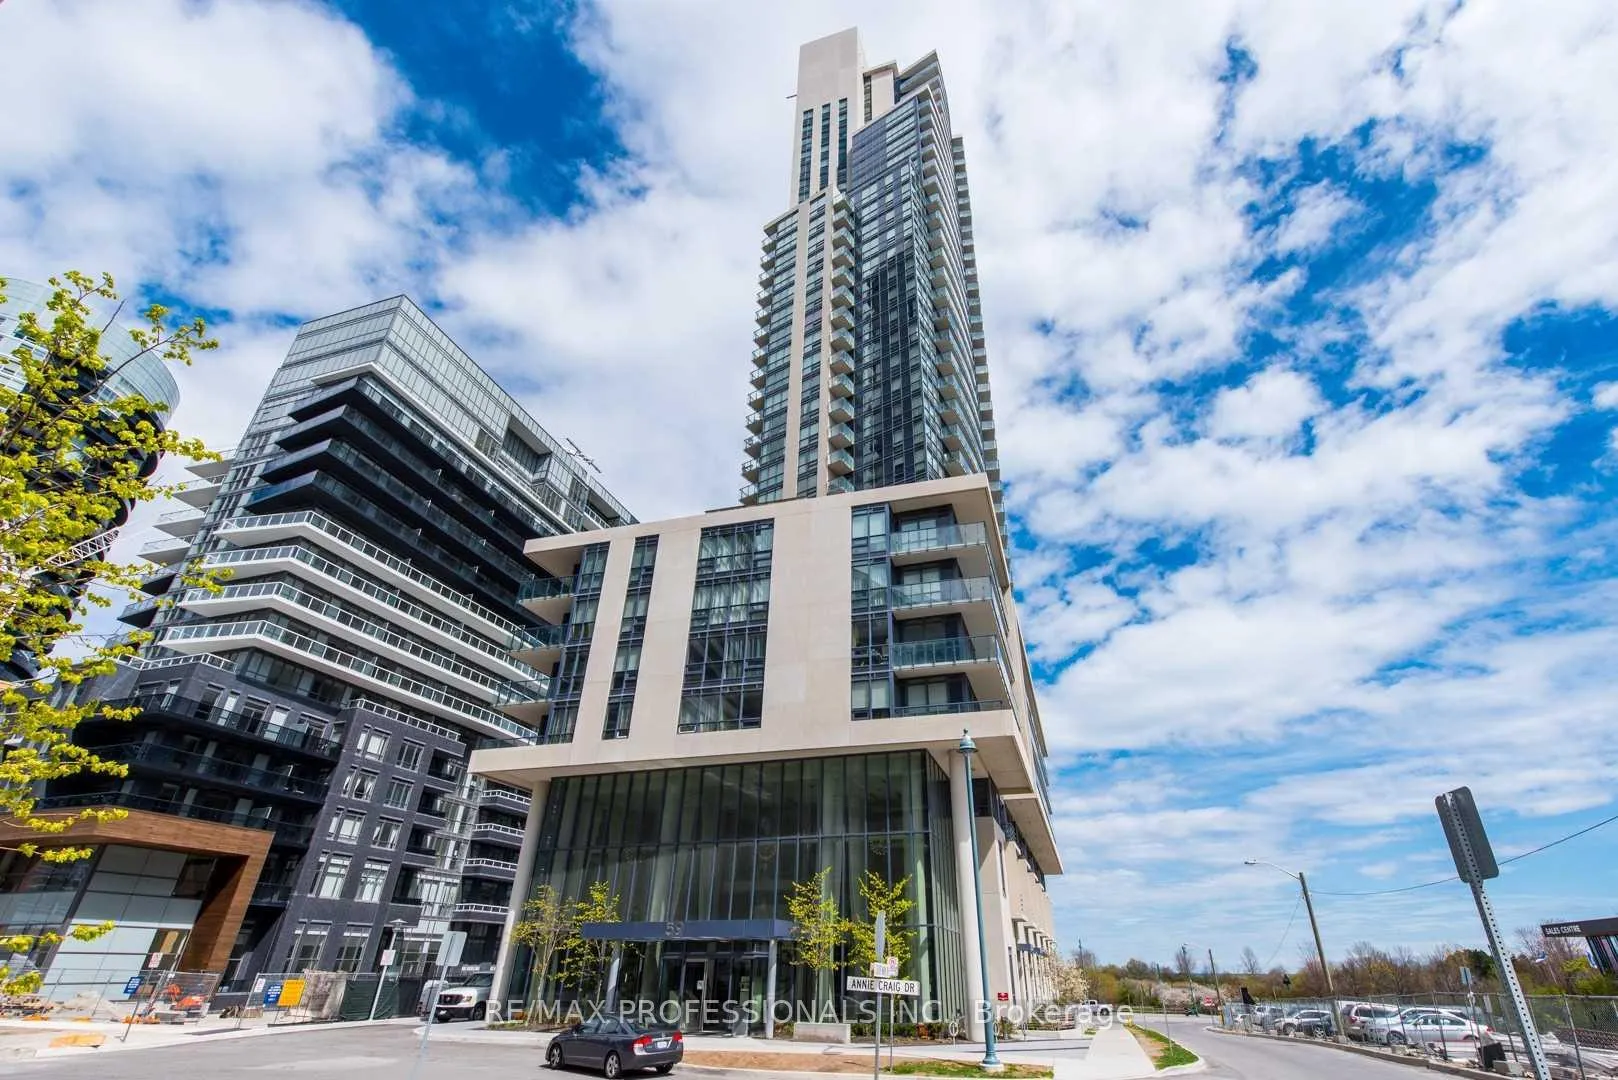
Unit 1901, 59 Annie Craig Drive
Unit 1901, 59 Annie Craig Drive

 See all 34 photos
Property history
Facts and features
- ExposureSouth east
- LaundryEnsuite
- LockerOwned
- BalconyOpen
- Hardwood floors
- Central air
- Waterfront
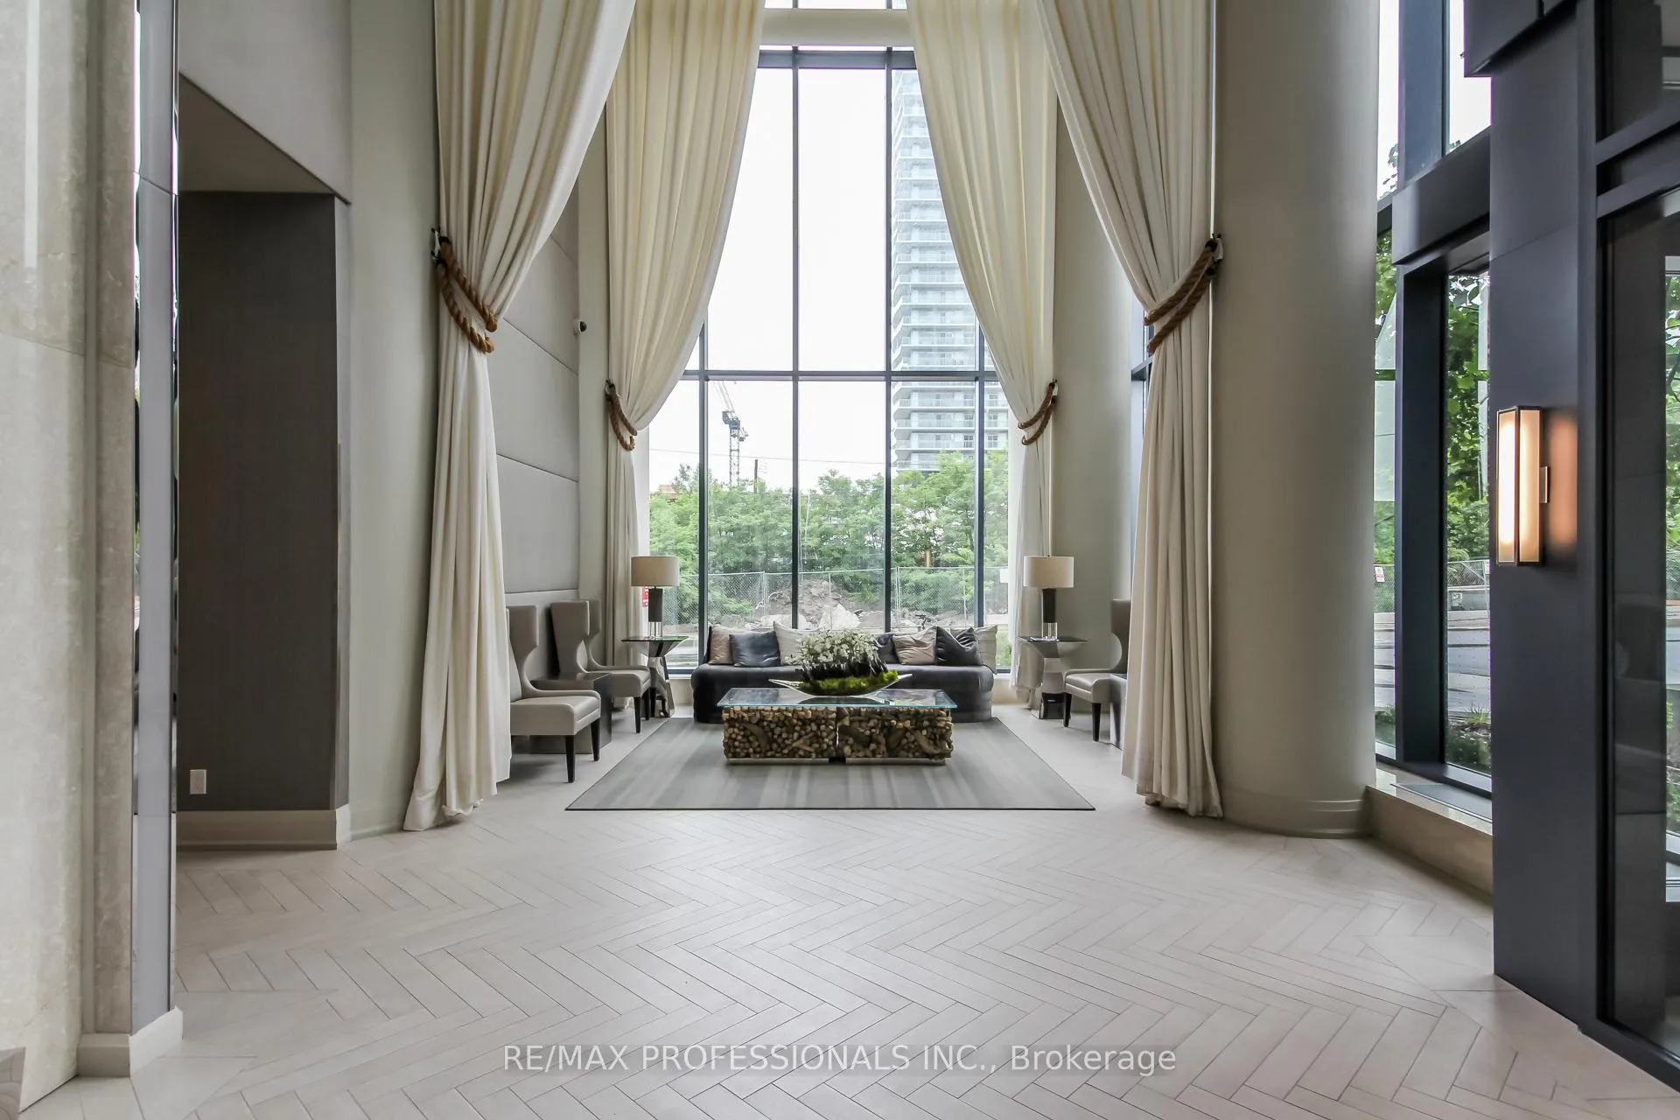
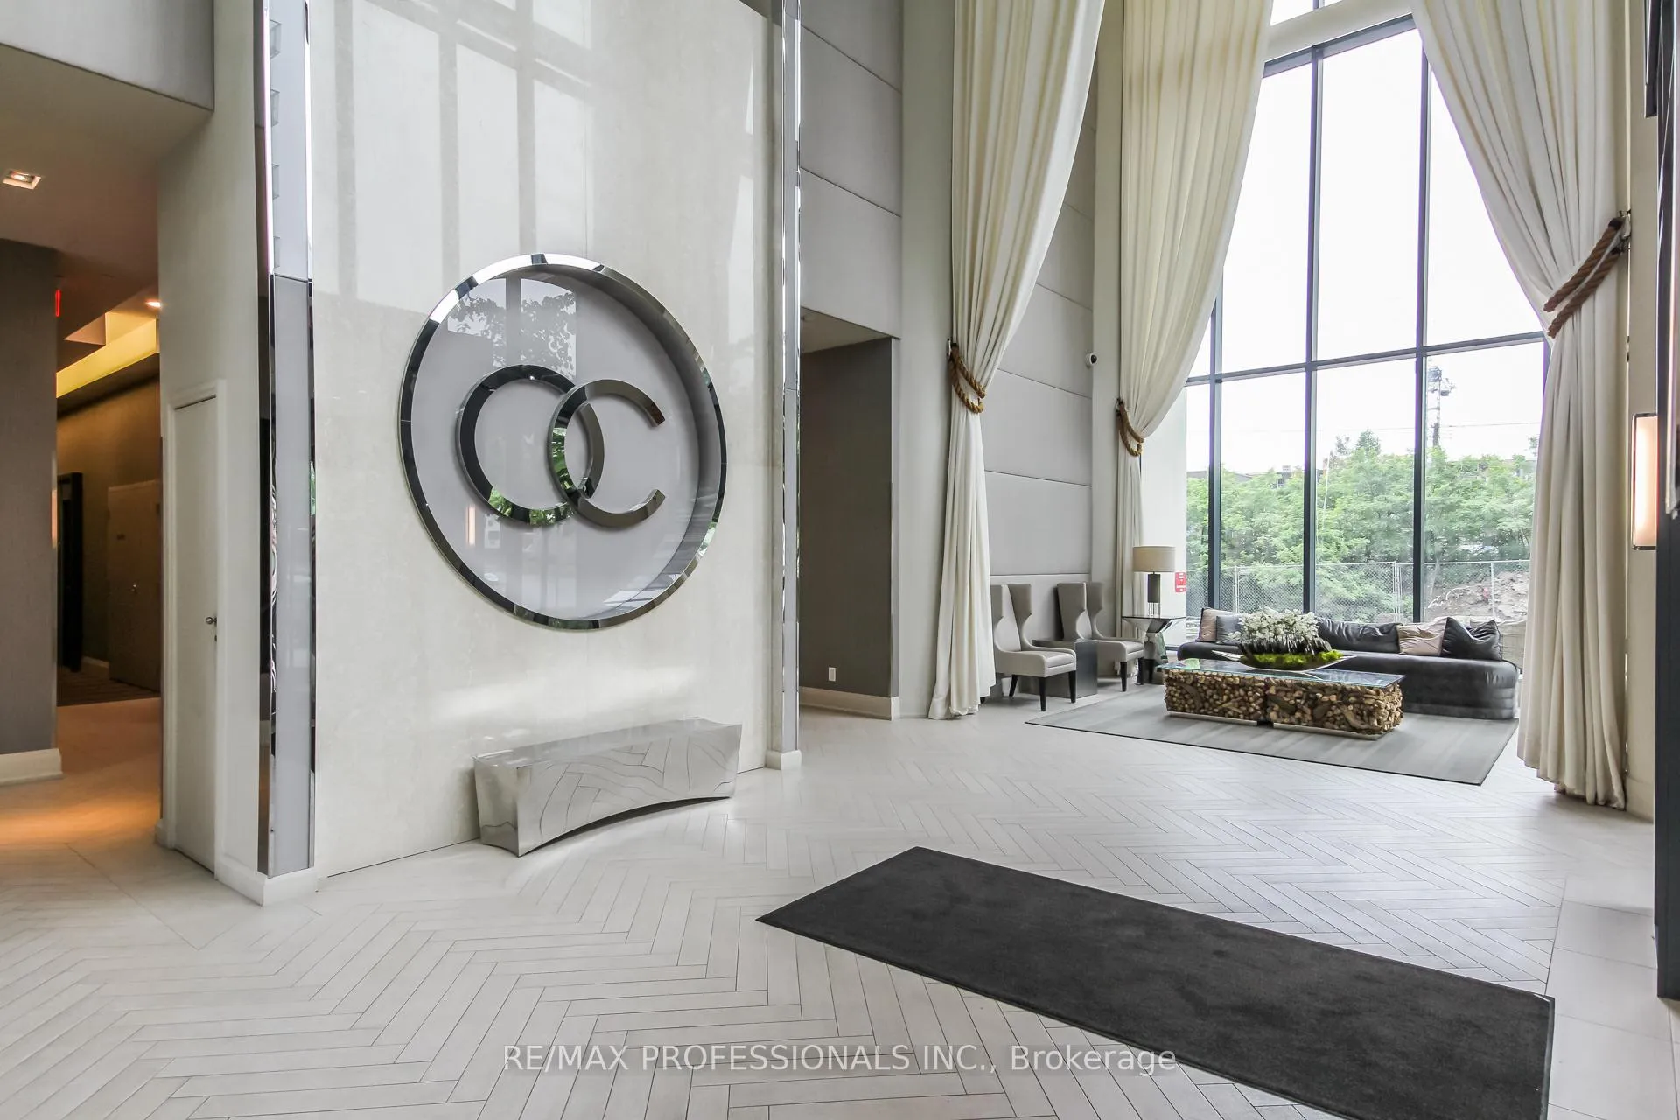
- Concierge
- Gym
- Indoor pool
The homeCondo Apartment, Apartment, 600–699 sq ft
- Type: Condo Apartment
- Style: Apartment
- Living space: 600–699 sq ft
- Basement: None
- Exposure: South East
- Waterfront: Direct
InsideHardwood, Window floor to ceiling, Ensuite, Auto garage door remote, built-in oven, carpet free, guest accommodations, primary bedroom - main floor, sauna, separate heating controls, separate hydro meter, storage area lockers
- Flooring: Hardwood, Window floor to ceiling
- Laundry: Ensuite
- Features: Auto garage door remote, built-in oven, carpet free, guest accommodations, primary bedroom - main floor, sauna, separate heating controls, separate hydro meter, storage area lockers
- Elevator: Yes
- Rooms above ground: 4
- Rooms in the basement: 1
- Bedrooms: 1 + 1 in the basement
- Bathrooms: 1
- Kitchens: 1
OutsideConcrete, Open
- Exterior: Concrete
- Balcony: Open
Parking and locker1 Parking, Underground, Parking type Owned
- Spaces: 1 Parking
- Garage: Underground
- Parking type: Owned
- Driveway: Underground
- Spot: 68
- Locker: Owned
- Locker unit: 206
- Locker number: 206
- Locker level: C
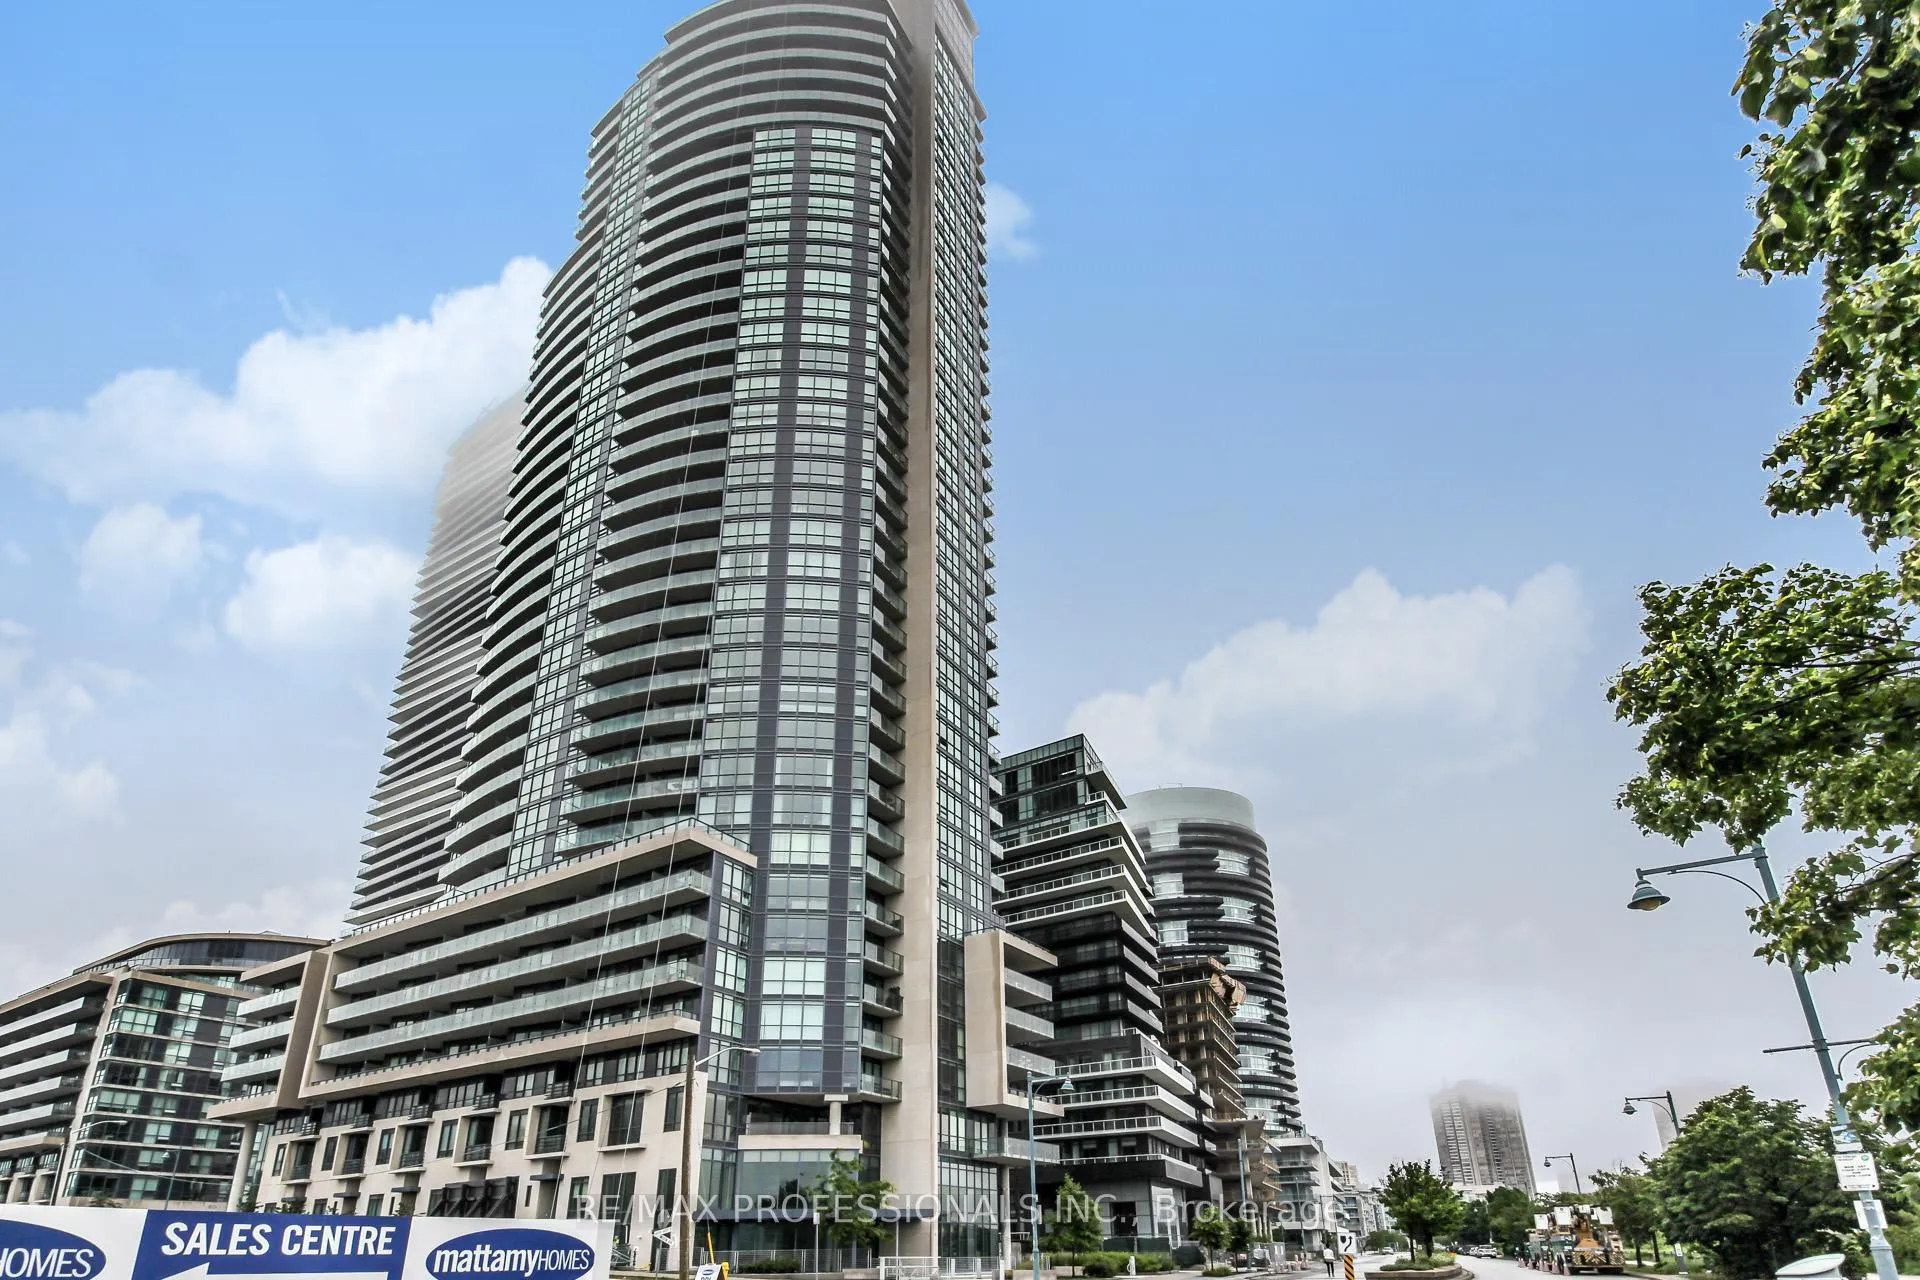
BuildingOcean Club Waterfront Condominiums, Storeys 39, Units 519
- Name: Ocean Club Waterfront Condominiums
- Storeys: 39
- Units: 519
- Registered: 2015
- Condo corporation: 2496
- Amenities: Concierge, guest suites, gym, indoor pool, visitor parking
- Pets: Allowed
Heating, water and powerHeat pump, gas, Central air
- Heating: Heat pump, gas
- Cooling: Central air
Rent and termsRent $2,650 a month, Entire property, Unfurnished
- Rent: $2,650 a month
- Space for rent: Entire property
- Furnished: Unfurnished
- Lease: 12 months
- Rent includes: Building insurance, building maintenance, central air conditioning, common elements, grounds maintenance, exterior maintenance, heat, parking, recreation facility, snow removal
- Rental items: N/a
IncludedPaneled appliances, washer/dryer, window covering, electric light fixtures, parking & locker., N/a
- Included: Paneled appliances, washer/dryer, window covering, electric light fixtures, parking & locker.
- Not included: N/a
NearbyBeach, clear view, greenbelt/conservation, lake access, lake/pond, park
- Close to: Beach, clear view, greenbelt/conservation, lake access, lake/pond, park
Listing detailsW11941612, Rented, Jan 27, 2025
- MLS® number: W11941612
- Status: Rented
- Listed on: Jan 27, 2025
- Days on market: 17
- Updated: Feb 14, 2025
- Possession: 2025-02-01 / February 1, 2025
- Occupied by: Vacant
- Listing brokerage: RE/MAX PROFESSIONALS INC.
About this home
Unit 1901, 59 Annie Craig Drive, Etobicoke (Mimico), ON M8V 0C5
Experience luxury waterfront living in this bright and spacious 1 + den suite at the highly sought-after Ocean Club Condominiums. Featuring soaring 9-ft ceilings, smooth finishes, and floor-to-ceiling windows, this suite offers breathtaking, unobstructed views of Lake Ontario and the Toronto skyline. The open-concept layout maximizes space with no wasted corners, and the modern kitchen boasts quartz countertops, a center island, built-in appliances, and an upgraded contemporary design, Relax on the private balcony while taking in stunning lake views or lounge indoors surrounded by an abundance of natural light. Engineered hardwood flooring throughout ensures a sleek, carpet-free design, while the thoughtful layout makes this home ideal for professionals or anyone seeking an active lakeside lifestyle. Steps from Humber Bay Waterfront, enjoy walking, biking, or running along scenic trails, or explore the vibrant local community with its many restaurants, cafes, parks, and shopping options. Conveniently located near a TTC express bus to downtown, highways with direct to Toronto or Pearson Airport, and all the amenities of the Marine Parade promenade, this suite combines elegance, convenience, and nature. Don't miss this opportunity to live in this luxurious waterfront community! **EXTRAS** Five - star amenities; 24/7 concierge, indoor saltwater pool, hot tub, gym, steam room, party room, rooftop terrace with garden & BBQs, guest suites, pet spa, and access to 60 Annie Craig shared facilities. Visitors parking!
Ask about this home
A HOMEH agent will answer your questions about this home.
Know more about Ocean Club Waterfront Condominiums
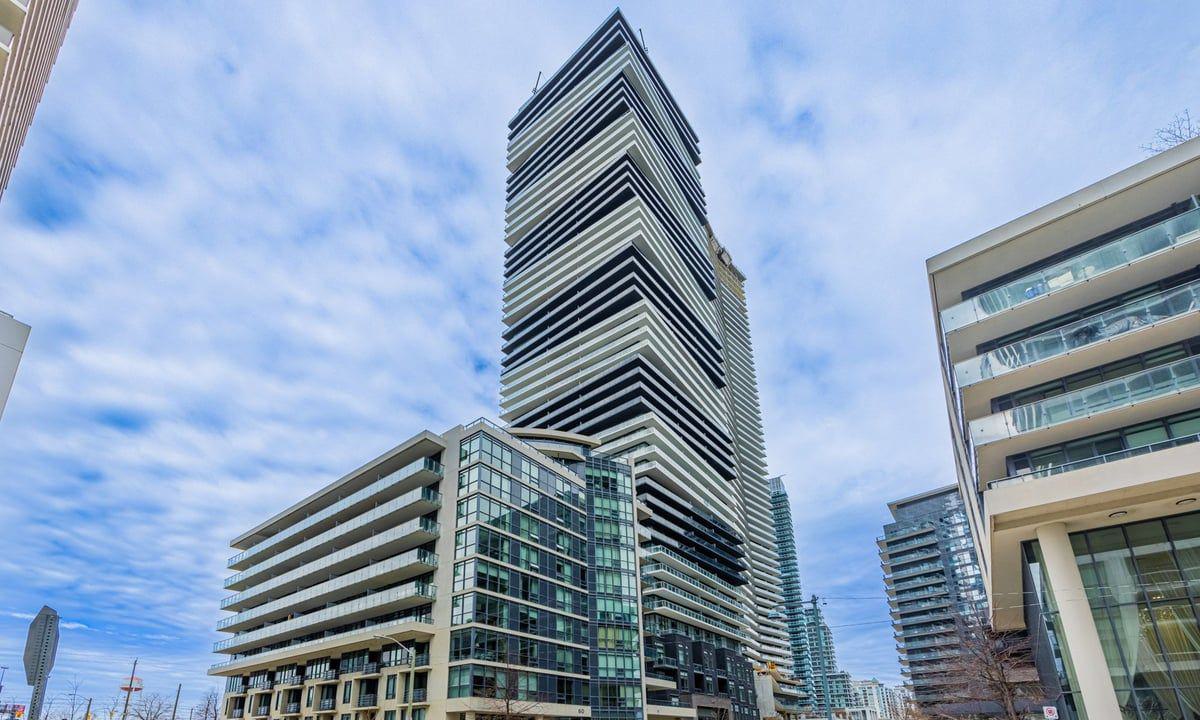
Condo building · 59 Annie Craig Drive
Ocean Club Waterfront Condominiums is a 39-storey condo with 519 suites, built in 2015 by Beaverhall Homes. Right now 4 for sale and 8 for rent are on the market here.
- 39storeys
- 519suites
- $904/sq ft
- 2015built
No similar units for rent in Ocean Club Waterfront Condominiums right now.
Around this home
Daily convenience, out of 100, from the distances below
Schools nearby
School rating, out of 10.
Helpful calculators
Your HOMEH agent

"I would see it this week."