

Unit 505, 2267 Lakeshore Boulevard W
Unit 505, 2267 Lakeshore Boulevard W
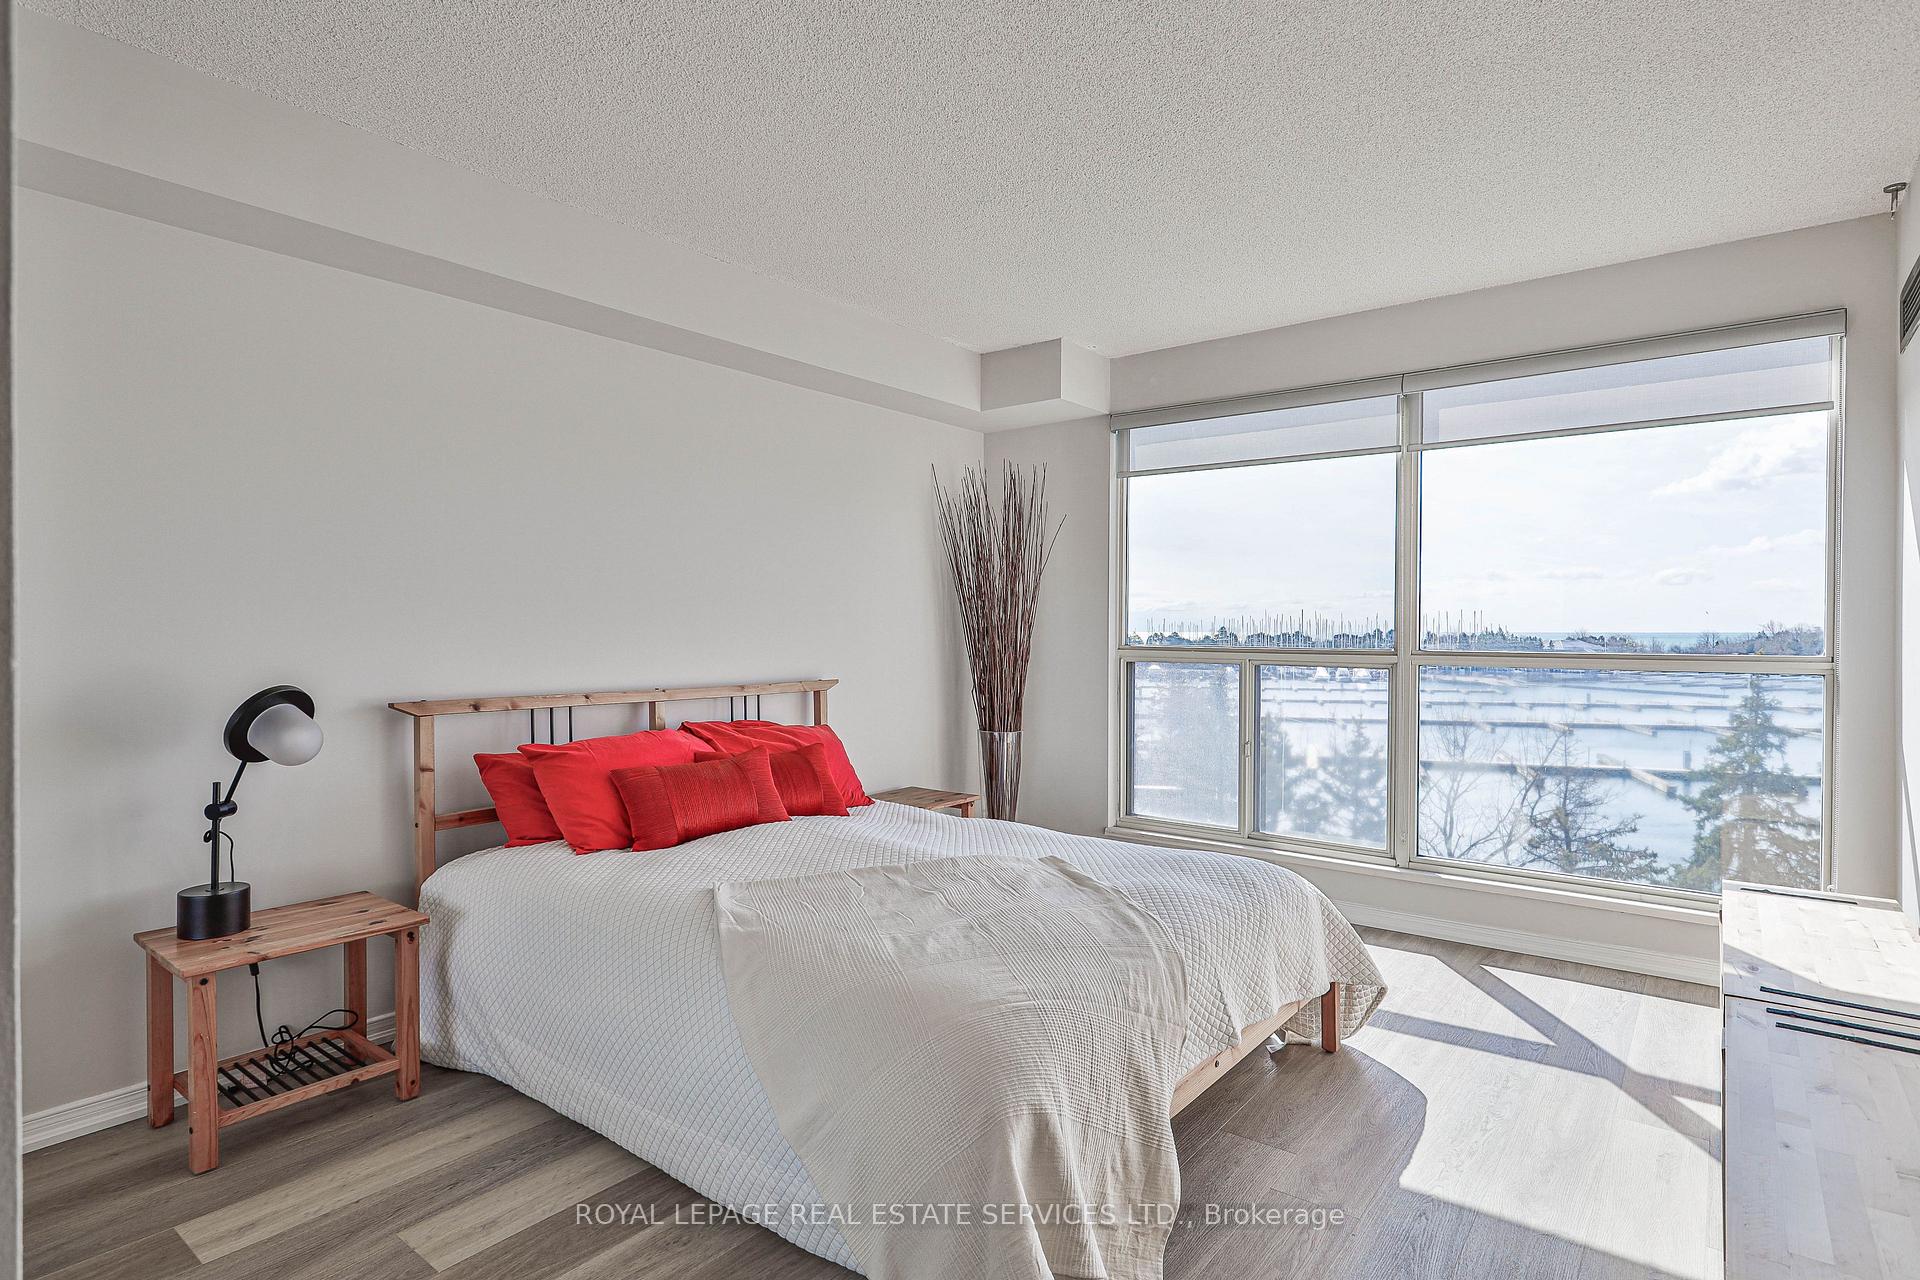 See all 30 photos
Property history
Facts and features
- ExposureSouth west
- LaundryEnsuite
- LockerEnsuite
- BalconyNone
- Central air
The homeCondo Apartment, Apartment, 1,000–1,199 sq ft
- Type: Condo Apartment
- Style: Apartment
- Living space: 1,000–1,199 sq ft
- Basement: None
- Exposure: South West
InsideVinyl, Ceramic, Tile, Ensuite, Other
- Flooring: Vinyl, Ceramic, Tile
- Laundry: Ensuite
- Features: Other
- Rooms above ground: 6
- Bedrooms: 2
- Bathrooms: 2
- Kitchens: 1
OutsideConcrete, Balcony None
- Exterior: Concrete
- Balcony: None
Parking and locker1 Parking, Underground, Parking type Owned
- Spaces: 1 Parking
- Garage: Underground
- Parking type: Owned
- Driveway: Underground
- Locker: Ensuite
BuildingMarina Del Rey II Condos, Storeys 15, Units 263
- Name: Marina Del Rey II Condos
- Storeys: 15
- Units: 263
- Registered: 1990
- Condo corporation: 912
- Pets: Allowed
Heating, water and powerForced air, gas, Central air
- Heating: Forced air, gas
- Cooling: Central air
Costs and taxesTaxes $3,634 a year, Condo fee $1,109 a month, Heat included, common elements included, hydro included, building insurance included, parking included, water included, cable tv included, cac included
- Taxes, 2024: $3,634 a year
- Condo fee: $1,109 a month
- Fee includes: Heat included, common elements included, hydro included, building insurance included, parking included, water included, cable tv included, cac included
- HST: HST included in the price
- Rental items: N/a
Included in the saleStainless steel appliances: fridge, stove, microwave, dishwasher and exhaust fan. washer and dryer
- Included: Stainless steel appliances: fridge, stove, microwave, dishwasher and exhaust fan. washer and dryer
Listing detailsW12078821, Sold, Apr 11, 2025
- MLS® number: W12078821
- Status: Sold
- Listed on: Apr 11, 2025
- Days on market: 17
- Updated: Apr 28, 2025
- Possession: Immediate
- Occupied by: Vacant
- Listing brokerage: ROYAL LEPAGE REAL ESTATE SERVICES LTD.
About this home
Unit 505, 2267 Lakeshore Boulevard W, Etobicoke (Mimico), ON M8V 3X2
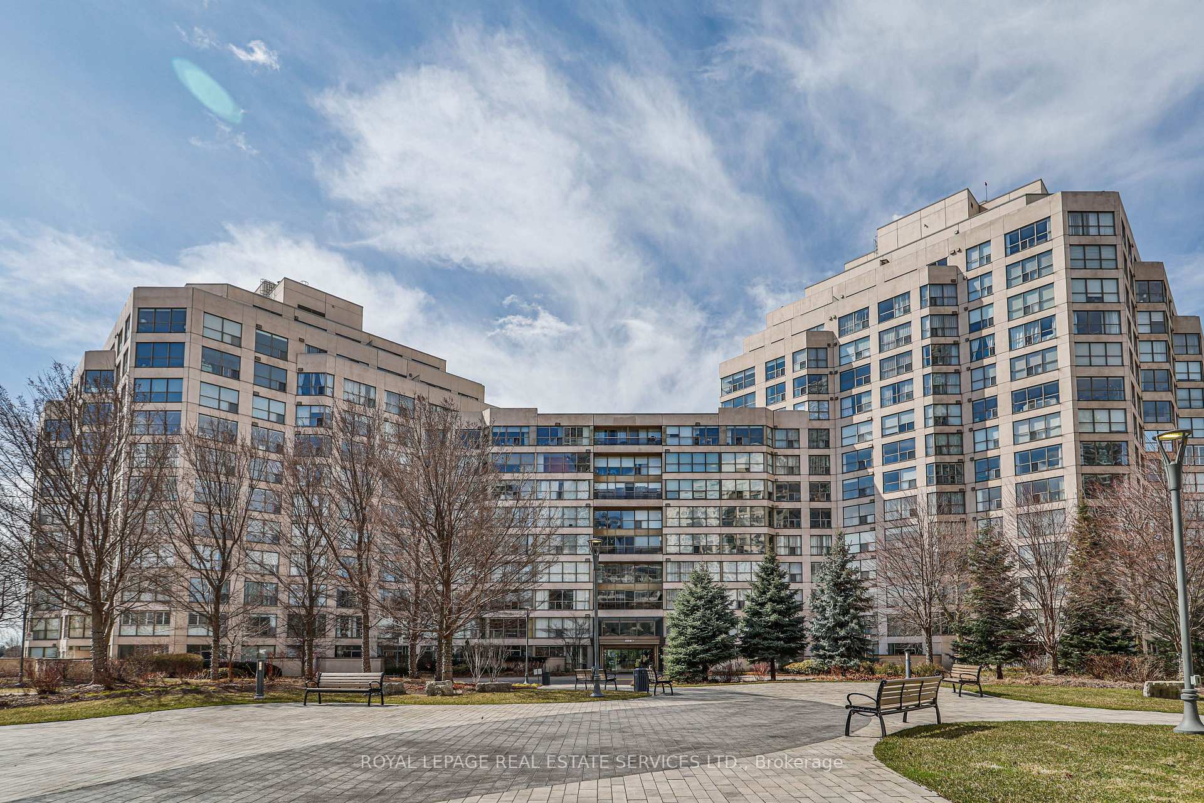
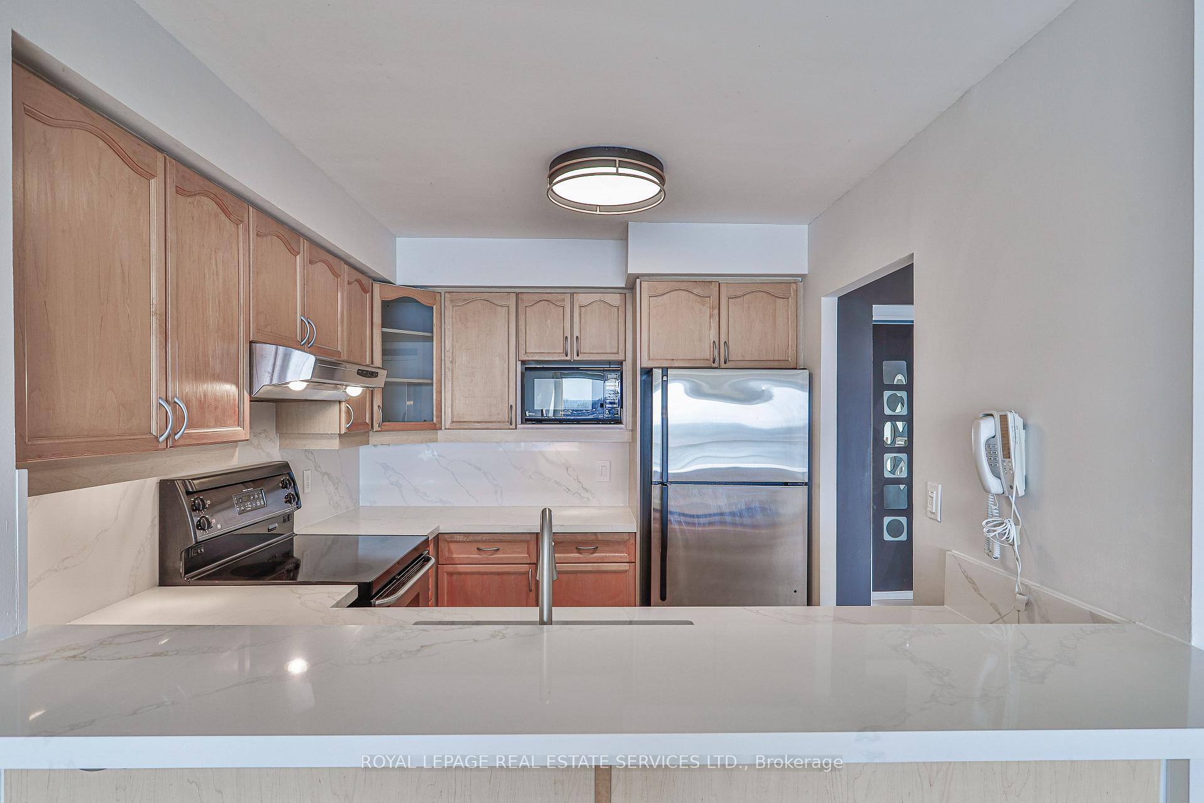
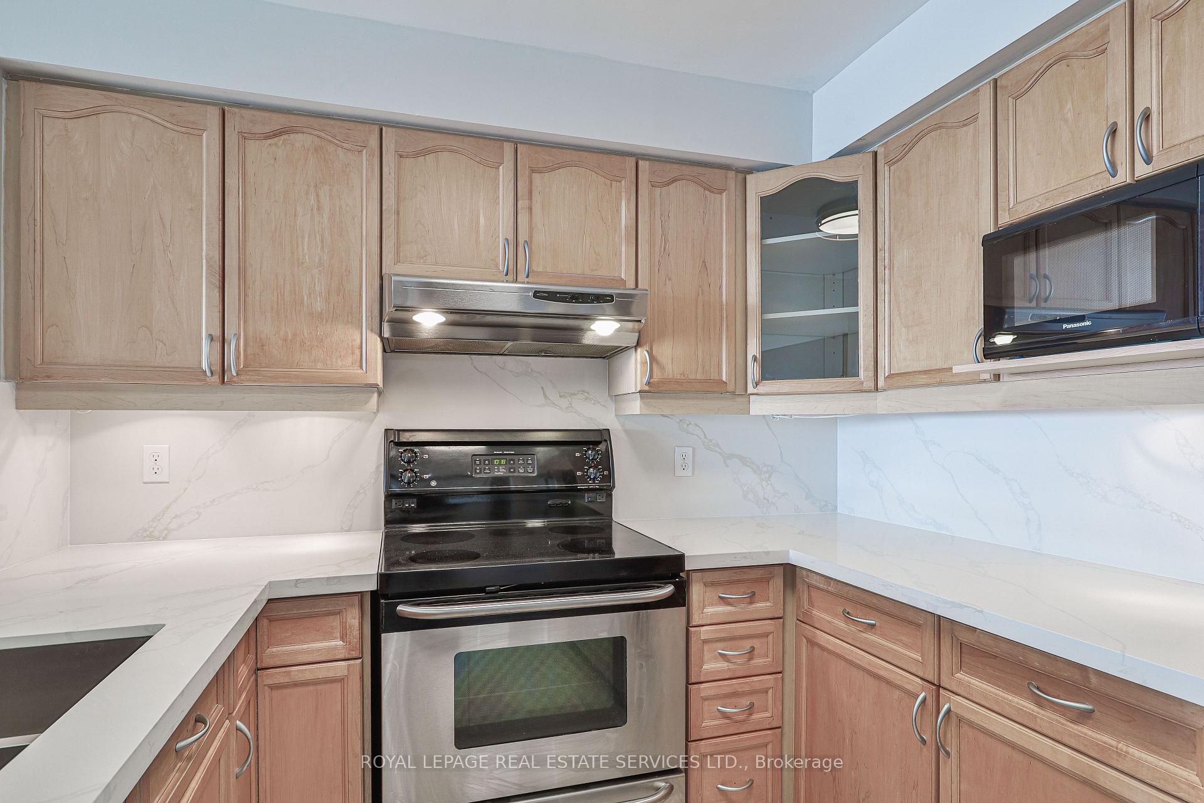
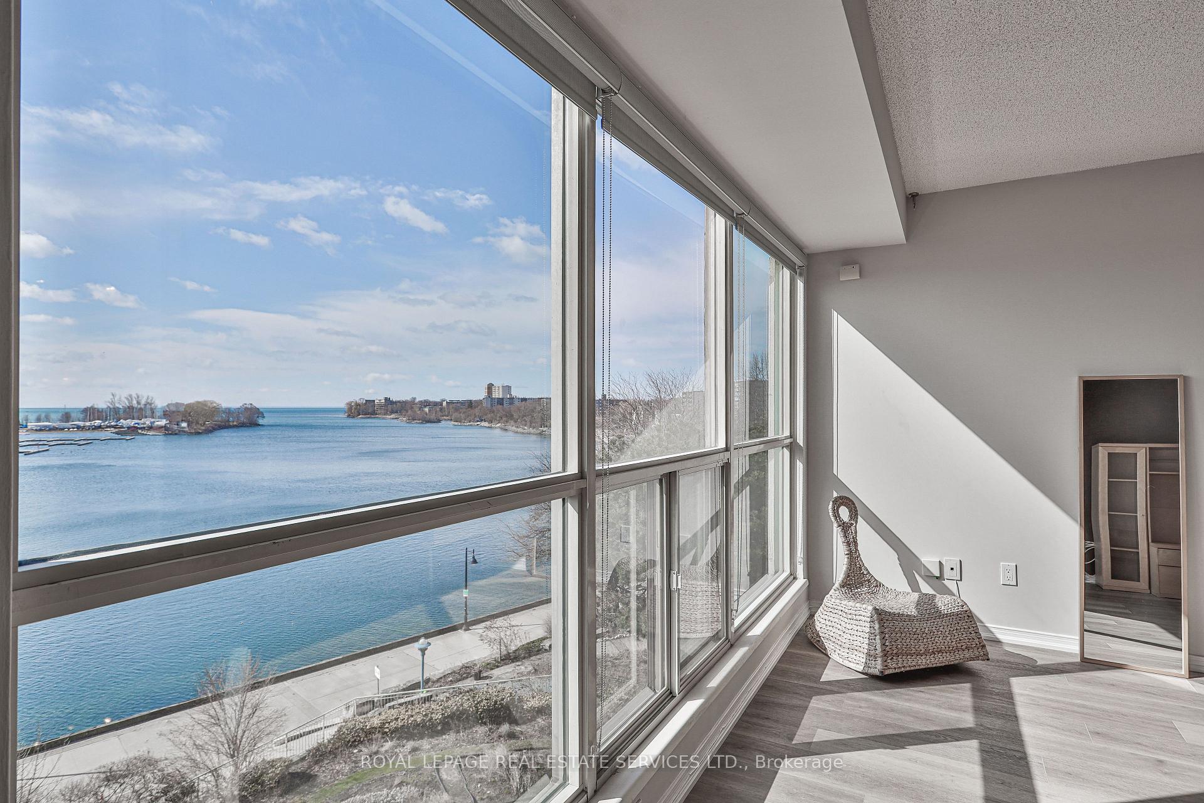
Welcome To The Luxurious, Gated Marina Del Rey Condominium Community, Nestled On 11 Acres Of Stunning Parkland In Toronto's Prestigious Humber Bay Shores. This Elegant 2-Bedroom, 2-Bathroom Unit Spans 1,185 Sq. Ft. Of Expansive Living Space, With Generous Proportions And An Intelligently Designed Layout Recognized As One Of The Best In The Complex Featuring A Comfortable Airy Feel Throughout. Step Inside To A Suite Filled With Natural Light And Permanent, Unobstructed Direct Lakeviews Of Lake Ontario And The Marina. Sophisticated Kitchen Features Stainless Steel Appliances, Rich Wood Cabinetry, And Premium Quartz Countertops With A Stylish Backsplash. Extensive Renovations Have Been Completed Using High-End Materials And Finishes Including Luxurious Flooring, An Oversized Porcelain And Glass Shower, Brand New Electrical Systems, Modern Plumbing Fixtures, Refined Window Treatments, And Elegant Mirrored Closet Doors. Exclusive To Residents Includes Access To The Renowned Malibu Club - An Impressive Two-Storey Sports Facility Offering Exceptional Amenities. Enjoy A Fully Equipped State-Of-The-Art Gym, Indoor Pool, Whirlpool, Saunas, Squash Courts, A Billiards Room, And Outdoor Lit Tennis Courts, Along With A Fully Furnished Patio Overlooking The Marina. A Rooftop Lounge Further Enhances The Experience With Panoramic Views Of The Boardwalk And Adjacent Yacht Clubs. Location Is Everything With This Exceptional Property, Just Steps From Excellent Dining Options, Expansive Parkland, And The 56-Kilometer Martin Goodman Trail, Perfect For Cycling, Options, Expansive Parkland, And The 56-Kilometer Martin Goodman Trail, Perfect For Cycling, Financial District, And Both Pearson And Billy Bishop Airports. Monthly Maintenance Fee Includes A Parking Space And All Utilities, Making This Unit As Practical As It Is Sophisticated. This Home Invites You To Experience Urban Luxury At Its Finest.
Ask about this home
A HOMEH agent will answer your questions about this home.
Know more about Marina Del Rey II Condos
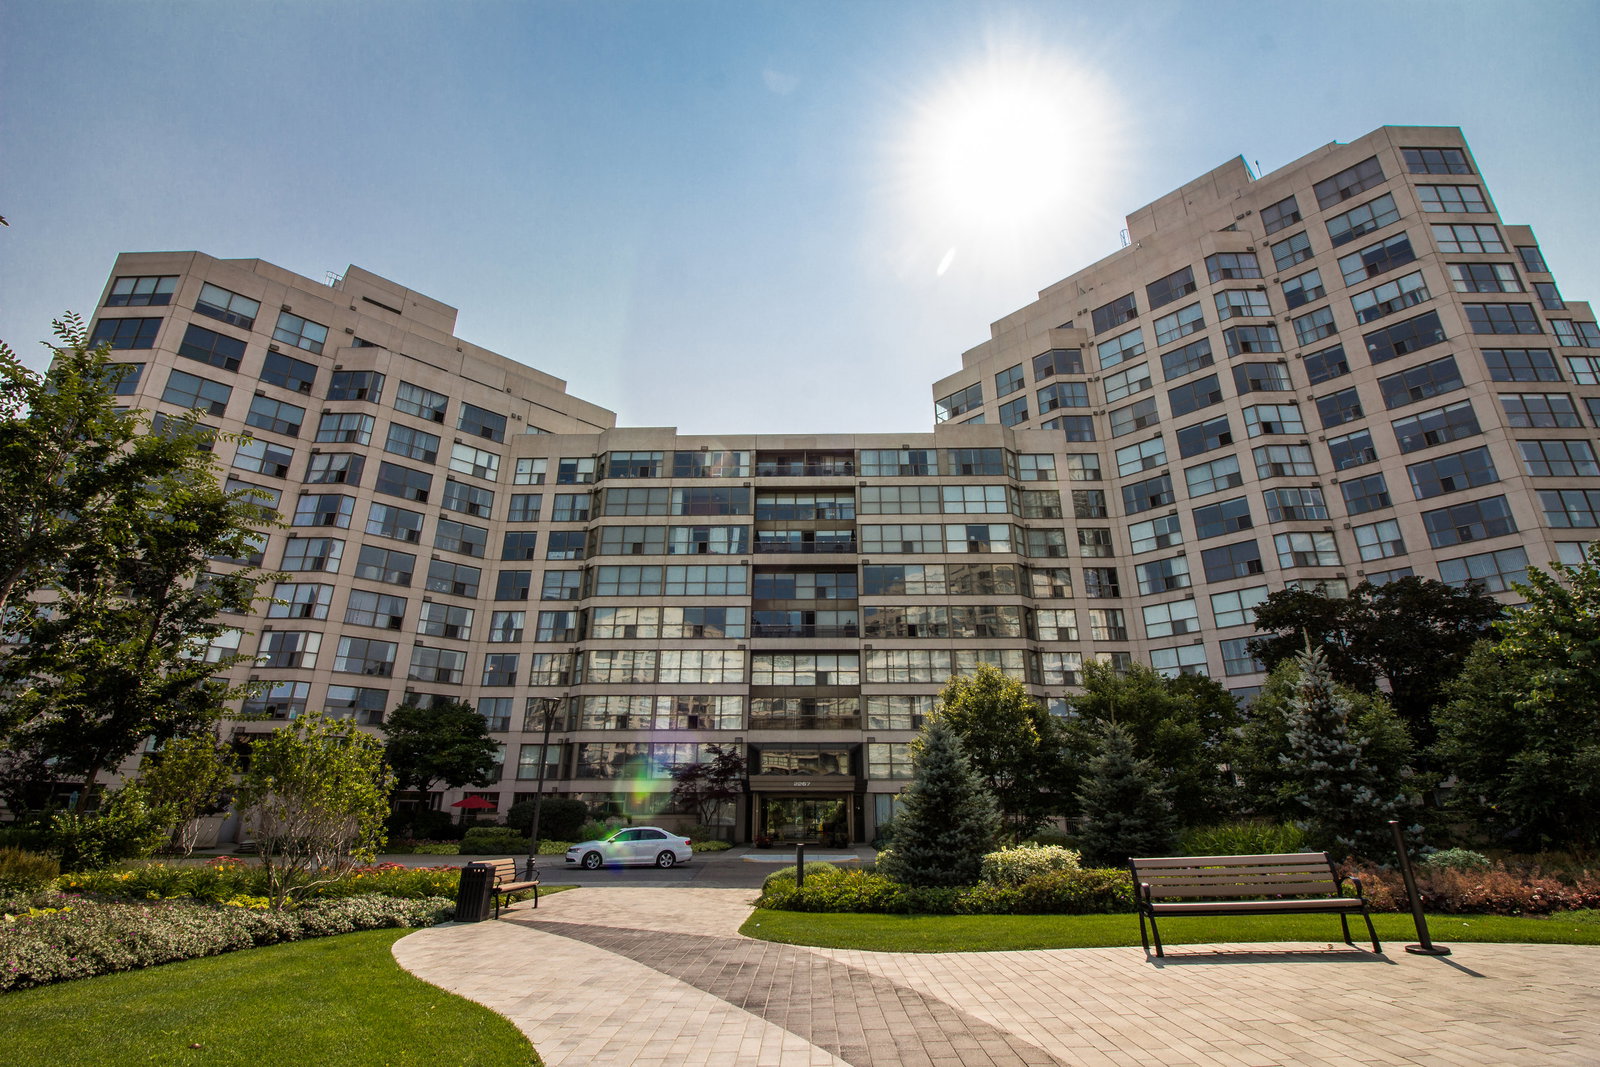
Condo building · 2267 Lake Shore Boulevard W
Marina Del Rey II Condos is a 15-storey condo with 263 suites, built in 1990 by Camrost-Felcorp. Right now 3 for sale and 1 for rent are on the market here.
- 15storeys
- 263suites
- $812/sq ft
- 1990built
No similar units for sale in Marina Del Rey II Condos right now.
Around this home
Daily convenience, out of 100, from the distances below
Schools nearby
School rating, out of 10.
Helpful calculators
Your HOMEH agent

"I would see it this week."