

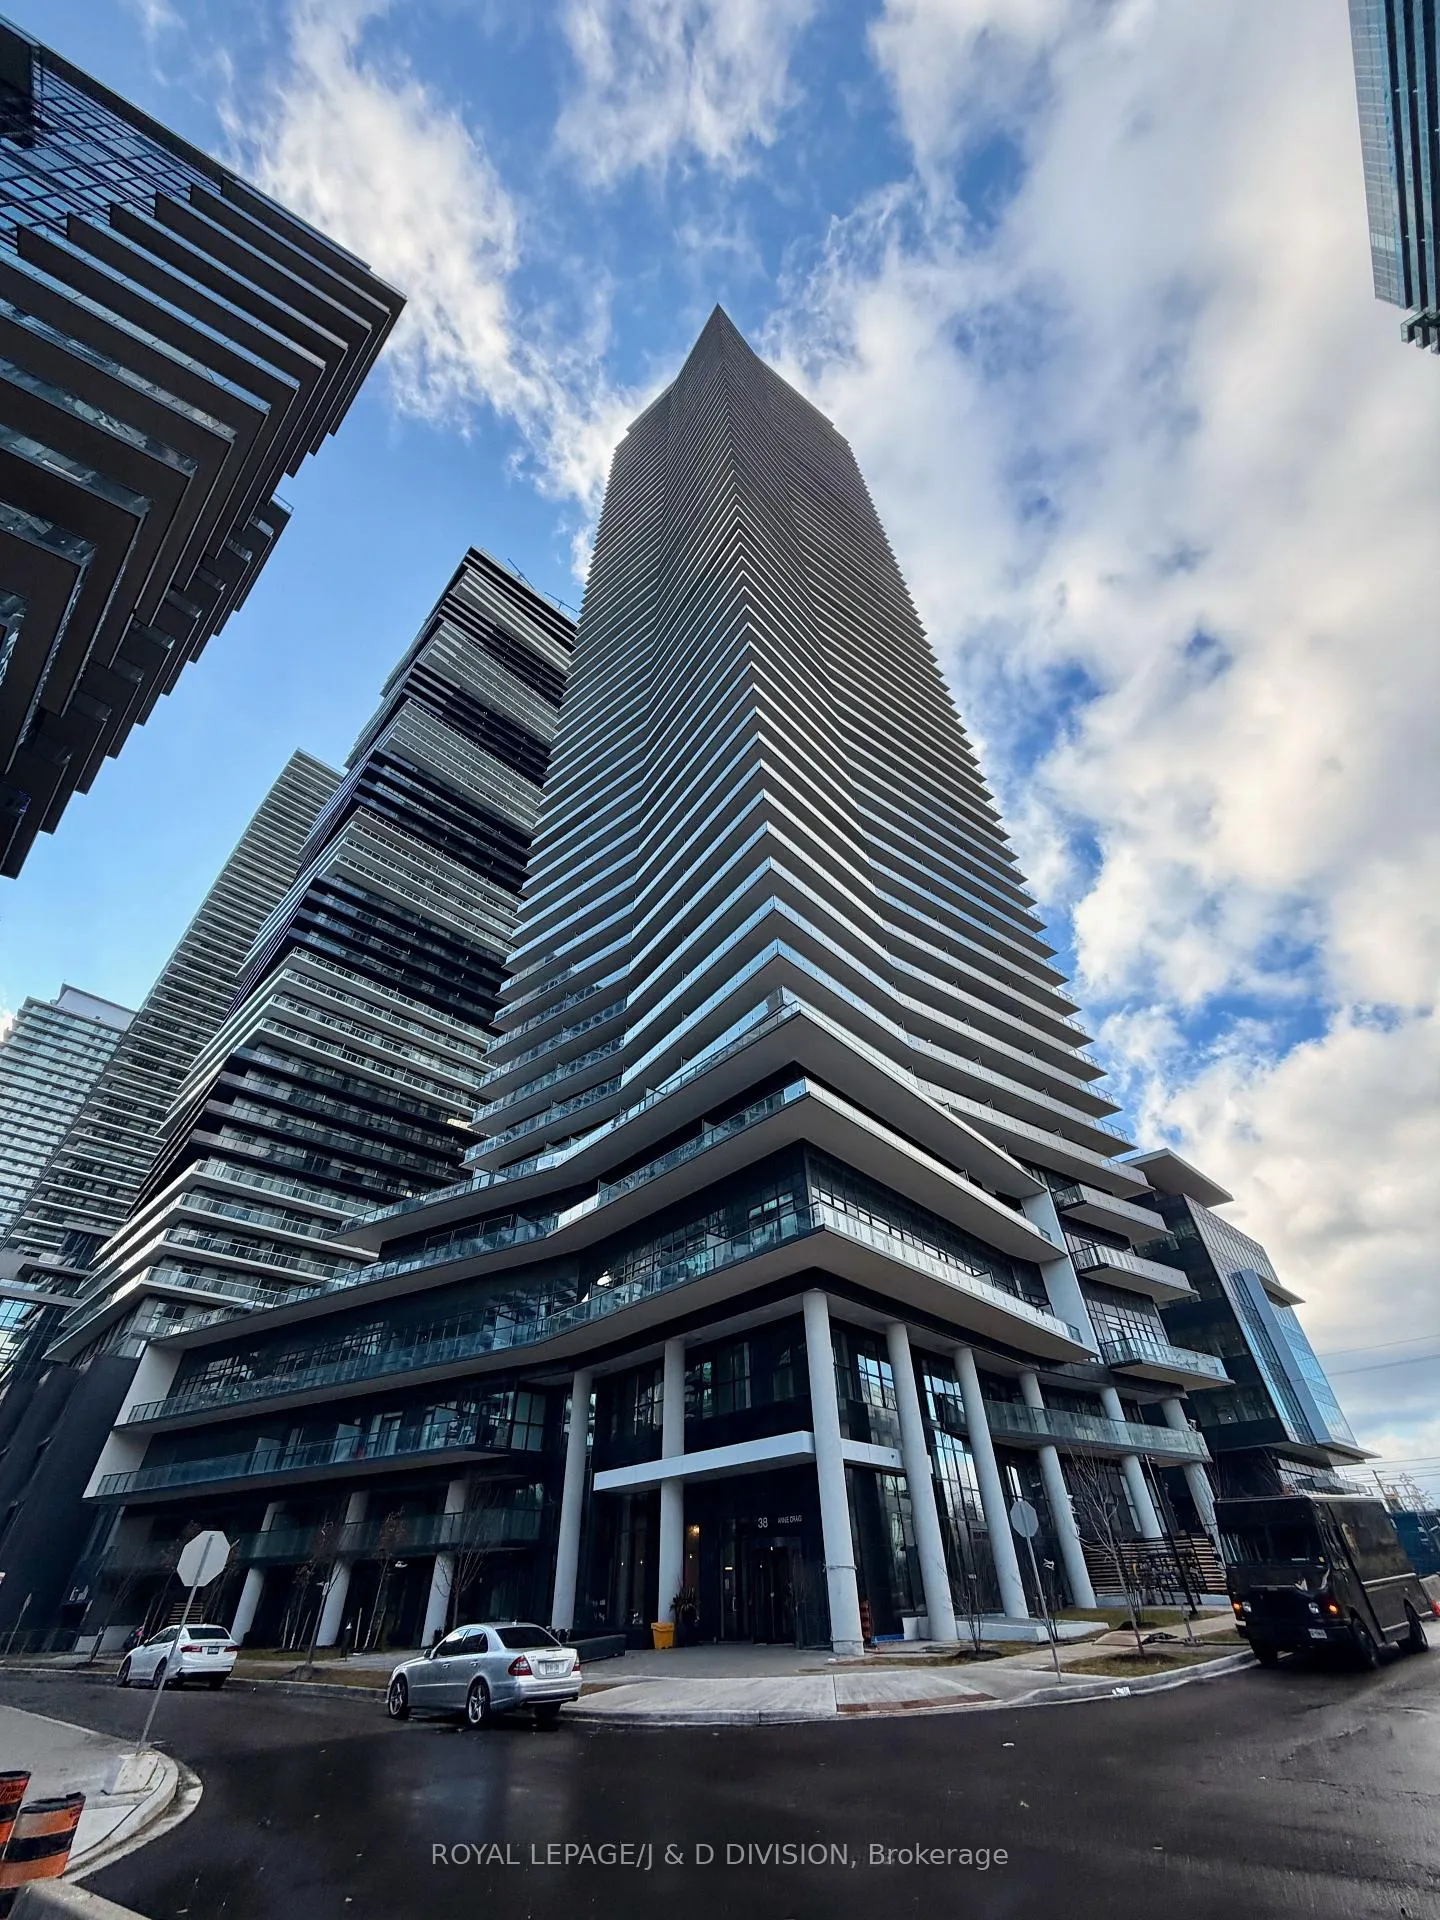
Unit 2901, 38 Annie Craig Drive
Unit 2901, 38 Annie Craig Drive
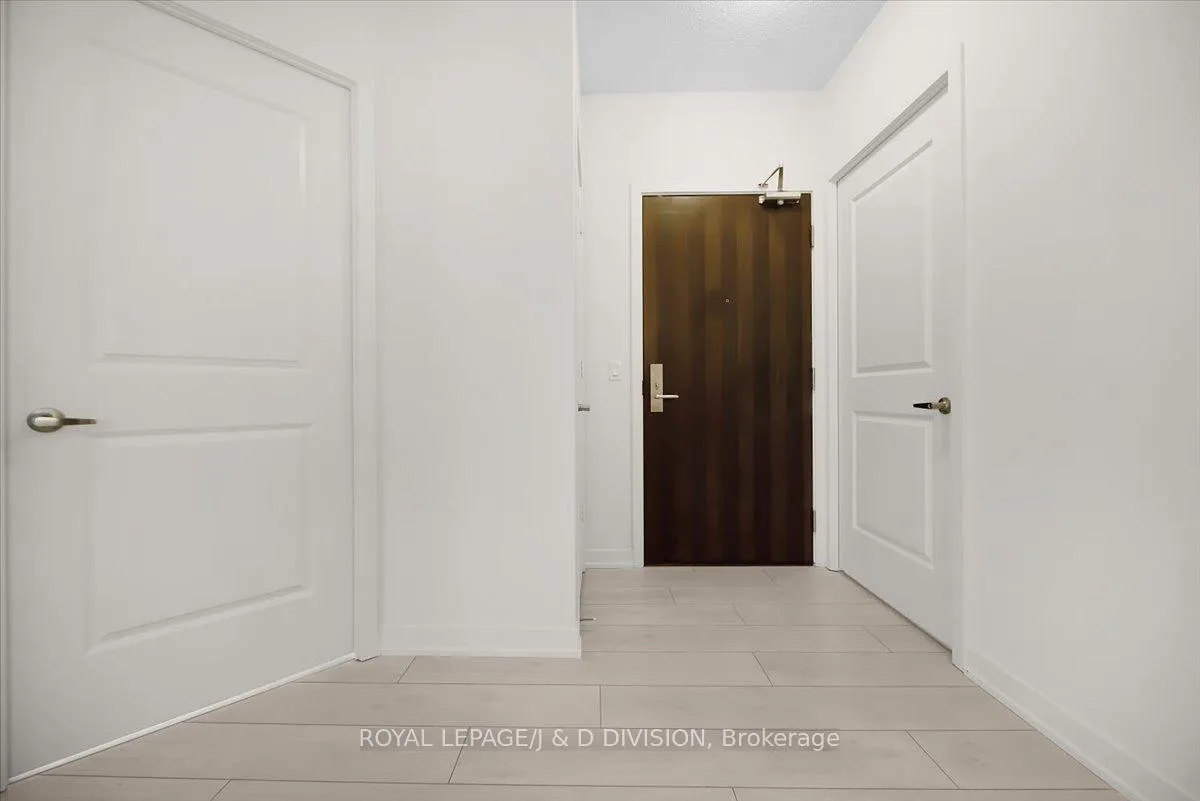 See all 19 photos
Property history
Facts and features
- ExposureEast
- LaundryEnsuite
- LockerOwned
- BalconyOpen
- Central air
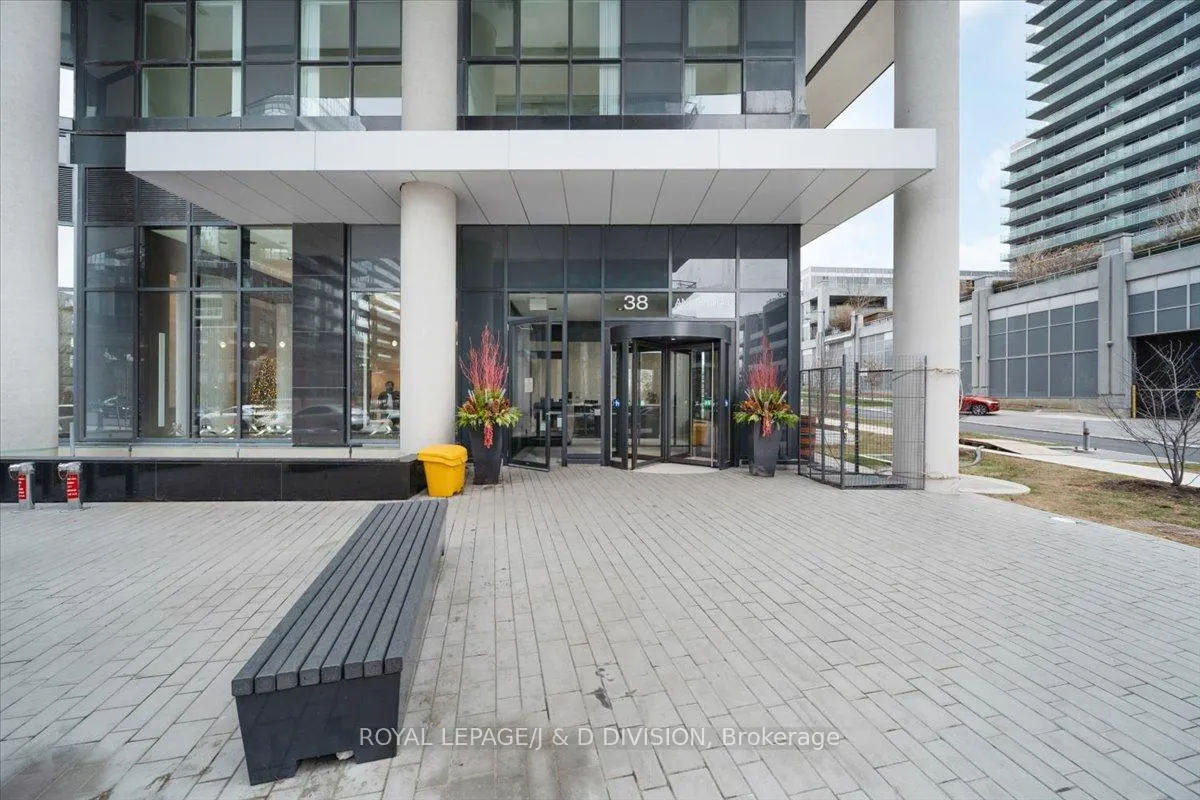
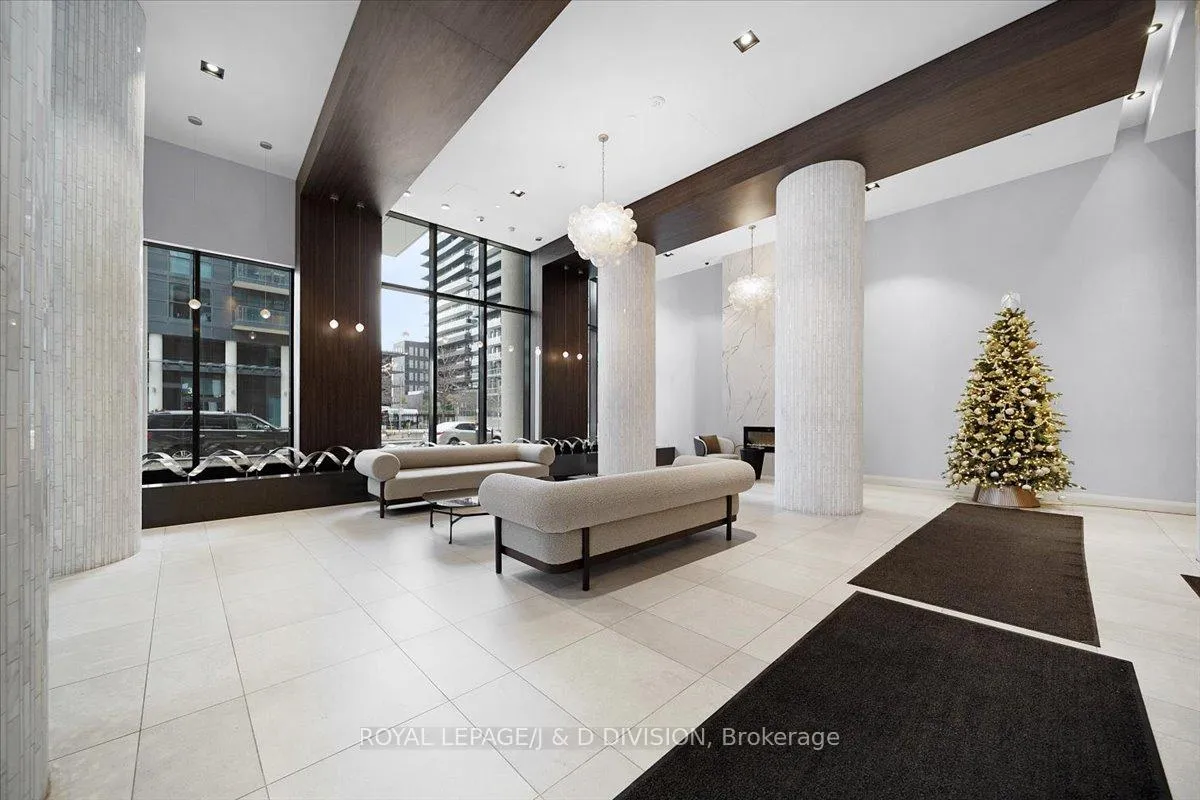
- Concierge
- Gym
- Indoor pool
- Party room/meeting room
The homeCondo Apartment, 1 storey/apt, New
- Type: Condo Apartment
- Style: 1 storey/apt
- Age: New
- Living space: 500–599 sq ft
- Basement: None
- Exposure: East
- View: City, water
InsideWindow floor to ceiling, Ensuite, Carpet free, separate heating controls
- Flooring: Window floor to ceiling
- Laundry: Ensuite
- Features: Carpet free, separate heating controls
- Security: Concierge/security, smoke detector
- Rooms above ground: 5
- Bedrooms: 1 + 1 in the basement
- Bathrooms: 1
- Kitchens: 1
OutsideConcrete, Open
- Exterior: Concrete
- Balcony: Open
Parking and locker1 Parking, Underground, Parking type Owned
- Spaces: 1 Parking
- Garage: Underground
- Parking type: Owned
- Driveway: Private
- Locker: Owned
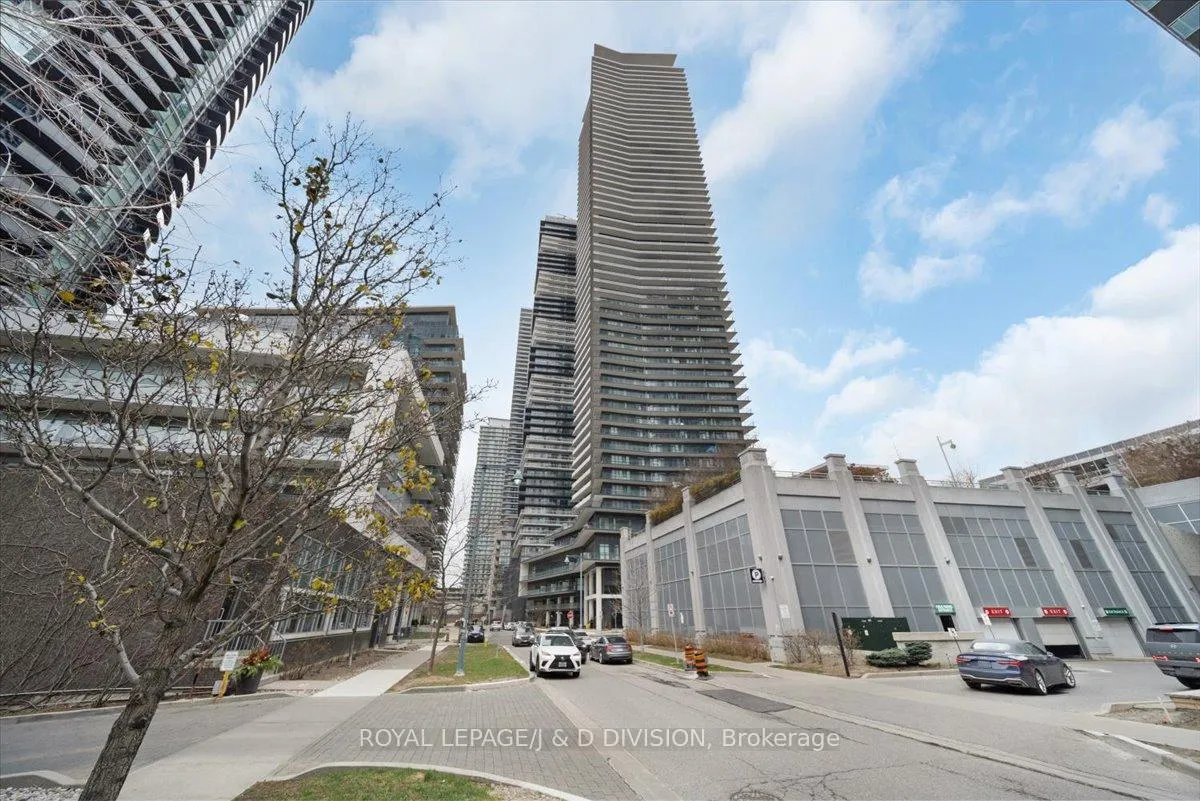
BuildingWater's Edge at The Cove, Storeys 56, Units 602
- Name: Water's Edge at The Cove
- Storeys: 56
- Units: 602
- Registered: 2019
- Condo corporation: 0
- Amenities: Concierge, guest suites, gym, indoor pool, party room/meeting room, sauna
- Pets: Allowed
Heating, water and powerForced air, gas, Central air
- Heating: Forced air, gas
- Cooling: Central air
Rent and termsRent $2,450 a month, Entire property, Unfurnished
- Rent: $2,450 a month
- Space for rent: Entire property
- Furnished: Unfurnished
- Lease: 12 months
- Paid: Monthly
- Rent includes: Building insurance, central air conditioning, common elements, heat, parking, water
- Deposit: Required
- Credit check: Required
- Employment letter: Required
- Rental application: Required
- References: Required
- Rental items: None.
IncludedIncluded in lease: - existing stainless steel whirlpool appliances (fridge, stove/oven, microwave, dishwasher), existing window coverings, building insurance, common elements, parking, locker, water, heat, central ac., Tenant insurance, internet / cable tv, hydro
- Included: Included in lease: - existing stainless steel whirlpool appliances (fridge, stove/oven, microwave, dishwasher), existing window coverings, building insurance, common elements, parking, locker, water, heat, central ac.
- Not included: Tenant insurance, internet / cable tv, hydro
NearbyBeach, lake/pond, marina, park, public transit, river/stream
- Close to: Beach, lake/pond, marina, park, public transit, river/stream
Listing detailsW12591348, Rented, Dec 1, 2025
- MLS® number: W12591348
- Status: Rented
- Listed on: Dec 1, 2025
- Days on market: 35
- Updated: Jan 5, 2026
- Possession: 1-29 days
- Occupied by: Vacant
- Listing brokerage: ROYAL LEPAGE/J & D DIVISION
About this home
Unit 2901, 38 Annie Craig Drive, Etobicoke (Mimico), ON M8V 0H1
Step into luxury living in this brand new, never occupied 1 bedroom + den suite offering modern finishes, functional design, and breathtaking views of Lake Ontario and the Toronto skyline. Inside, enjoy seamless laminate flooring throughout and an open-concept living, dining, and kitchen area that seamlessly blends comfort with contemporary style. The modern kitchen features abundant cabinetry, full-size stainless steel appliances (fridge, dishwasher, oven, microwave), and plenty of counter space. The thoughtful living space includes a sliding door out your private balcony, perfect for a morning coffee watching the sunrise. The large primary bedroom boasts a spacious closet and a wall of windows with a second walkout to your private balcony. A designated den provides the ideal space for a home office and the suite also includes full-size ensuite laundry for added convenience. Located just minutes from everything you need-grocery stores, LCBO, restaurants, Shoppers Drug Mart-all within a 10-minute walk. Luxurious Building Amenities Include: Indoor pool, jacuzzi & cold plunge, Fully equipped fitness centre with gym, yoga & spin studios, Virtual games room, Party/meeting room & billiards room, Pet grooming centre, 24-hour concierge and Guest suites.
Ask about this home
A HOMEH agent will answer your questions about this home.
Know more about Water's Edge at The Cove

Condo building · 2143-2163 Lake Shore Boulevard W
Water's Edge at The Cove is a 56-storey condo with 602 suites, built in 2019 by Conservatory Group. No units are on the market here right now.
- 56storeys
- 602suites
- 2019built
No similar units for rent in Water's Edge at The Cove right now.
Around this home
Daily convenience, out of 100, from the distances below
Schools nearby
School rating, out of 10.
Helpful calculators
Your HOMEH agent

"I would see it this week."