

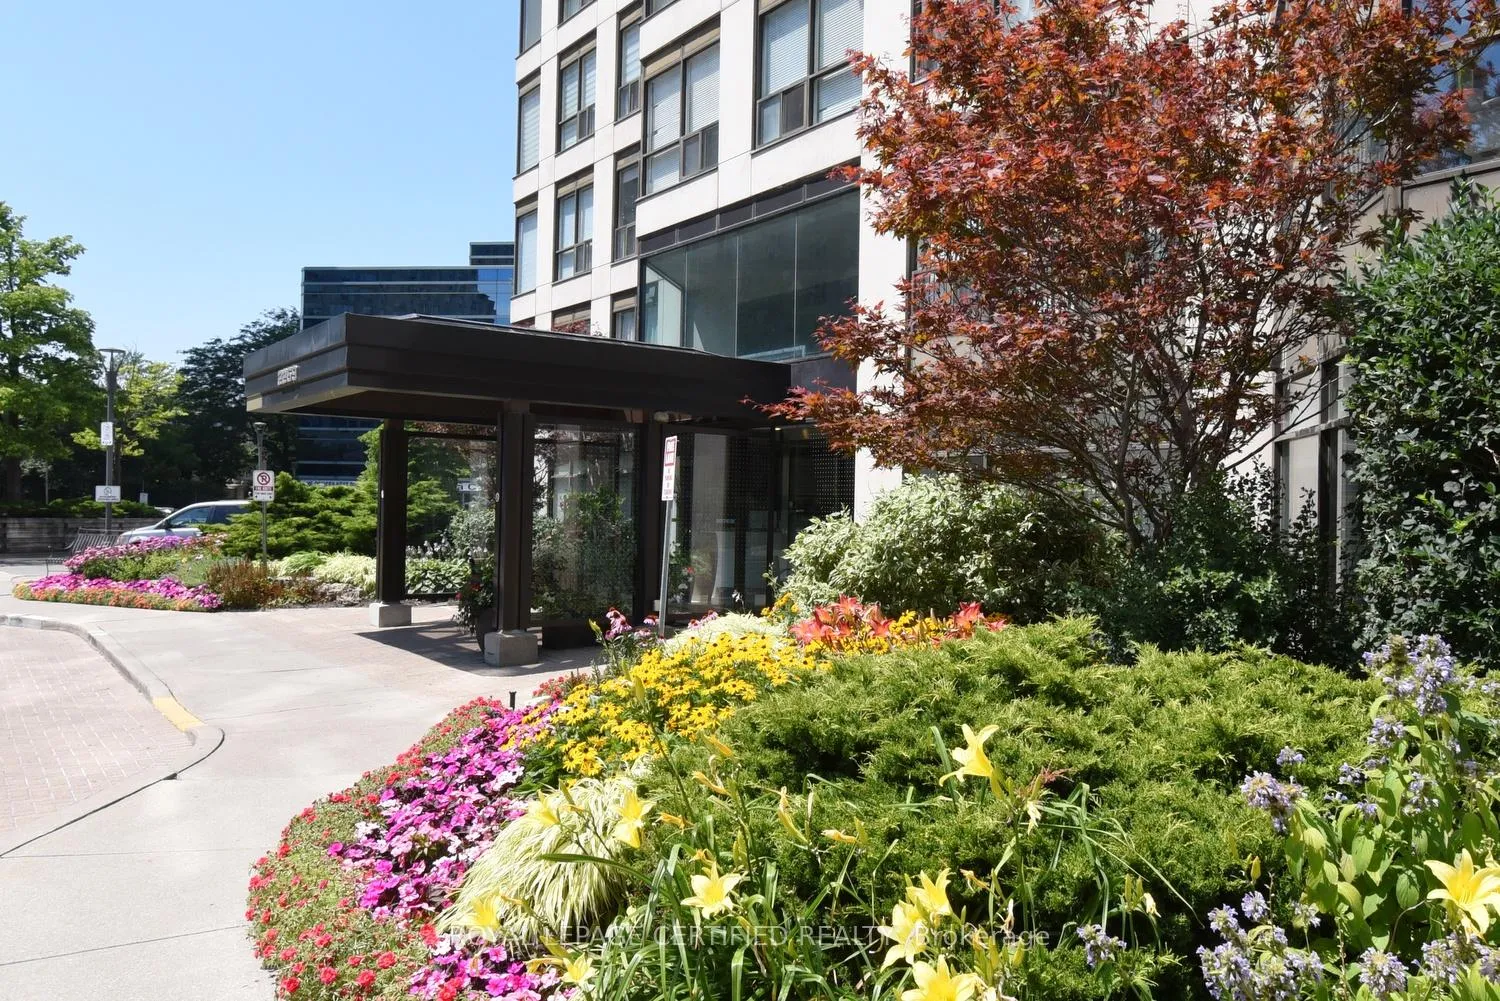
Unit 2302, 2269 Lake Shore Boulevard W
Unit 2302, 2269 Lake Shore Boulevard W
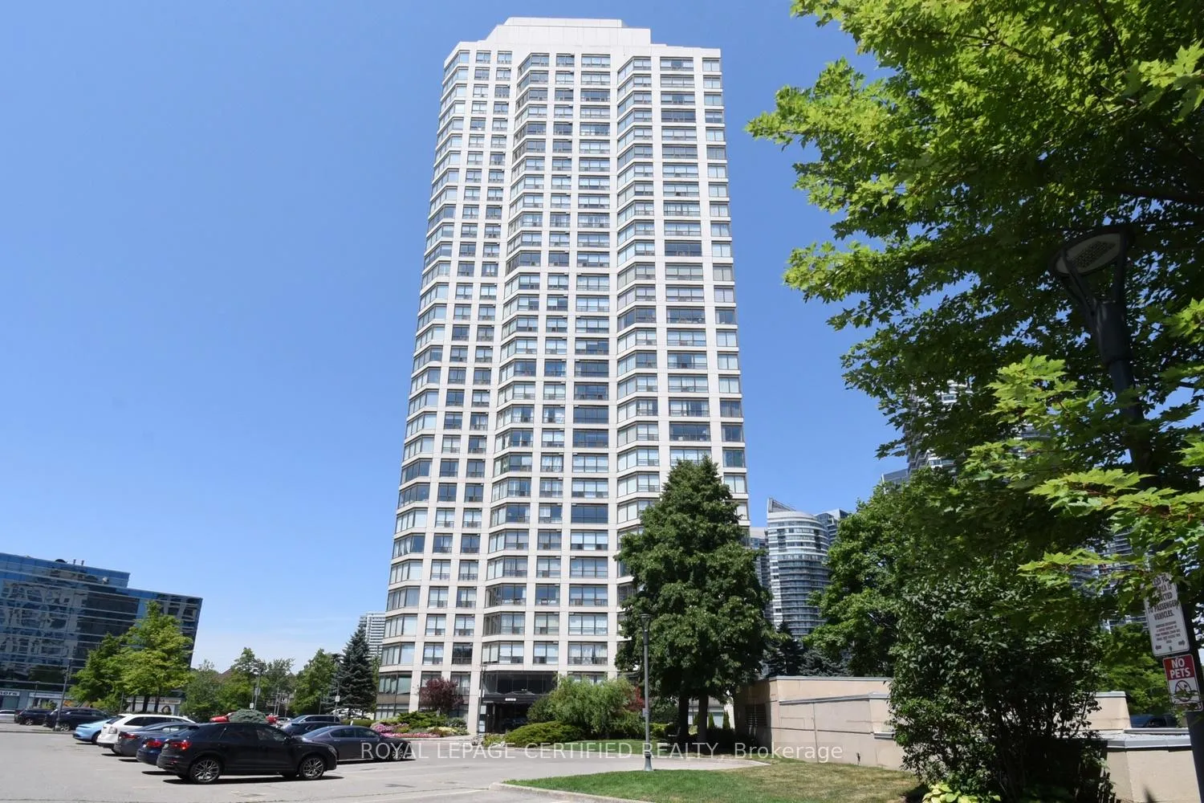
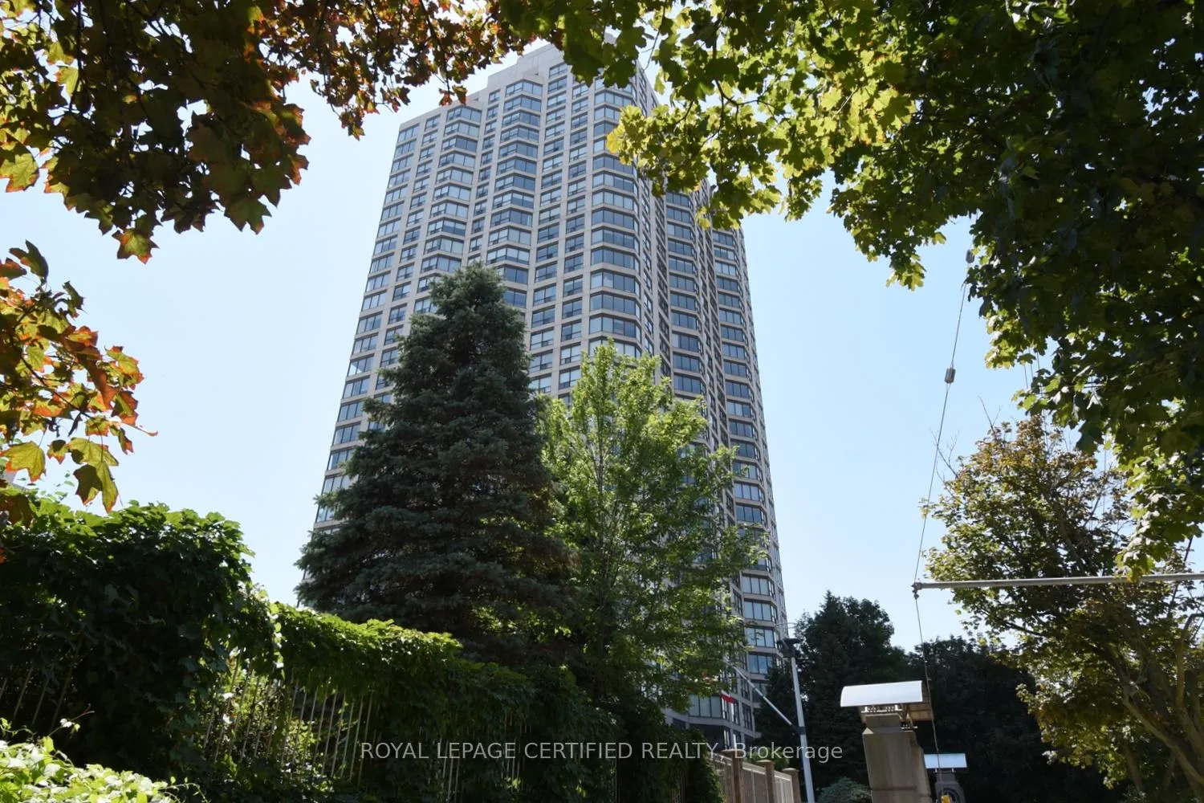
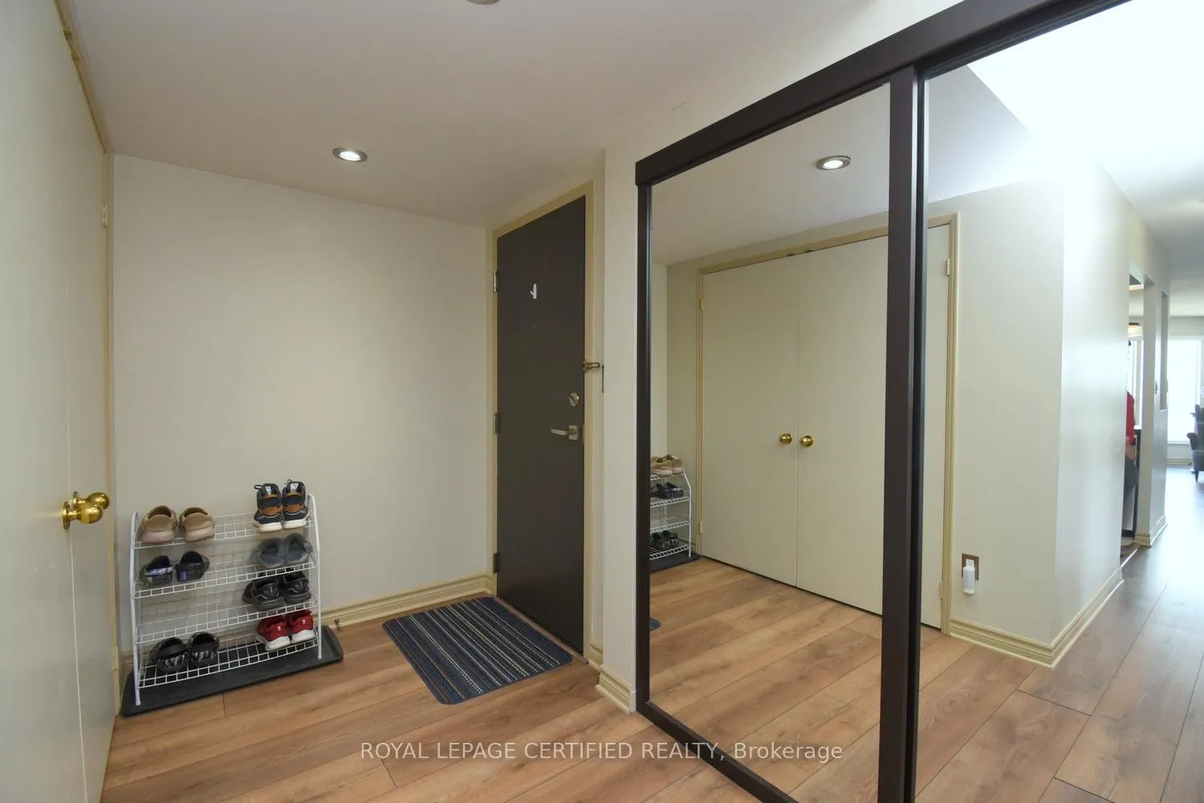
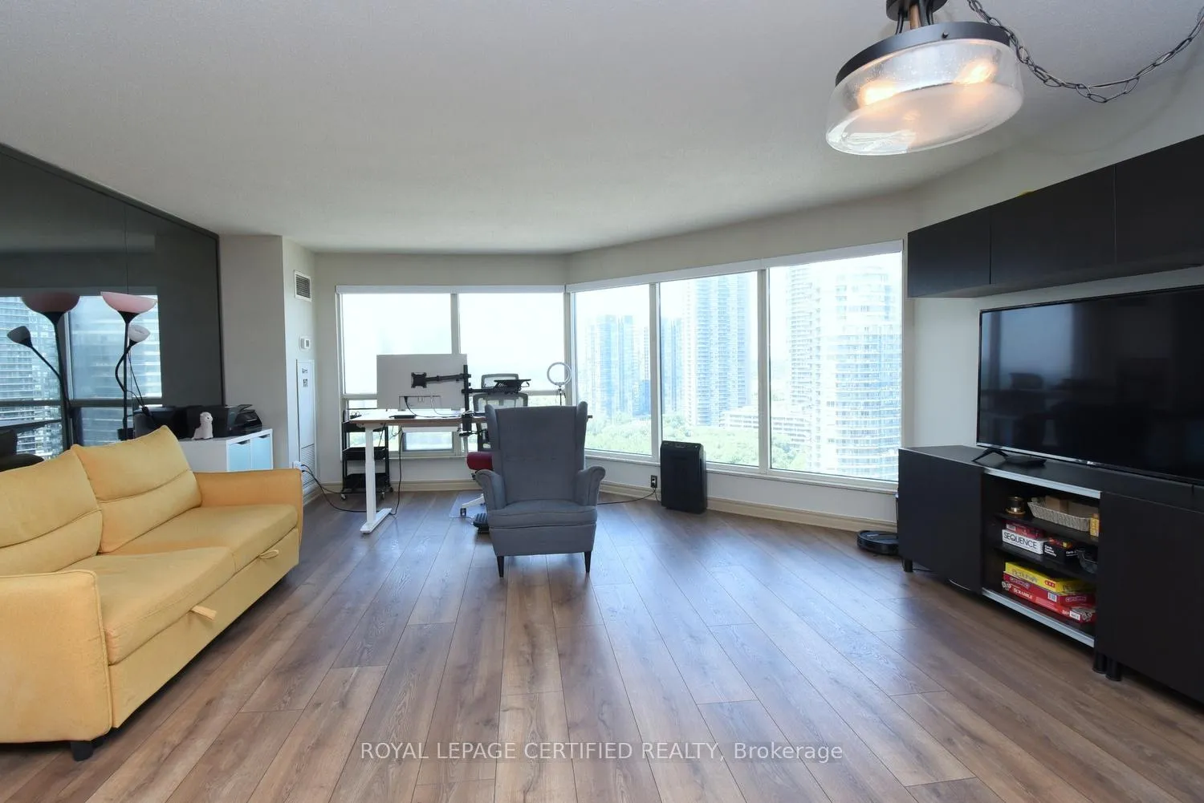 See all 50 photos
Property history
Facts and features
- ExposureNorth east
- LaundryEnsuite
- LockerNone
- BalconyNone
- Central air
- Waterfront
The homeCondo Apartment, Multi-level, 1,000–1,199 sq ft
- Type: Condo Apartment
- Style: Multi-level
- Living space: 1,000–1,199 sq ft
- Basement: None
- Exposure: North East
- Special designation: Accessibility
- Waterfront: Waterfrontcommunity
InsideCarpet free, Ensuite, Generator - full, wheelchair access
- Flooring: Carpet free
- Laundry: Ensuite
- Features: Generator - full, wheelchair access
- Rooms above ground: 5
- Bedrooms: 2
- Bathrooms: 2
- Kitchens: 1
OutsideConcrete, Balcony None
- Exterior: Concrete
- Balcony: None
Parking and locker1 Parking, Underground, Exclusive
- Spaces: 1 Parking
- Garage: Underground
- Parking type: Exclusive
- Driveway: Underground
- Locker: None
BuildingMarina Del Rey III Condos, Storeys 32, Units 254
- Name: Marina Del Rey III Condos
- Storeys: 32
- Units: 254
- Registered: 1991
- Condo corporation: 973
- Pets: Allowed
Heating, water and powerForced air, other, Central air
- Heating: Forced air, other
- Cooling: Central air
Costs and taxesTaxes $3,650 a year, Condo fee $1,161 a month, Heat included, hydro included, water included, cable tv included, cac included, common elements included, building insurance included, parking included
- Taxes, 2025: $3,650 a year
- Condo fee: $1,161 a month
- Fee includes: Heat included, hydro included, water included, cable tv included, cac included, common elements included, building insurance included, parking included
- HST: HST included in the price
Included in the saleS/s appliances fridge, stove, dishwasher, washer, dryer elf's and brand new luxury flooring and upgraded carpeting in the bedrooms, spacious renovated bathrooms.
- Included: S/s appliances fridge, stove, dishwasher, washer, dryer elf's and brand new luxury flooring and upgraded carpeting in the bedrooms, spacious renovated bathrooms.
Listing detailsW12668314, Sold, Jan 5, 2026
- MLS® number: W12668314
- Status: Sold
- Listed on: Jan 5, 2026
- Days on market: 35
- Updated: Feb 9, 2026
- Possession: 2026-01-31 / Flexible
- Occupied by: Owner
- Listing brokerage: ROYAL LEPAGE CERTIFIED REALTY
About this home
Unit 2302, 2269 Lake Shore Boulevard W, Etobicoke (Mimico), ON M8V 3X6
RARE OPPORTUNITY!! All-Inclusive Waterfront Living in the prestigious Marina Del Rey Complex! Maintenance fee covers hydro, heat, internet, cable TV, and all amenities. offering true worry-free living. Welcome to this beautifully renovated 1,150 sq. ft. 2-bedroom, 2-bathroom corner suite, offering unmatched panoramic views in all directions, north, south, east, and west of the Toronto skyline, Lake Ontario, Humber Bay Park, and two yacht clubs. This sun-filled, Southeast-facing unit features brand-new luxury laminate floors and updated bathrooms, creating a fresh and contemporary feel. The spacious open-concept layout is designed for both comfort and style. The primary bedroom includes a 5-piece ensuite and a generous walk-in closet, while the second bedroom, adjacent to a second full bath, offers privacy for guests or family. Enjoy resort-style amenities at the exclusive Malibu Club: Indoor pool, jacuzzi, saunas Full fitness center, Squash, tennis & basketball courts Billiards lounge, party/TV room Rooftop terrace with BBQs & lake views. Residents also enjoy the 34th-floor Sky Lounge with a pool table, big-screen TV, and 360 rooftop terrace. Nestled along the scenic waterfront, with direct access to lakeside trails, transit, shops, and dining, this home delivers the perfect blend of nature and urban convenience. Whether you're walking or biking along the nearby waterfront trails or commuting easily with TTC access close by, this residence offers a unique and luxurious lakeside lifestyle. Move in and experience the very best of waterfront living.
Ask about this home
A HOMEH agent will answer your questions about this home.
Know more about Marina Del Rey III Condos
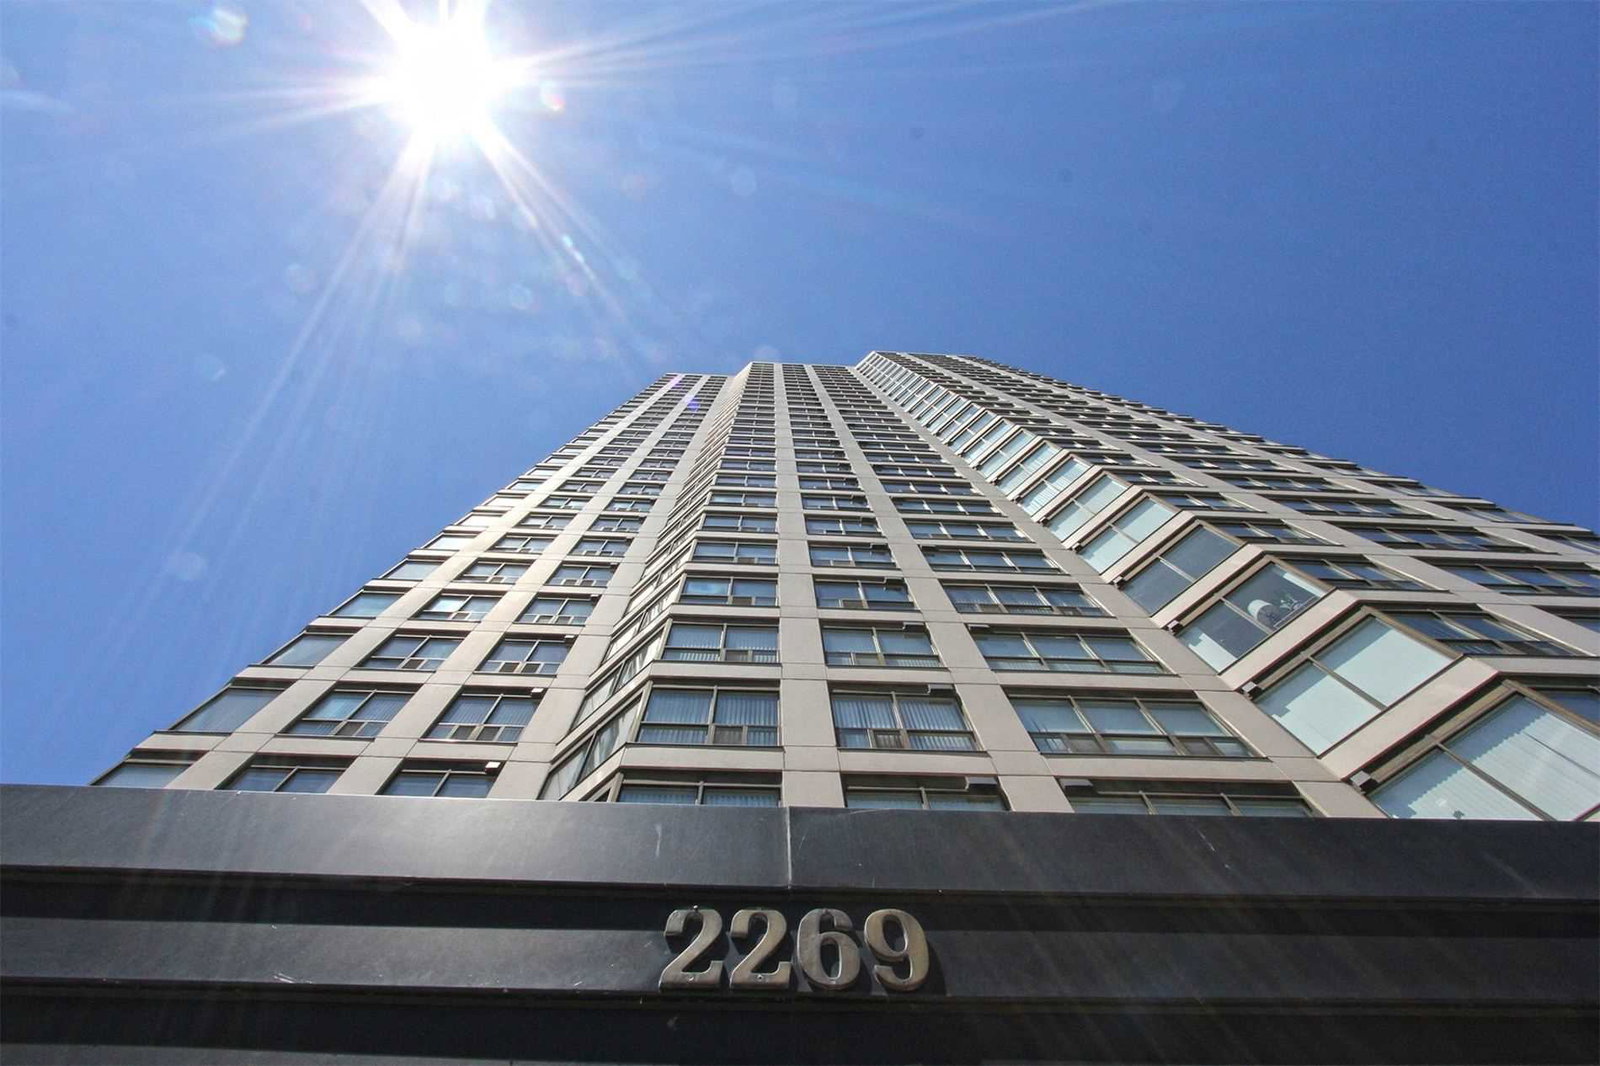
Condo building · 2269 Lake Shore Boulevard W
Marina Del Rey III Condos is a 32-storey condo with 254 suites, built in 1991 by Camrost-Felcorp. Right now 2 for sale are on the market here.
- 32storeys
- 254suites
- $714/sq ft
- 1991built
No similar units for sale in Marina Del Rey III Condos right now.
Around this home
Daily convenience, out of 100, from the distances below
Schools nearby
School rating, out of 10.
Helpful calculators
Your HOMEH agent

"I would see it this week."