

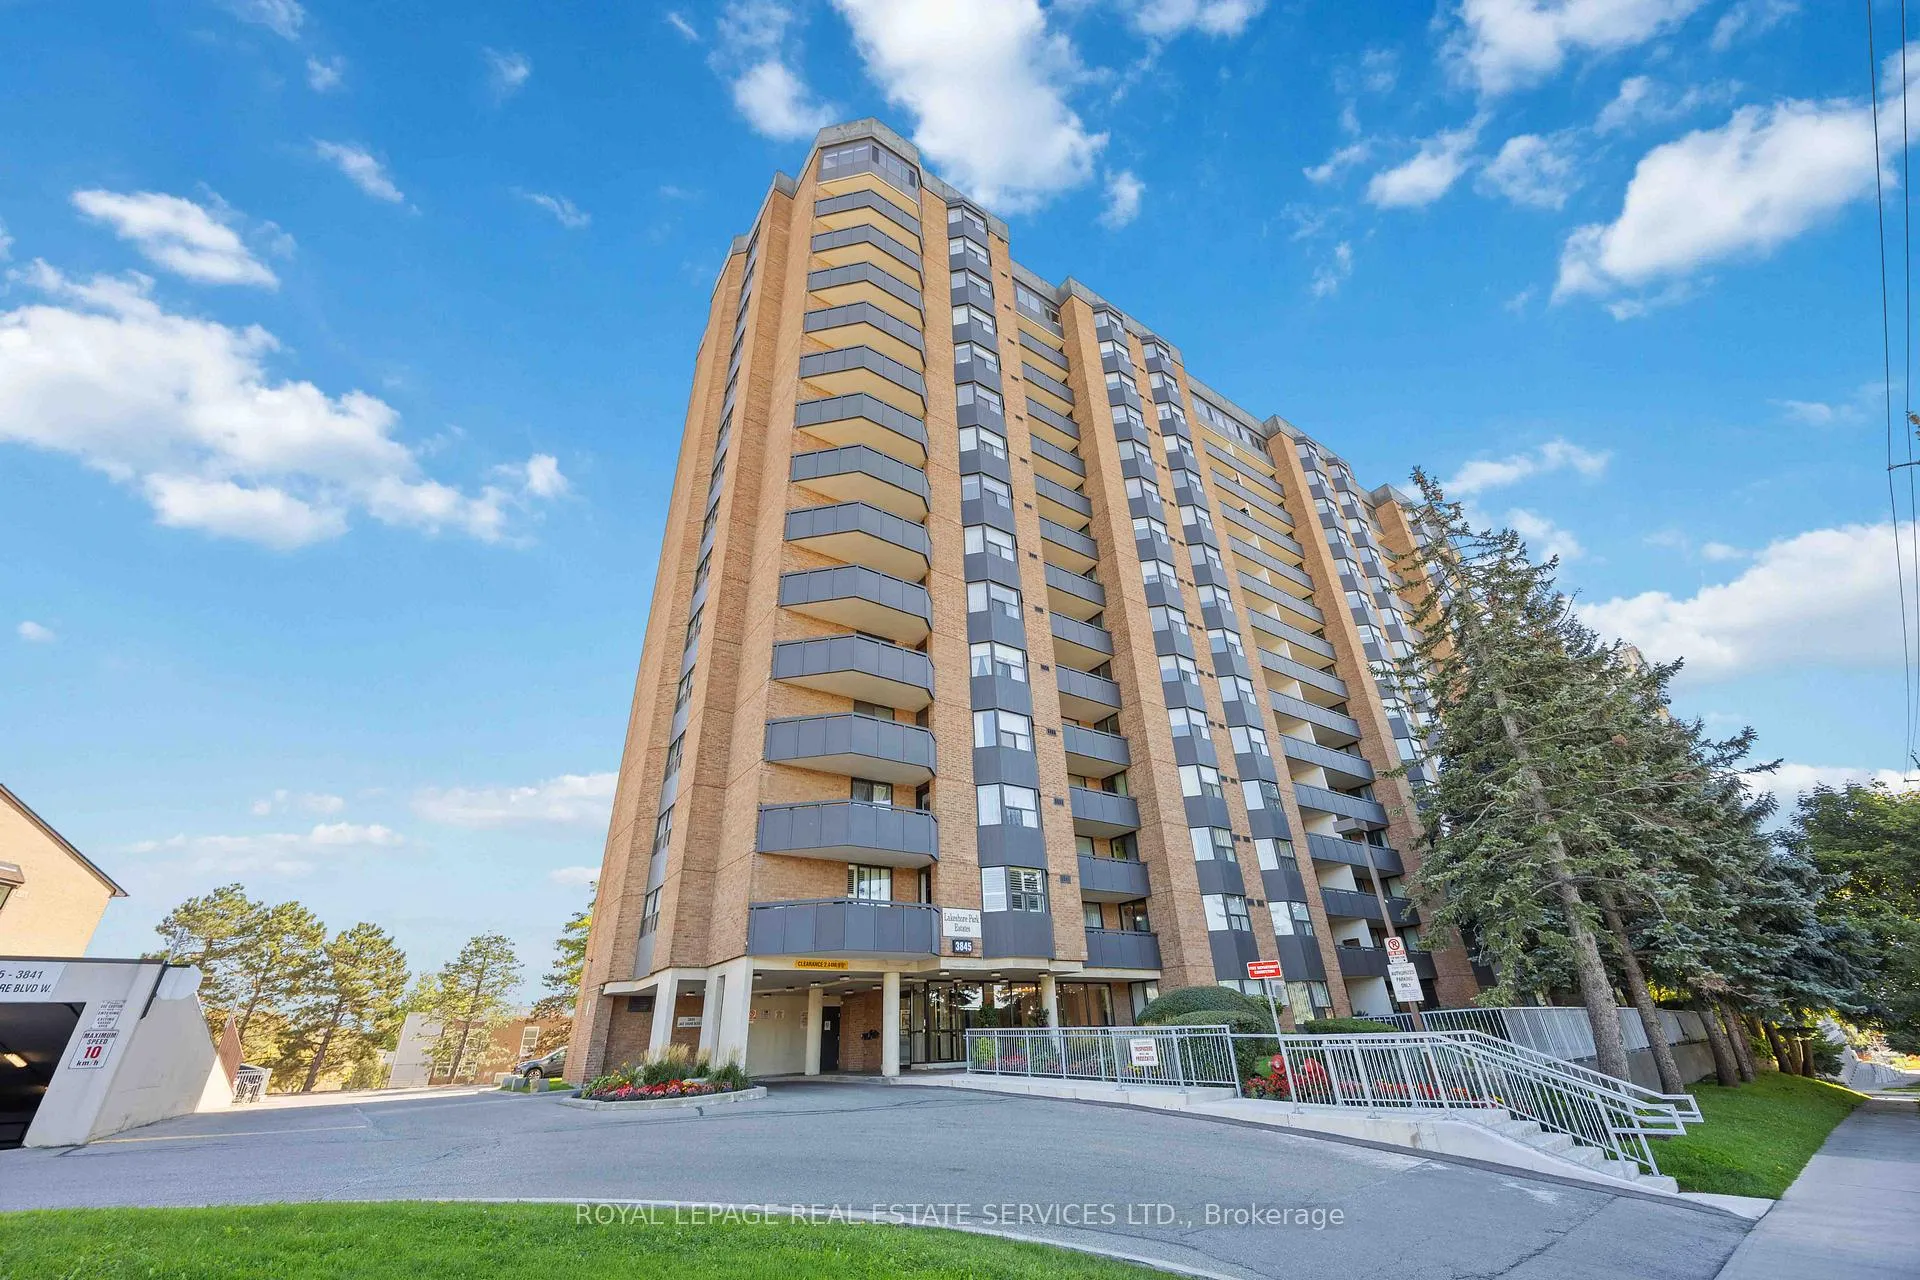
Unit 1410, 3845 Lake Shore Boulevard W
Unit 1410, 3845 Lake Shore Boulevard W
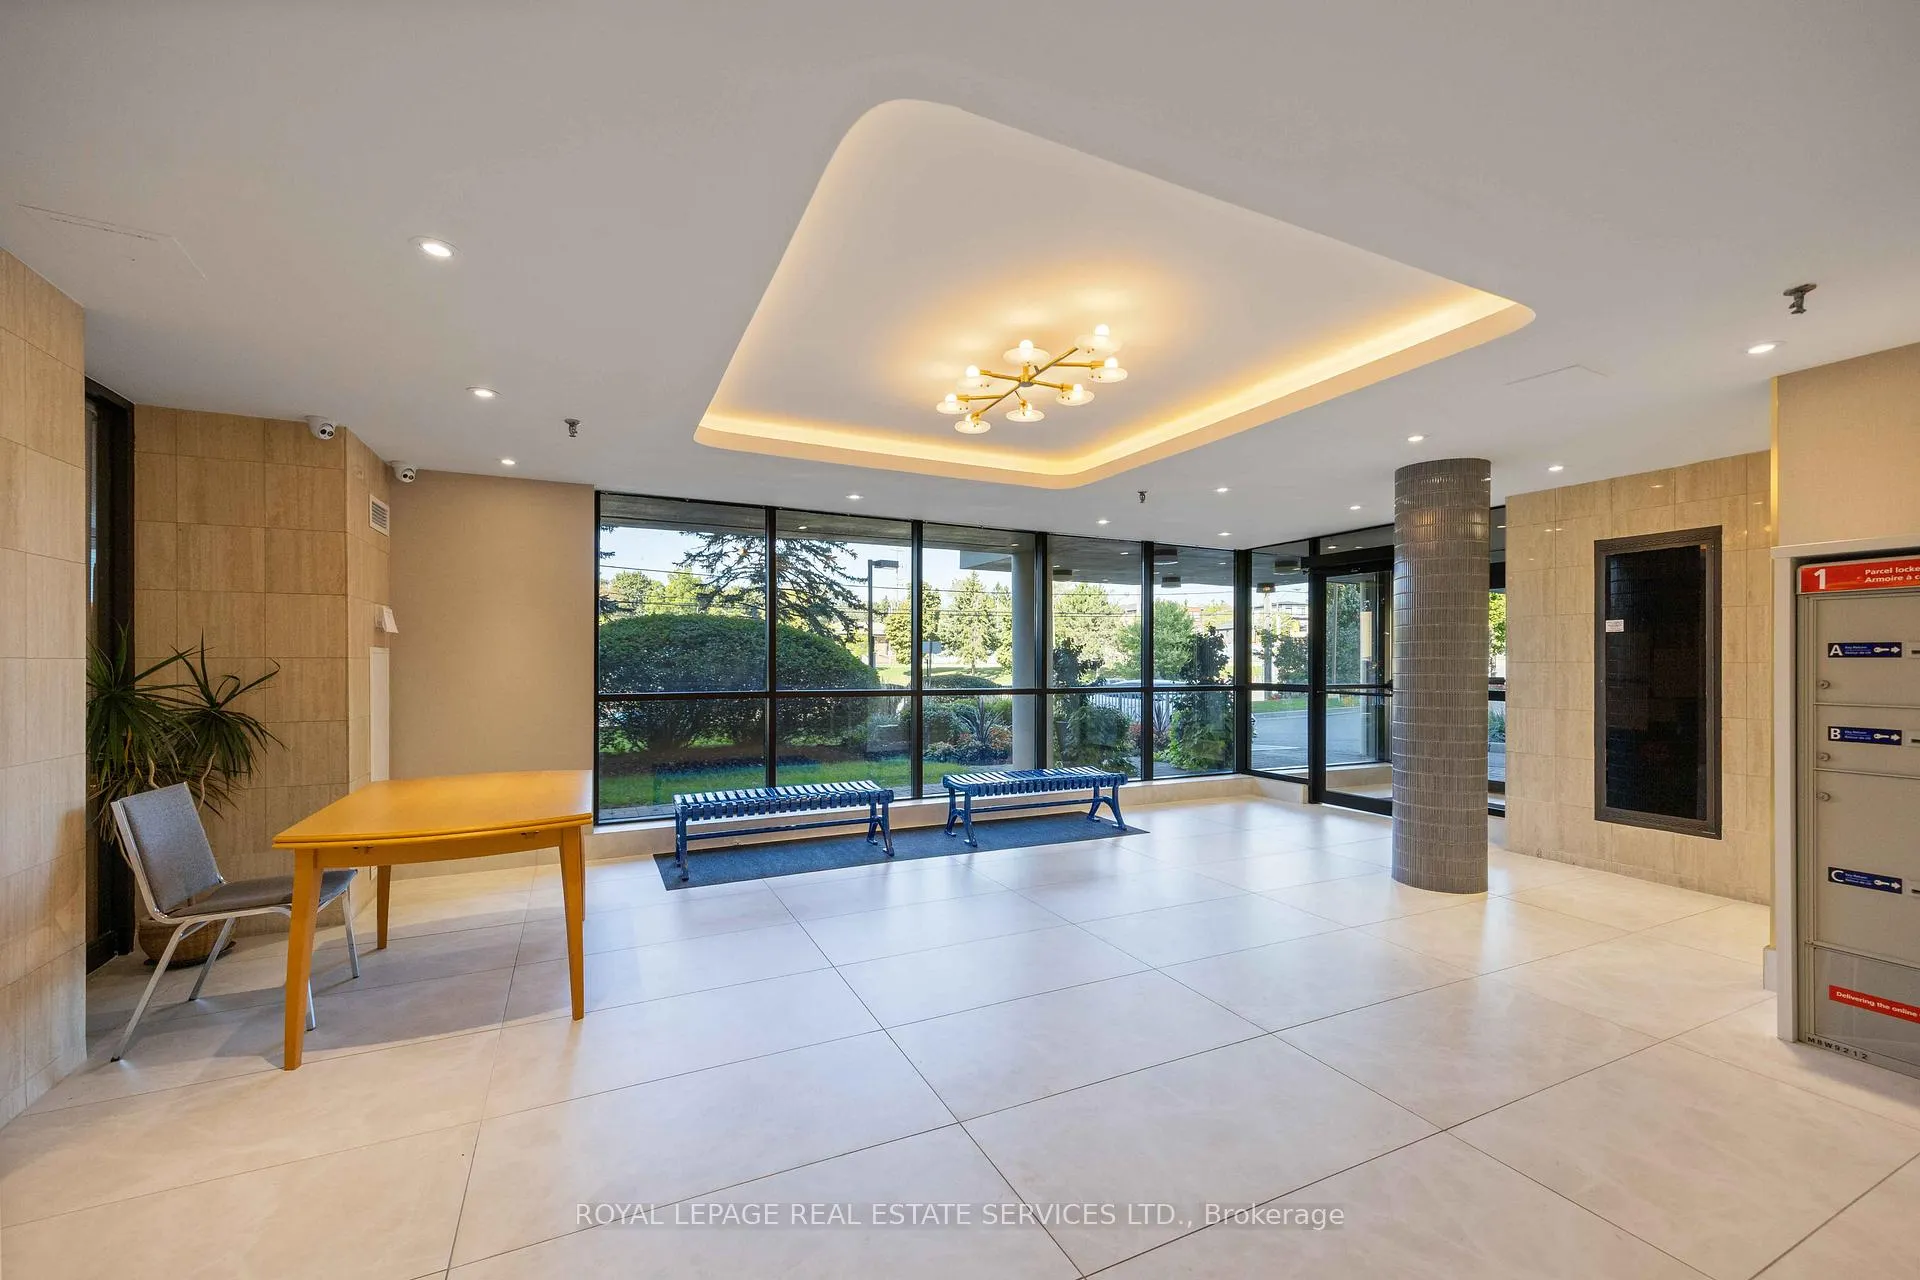 See all 45 photos
Property history
Facts and features
- ExposureSouth east
- LaundryEnsuite
- LockerOwned
- BalconyOpen
- Central air
- Exercise room
- Gym
- Party room/meeting room
The homeCondo Apartment, Apartment, 800–899 sq ft
- Type: Condo Apartment
- Style: Apartment
- Living space: 800–899 sq ft
- Basement: None
- Exposure: South East
InsideEnsuite, main level, Auto garage door remote, Elevator Yes
- Laundry: Ensuite, main level
- Features: Auto garage door remote
- Elevator: Yes
- Rooms above ground: 5
- Bedrooms: 2
- Bathrooms: 1
- Kitchens: 1
OutsideBrick, Open
- Exterior: Brick
- Balcony: Open
Parking and locker1 Parking, Underground, Parking type Owned
- Spaces: 1 Parking
- Garage: Underground
- Parking type: Owned
- Driveway: Underground
- Spot: P305
- Locker: Owned
- Locker number: L51
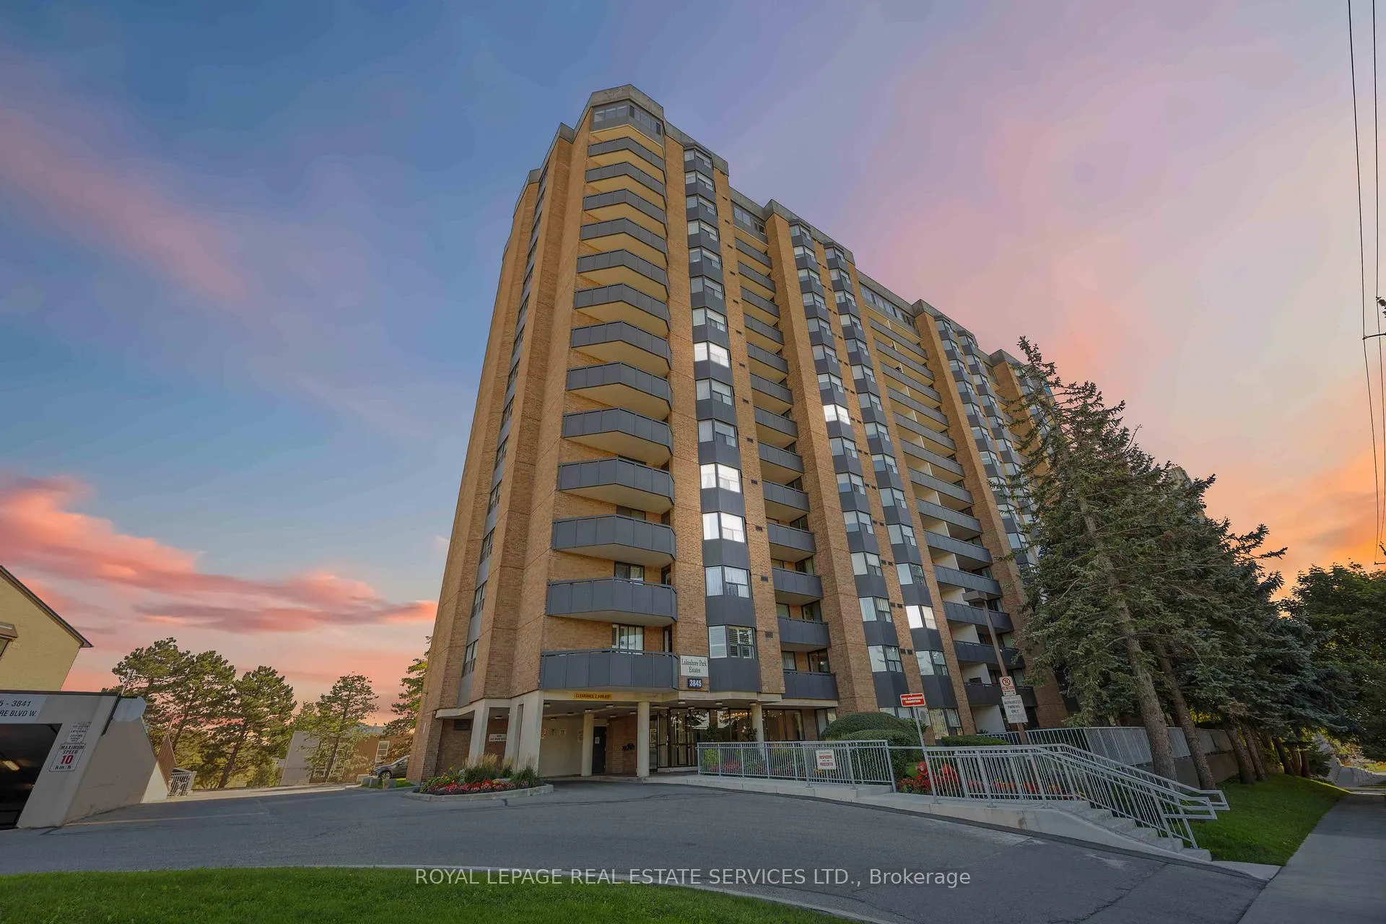
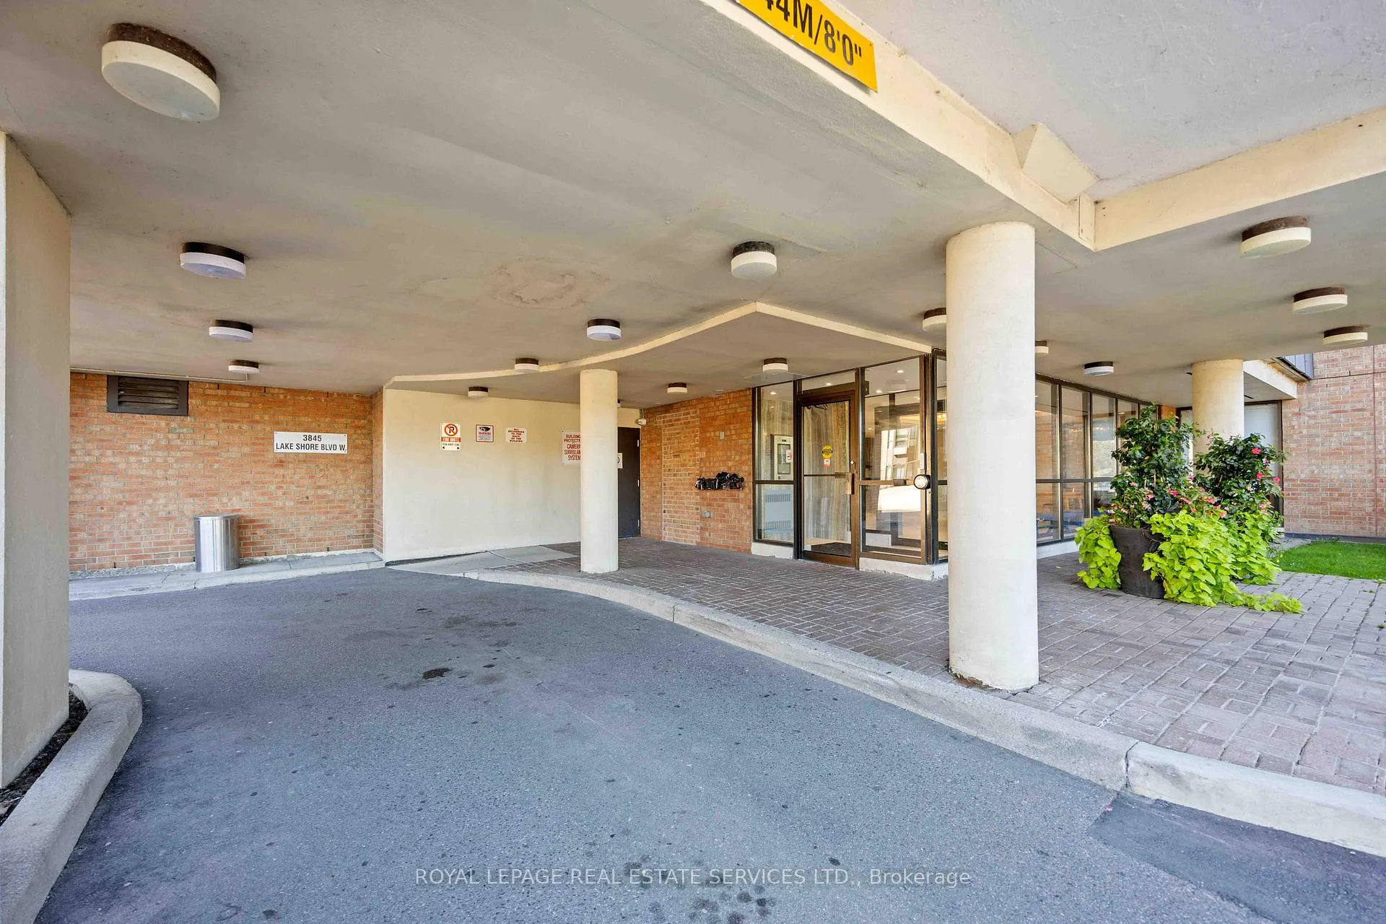
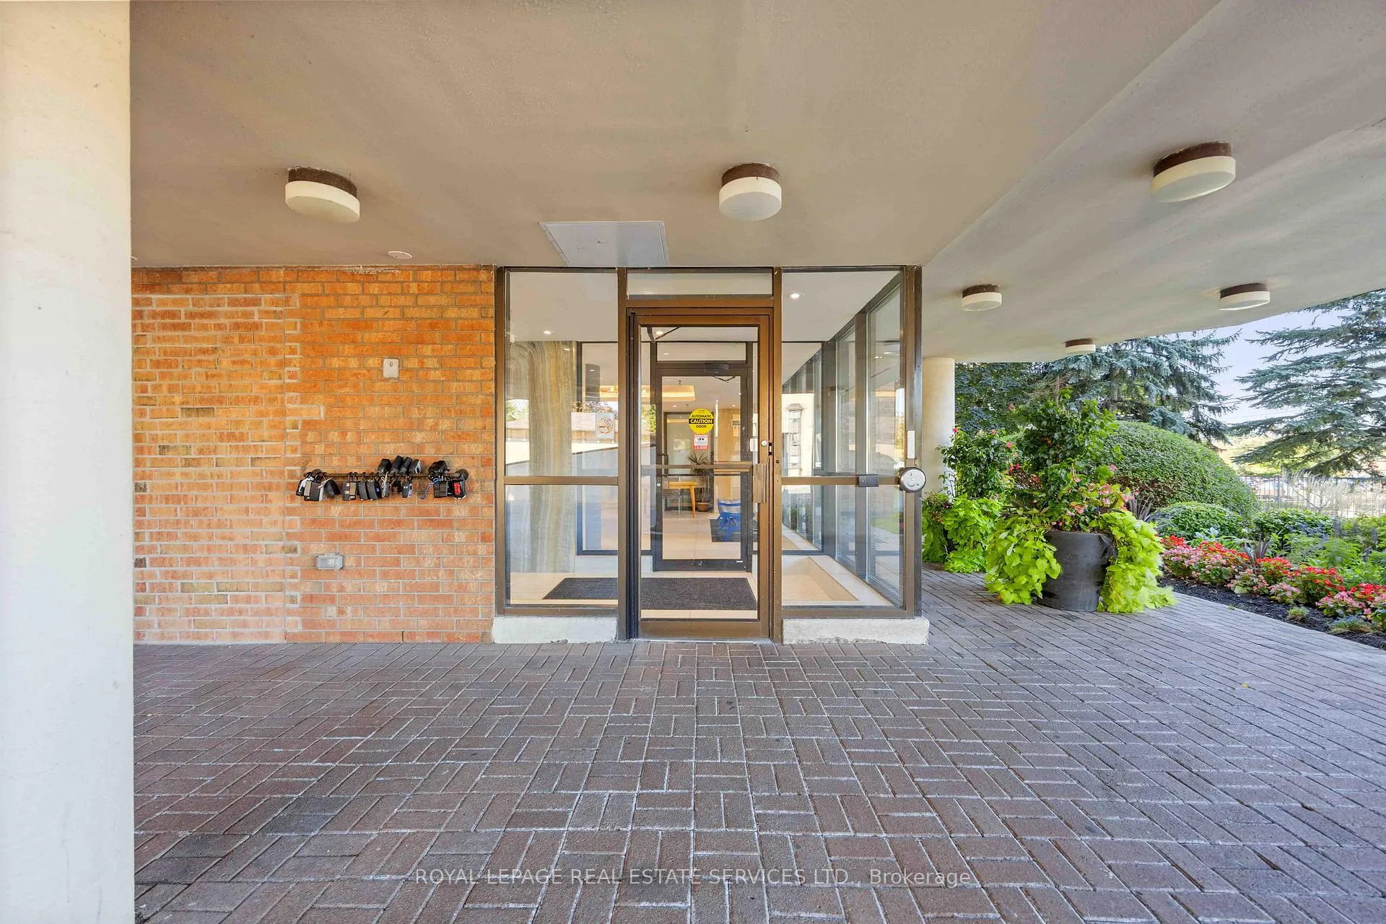
BuildingLakeshore Park Estates I Condos, Storeys 15, Units 174
- Name: Lakeshore Park Estates I Condos
- Storeys: 15
- Units: 174
- Registered: 1987
- Condo corporation: 732
- Amenities: Bike storage, exercise room, gym, party room/meeting room, sauna, visitor parking
- Pets: Not allowed
Heating, water and powerForced air, gas, Central air
- Heating: Forced air, gas
- Cooling: Central air
Costs and taxesTaxes $2,127 a year, Condo fee $867 a month, Cac included, common elements included, heat included, hydro included, building insurance included, parking included, water included
- Taxes, 2025: $2,127 a year
- Condo fee: $867 a month
- Fee includes: Cac included, common elements included, heat included, hydro included, building insurance included, parking included, water included
- HST: HST included in the price
Included in the saleAll existing elfs, window coverings, appliances in the kitchen ( fridge, stove, b/i dishwasher, microwave and hood range), stackable washer & dryer. auto garage door opener & remote., Living room tv & tv wall mount
- Included: All existing elfs, window coverings, appliances in the kitchen ( fridge, stove, b/i dishwasher, microwave and hood range), stackable washer & dryer. auto garage door opener & remote.
- Not included: Living room tv & tv wall mount
NearbyPublic transit, place of worship, park, school, lake/pond
- Close to: Public transit, place of worship, park, school, lake/pond
Listing detailsW12757172, Sold, Feb 4, 2026
- MLS® number: W12757172
- Status: Sold
- Listed on: Feb 4, 2026
- Days on market: 41
- Updated: Mar 17, 2026
- Possession: 60-89 days
- Occupied by: Owner
- Listing brokerage: ROYAL LEPAGE REAL ESTATE SERVICES LTD.
About this home
Unit 1410, 3845 Lake Shore Boulevard W, Etobicoke (Long Branch), ON M8W 4Y3
Welcome to Lakeshore Park Estates. From sunrise to sunset enjoy breathtaking, unobstructed South East facing views of Lake Ontario & the Toronto skyline - right from your balcony, living room, & bedrooms! Stunningly renovated suite with open-concept design, pot lights, & engineered hardwood throughout. Modern white kitchen with newer Stainless Steel appliances, oversized extended granite breakfast island, sleek hood range & elegant subway tile backsplash with bulk head lighting. Spa-inspired 4-piece bath, spacious primary with walk-in closet & balcony walkout, plus a bright versatile second bedroom for family, guests, or even an office. Convenient in-suite laundry with brand new stackable washer & dryer. Premium underground parking located steps from the entrance for ultimate convenience, plus TWO full-size side-by-side lockers for exceptional storage. All-inclusive building with every utility included in the maintenance fees! Residents enjoy a full suite of amenities including a sauna, hot tub, fully-equipped gym/exercise room, craft room, freshly renovated party room, library, bike storage, convenient visitor parking, superintendent & property manager on site, EV chargers at the building. All this, in an unbeatable location - just steps from GO Transit, TTC buses & streetcars, & Mississauga Transit. Minutes to major highways (427, QEW, Gardiner), Pearson Airport, & Downtown Toronto. Enjoy nearby lifestyle amenities including Marie Curtis Park, Etobicoke Creek trails, boardwalks, beaches, golf courses, Sherway Gardens, shops & stores that Lakeshore has to offer. Truly one of Torontos most sought-after addresses.
Ask about this home
A HOMEH agent will answer your questions about this home.
Know more about Lakeshore Park Estates I Condos
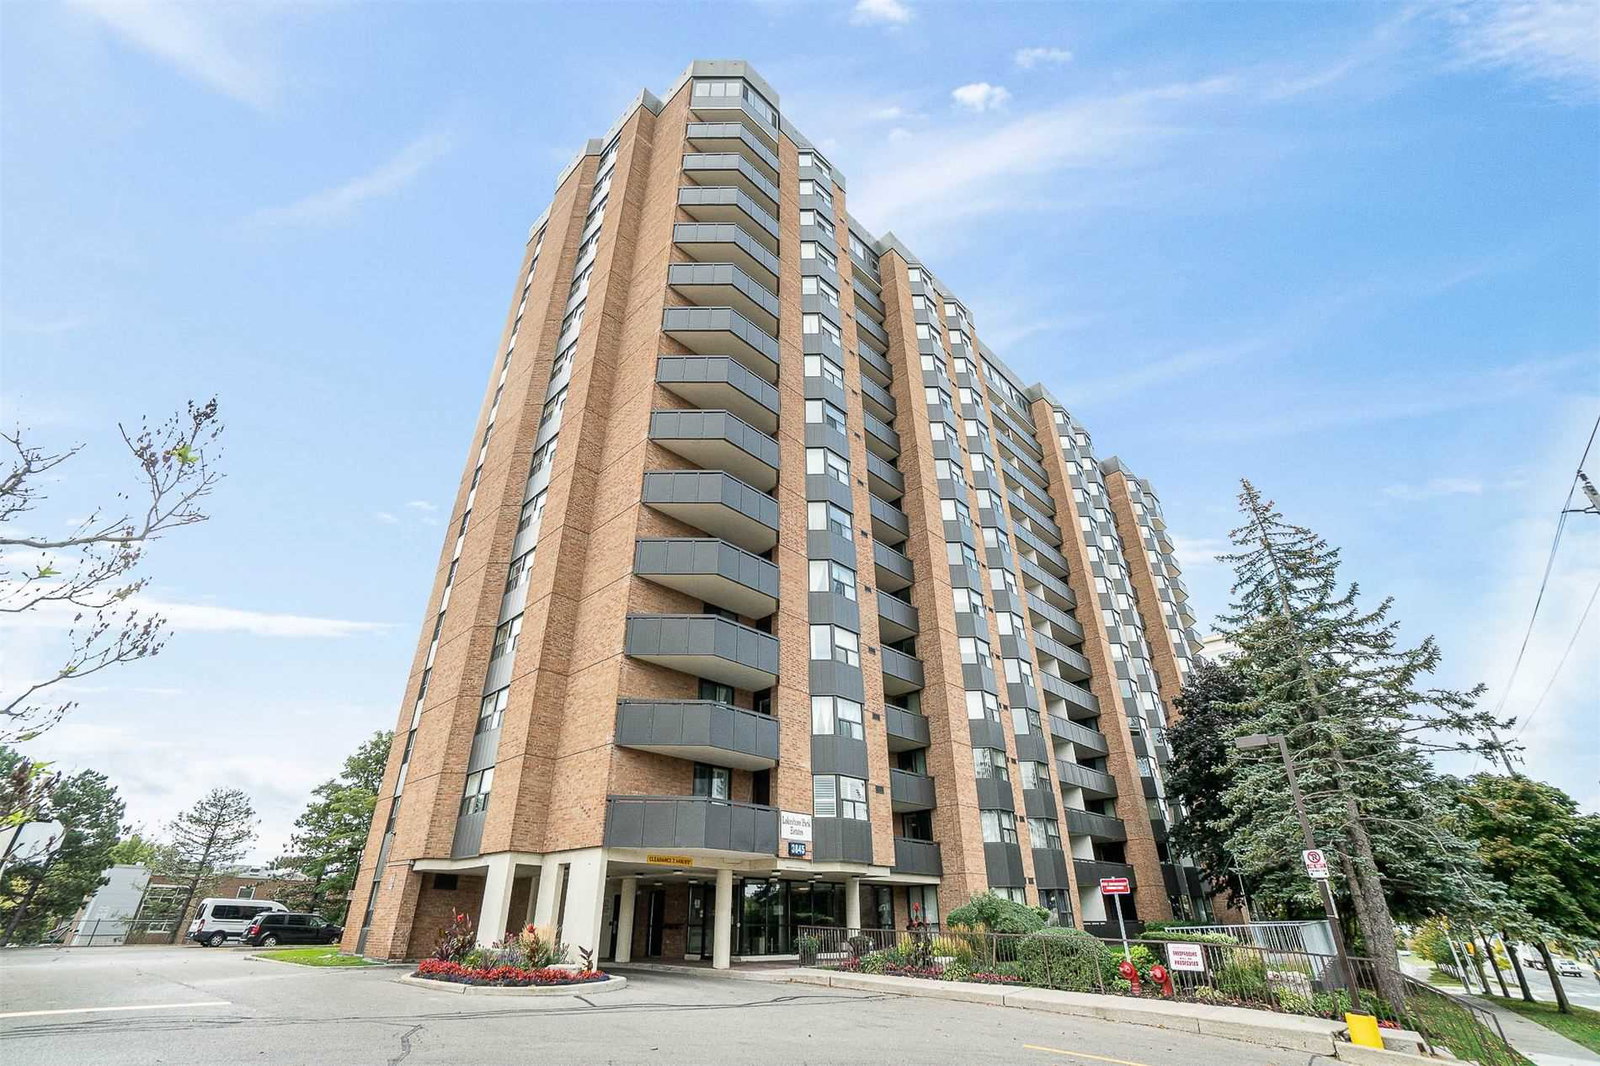
Condo building · 3845 Lake Shore Blvd W
Lakeshore Park Estates I Condos is a 15-storey condo with 174 suites, built in 1987 by Lakeshore Park Estates Limited. No units are on the market here right now.
- 15storeys
- 174suites
- $594/sq ft
- 1987built
No similar units for sale in Lakeshore Park Estates I Condos right now.
Around this home
Daily convenience, out of 100, from the distances below
Schools nearby
School rating, out of 10.
Helpful calculators
Your HOMEH agent

"I would see it this week."