

35 Emerald Crescent
35 Emerald Crescent
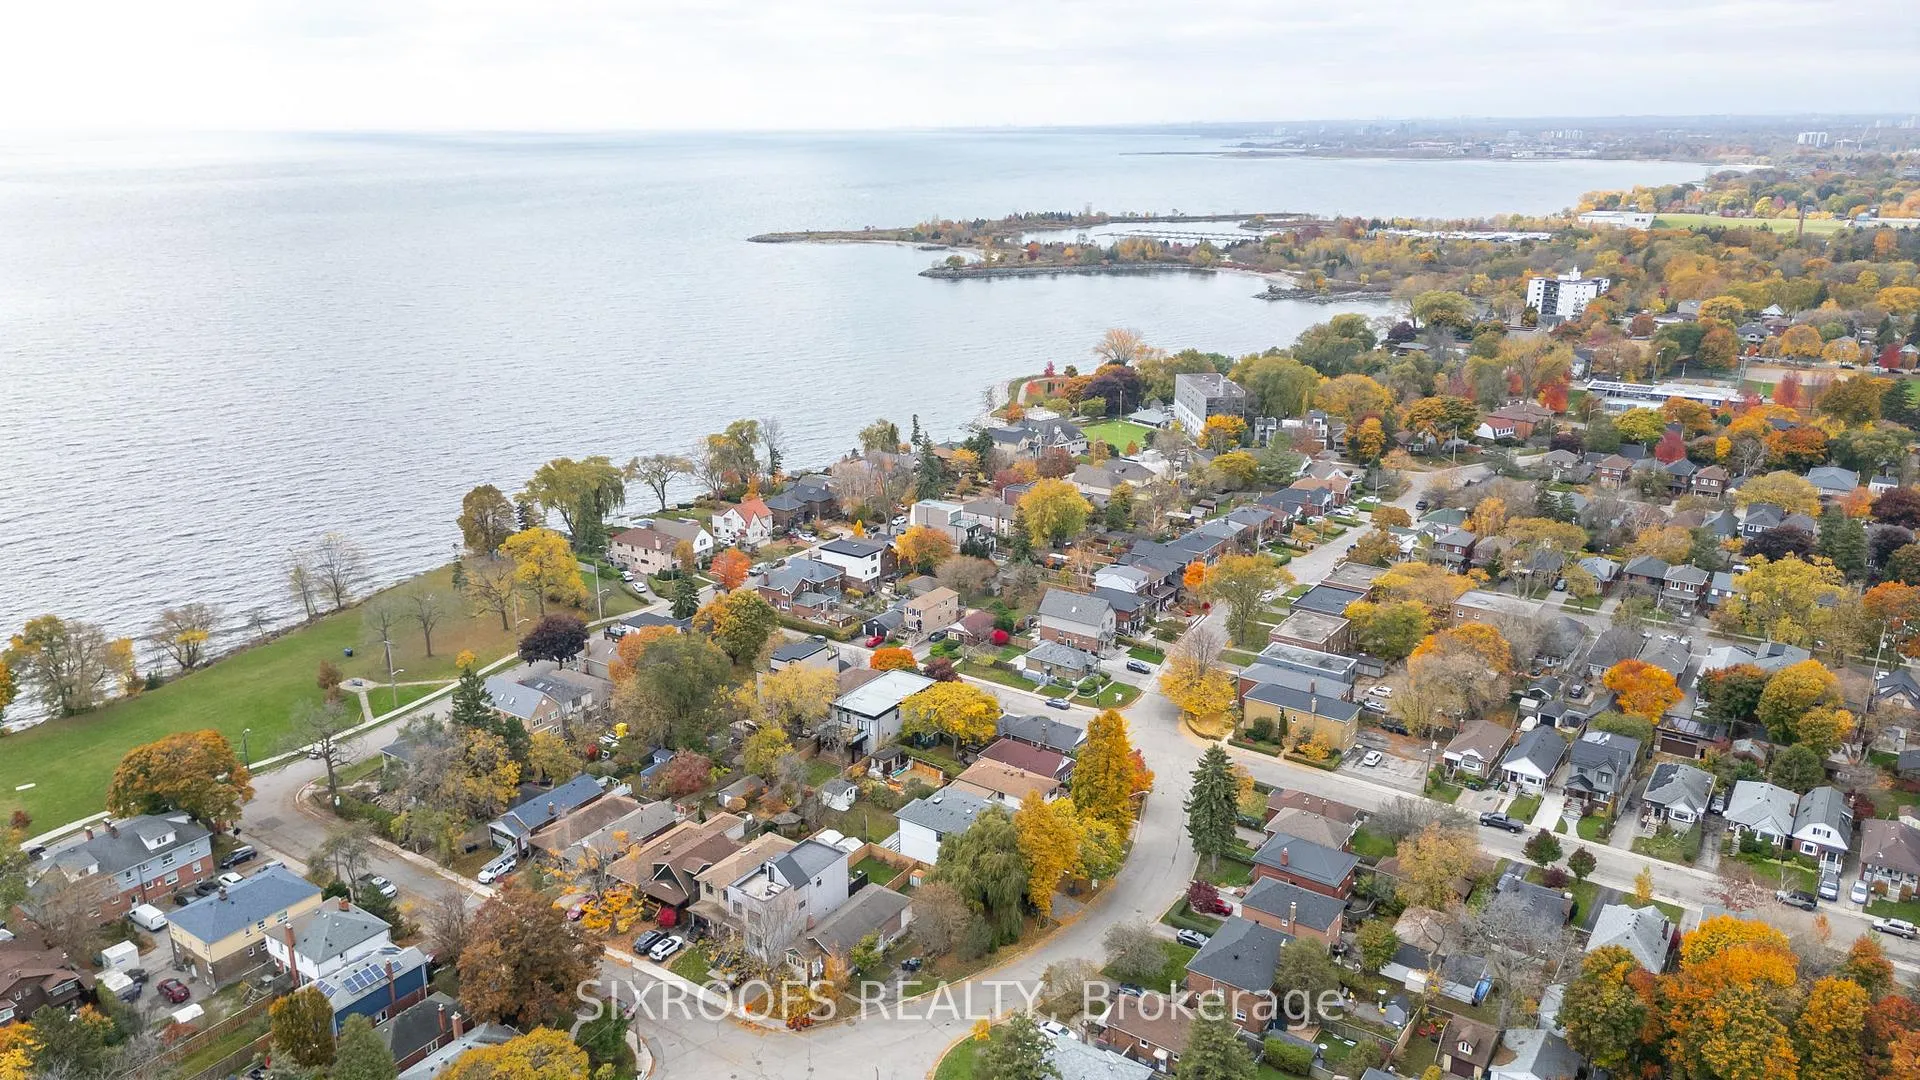 See all 40 photos
Property history
Facts and features
- BasementApartment
- Water, sewerMunicipal
- Lot shapeRectangular
- HeatingForced air
- Walk-out basement
- Fireplace
- Central air
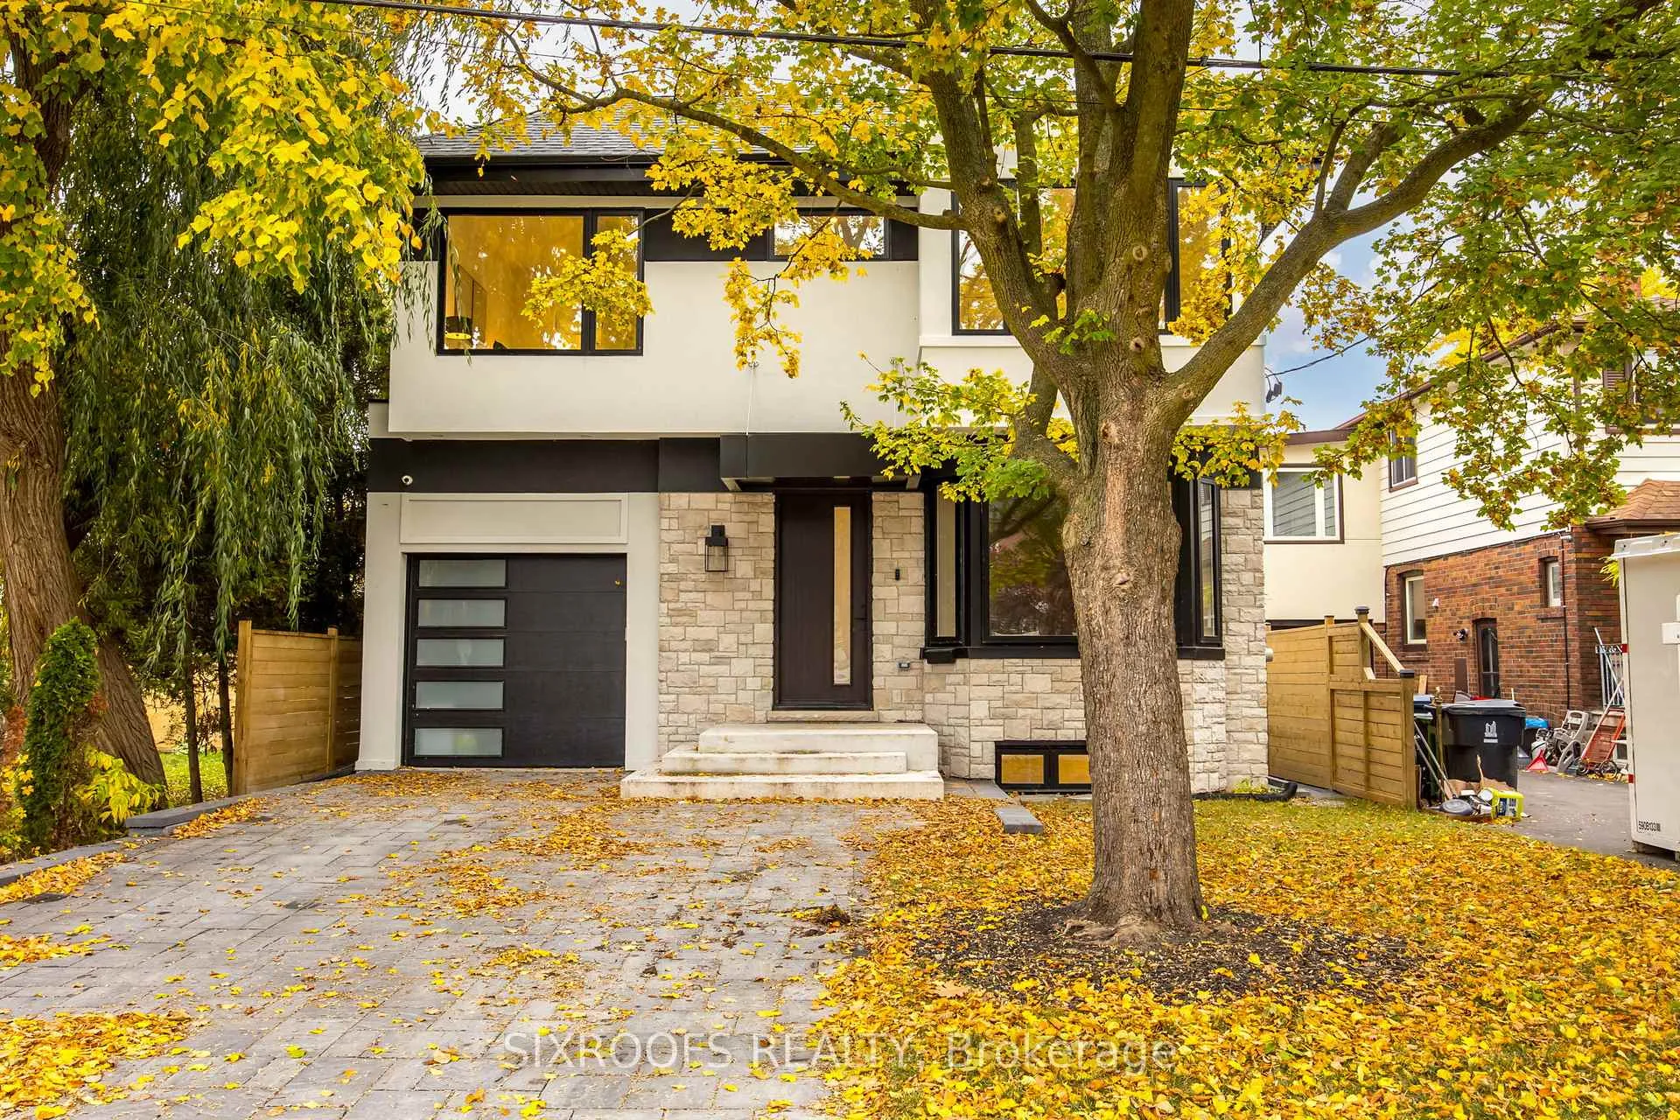
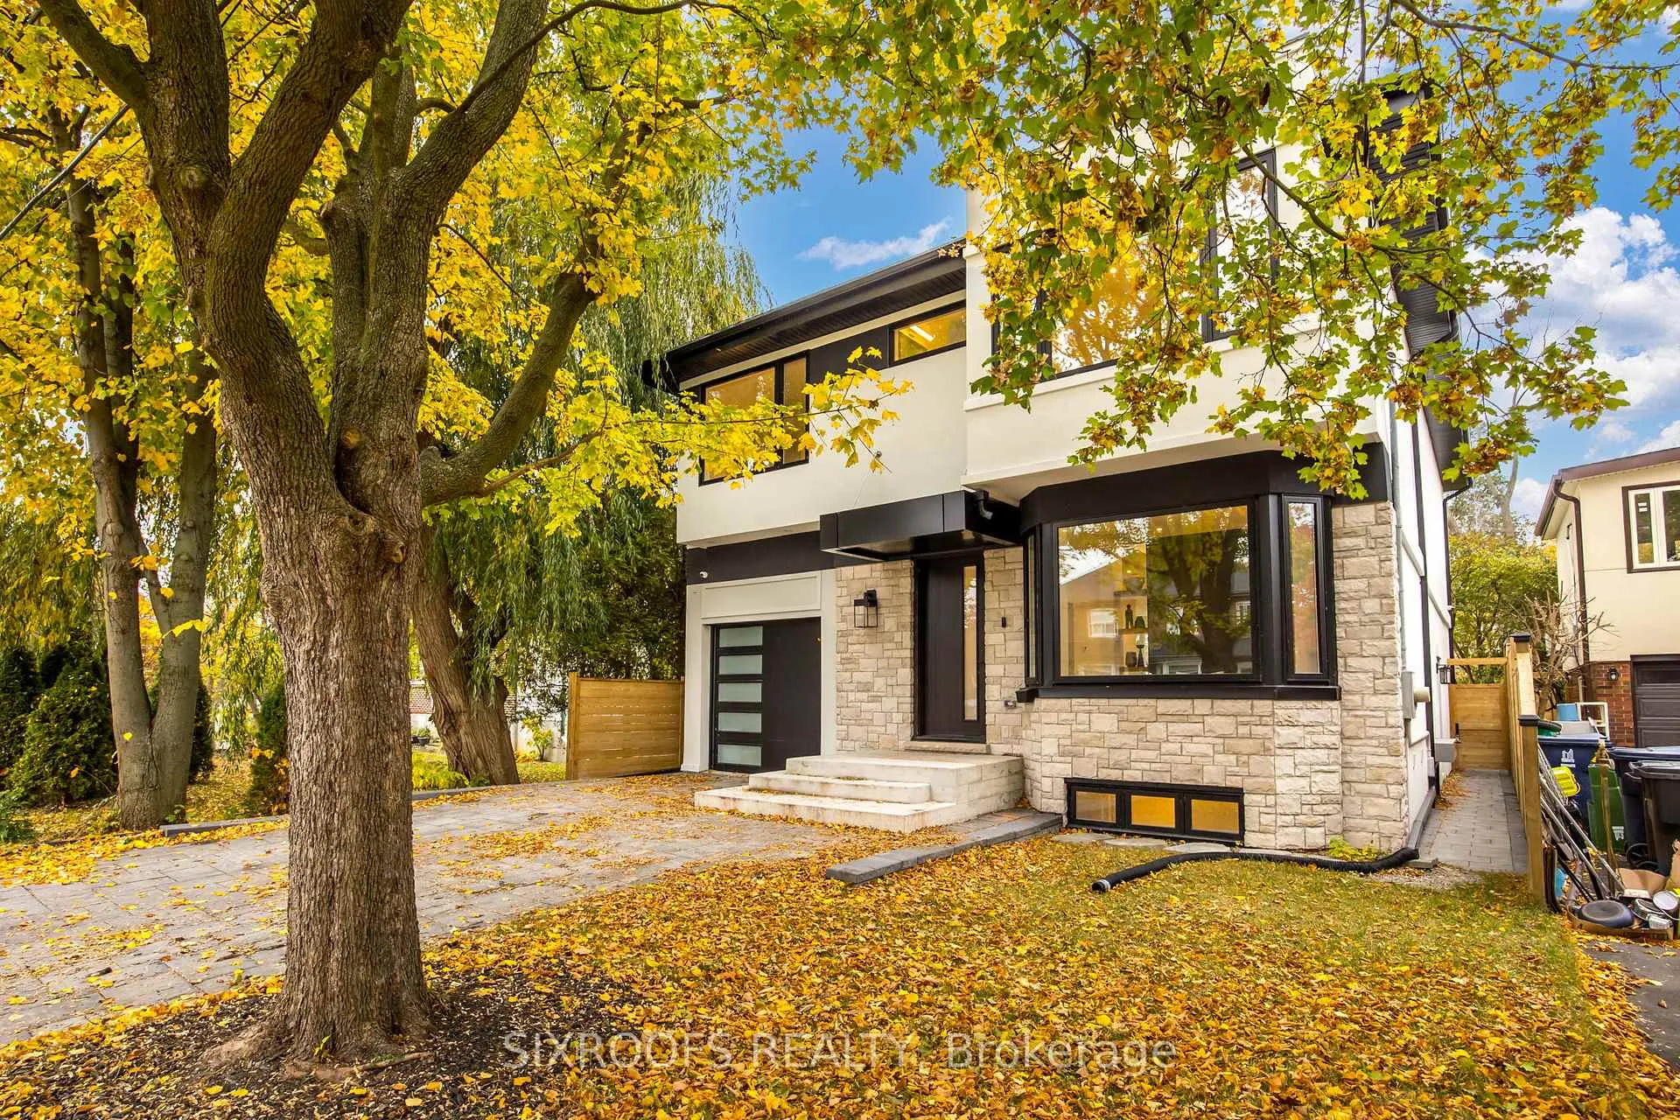
The homeDetached, 2-storey, 3,000–3,500 sq ft
- Type: Detached
- Style: 2-storey
- Living space: 3,000–3,500 sq ft
- Basement: Walk-out, apartment
- Special designation: Other
InsideFireplace Yes, natural gas, living room, Upper level, Built-in oven, carpet free, guest accommodations, in-law suite
- Fireplace: Yes, natural gas, living room
- Laundry: Upper level
- Features: Built-in oven, carpet free, guest accommodations, in-law suite
- Security: Alarm system, smoke detector, heat detector, cold alarm, security system
- Rooms above ground: 12
- Rooms in the basement: 3
- Bedrooms: 4 + 1 in the basement
- Bathrooms: 6
- Kitchens: 1
- Family room: Yes
Outside and lotStucco (plaster), stone, Asphalt shingle, Block, concrete
- Exterior: Stucco (plaster), stone
- Roof: Asphalt shingle
- Foundation: Block, concrete
- Features: Deck, porch
- Other structures: Garden shed
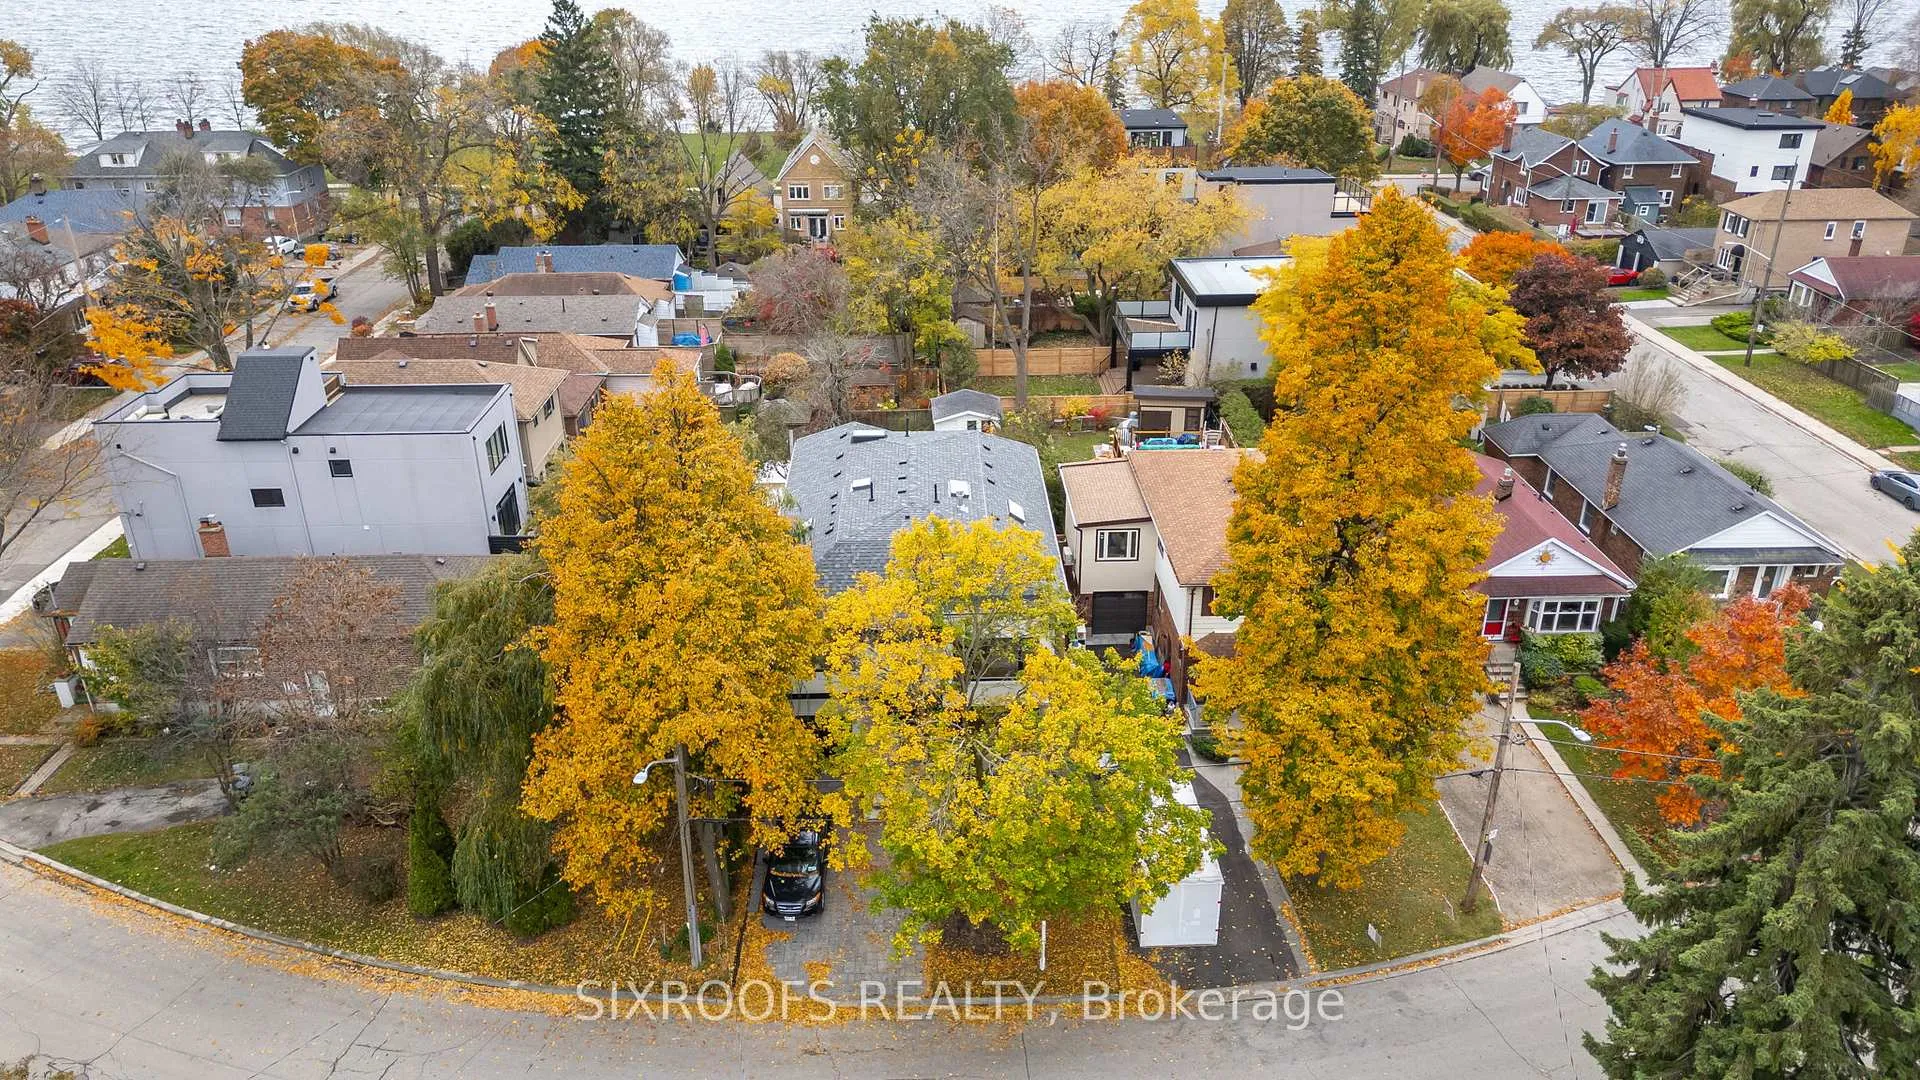
- Size: 38.17 × 138.83 ft
- Shape: Rectangular
- Zoning: RD (f7.5; a230; d0.4)
Parking1 Garage, Built-in, Private
- Spaces: 1 Garage
- Garage: Built-in
- Driveway: Private
Heating, water and powerForced air, gas, Central air, Municipal water
- Heating: Forced air, gas
- Cooling: Central air
- Water: Municipal water
- Sewer: Municipal sewer
- Natural gas: Yes
- Hydro: Yes
- Cable: Yes
- Telephone: Yes
Costs and taxesTaxes $5,010 a year, Tankless water heater
- Taxes, 2024: $5,010 a year
- Rental items: Tankless water heater
Included in the saleBuilt-in speakers, stainless steel fridge, dishwasher, built-in microwave and oven, built-in range hood and gas stove, two pairs of washer and dryer, central air conditioning and furnace, security cameras w/dvr, gas fireplace, Staging furniture
- Included: Built-in speakers, stainless steel fridge, dishwasher, built-in microwave and oven, built-in range hood and gas stove, two pairs of washer and dryer, central air conditioning and furnace, security cameras w/dvr, gas fireplace
- Not included: Staging furniture
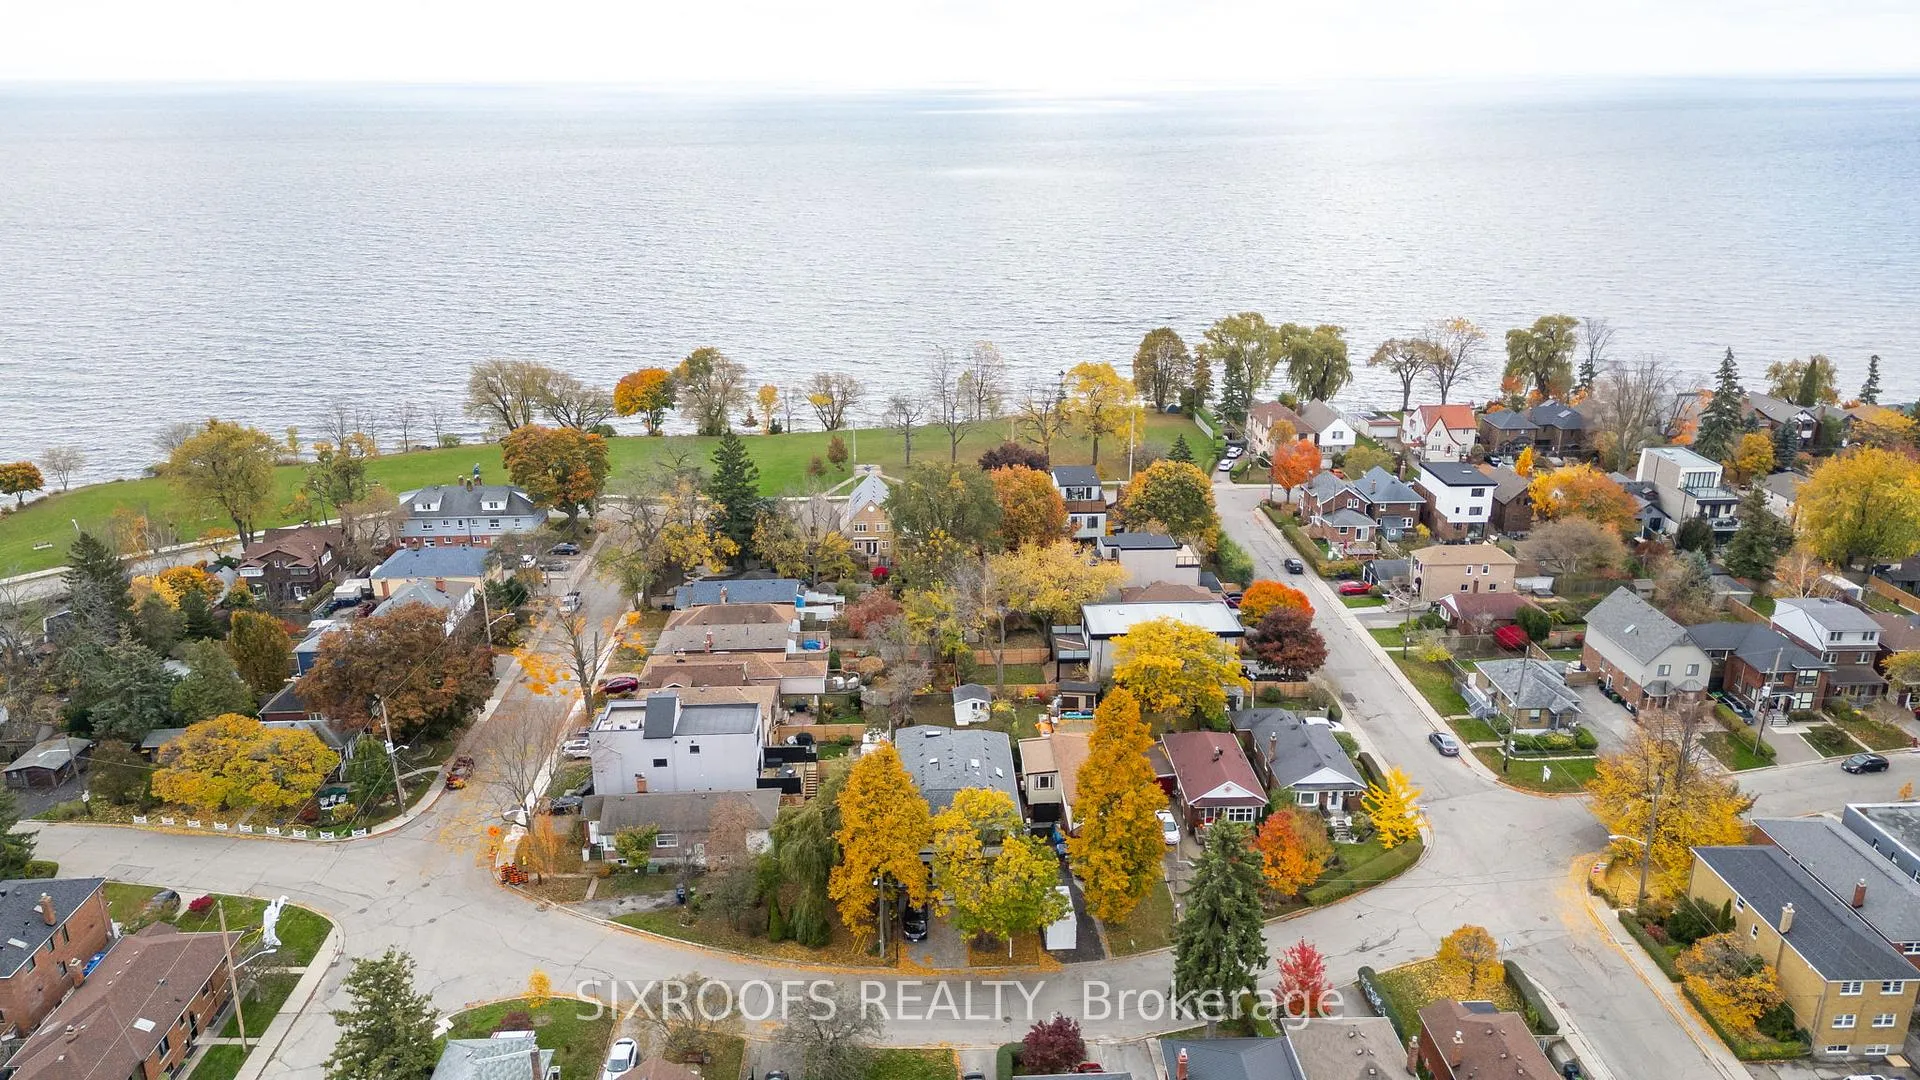
NearbyLake/pond, fenced yard, place of worship, ravine, school, greenbelt/conservation
- Close to: Lake/pond, fenced yard, place of worship, ravine, school, greenbelt/conservation
Listing detailsW9770152, Sold, Oct 30, 2024
- MLS® number: W9770152
- Status: Sold
- Listed on: Oct 30, 2024
- Days on market: 43
- Updated: Dec 12, 2024
- Possession: 2024-10-30 / October 30, 2024
- Occupied by: Vacant
- Listing brokerage: SIXROOFS REALTY
About this home
35 Emerald Crescent, Etobicoke (New Toronto), ON M8V 2B3
Welcome to 35 Emerald Cres! Your search ends here! This is a true masterpiece built with attention to all details, tailored to the needs of a modern, growing family. The property boasts four generously sized bedrooms on the second floor, each with its private bathroom. You can't miss the 10 ft ceilings on the main floor, the 9 ft ceilings on the second floor, and the magnificent 20 ft high ceiling void with a skylight above your dining table. The family room seamlessly connects with the heart of the home, the modern kitchen with built-in features. Thanks to the huge windows at the back wall of the house, the family room is flooded with natural light, offering a great view of your pool-sized, rarely-found huge backyard. The mudroom and the access door to the garage are perfectly laid out, providing direct access to the kitchen and the powder room. This setup is ideal for wet days and for bringing groceries in during cold winter days! Your home features 3,053 sq ft of above-ground space, with an additional 1,300 sq ft of finished walk-out basement, with an amazing game/movie room. The basement includes a roughed-in kitchen with plumbing and electricals ready to be used, a three-piece bathroom, and a second pair of washer and dryer, making it an ideal nanny suite. You do not want to miss out on this one!
Ask about this home
A HOMEH agent will answer your questions about this home.
Around this home
Daily convenience, out of 100, from the distances below
Schools nearby
School rating, out of 10.
Helpful calculators
Your HOMEH agent

"I would see it this week."