

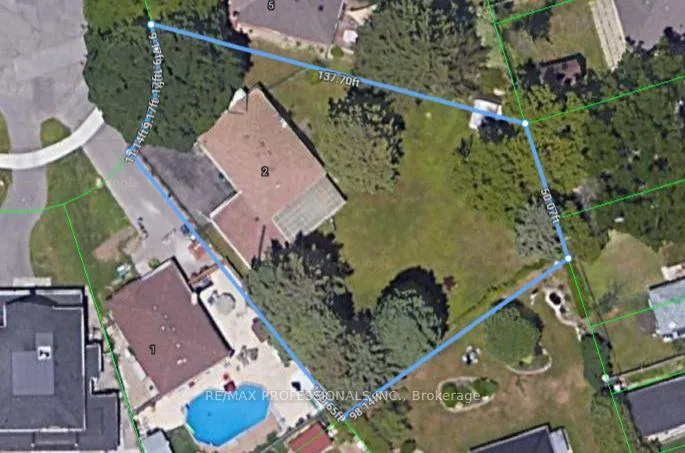
3 Sunset Avenue
Detached Sold
1/163 Sunset Avenue
Detached Sold
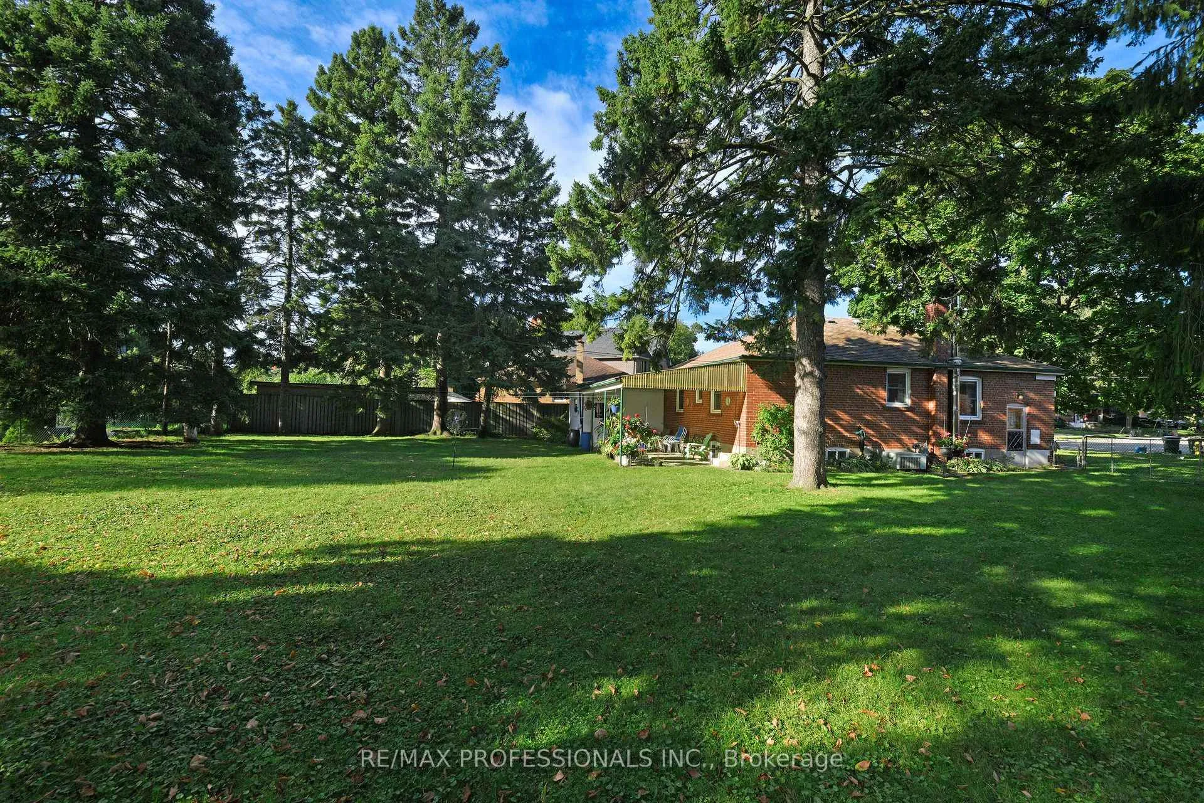
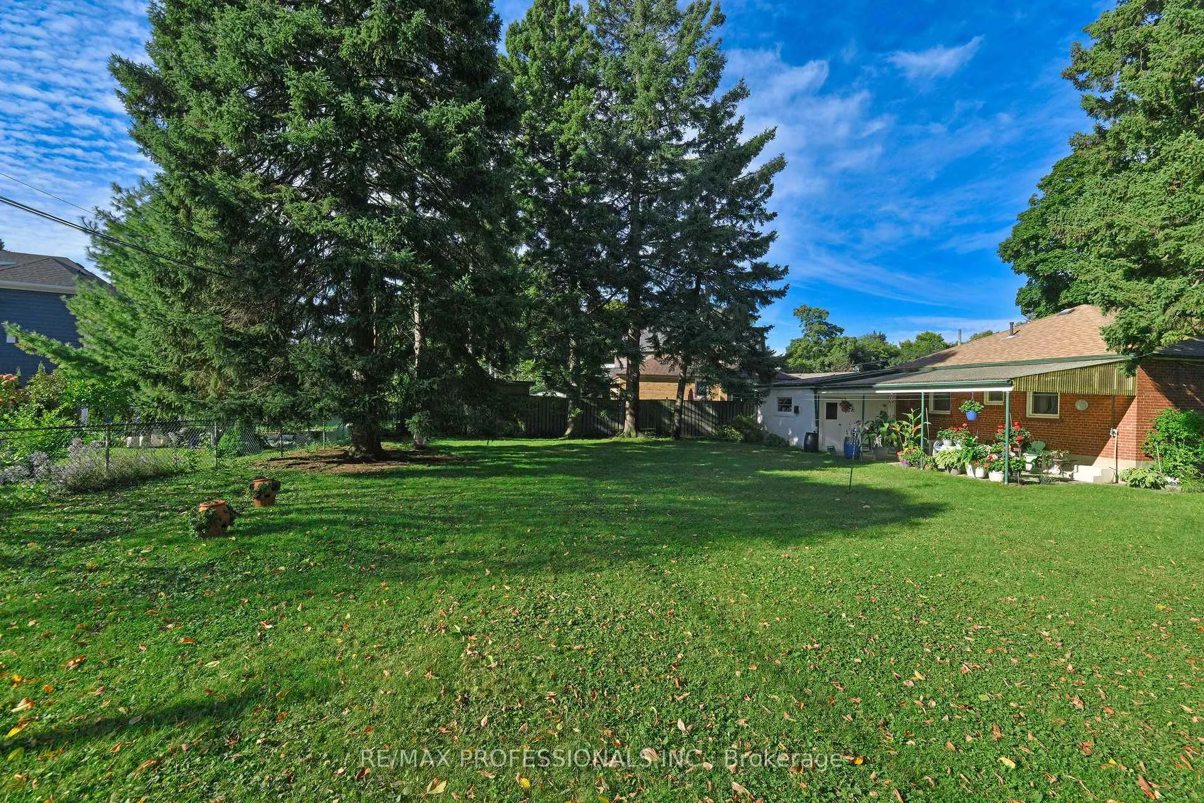
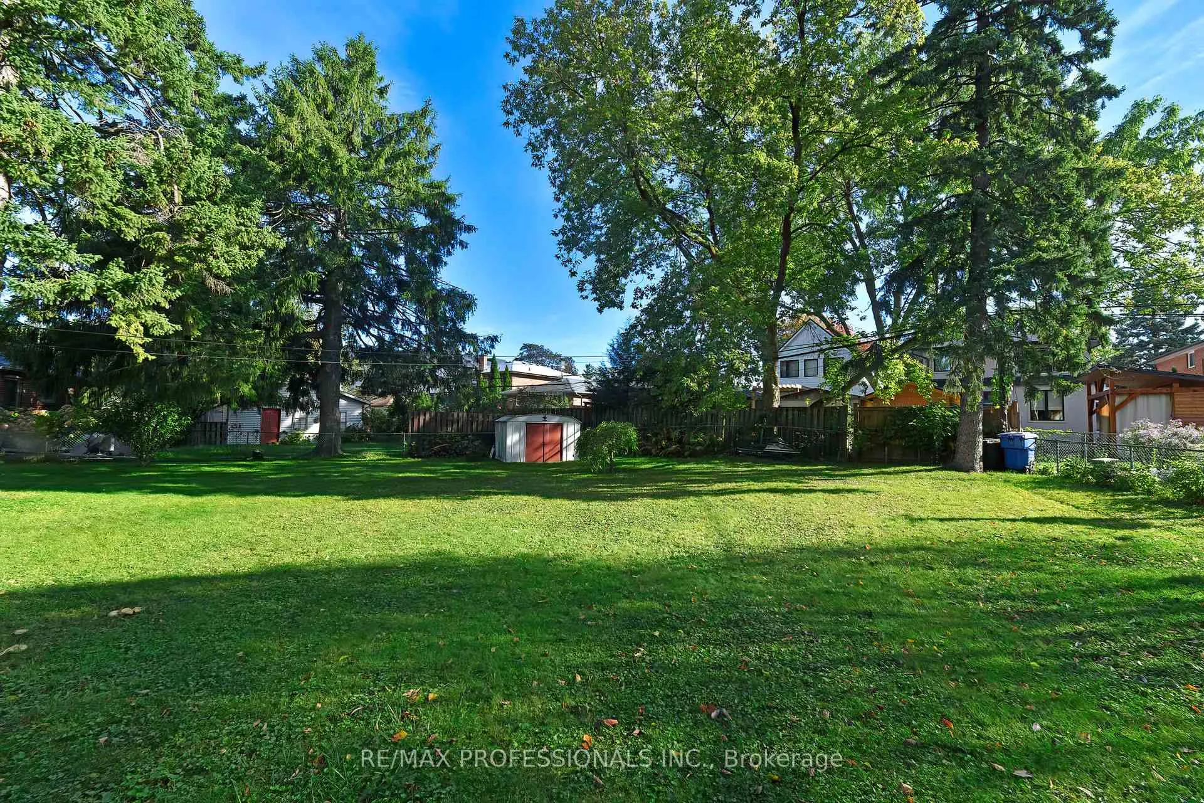
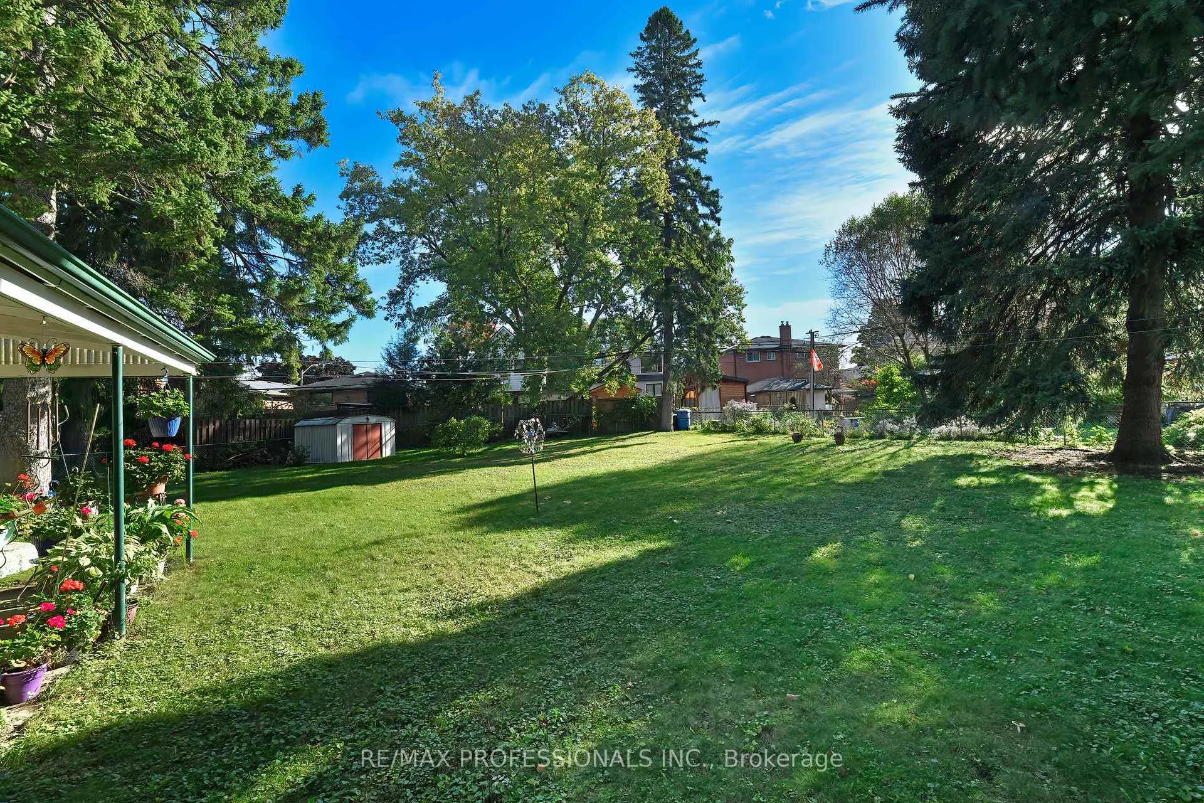 See all 16 photos
3 Bedrooms
2 Bathrooms
1 Garage
700–1.1K sq.ft
46×137 ft
$4,826/yr
Property history
Facts and features
- BasementFinished
- Age of home51–99 years
- Water, sewerMunicipal
- HeatingForced air
What stands out
- Fireplace
- Central air
The homeDetached, Bungalow, Age 51–99 years
- Type: Detached
- Style: Bungalow
- Age: 51–99 years
- Living space: 700–1,100 sq ft
- Basement: Finished
InsideFireplace Yes, wood stove, Broadloom, Lower level
- Fireplace: Yes, wood stove
- Flooring: Broadloom
- Laundry: Lower level
- Features: Other
- Rooms above ground: 5
- Rooms in the basement: 2
- Bedrooms: 3
- Bathrooms: 2
- Kitchens: 1
Outside and lotBrick, Asphalt shingle, Concrete block
Outside
- Exterior: Brick
- Roof: Asphalt shingle
- Foundation: Concrete block
- Size: 46 × 137 ft
Parking1 Garage, Attached, Private
- Spaces: 1 Garage
- Garage: Attached
- Driveway: Private
Heating, water and powerForced air, gas, Central air, Municipal water
- Heating: Forced air, gas
- Cooling: Central air
- Water: Municipal water
- Sewer: Municipal sewer
Costs and taxesTaxes $4,826 a year, HST included in the price, Hwt
- Taxes, 2024: $4,826 a year
- HST: HST included in the price
- Rental items: Hwt
Included in the saleB/i dishwasher "as-is", all elf's, all window coverings, woodstove, egdo, garden shed
- Included: B/i dishwasher "as-is", all elf's, all window coverings, woodstove, egdo, garden shed
Listing detailsW9382383, Sold, Oct 4, 2024
- MLS® number: W9382383
- Status: Sold
- Listed on: Oct 4, 2024
- Days on market: 70
- Updated: Dec 13, 2024
- Possession: 60 days/TBA
- Occupied by: Partial
- Listing brokerage: RE/MAX PROFESSIONALS INC.
About this home
3 Sunset Avenue, Etobicoke (Alderwood), ON M8W 3Z2
Other
Opportunity knocks! Quiet cul-de-sac. Location, this 3 bedroom brick Bungalow is set among one of the largest lots in the court. High sought after amazing Alderwood Neighbourhood. Long list of area amenities include: Marie Curtis Park, Etobicoke Creek, Long Branch Go Train, Top rated Schools, Sherway Gardens Mall, TTC, Quick link to 427/QEW/Gardiner Expressway and much more.
Read more
Ask about this home
A HOMEH agent will answer your questions about this home.
Ask a question
Thinking of selling your home?See what your home is worth today.
Around this home
Albright/Foch
Errands
Transit
Parks
Schools
Daily convenience, out of 100, from the distances below
ParkEtobicoke Valley Park · 9 within 1 km6 min walk356 m
GrocerySnack Express7 min walk410 m
SchoolSir Adam Beck Junior School10 min walk620 m
Train stationUnnamed Stop8 min walk494 m
PharmacyWellness Centre Pharmacy7 min walk424 m
Cafés & foodUnholy Donuts · 15 within 1 km7 min walk428 m
Gym & rec centreToronto Gymnastics International9 min walk526 m
LibraryToronto Public Library - Alderwood10 min walk629 m
WalkDriveStraight-line distance, open map data
Grocery0.4 km
Park0.4 km
Coffee0.4 km
Dining0.4 km
Gym0.5 km
Unnamed Stop0.5 km
Schools nearby
School rating, out of 10.
Sir Adam Beck Junior Schoolelementary · Public · 0.6 km
—
St Josaphat Catholic Schoolelementary · Catholic · 0.8 km
—
École élémentaire Micheline-Saint-Cyrelementary · Public · 0.8 km
8.2/10Excellent
Contact agent
Helpful calculators
Mortgage
Affordability
Closing costs
Land transfer tax
Property tax
Down payment
CMHC insurance
Stress test
Cashback Rebate
Your HOMEH agent

NimaHOMEH agent · Etobicoke
"I would see it this week."
Ask Nima