

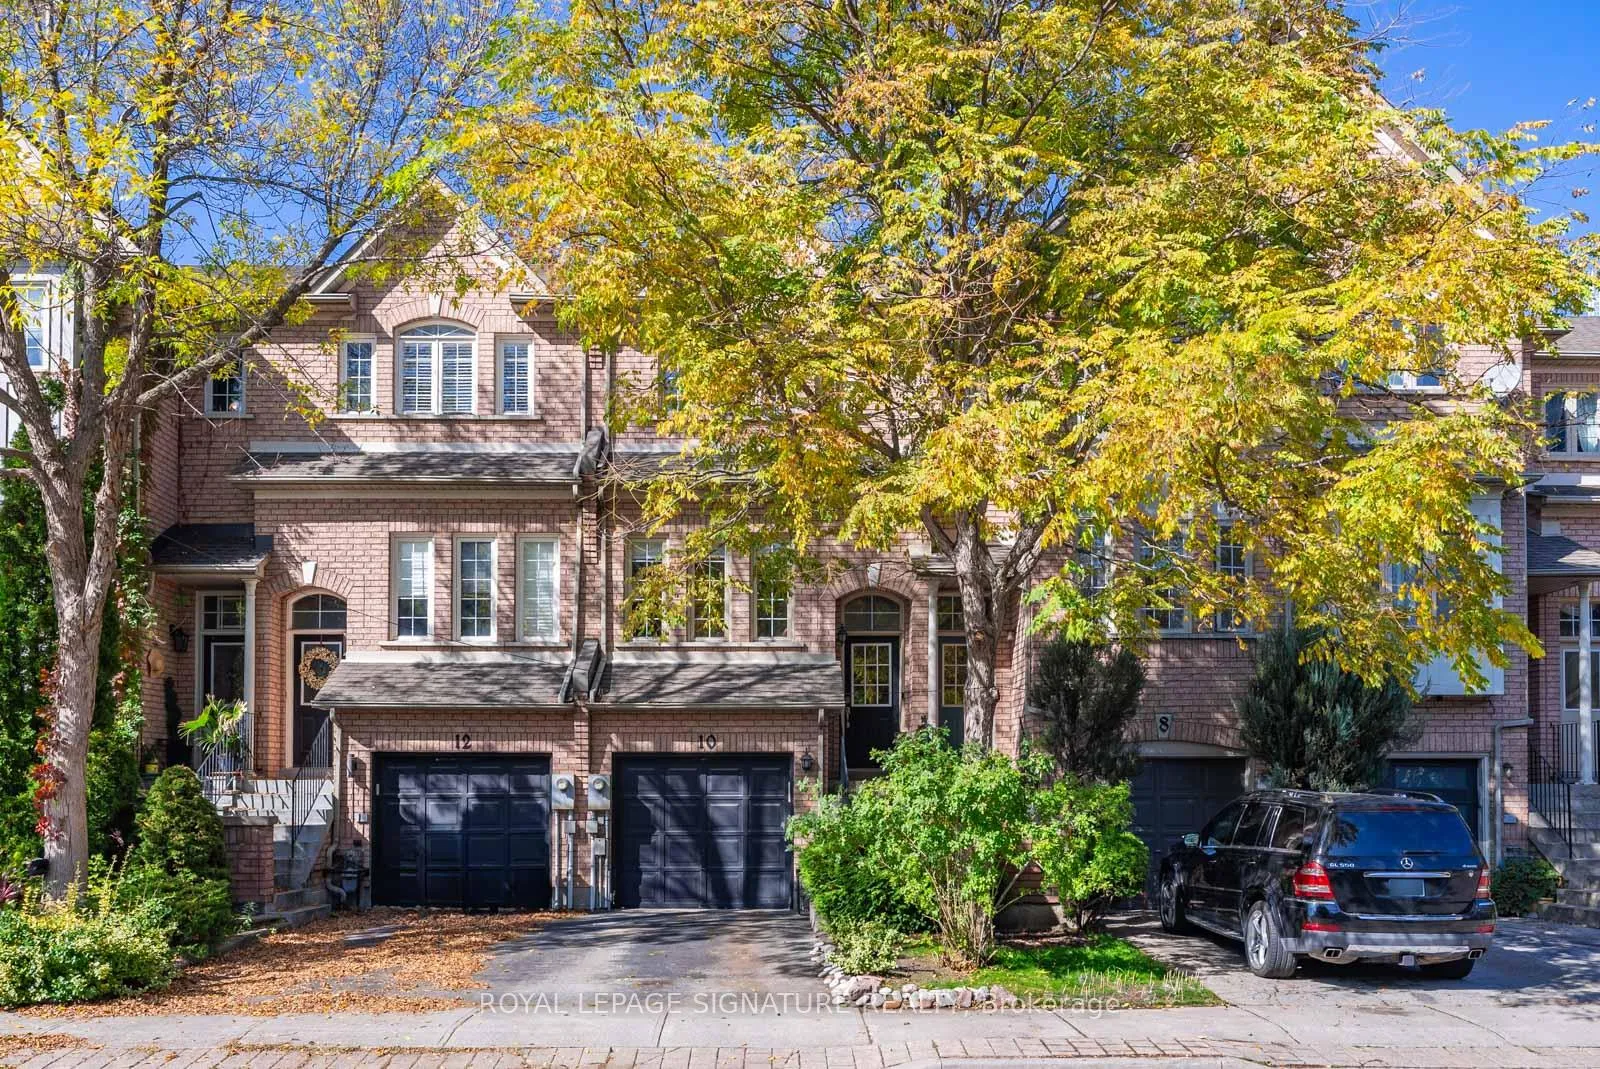
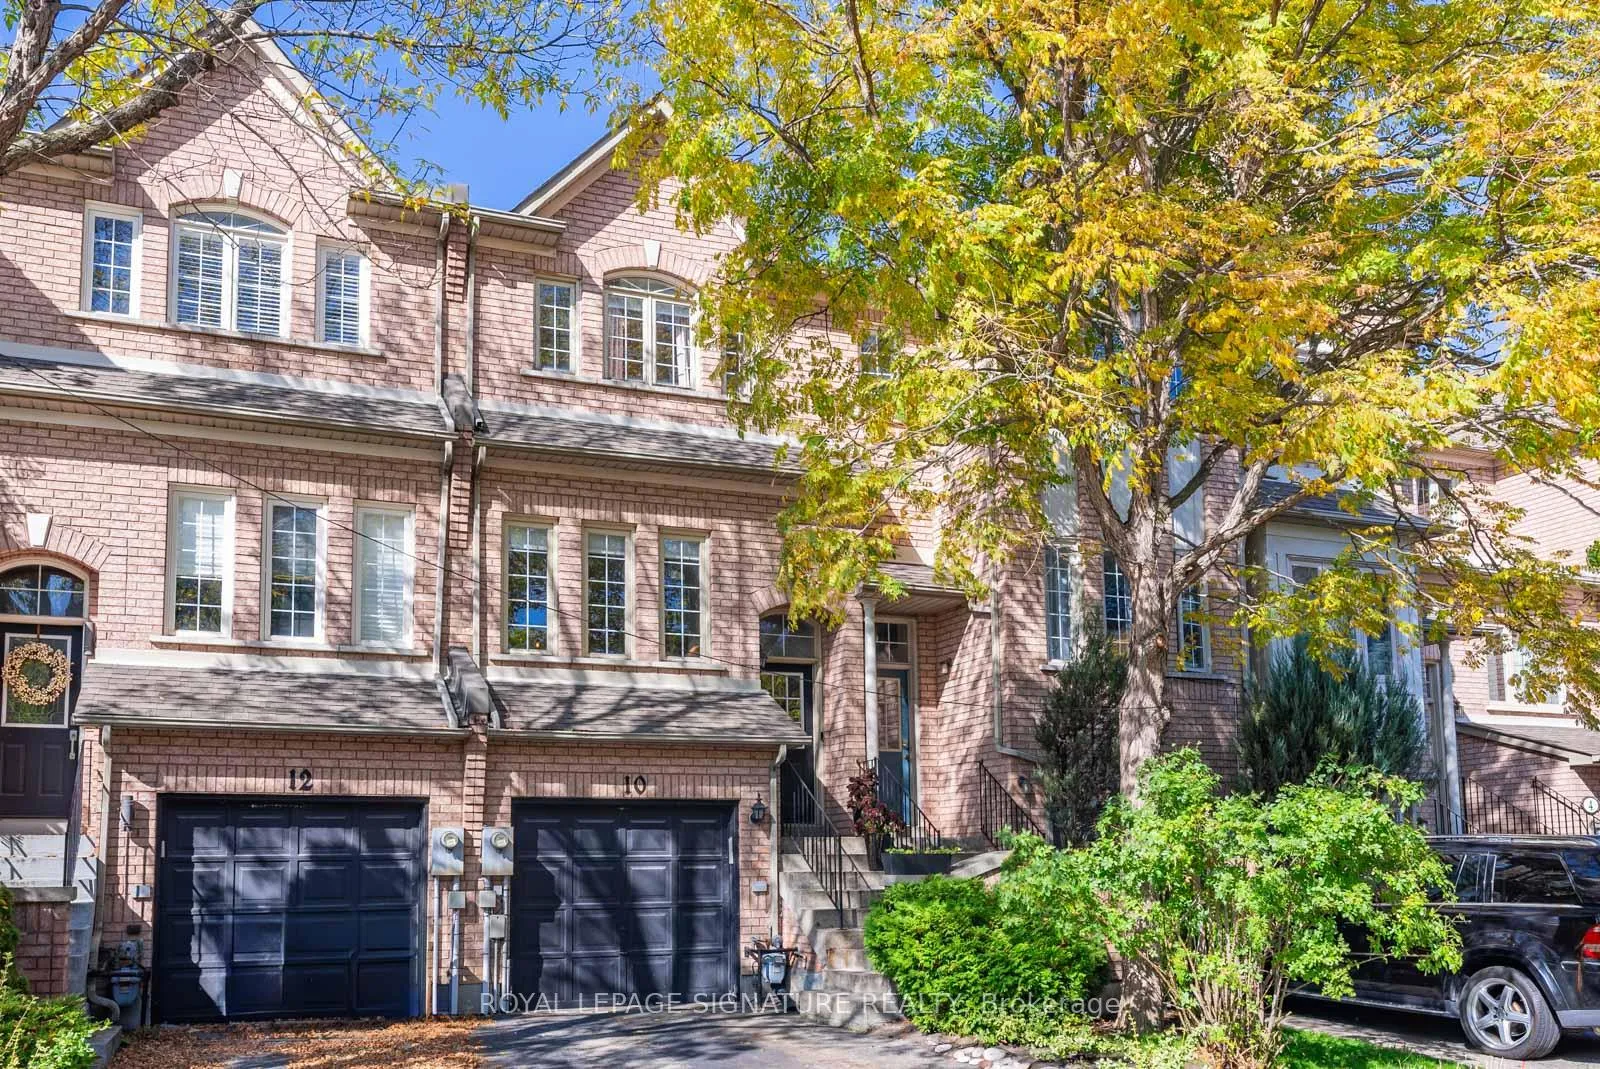
10 Harbourview Crescent
10 Harbourview Crescent
 See all 23 photos
Property history
Facts and features
- BasementWalk-out
- Water, sewerMunicipal
- HeatingForced air
- CoolingCentral air
- Central air
The homeFreehold Townhouse, 2-storey, Finished with walk-out
- Type: Freehold Townhouse
- Style: 2-storey
- Basement: Finished with walk-out
InsideOther, Rooms above ground 6, Bedrooms 2
- Features: Other
- Rooms above ground: 6
- Bedrooms: 2
- Bathrooms: 3
- Kitchens: 1
- Family room: Yes
Outside and lotBrick, Shingles, Brick
- Exterior: Brick
- Roof: Shingles
- Foundation: Brick
- Size: 15.93 × 73.92 ft
Parking1 Garage, Attached, Private
- Spaces: 1 Garage
- Garage: Attached
- Driveway: Private
Heating, water and powerForced air, gas, Central air, Municipal water
- Heating: Forced air, gas
- Cooling: Central air
- Water: Municipal water
- Sewer: Municipal sewer
Costs and taxesTaxes $4,178 a year, Hot water tank
- Taxes, 2024: $4,178 a year
- Rental items: Hot water tank
Included in the saleFridge, stove, microwave, dishwasher, washer & dryer, elf's, window coverings, kitchen bench and cushions, basement projector and screen.
- Included: Fridge, stove, microwave, dishwasher, washer & dryer, elf's, window coverings, kitchen bench and cushions, basement projector and screen.
NearbyFenced yard, park, public transit
- Close to: Fenced yard, park, public transit
Listing detailsW10420333, Sold, Nov 12, 2024
- MLS® number: W10420333
- Status: Sold
- Listed on: Nov 12, 2024
- Days on market: 20
- Updated: Dec 2, 2024
- Possession: To Be Determined
- Occupied by: Owner
- Listing brokerage: ROYAL LEPAGE SIGNATURE REALTY
About this home
10 Harbourview Crescent, Etobicoke (Mimico), ON M8V 4A7
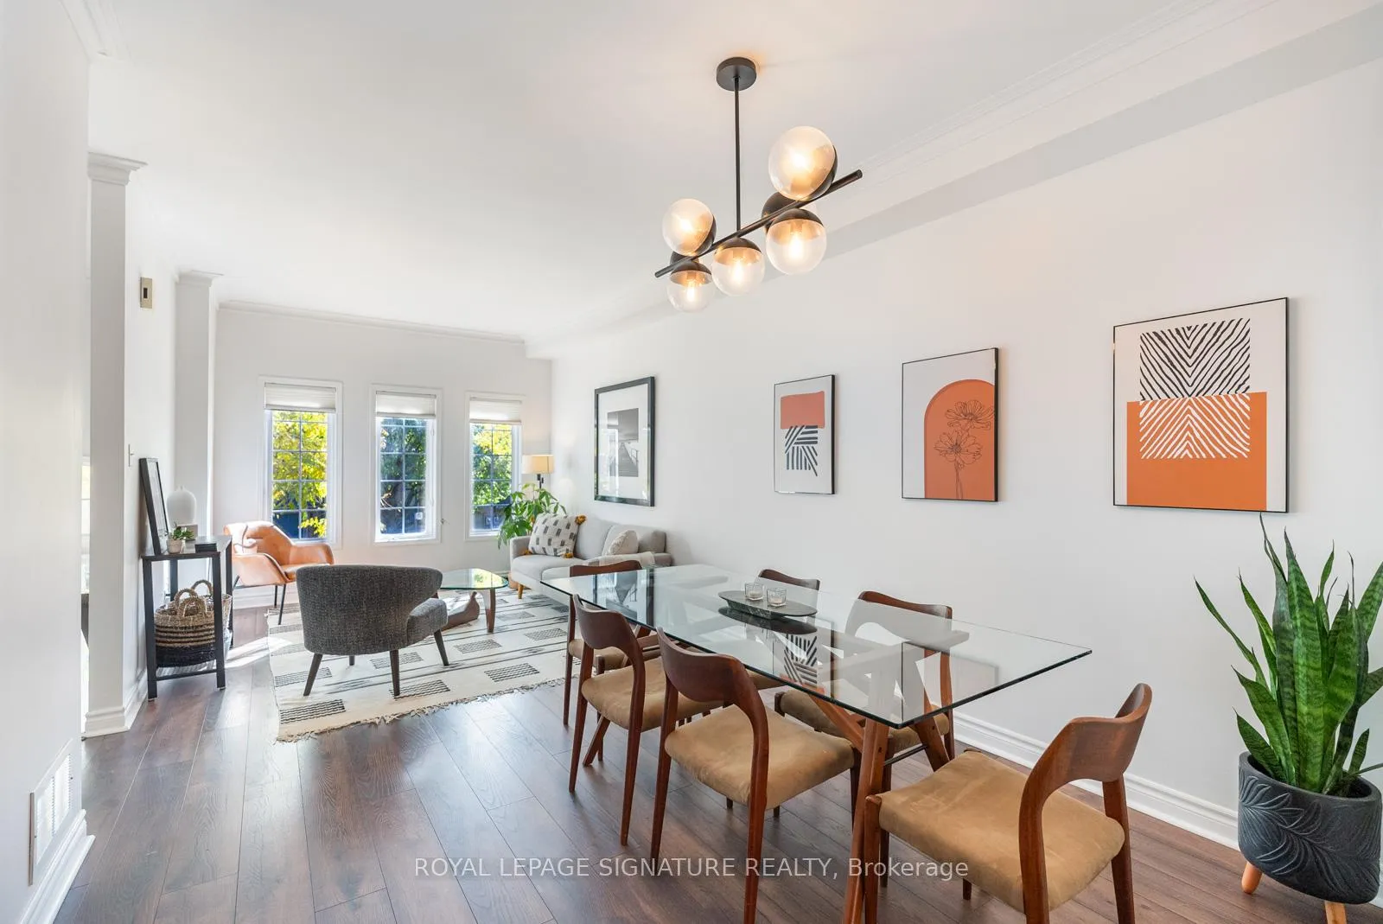
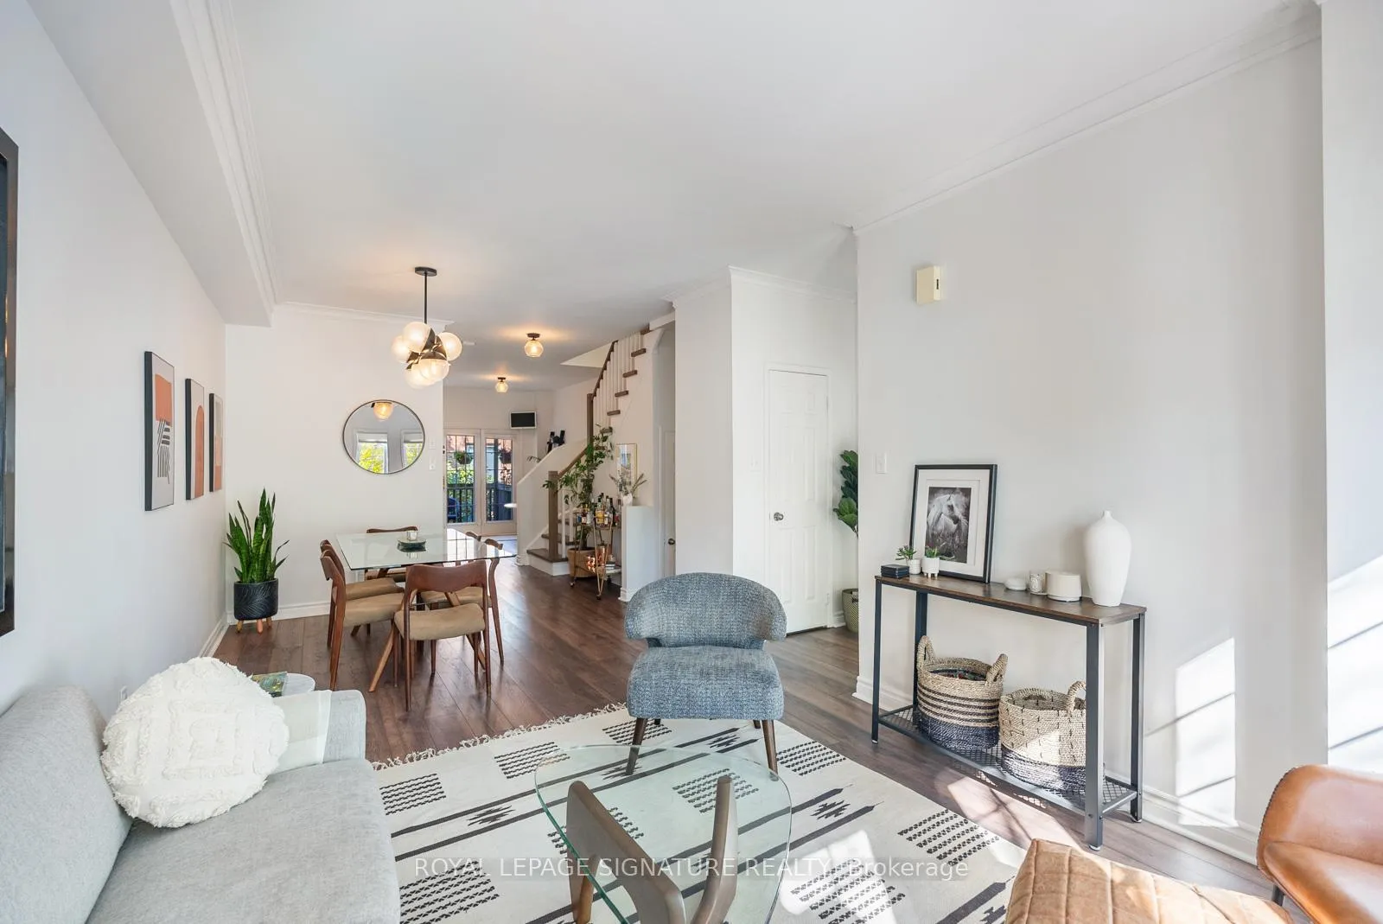
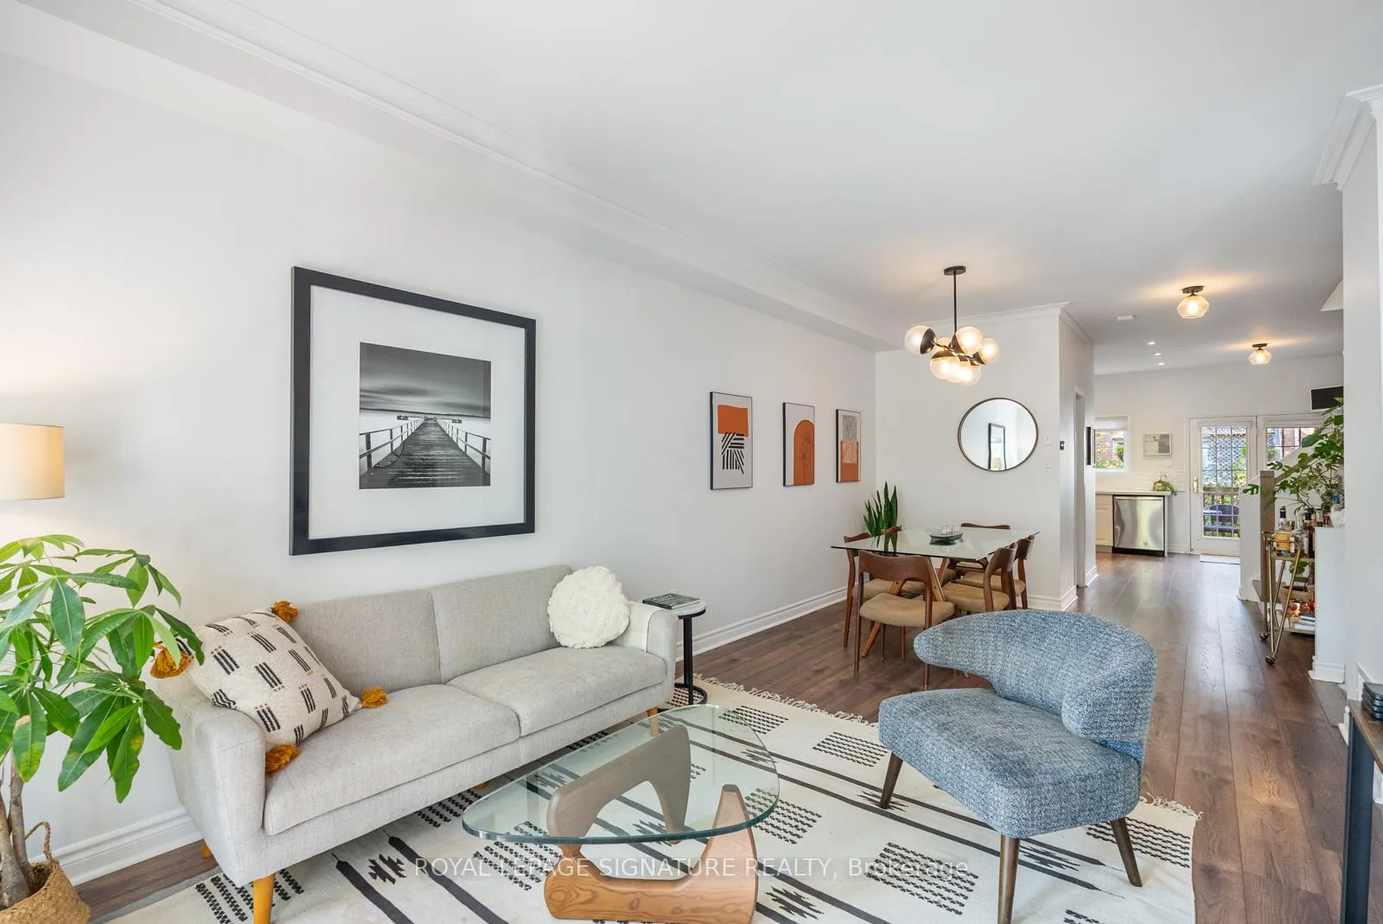
Welcome to 10 Harbourview Crescent, a luxury townhome offering nearly 1,500 sq. ft. of well-planned living space in the heart of Etobicokes Humber Bay Shores. The bright, open-concept main floor features a modern kitchen with stainless steel appliances, white cabinetry, and a cozy breakfast nook. The main floor was recently renovated with new flooring, popcorn ceiling removed and a new gas range. Upstairs, two spacious bedrooms with his are her closets in the primary bedroom and a private3 piece ensuite. The finished basement provides extra living space, ideal as a family room or home office, laundry area, and direct garage access. Step outside to a private backyard, perfect for relaxing or entertaining guests. Enjoy all the benefits of waterfront living, with nearby parks, trails, schools, shopping, restaurants, and easy transit access. This inviting home combines comfort, style, and convenience don't let it slip away!
Ask about this home
A HOMEH agent will answer your questions about this home.
Around this home
Daily convenience, out of 100, from the distances below
Schools nearby
School rating, out of 10.
Helpful calculators
Your HOMEH agent

"I would see it this week."