

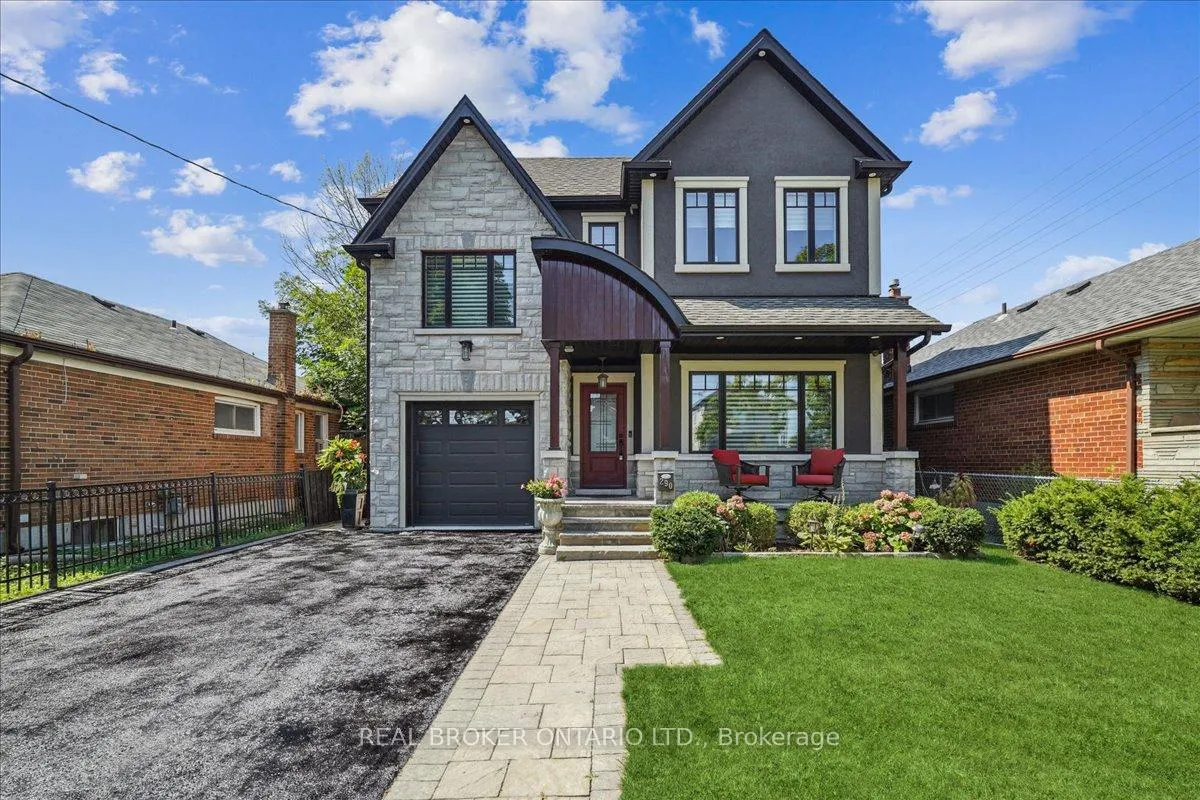
290 Gamma Street
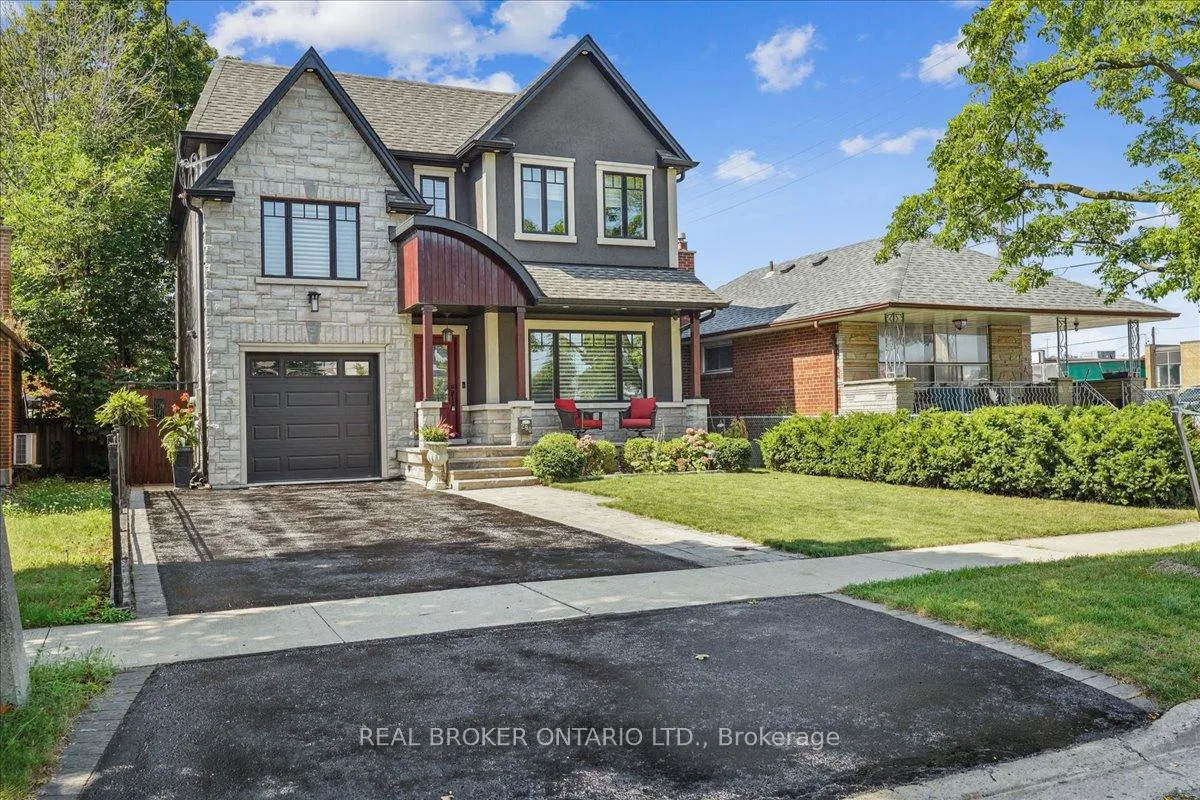
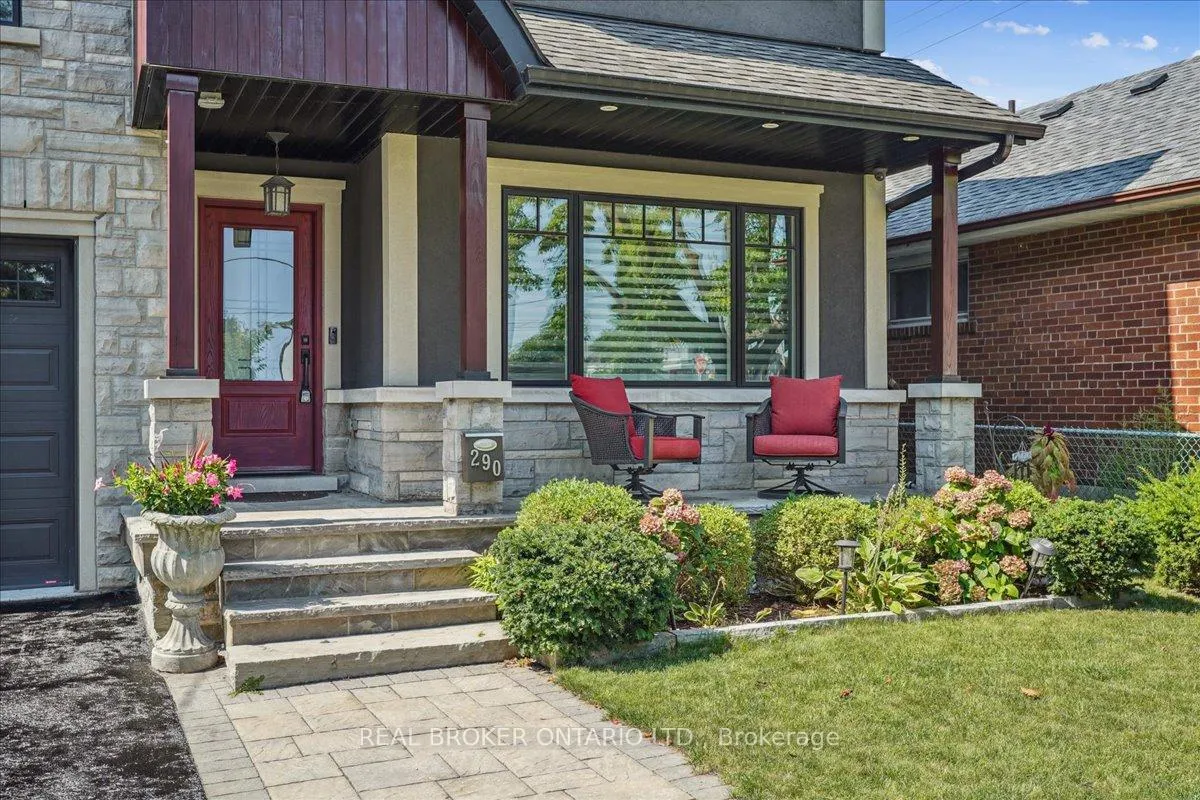
290 Gamma Street
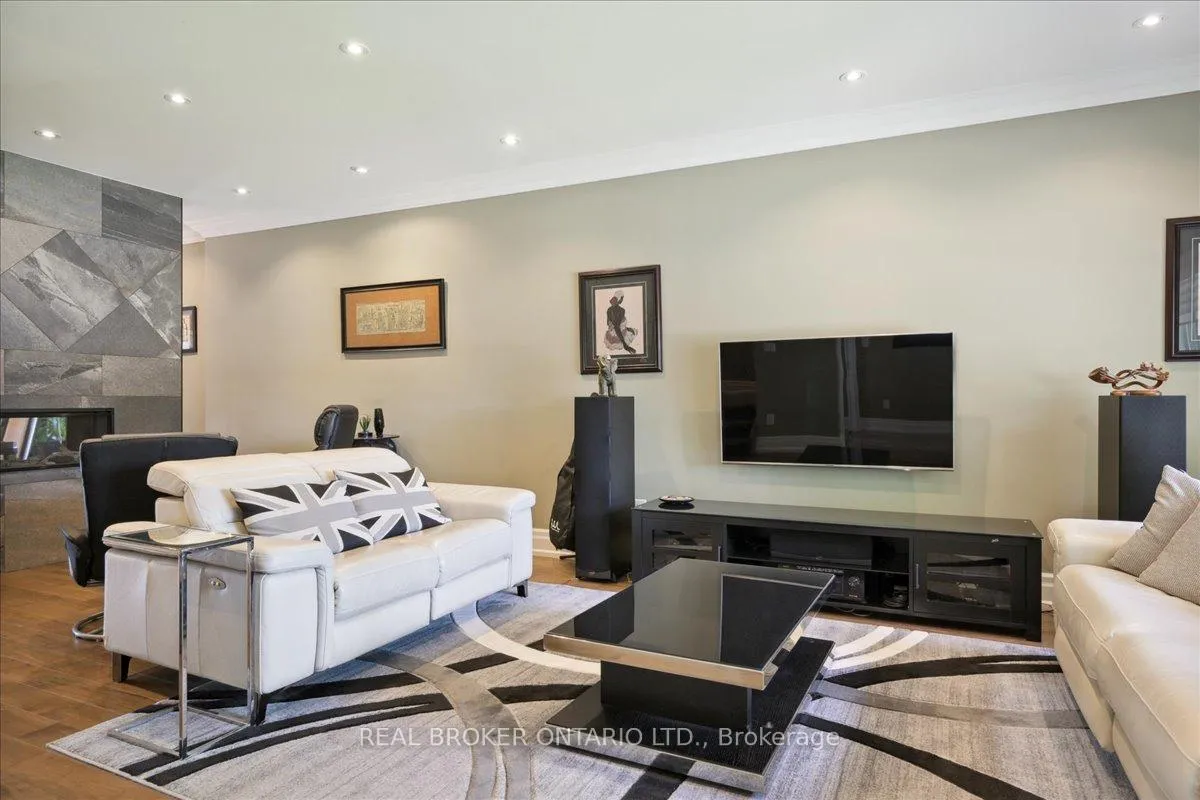 See all 39 photos
Property history
Facts and features
- BasementApartment
- Age of home6–15 years
- Water, sewerMunicipal
- HeatingForced air
- Second kitchen
- Walk-out basement
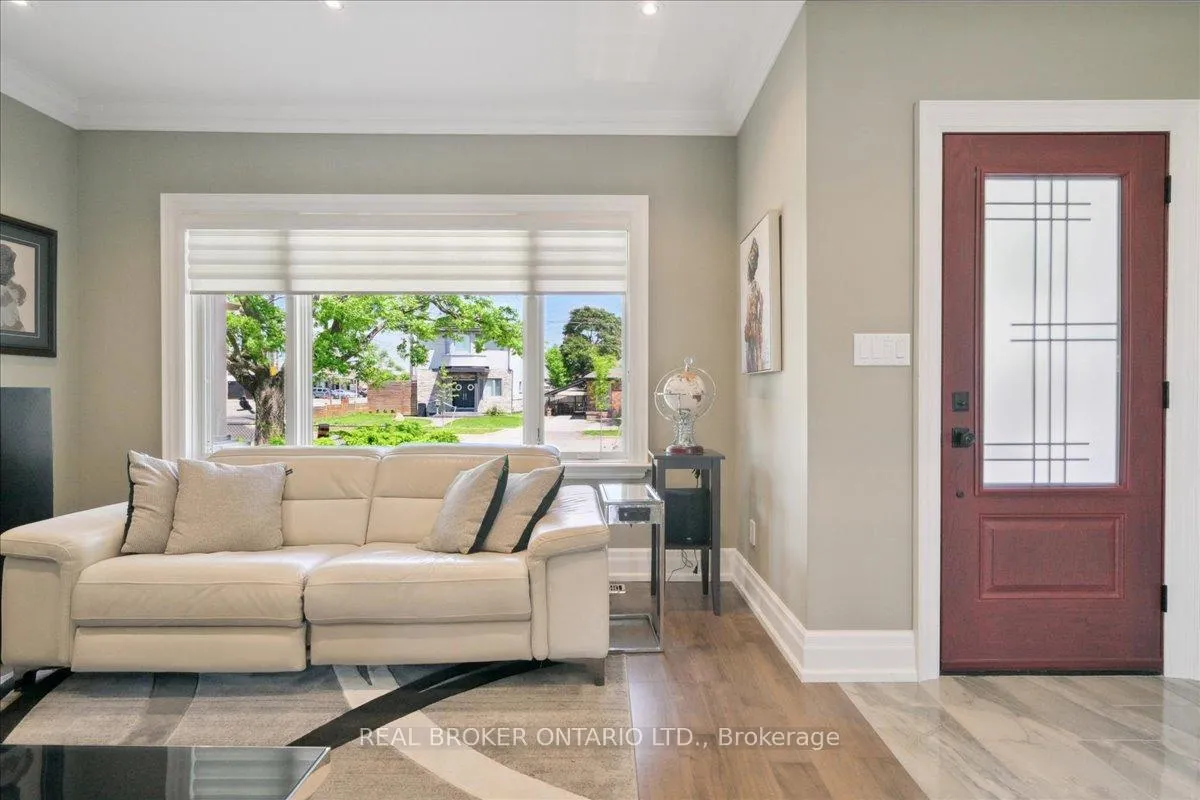
- Hardwood floors
- Fireplace
- Central air
The homeDetached, 2-storey, Age 6–15 years
- Type: Detached
- Style: 2-storey
- Age: 6–15 years
- Living space: 2,500–3,000 sq ft
- Basement: Apartment, finished with walk-out
InsideFireplace Yes, Hardwood, Tile, Upper level
- Fireplace: Yes
- Flooring: Hardwood, Tile
- Laundry: Upper level
- Features: In-law suite
- Rooms above ground: 9
- Rooms in the basement: 4
- Bedrooms: 4 + 1 in the basement
- Bathrooms: 4
- Kitchens: 2
- Family room: Yes
Outside and lotStone, Asphalt shingle, Poured concrete
- Exterior: Stone
- Roof: Asphalt shingle
- Foundation: Poured concrete
- Size: 40 × 125 ft
Parking1 Garage, Built-in, Private
- Spaces: 1 Garage
- Garage: Built-in
- Driveway: Private
Heating, water and powerForced air, gas, Central air, Municipal water
- Heating: Forced air, gas
- Cooling: Central air
- Water: Municipal water
- Sewer: Municipal sewer
Costs and taxesTaxes $8,342 a year, HST included in the price, Rental items None
- Taxes, 2023: $8,342 a year
- HST: HST included in the price
- Rental items: None
Included in the sale2 existing fridges, cooktop, wall-oven, drawer microwave, dishwasher, clothes washer & dryer on 2nd floor, washer & dryer in basement, 2 fridges, hot water heater., Murphy bed/couch in main floor bedroom/office
- Included: 2 existing fridges, cooktop, wall-oven, drawer microwave, dishwasher, clothes washer & dryer on 2nd floor, washer & dryer in basement, 2 fridges, hot water heater.
- Not included: Murphy bed/couch in main floor bedroom/office
Listing detailsW9363817, Sold, Sep 23, 2024
- MLS® number: W9363817
- Status: Sold
- Listed on: Sep 23, 2024
- Days on market: 68
- Updated: Nov 30, 2024
- Possession: 2024-10-23 / October 23, 2024
- Occupied by: Owner
- Listing brokerage: REAL BROKER ONTARIO LTD.
About this home
290 Gamma Street, Etobicoke (Alderwood), ON M8W 4H1
Client RemarksGorgeous, custom-built 4+1 Bed, 4 Bath designer home with no detail overlooked. The main floor flows with 9 ft ceilings, hardwood floors, 2-way gas fireplace, smart-wiring & built-in speakers. The kitchen is built for the true chef with a massive kitchen island complete with quartz countertops, custom cabinetry, an oversized fridge, built-in convection wall oven, drawer microwave - there's even a pot-filler! Enjoy heated floors for year-round comfort. Double French doors lead from the kitchen to the yard - perfect for backyard BBQs and entertaining. The Expansive Primary Suite is a true oasis with over 780 square feet of private luxury. Indulge in the ultimate spa-like experience as you immerse yourself in the oversized jetted tub and melt away the stresses of the day. With the extra-large shower, double sinks, built-in speakers and privacy wall next to the toilet for added comfort, every detail of this bathroom exudes sophistication and elegance. The gigantic walk in closet offers space for the finest wardrobe. The grand bonus room is double insulated with sound reduction insulation for the ultimate hideaway. Enjoy movies, music, games, or a workout all within the privacy of the Primary suite. This room could easily be converted into a 5th bedroom. The basement is stunning with 9 ft ceilings, full open concept 1-bedroom, 1 bath suite with separate entrance and laundry. Easy access to 427/QEW, Pearson, Long Branch GO Train, Shopping, Parks and amenities.
Ask about this home
A HOMEH agent will answer your questions about this home.
Around this home
Daily convenience, out of 100, from the distances below
Schools nearby
School rating, out of 10.
Helpful calculators
Your HOMEH agent

"I would see it this week."