

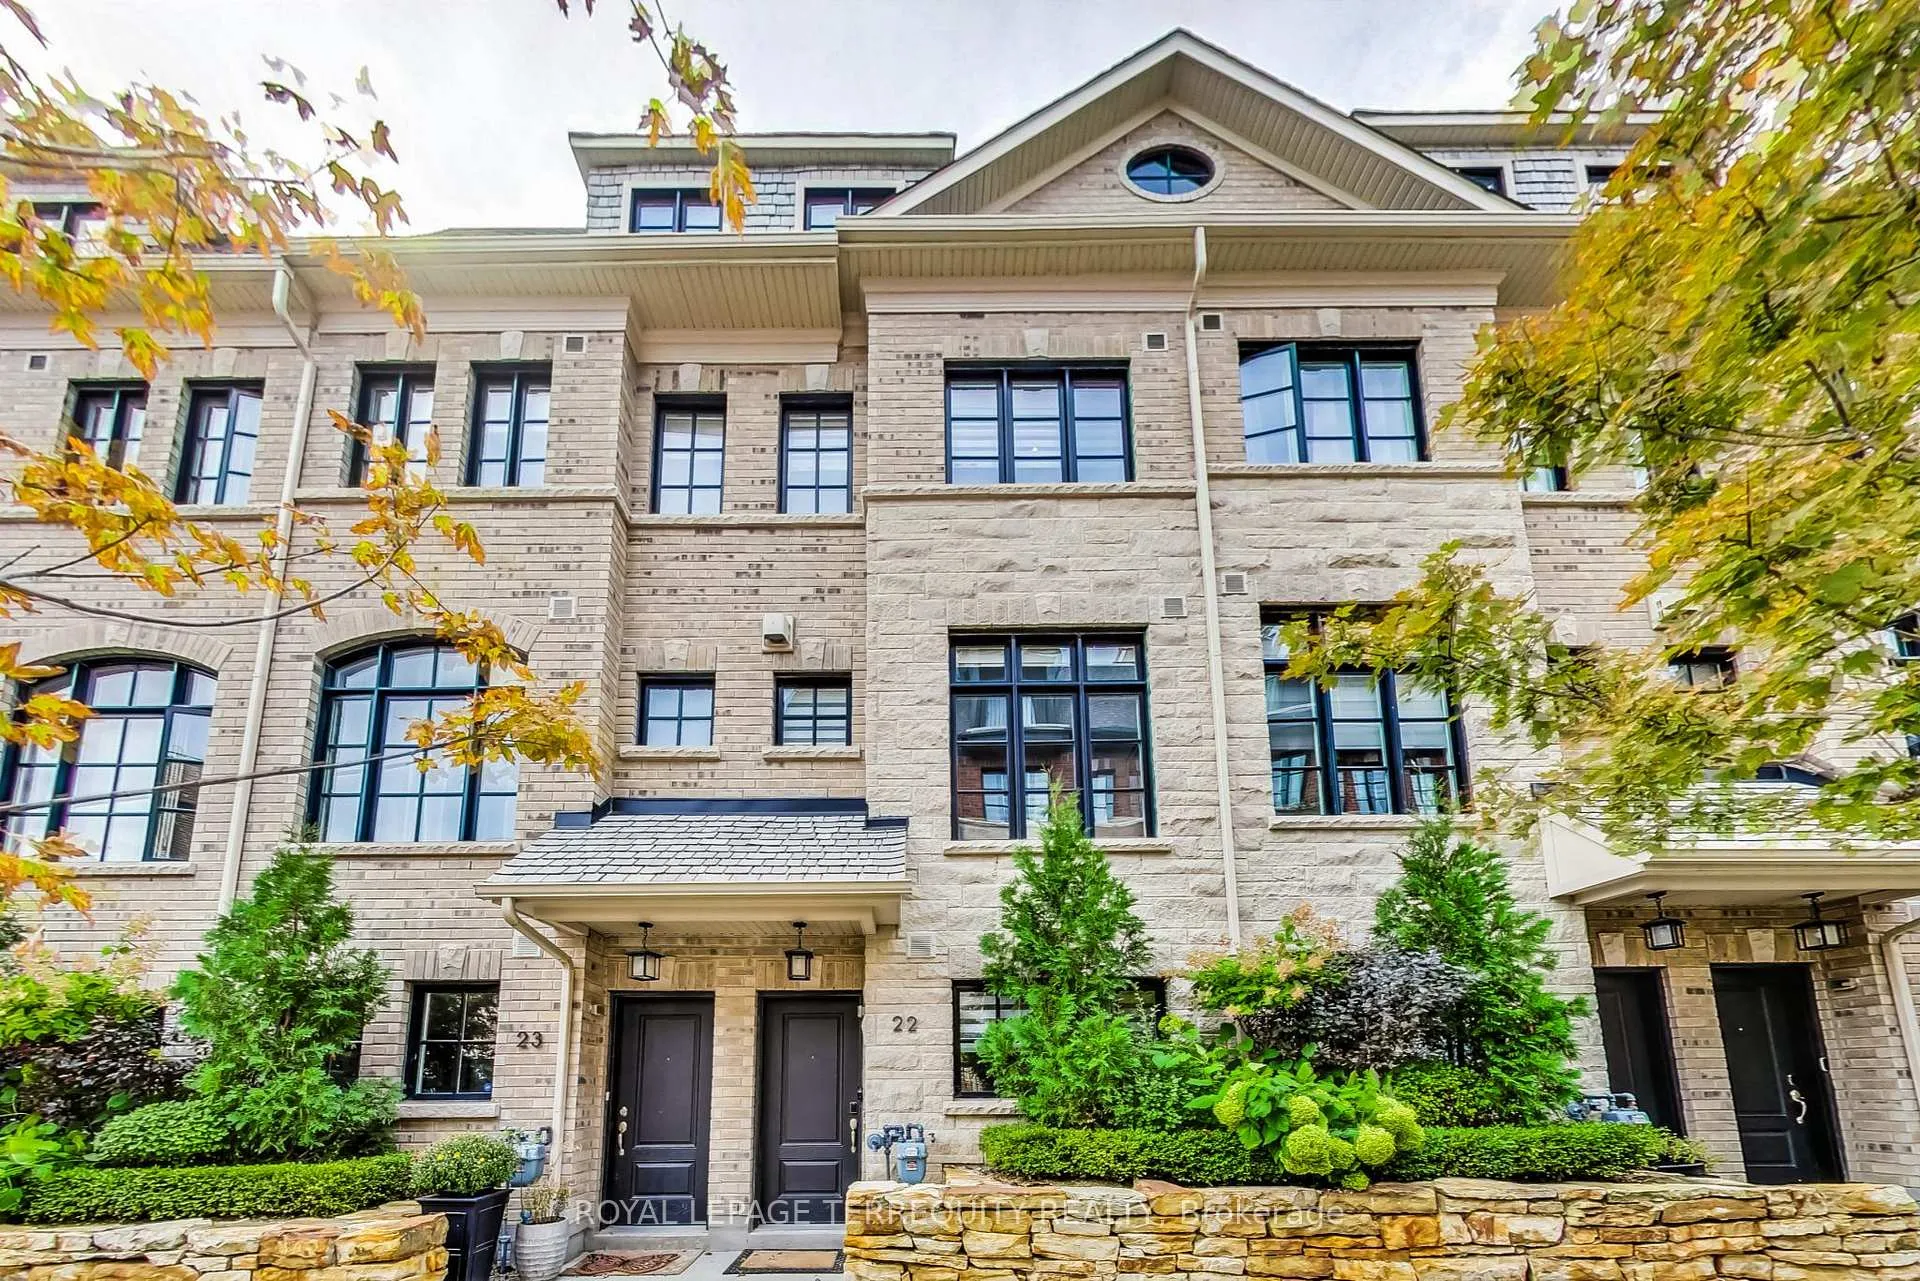
Unit 22, 80 Daisy Avenue
Unit 22, 80 Daisy Avenue
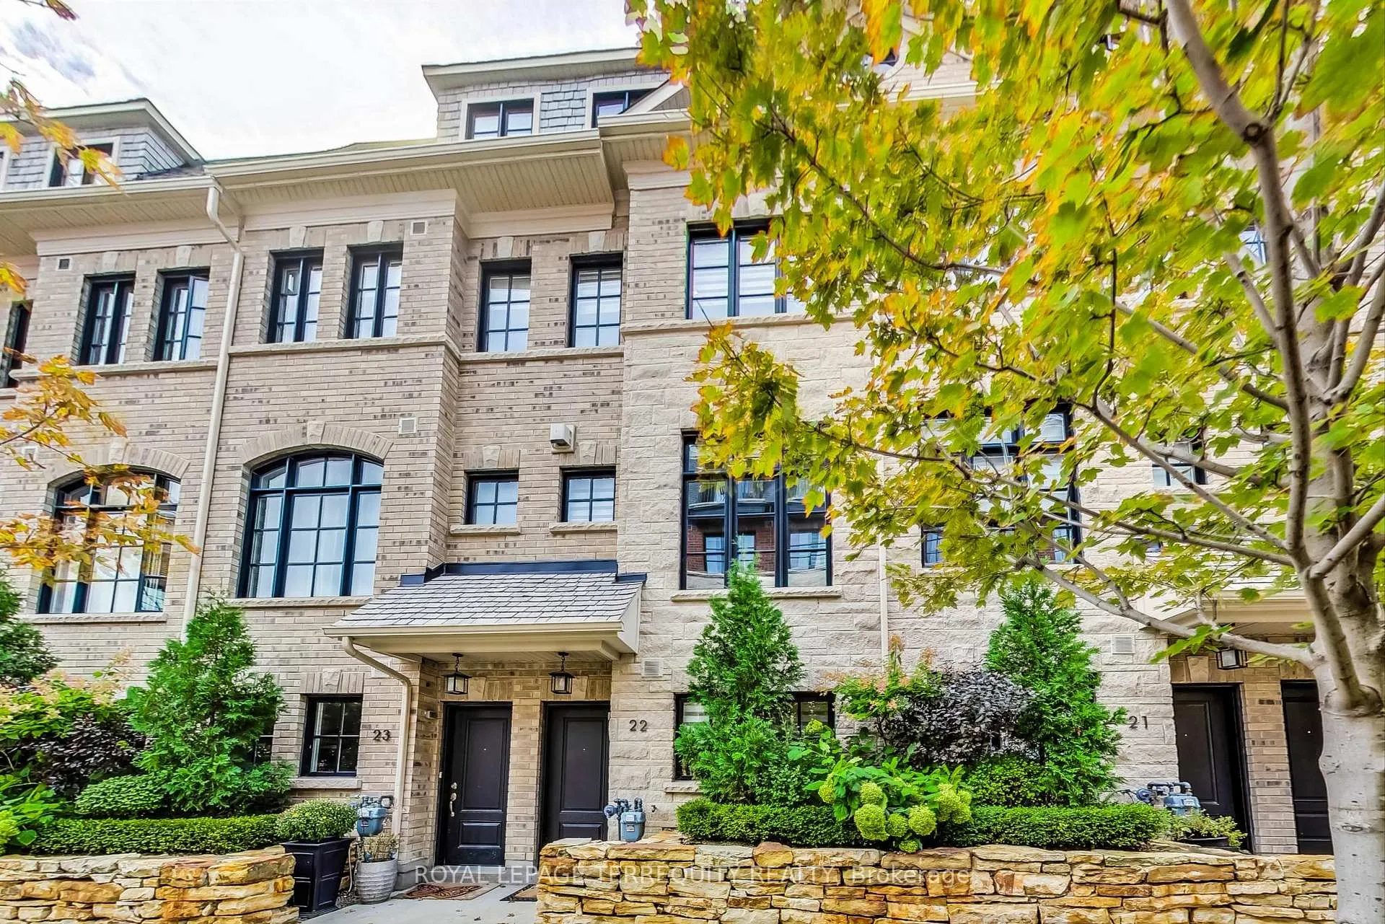
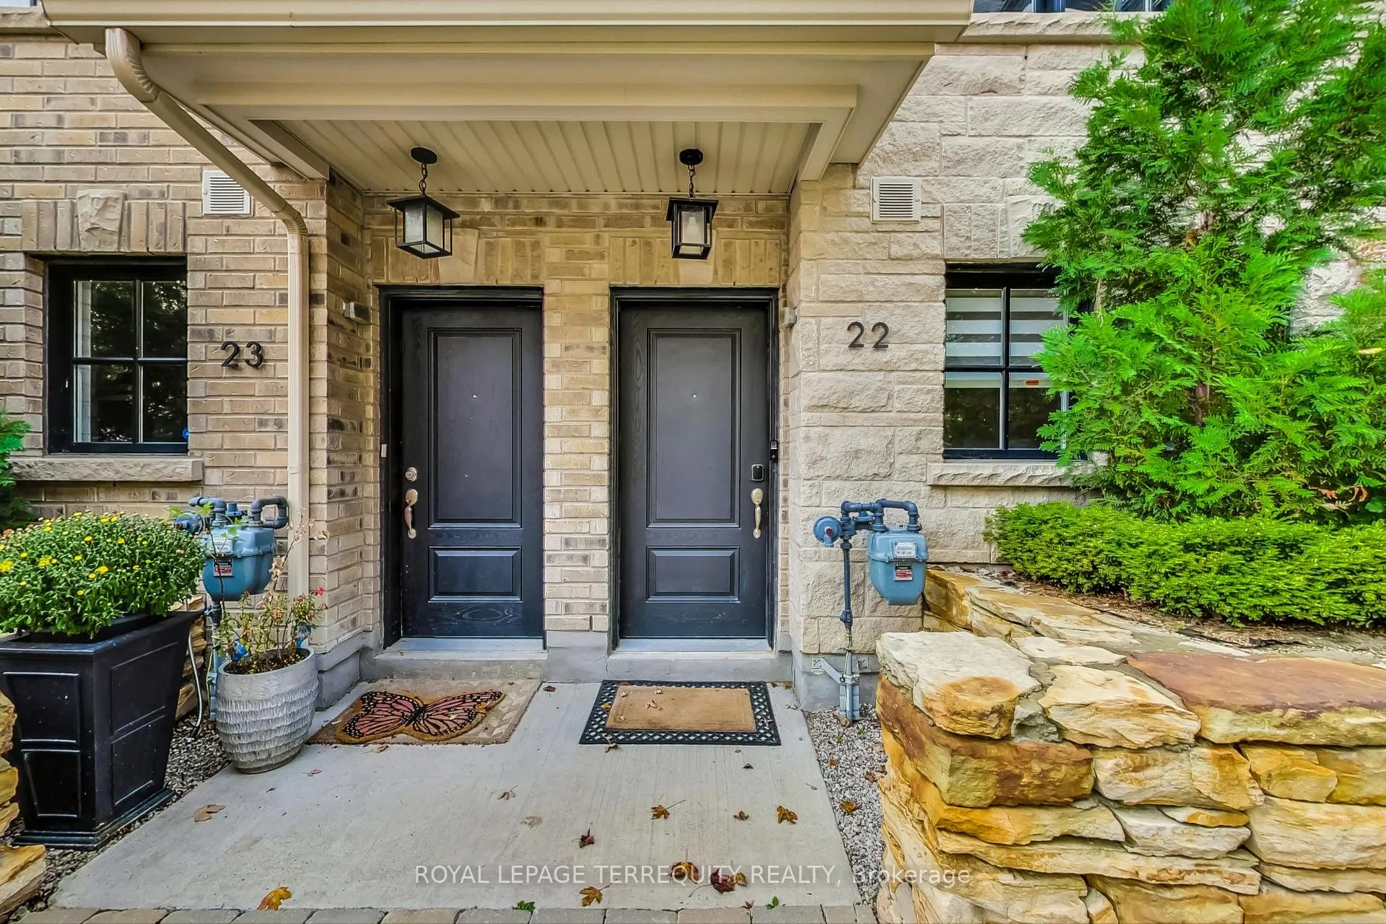
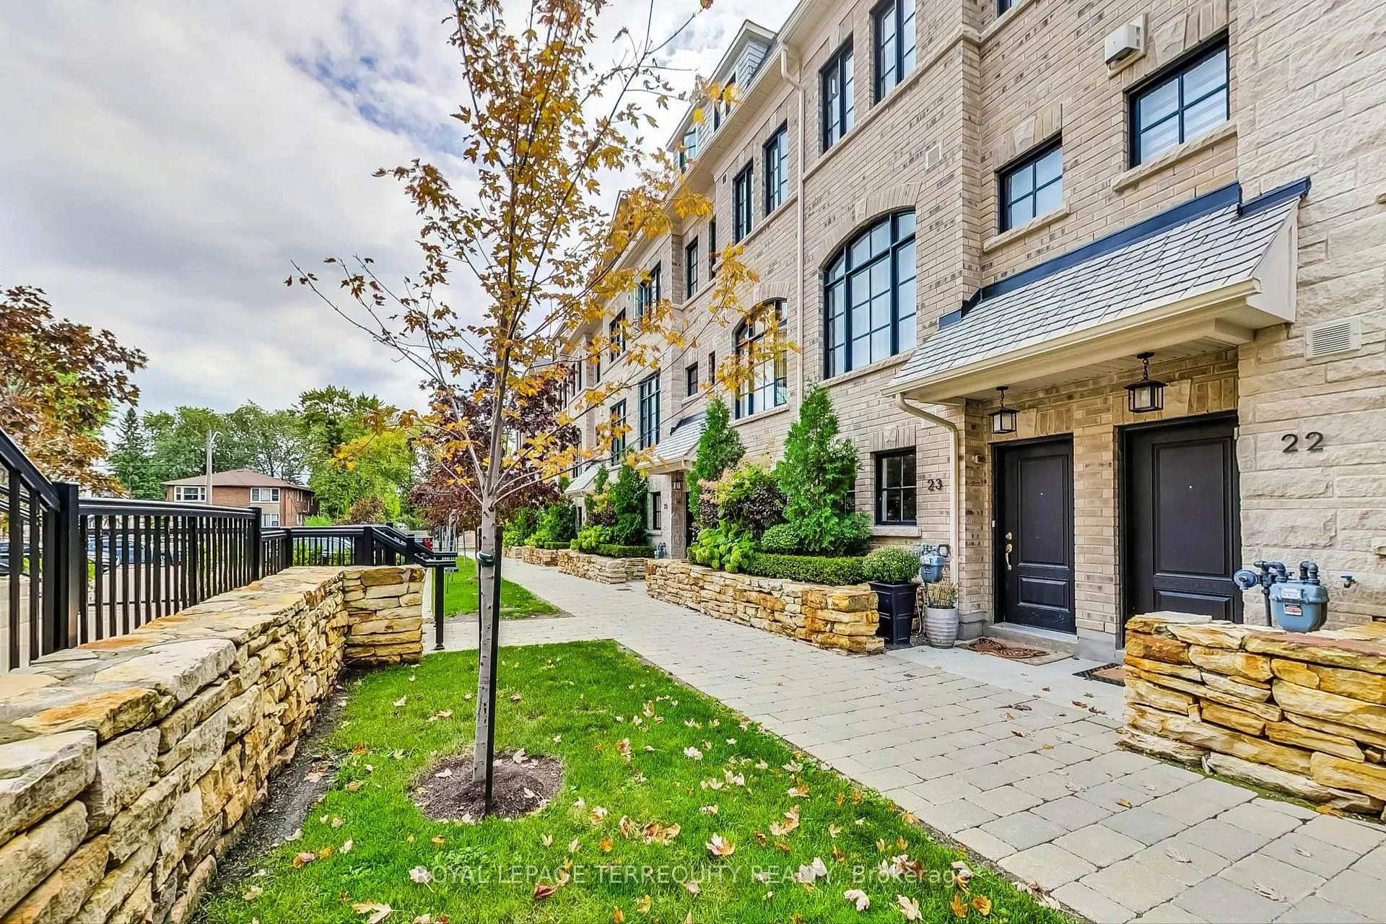
 See all 40 photos
Property history
Facts and features
- BasementNone
- Age of home0–5 years
- Water, sewerMunicipal
- HeatingForced air
- Hardwood floors
- Fireplace
- Central air
The homeFreehold Townhouse, Other, Age 0–5 years
- Type: Freehold Townhouse
- Style: Other
- Age: 0–5 years
- Living space: 1,500–2,000 sq ft
- Basement: None
- Special designation: Other
InsideFireplace Yes, Porcelain, Hardwood, Ceramic, Upper level
- Fireplace: Yes
- Flooring: Porcelain, Hardwood, Ceramic
- Laundry: Upper level
- Features: Auto garage door remote, separate heating controls, storage
- Rooms above ground: 8
- Bedrooms: 3 + 1 in the basement
- Bathrooms: 3
- Kitchens: 1
Outside and lotBrick, stone, Asphalt shingle, Brick, stone
- Exterior: Brick, stone
- Roof: Asphalt shingle
- Foundation: Brick, stone
- Size: 14.01 × 55.18 ft
Parking2 Garage, Attached, Lane
- Spaces: 2 Garage
- Garage: Attached
- Driveway: Lane
Heating, water and powerForced air, gas, Central air, Municipal water
- Heating: Forced air, gas
- Cooling: Central air
- Water: Municipal water
- Sewer: Municipal sewer
Costs and taxesTaxes $6,388 a year, Hot water tank rental - $67.91/ month
- Taxes, 2024: $6,388 a year
- Rental items: Hot water tank rental - $67.91/ month
Included in the saleSee schedule c for expansive list of inclusions., 3 tv's and tv mount above fireplace.
- Included: See schedule c for expansive list of inclusions.
- Not included: 3 tv's and tv mount above fireplace.
NearbyElectric car charger, marina, park, public transit, rec./commun.centre, school
- Close to: Electric car charger, marina, park, public transit, rec./commun.centre, school
Listing detailsW9364210, Sold, Sep 20, 2024
- MLS® number: W9364210
- Status: Sold
- Listed on: Sep 20, 2024
- Days on market: 77
- Updated: Dec 6, 2024
- Possession: To Be Arranged
- Occupied by: Owner
- Listing brokerage: ROYAL LEPAGE TERREQUITY REALTY
About this home
Unit 22, 80 Daisy Avenue, Etobicoke (Long Branch), ON M8W 0B7
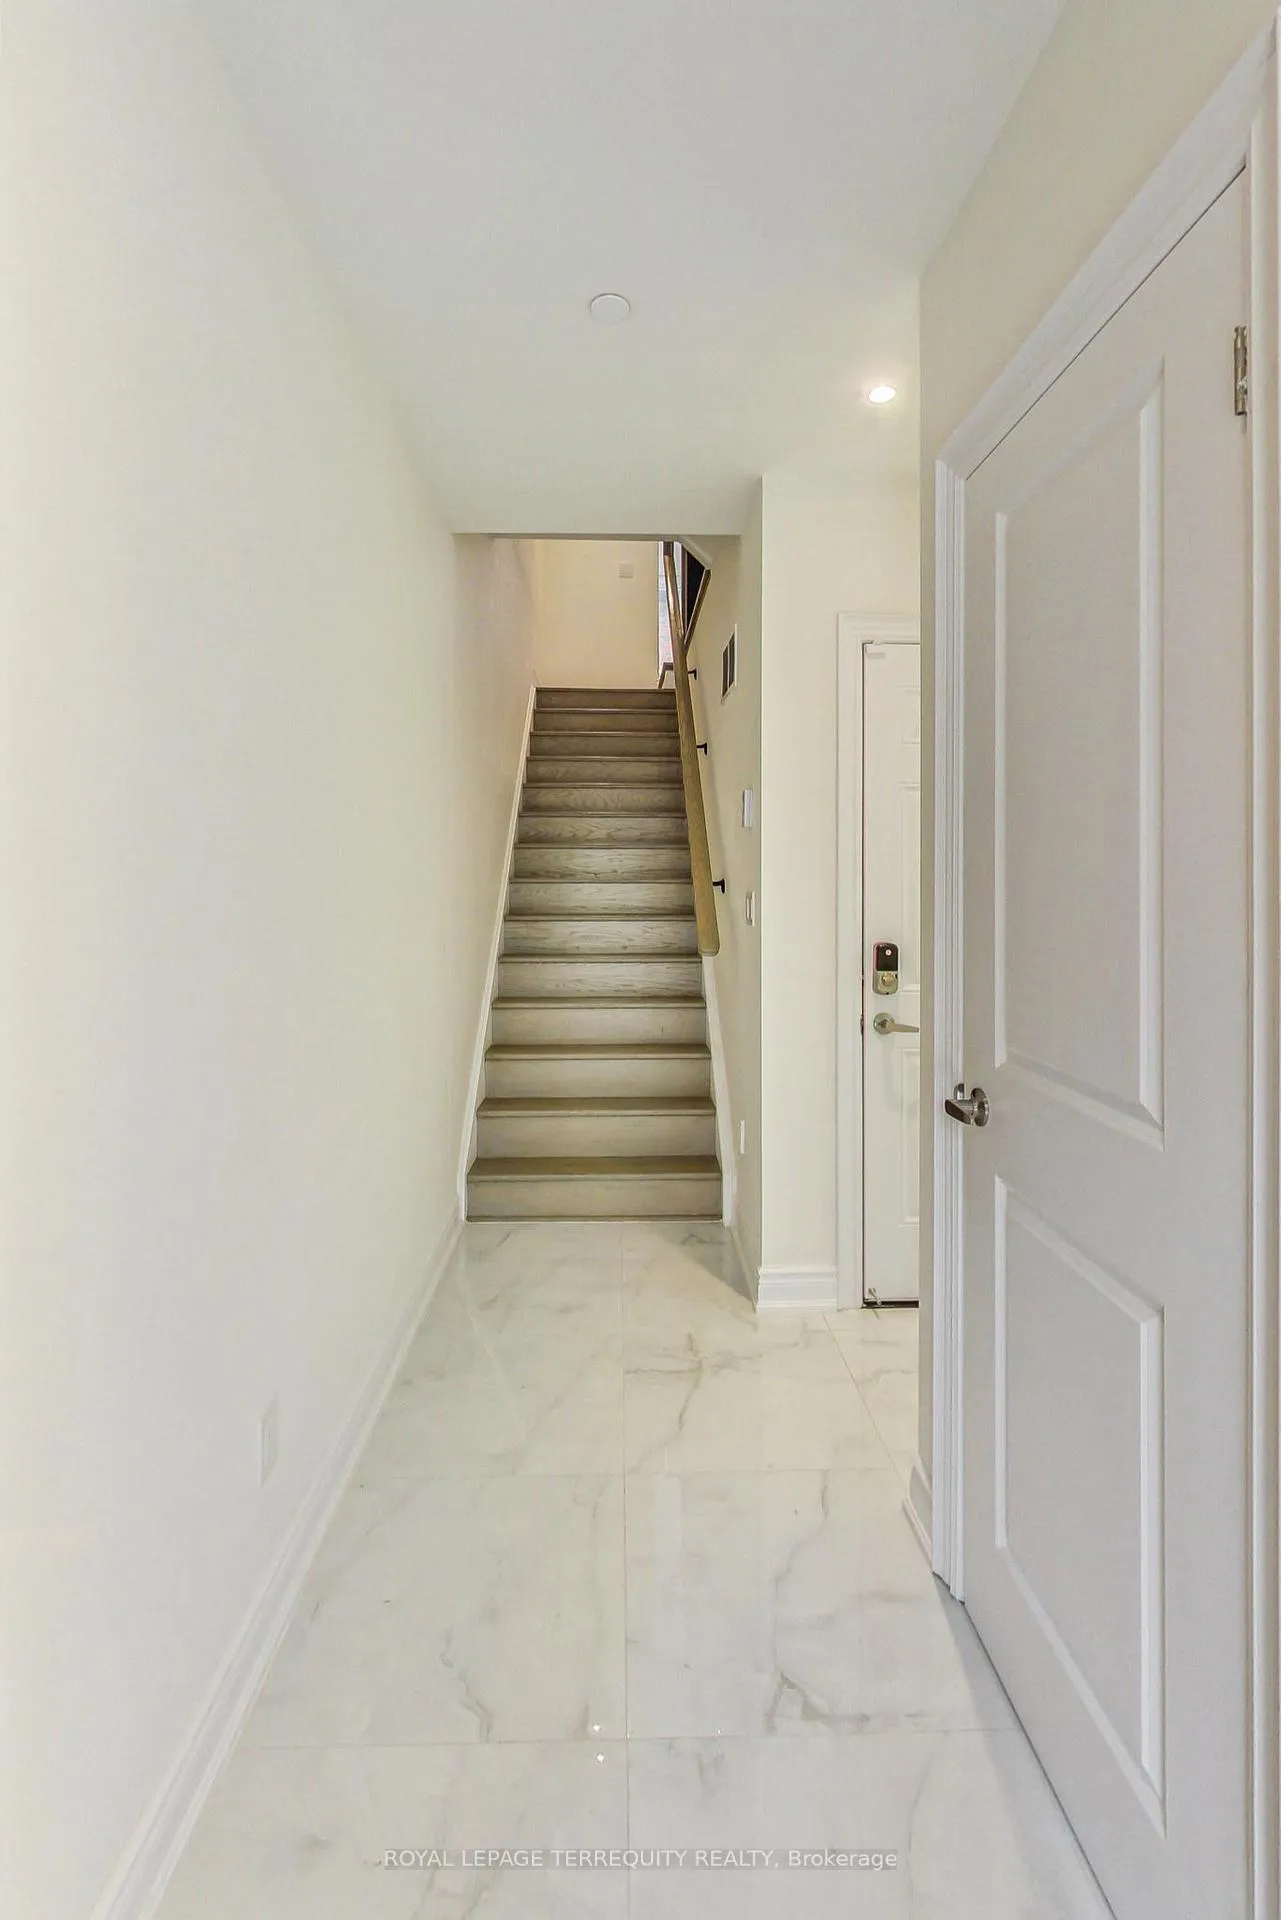
Welcome to 80 Daisy Ave #22, This meticulously styled 4 year old home left no stone unturned when it comes to Upgrades and Renovations. As you enter from a private walkway, the home welcomes you with Bright porcelain floors, spacious den and newly completed Guest Bathroom complete with stone feature wall and illuminated mirror. The Main Floor is an entertainers dream, Large Modern Kitchen with Brand New Kitchen Aid Appliances, Center Island and Walk Out to a Private Urban Oasis. The dining room features an Illusionary Accent Wall, Modern Lighting and Accent Pot Lights. The Living room is Spacious with Massive Windows, Gas Fireplace, and Custom Cabinetry. The Next floor welcomes you with two Large Bedrooms, 4PC Bath and an Upper Floor Laundry. At the Pinnacle is a Primary Utopia, Massive in Size. It offers a Balcony Over Looking the Terrace, Large Walkthrough Closet with Custom Built ins and a Primary Ensuite you'll Spend Hours in.
Ask about this home
A HOMEH agent will answer your questions about this home.
Around this home
Daily convenience, out of 100, from the distances below
Schools nearby
School rating, out of 10.
Helpful calculators
Your HOMEH agent

"I would see it this week."