

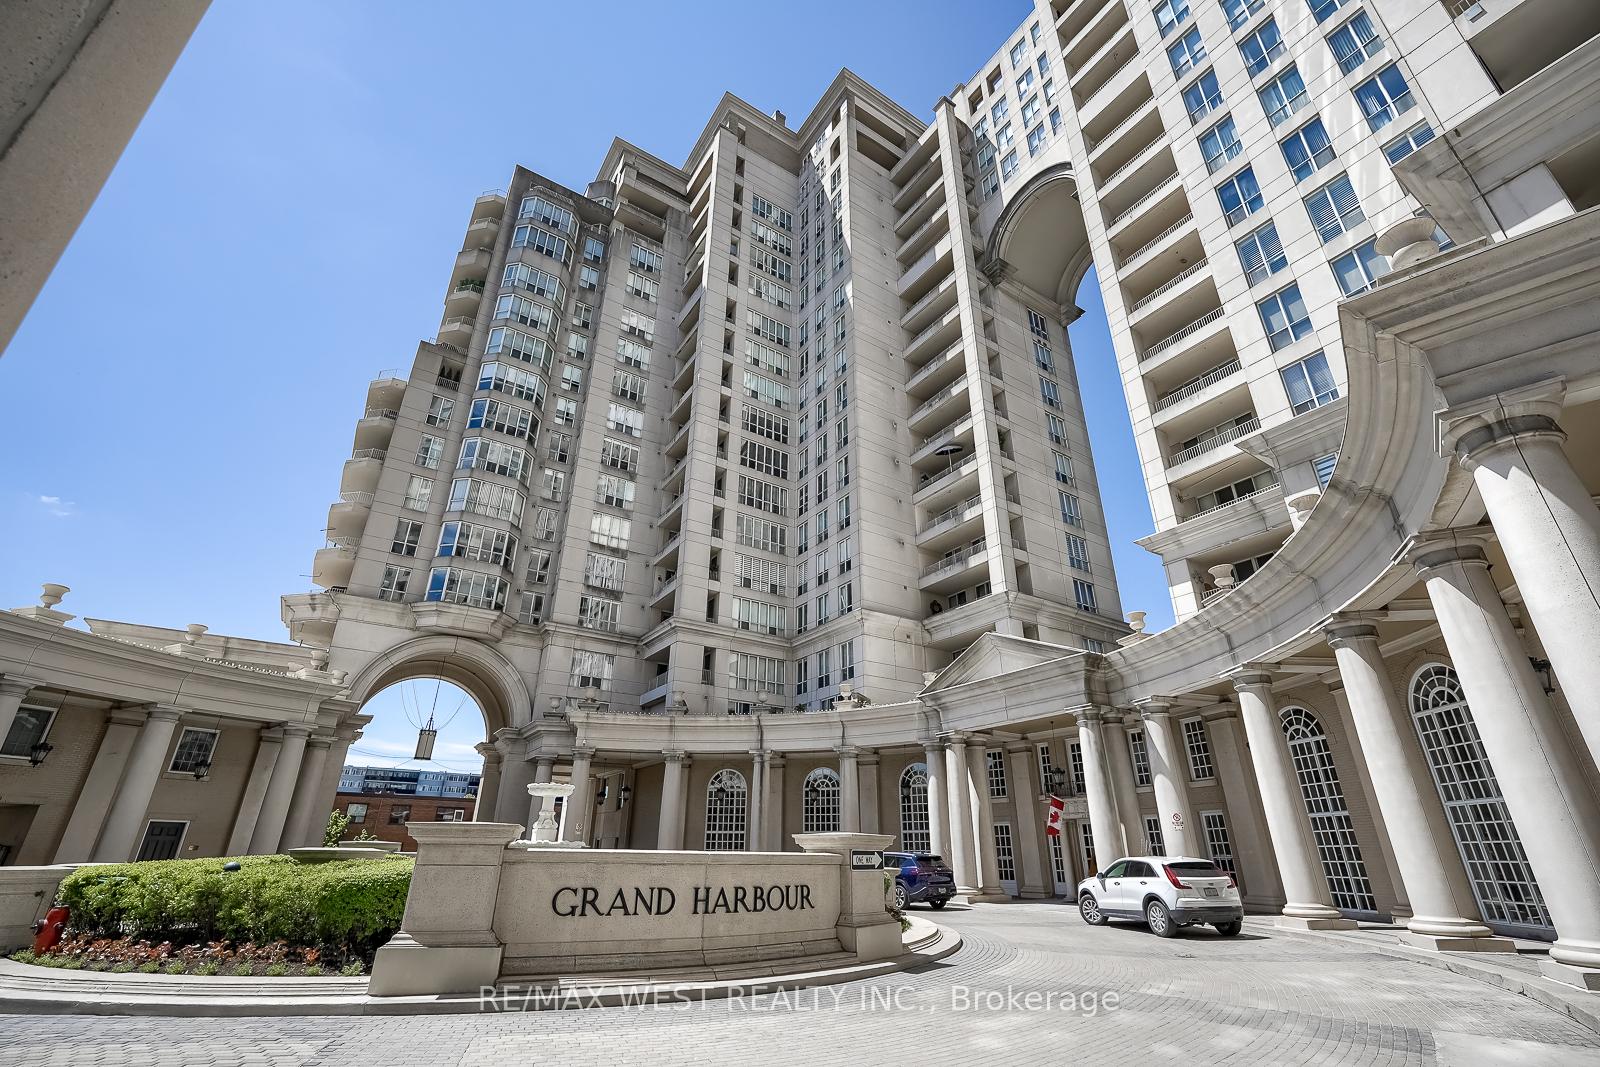
Unit 602, 2285 Lake Shore Boulevard W
Unit 602, 2285 Lake Shore Boulevard W
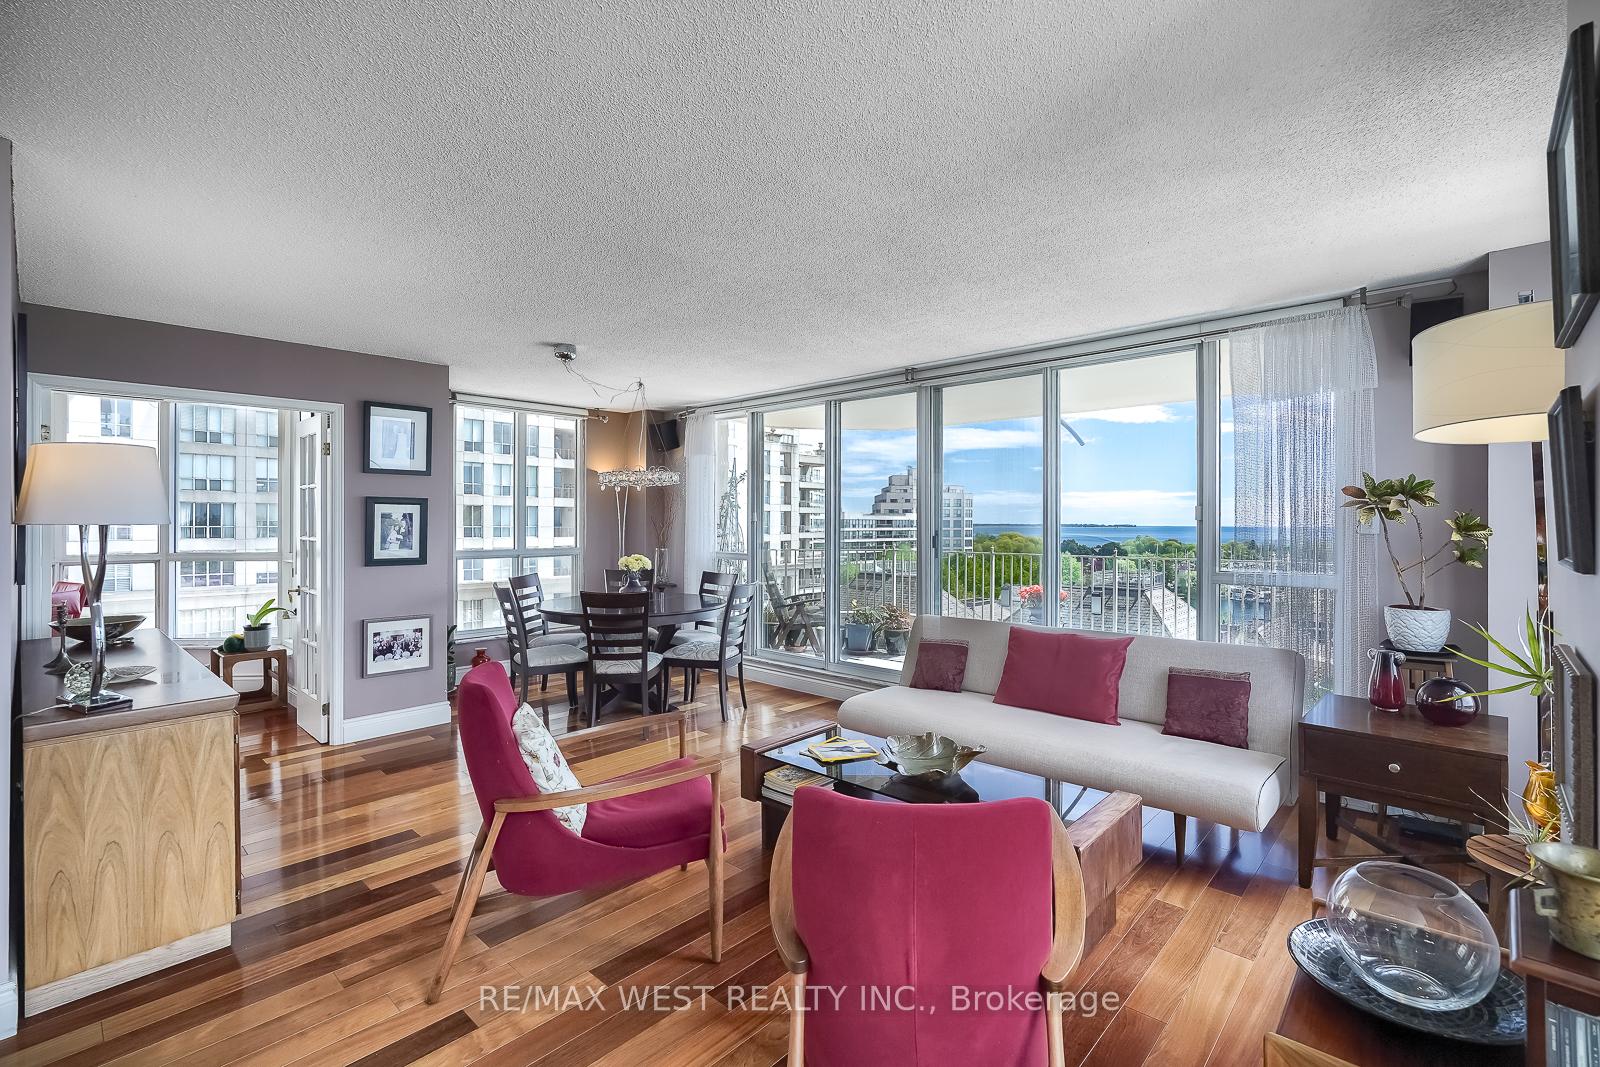 See all 45 photos
Property history
Facts and features
- ExposureSouth
- LaundryIn-suite
- LockerExclusive
- BalconyOpen
- Hardwood floors
- Central air
- Concierge
- Indoor pool
- Party room/meeting room
- Gym
The homeCondo Apartment, Apartment, Age 31–50 years
- Type: Condo Apartment
- Style: Apartment
- Age: 31–50 years
- Living space: 1,400–1,599 sq ft
- Basement: None
- Exposure: South
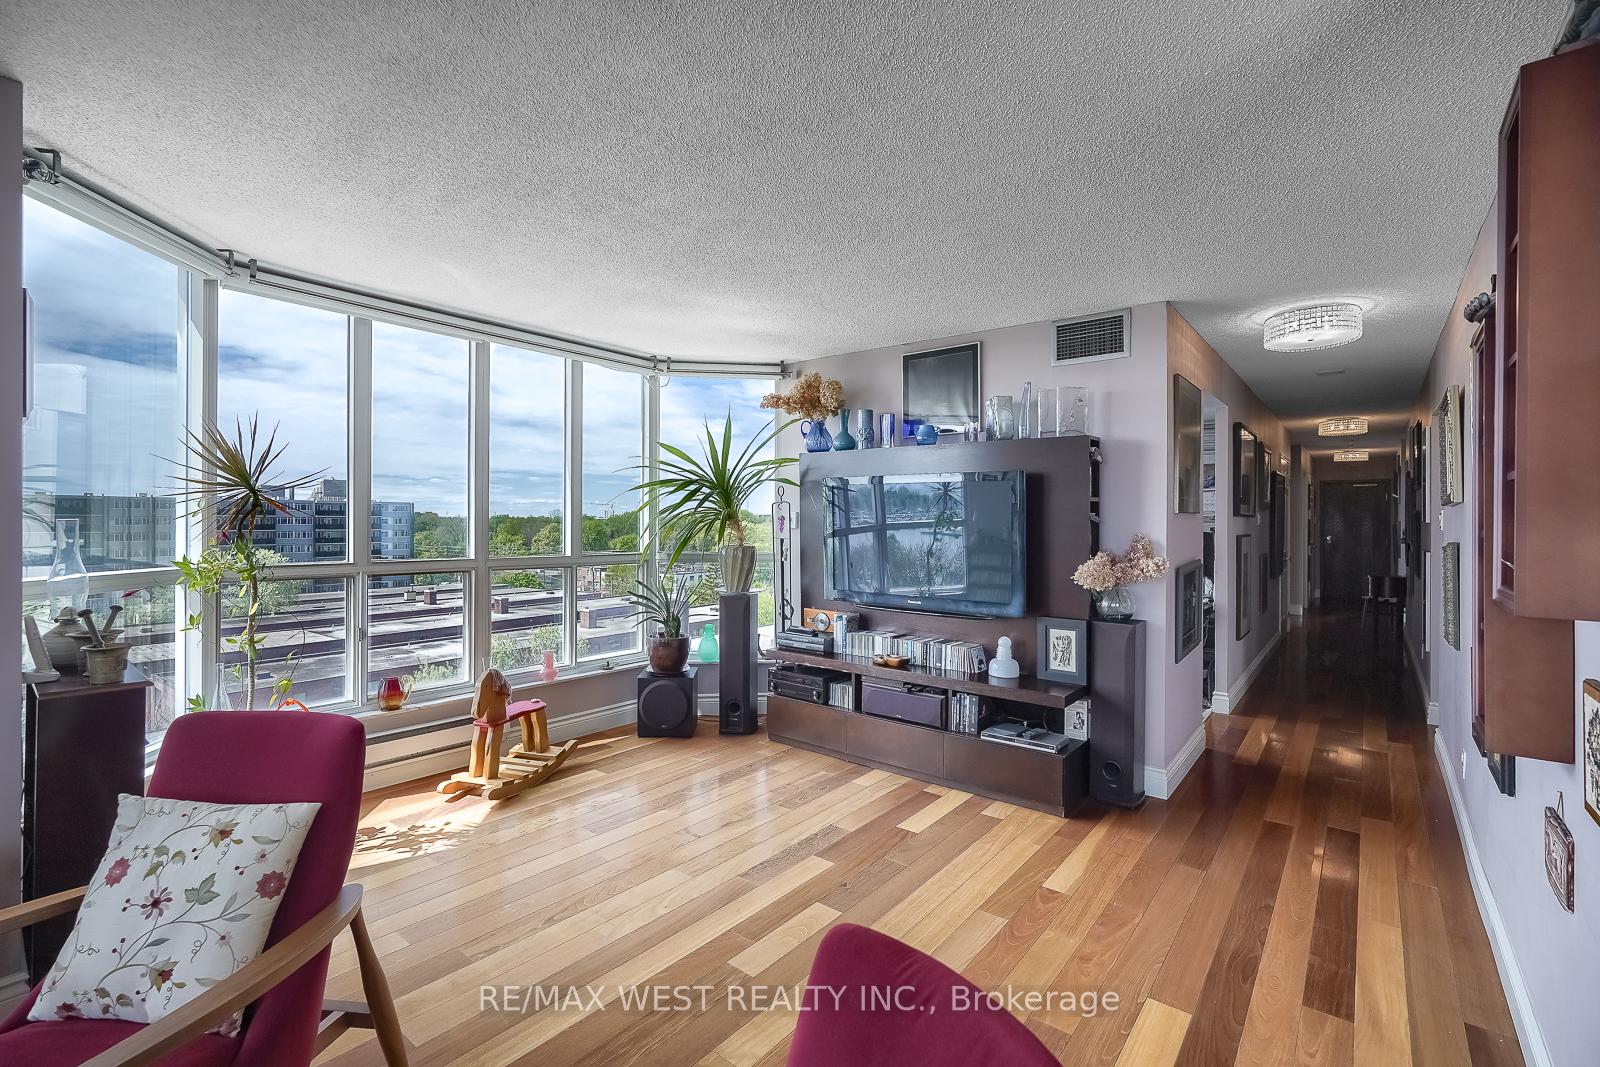
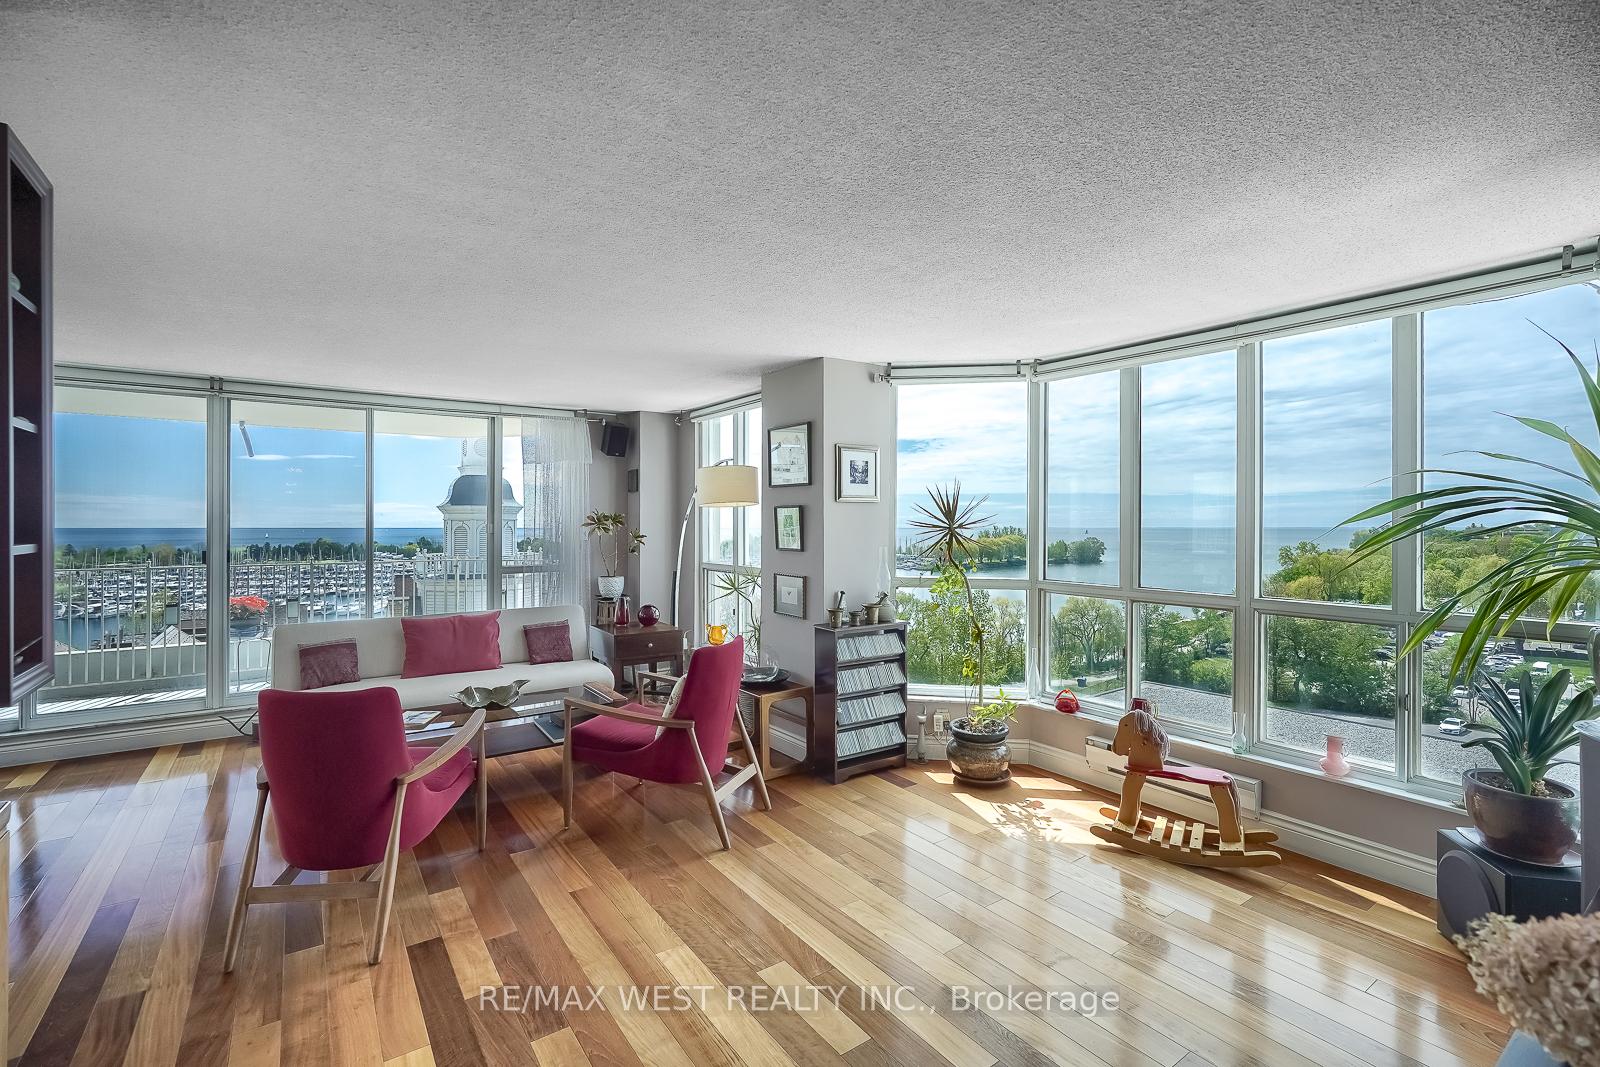
- View: Lake, marina
InsideHardwood, In-suite laundry, main level, Carpet free
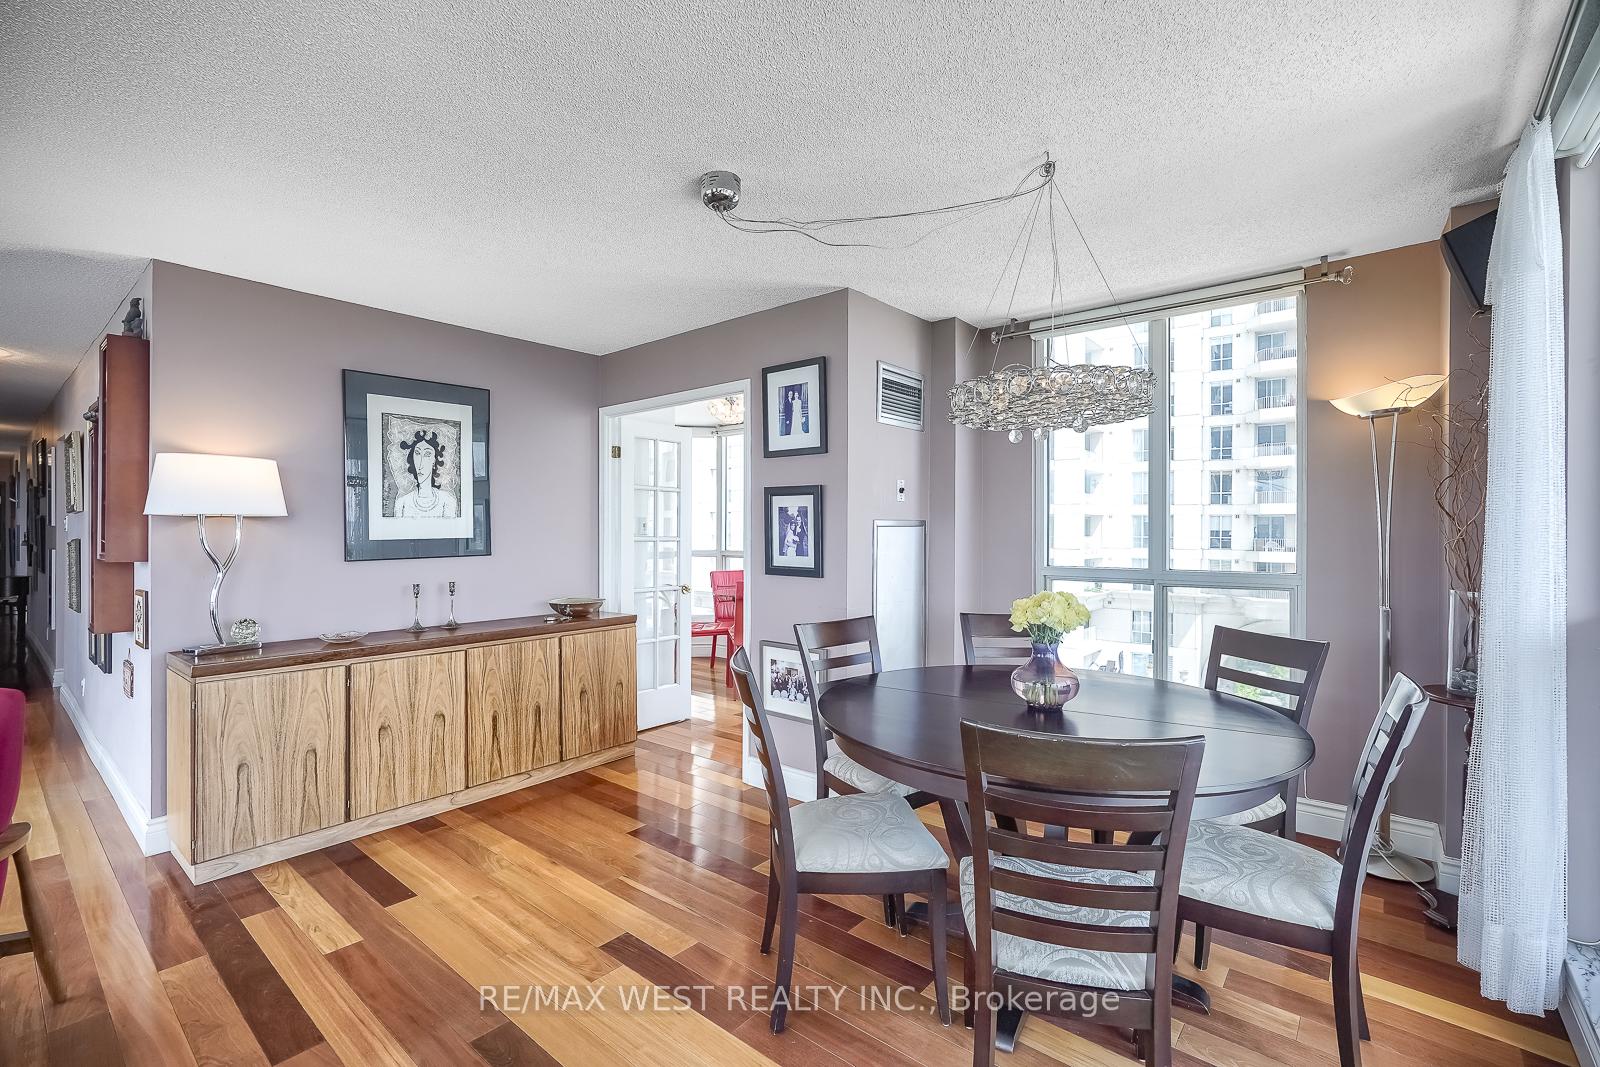
- Flooring: Hardwood
- Laundry: In-suite laundry, main level
- Features: Carpet free
- Security: Concierge/security
- Elevator: Yes
- Rooms above ground: 7
- Bedrooms: 2 + 1 in the basement
- Bathrooms: 3
- Kitchens: 1
OutsideConcrete, Open, Security gate
- Exterior: Concrete
- Balcony: Open
- Features: Security gate
Parking and locker2 Parking, Underground, Parking type Owned
- Spaces: 2 Parking
- Garage: Underground
- Parking type: Owned
- Driveway: Underground
- Spot: P2-131
- Locker: Exclusive
- Locker unit: L74
- Locker number: L156
- Locker level: Level a
BuildingGrand harbour, Storeys 27, Units 408
- Name: Grand harbour
- Storeys: 27
- Units: 408
- Registered: 2006
- Condo corporation: 965
- Amenities: Concierge, indoor pool, party room/meeting room, recreation room, visitor parking, gym
- Pets: Allowed
Heating, water and powerForced air, gas, Central air
- Heating: Forced air, gas
- Cooling: Central air
Costs and taxesTaxes $4,885 a year, Condo fee $2,112 a month, Heat included, hydro included, water included, cable tv included, cac included, common elements included, building insurance included, parking included
- Taxes, 2024: $4,885 a year
- Condo fee: $2,112 a month
- Fee includes: Heat included, hydro included, water included, cable tv included, cac included, common elements included, building insurance included, parking included
- HST: No HST
Included in the saleAll existing: light fixtures except those described in the exclusion section; window coverings; stainless steel refrigerator, stove, build-in dishwasher; stacked washer and dryer., Mirror in powder room; tv and wall-mount bracket in primary bedroom; light fixture in dining room, kitchen, and breakfast area - to be replaced with standard light fixtures;
- Included: All existing: light fixtures except those described in the exclusion section; window coverings; stainless steel refrigerator, stove, build-in dishwasher; stacked washer and dryer.
- Not included: Mirror in powder room; tv and wall-mount bracket in primary bedroom; light fixture in dining room, kitchen, and breakfast area - to be replaced with standard light fixtures;
NearbyClear view, marina, park, public transit, waterfront, lake access
- Close to: Clear view, marina, park, public transit, waterfront, lake access
Listing detailsW12168079, Sold, May 23, 2025
- MLS® number: W12168079
- Status: Sold
- Listed on: May 23, 2025
- Days on market: 52
- Updated: Jul 14, 2025
- Possession: 90+ days
- Occupied by: Owner
- Listing brokerage: RE/MAX WEST REALTY INC.
About this home
Unit 602, 2285 Lake Shore Boulevard W, Etobicoke (Mimico), ON M8V 3X9
Distinguished Waterfront Living Overlooking Lake Ontario and the Marina - Welcome to Grand Harbour, where luxury meets lifestyle in this wonderful condo offering 1,520 square feet of interior space and a generous balcony with clear views of Lake Ontario and the marina. This rare two-bedroom plus den, three-bathroom residence features a practical, open layout suited for comfortable living and entertaining. This suite includes wall-to-wall windows with unobstructed south views from the living area, east-facing views from the primary bedroom, and west-facing views from the second bedroom and den, providing excellent natural light throughout. Additional features include hardwood floors throughout, granite kitchen countertops, a built-in pantry, stainless steel appliances, and ample counter and cabinet space. Two parking spots and one locker are also included with the unit. Residents benefit from a wide range of amenities, including 24-hour concierge, indoor pool, sauna, hot tub, fitness centre, squash and racquetball courts, party room, meeting room, barbeque area, car washing station with vacuum, and well-maintained landscaped gardens with direct access to the waterfront trails. This condo is ideally located just steps from Lake Ontario, walking trails, parks, and the marina, with convenient access to the QEW, 427, and 401. Its also just a short drive to downtown Toronto and the airport.
Ask about this home
A HOMEH agent will answer your questions about this home.
Know more about Grand Harbour Condos
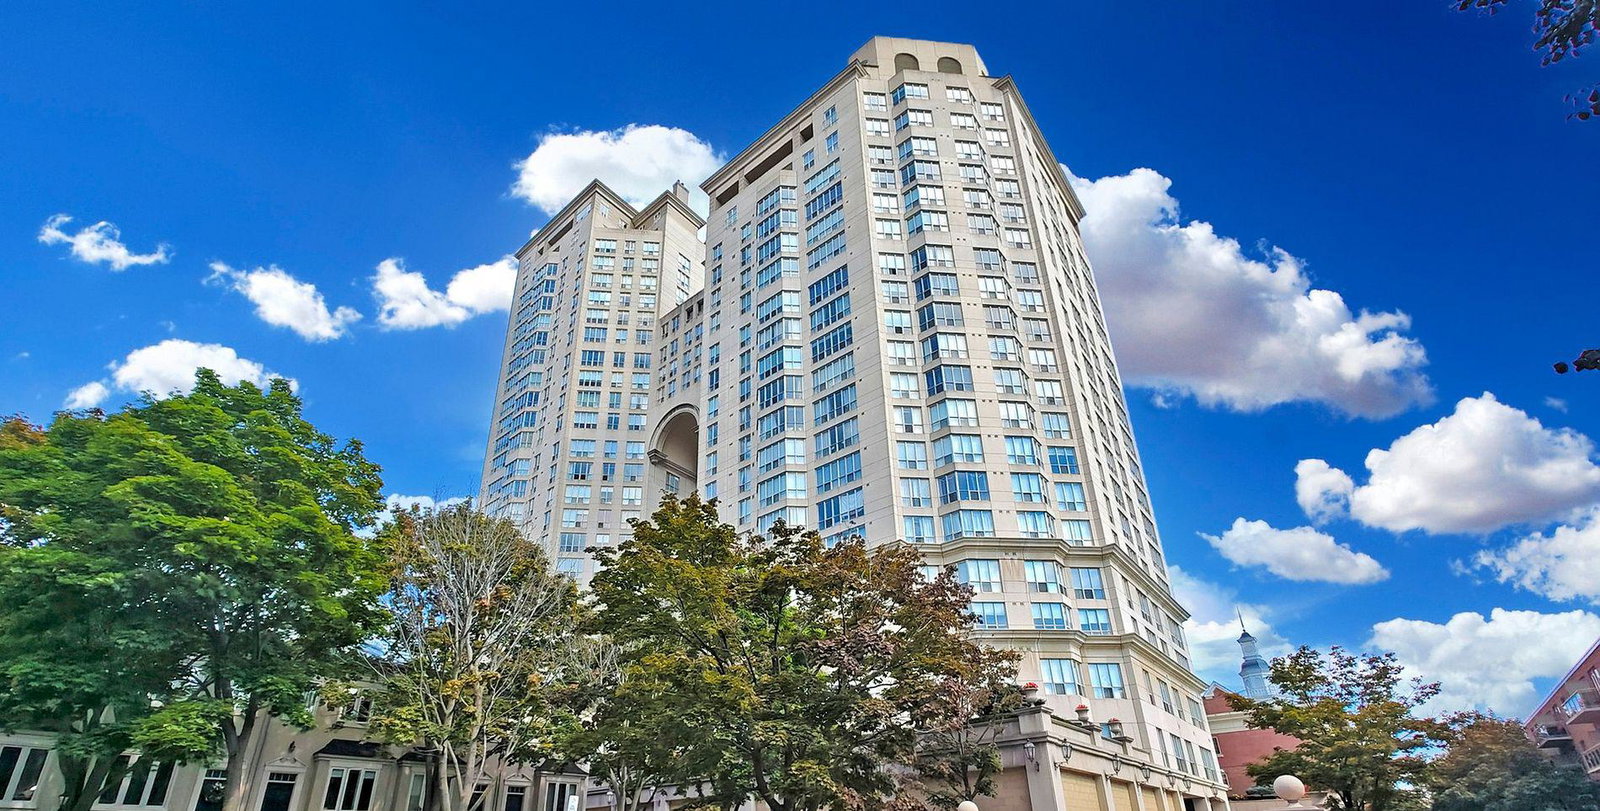
Condo building · 2285 Lake Shore Blvd W
Grand Harbour Condos is a 27-storey condo with 408 suites, built in 2006 by Rylar Developments. Right now 4 for sale and 4 for rent are on the market here.
- 27storeys
- 408suites
- $778/sq ft
- 2006built
No similar units for sale in Grand Harbour Condos right now.
Around this home
Daily convenience, out of 100, from the distances below
Schools nearby
School rating, out of 10.
Helpful calculators
Your HOMEH agent

"I would see it this week."