

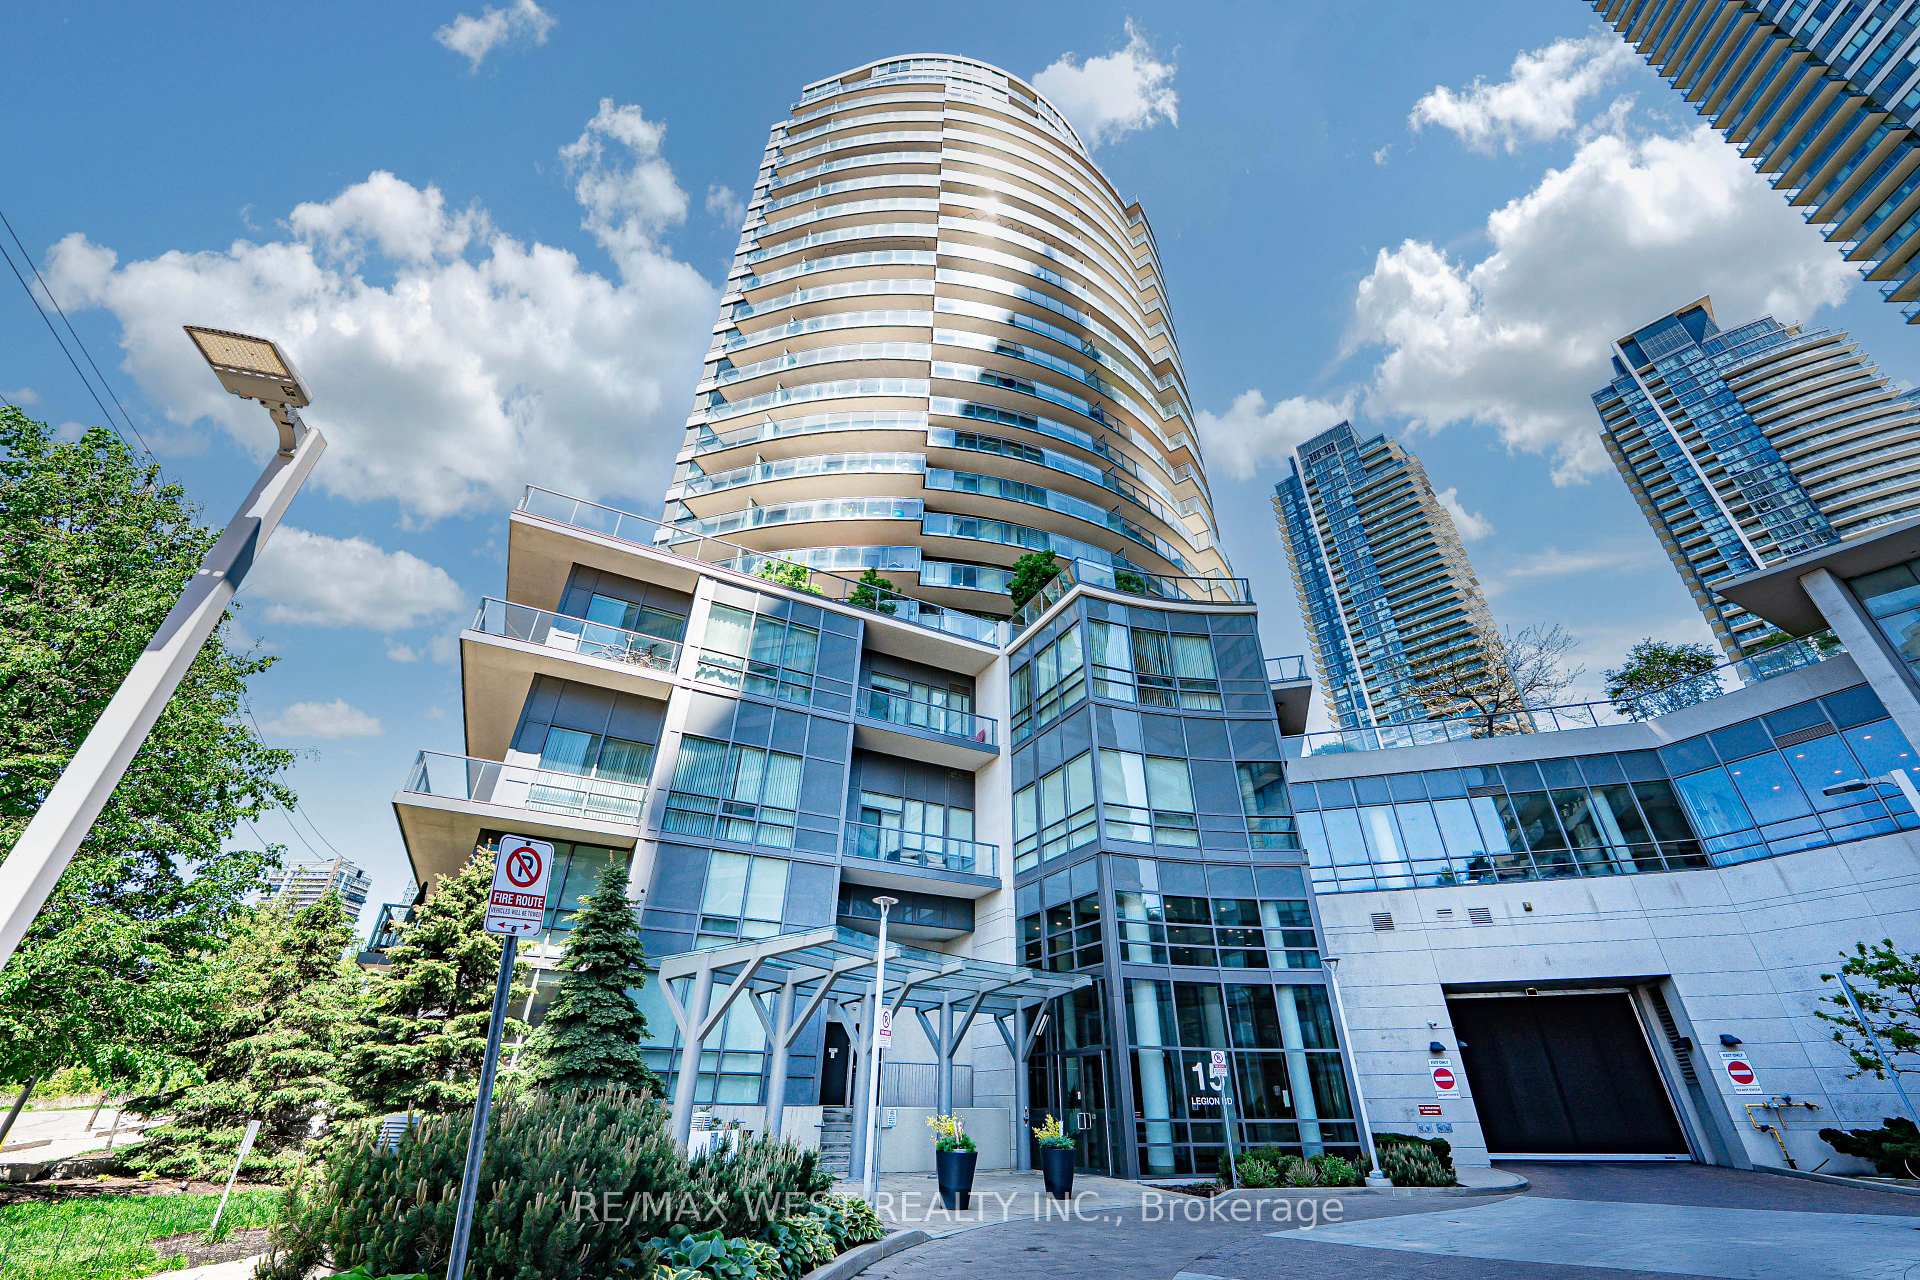
Unit 2102, 15 Legion Road
Unit 2102, 15 Legion Road
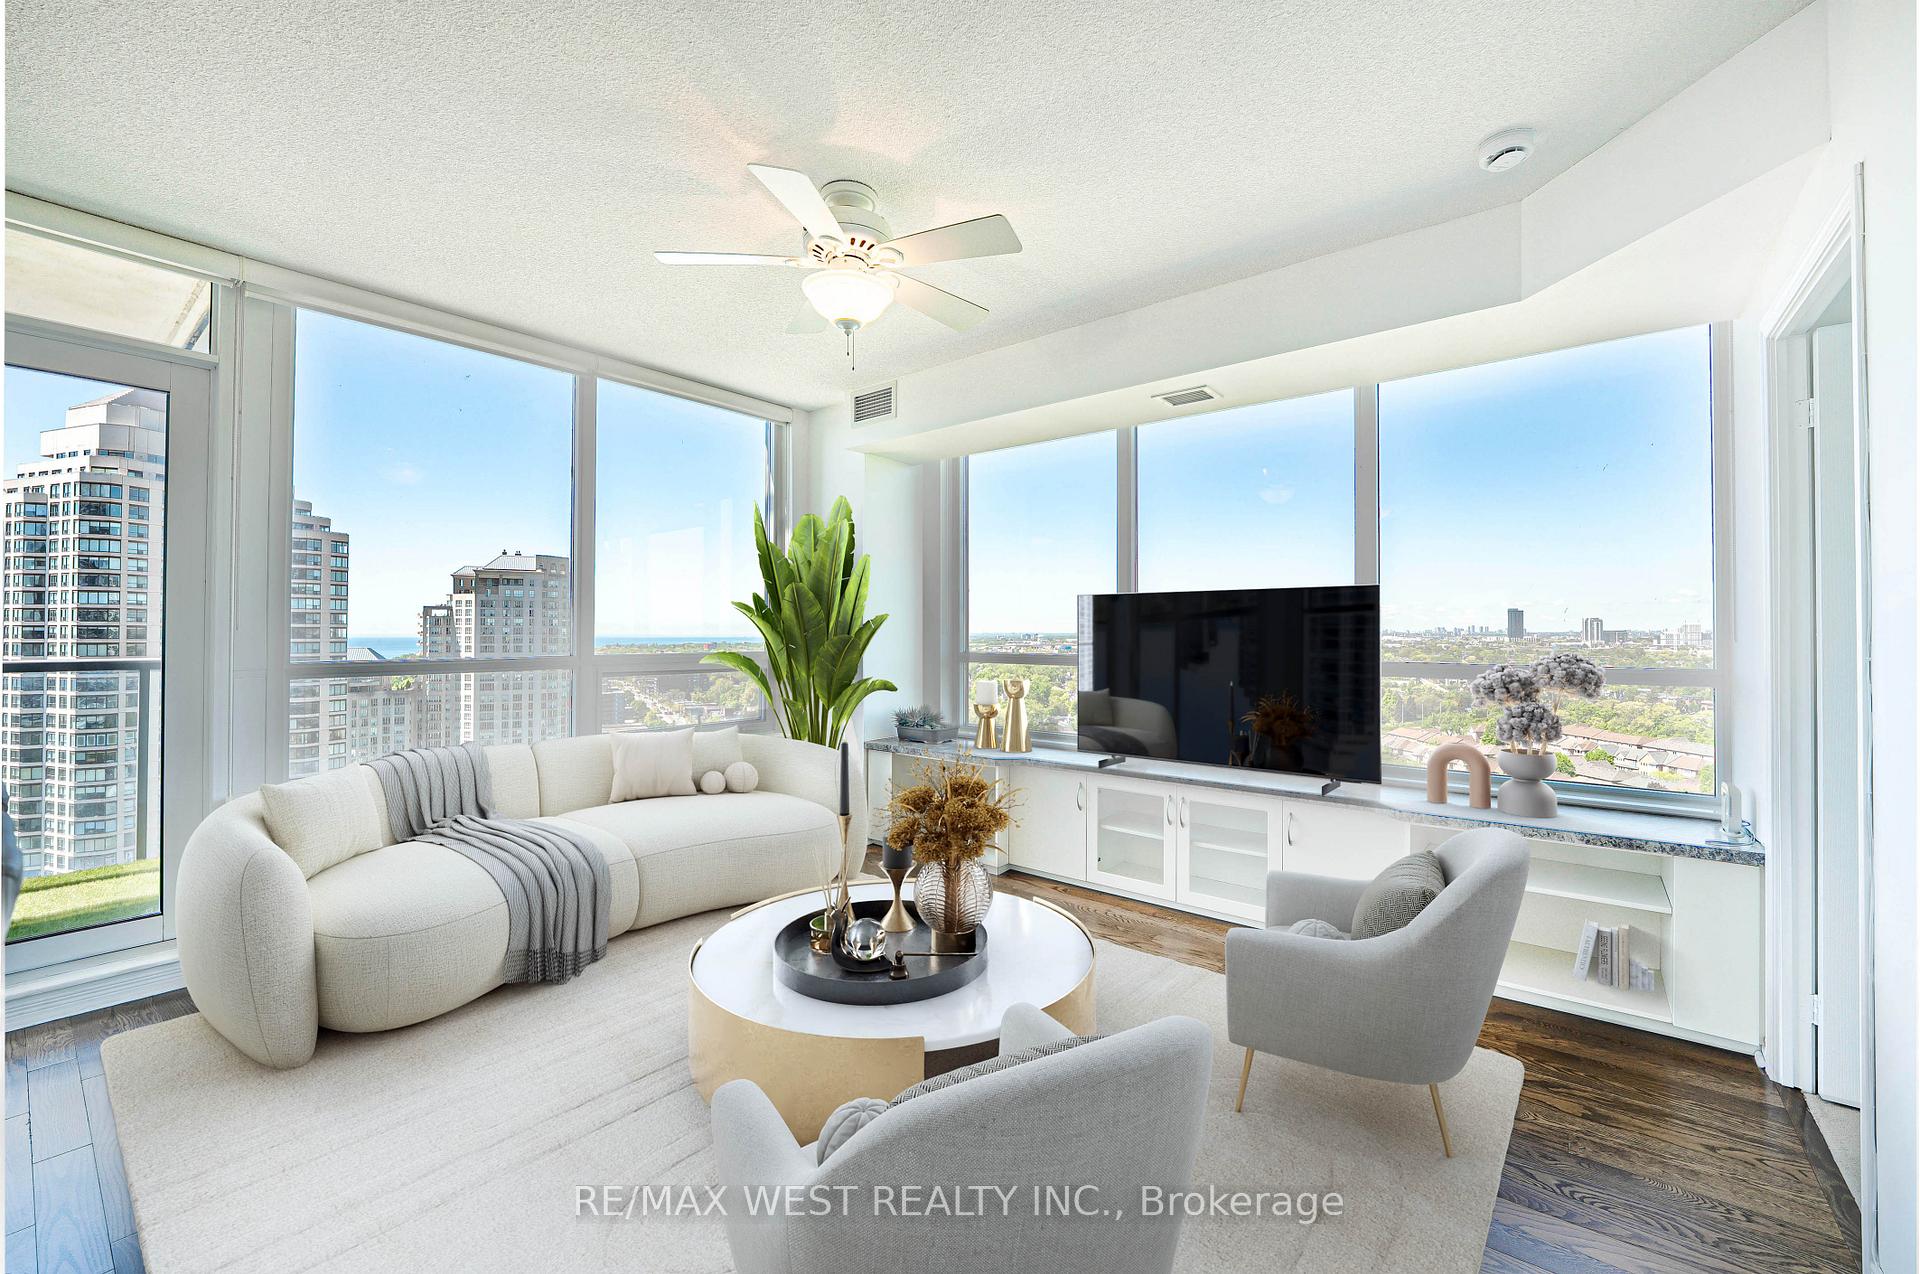 See all 39 photos
Property history
Facts and features
- ExposureNorth west
- LaundryEnsuite
- LockerOwned
- BalconyOpen
- Hardwood floors
- Central air
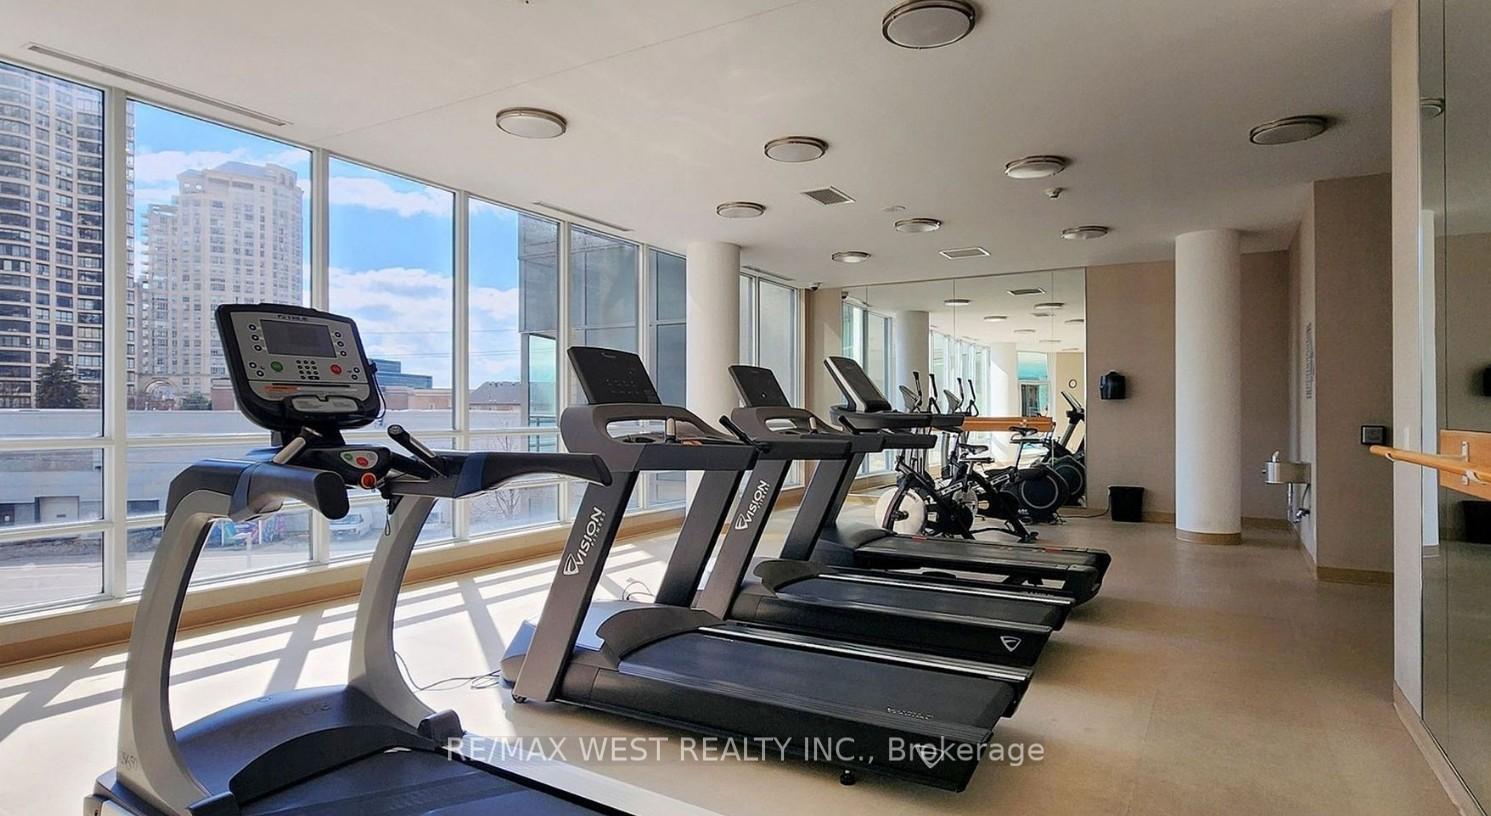
- Gym
- Indoor pool
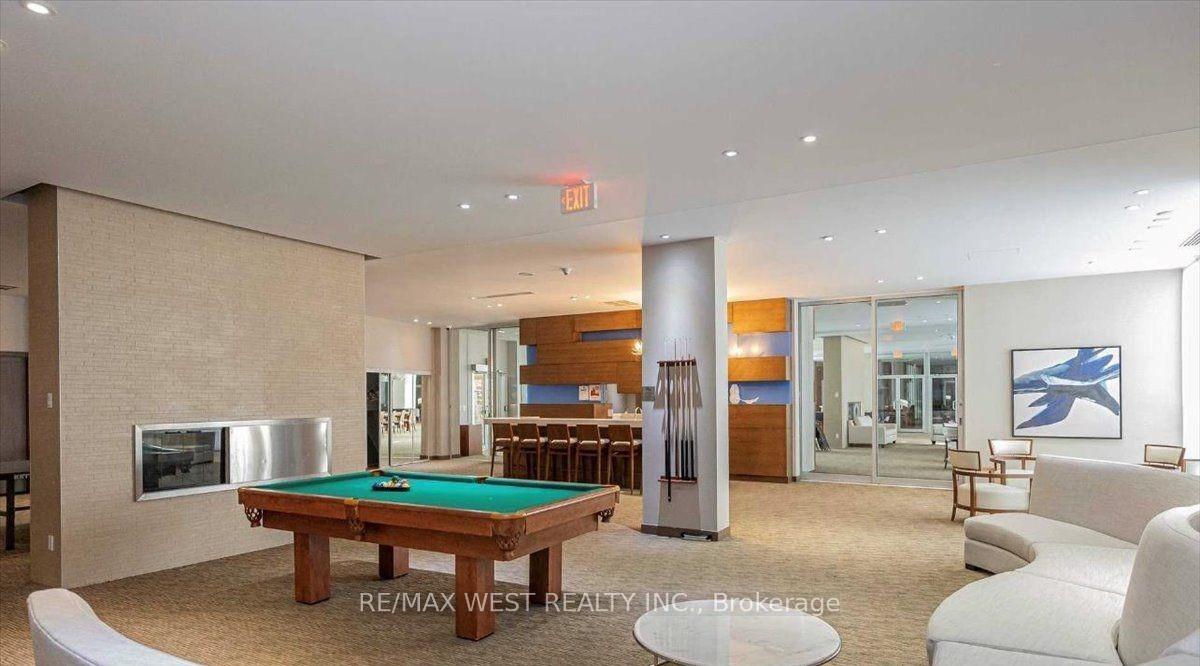
- Party room/meeting room
The homeCondo Apartment, Apartment, 700–799 sq ft
- Type: Condo Apartment
- Style: Apartment
- Living space: 700–799 sq ft
- Basement: None
- Exposure: North West
InsideHardwood, Ensuite, Security guard
- Flooring: Hardwood
- Laundry: Ensuite
- Security: Security guard
- Rooms above ground: 4
- Bedrooms: 2
- Bathrooms: 1
- Kitchens: 1
OutsideConcrete, Open
- Exterior: Concrete
- Balcony: Open
Parking and locker1 Parking, Underground, Parking type Owned
- Spaces: 1 Parking
- Garage: Underground
- Parking type: Owned
- Driveway: Underground
- Spot: 19
- Locker: Owned
- Locker unit: B
- Locker number: 10
BuildingBeyond The Sea - North Tower, Storeys 27, Units 208
- Name: Beyond The Sea - North Tower
- Storeys: 27
- Units: 208
- Registered: 2011
- Condo corporation: 2194
- Amenities: Bike storage, community bbq, gym, indoor pool, party room/meeting room, visitor parking
- Pets: Allowed
Heating, water and powerForced air, gas, Central air
- Heating: Forced air, gas
- Cooling: Central air
Costs and taxesTaxes $2,661 a year, Condo fee $846 a month, Heat included, water included, cac included, common elements included, building insurance included, parking included
- Taxes, 2024: $2,661 a year
- Condo fee: $846 a month
- Fee includes: Heat included, water included, cac included, common elements included, building insurance included, parking included
- HST: HST included in the price
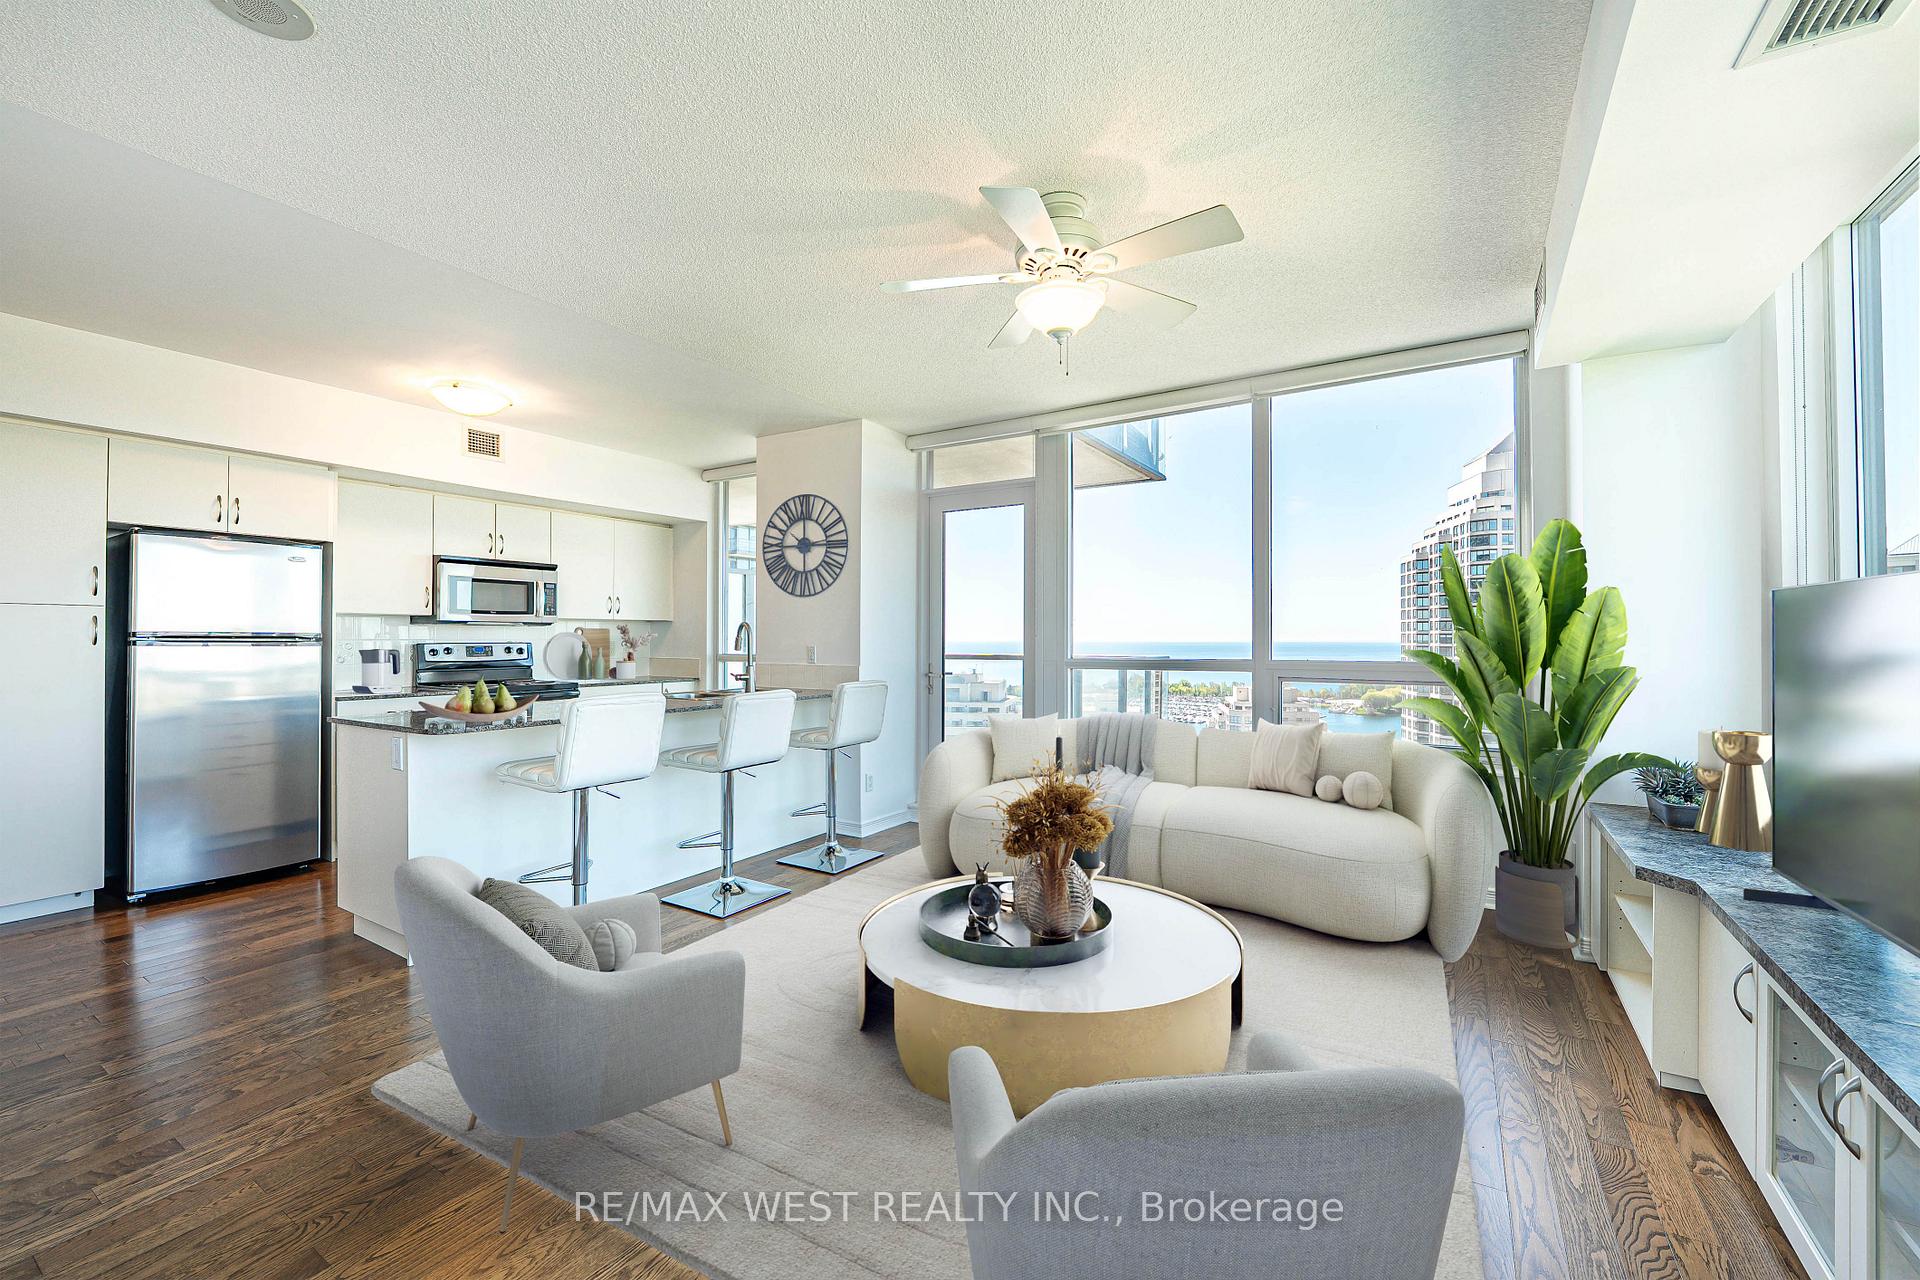
Included in the saleFridge, stove, built-in microwave-range hood, all existing electrical light fixtures, all window blinds and three bar stools., Please note: some photos have been virtually staged.
- Included: Fridge, stove, built-in microwave-range hood, all existing electrical light fixtures, all window blinds and three bar stools.
- Not included: Please note: some photos have been virtually staged.
NearbyBeach, marina, park, public transit, school, waterfront
- Close to: Beach, marina, park, public transit, school, waterfront
Listing detailsW12176022, Sold, May 27, 2025
- MLS® number: W12176022
- Status: Sold
- Listed on: May 27, 2025
- Days on market: 71
- Updated: Aug 6, 2025
- Possession: 2025-06-27 / Immediate
- Occupied by: Vacant
- Listing brokerage: RE/MAX WEST REALTY INC.
About this home
Unit 2102, 15 Legion Road, Etobicoke (Mimico), ON M8V 0A9
Thinking about downsizing or taking the exciting leap into homeownership for the first time? You're in the perfect spot! Discover your dream lifestyle in this stunning southwest-facing corner condo, perfectly situated in prime Mimico within the serene Humber Bay community. Surrounded by lush green space, scenic jogging and biking trails, charming cafés, and top-tier restaurants, this location offers the perfect blend of nature and city living. Step inside to a bright and airy layout flooded with natural light from expansive windows throughout. Enjoy two private balconies with breathtaking views of the lake, marina, and picture perfect sunsets, making it the ideal setting to unwind after a long day. The modern kitchen features a convenient breakfast bar with seating for three, perfect for casual meals or entertaining guests. Just steps to the TTC, with easy access to the Go train and major routes into downtown T.O., making commuting a breeze. Enjoy peace of mind in a safe, quiet building with 24-hour concierge service. Indulge in the resort-like amenities at the Blue Water Club, featuring an indoor pool, hot tub, steam sauna, fitness rooms, theatre, library, children's playroom, party rooms, guest suites, and more. Outdoor BBQs, electric car charging, and plenty of underground visitor parking and bike storage making life here as convenient as it is luxurious. This is more than a condo; it's a lifestyle. Don't miss your chance to call this exceptional space home!
Ask about this home
A HOMEH agent will answer your questions about this home.
Know more about Beyond The Sea - North Tower
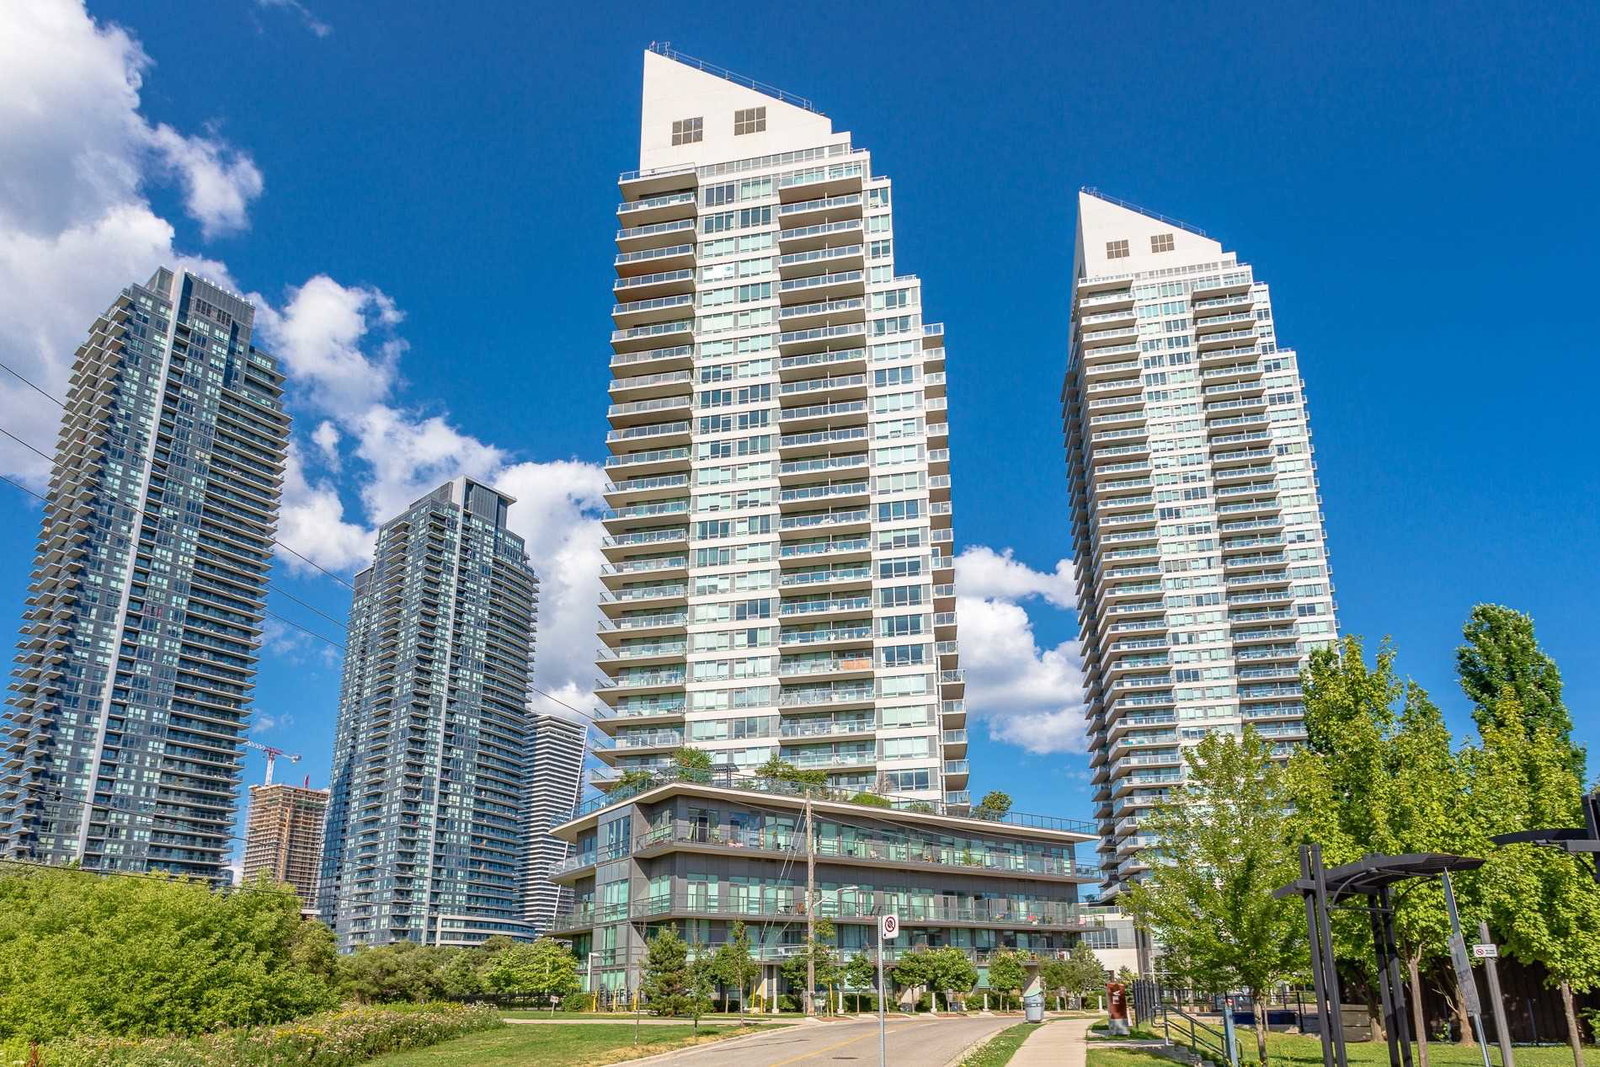
Condo building · 15 Legion Road
Beyond The Sea - North Tower is a 27-storey condo with 208 suites, built in 2011 by Empire Communities. Right now 3 for sale and 1 for rent are on the market here.
- 27storeys
- 208suites
- $761/sq ft
- 2011built
No similar units for sale in Beyond The Sea - North Tower right now.
Around this home
Daily convenience, out of 100, from the distances below
Schools nearby
School rating, out of 10.
Helpful calculators
Your HOMEH agent

"I would see it this week."