

Unit 2409, 2285 Lakeshore Boulevard W
Unit 2409, 2285 Lakeshore Boulevard W
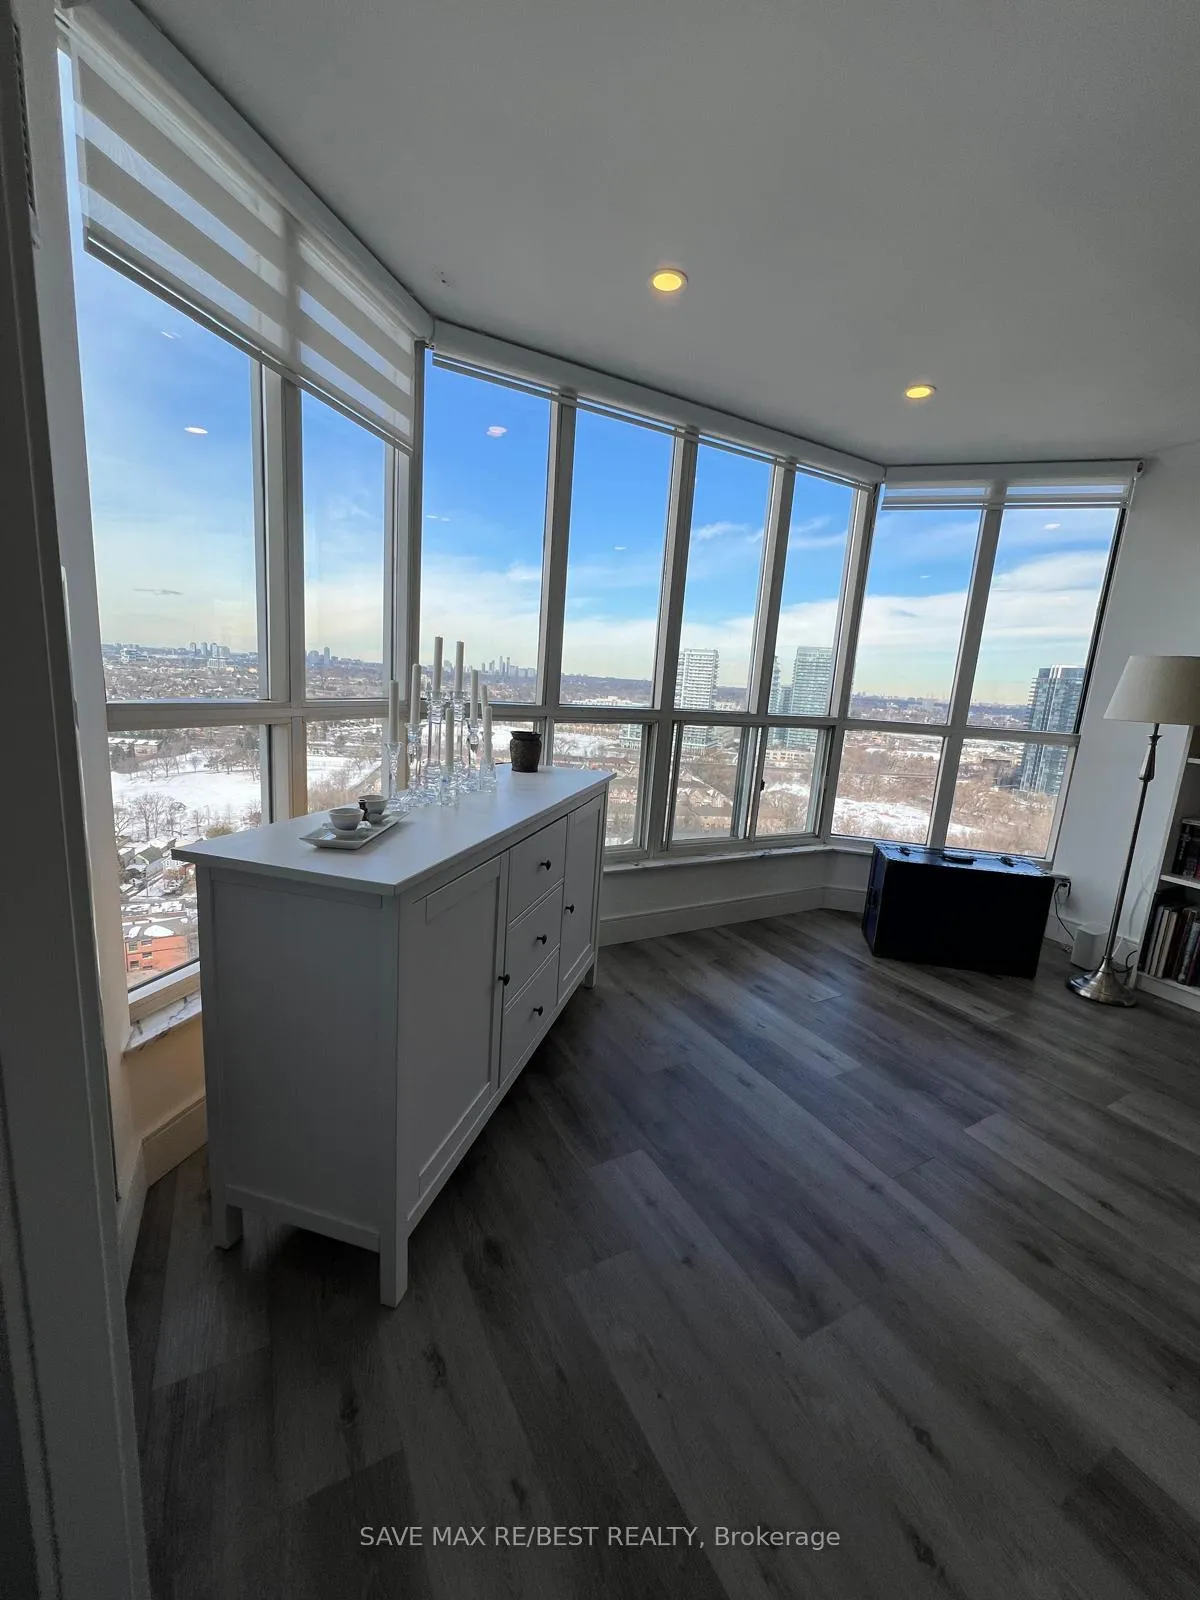 See all 23 photos
Property history
Facts and features
- ExposureWest
- LaundryEnsuite
- LockerExclusive
- BalconyNone
- Central air
- Concierge
- Exercise room
- Indoor pool
The homeCondo Apartment, Apartment, 600–699 sq ft
- Type: Condo Apartment
- Style: Apartment
- Living space: 600–699 sq ft
- Basement: None
- Exposure: West
InsideEnsuite, Rooms above ground 5, Bedrooms 1
- Laundry: Ensuite
- Rooms above ground: 5
- Bedrooms: 1
- Bathrooms: 1
- Kitchens: 1
OutsideConcrete, Balcony None
- Exterior: Concrete
- Balcony: None
Parking and locker1 Parking, Underground, Exclusive
- Spaces: 1 Parking
- Garage: Underground
- Parking type: Exclusive
- Spot: 300
- Locker: Exclusive
- Locker number: 1097
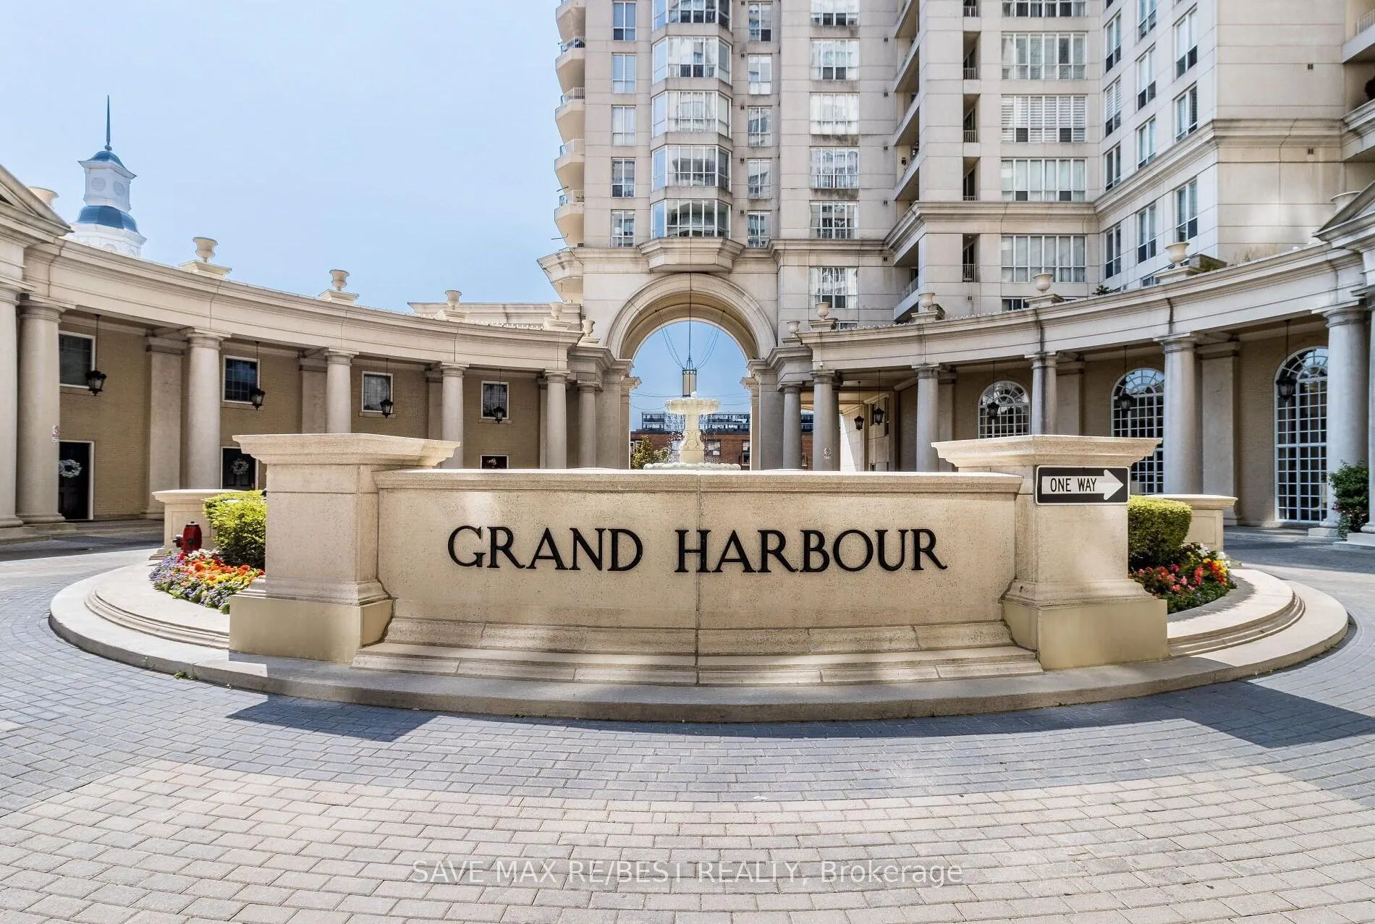
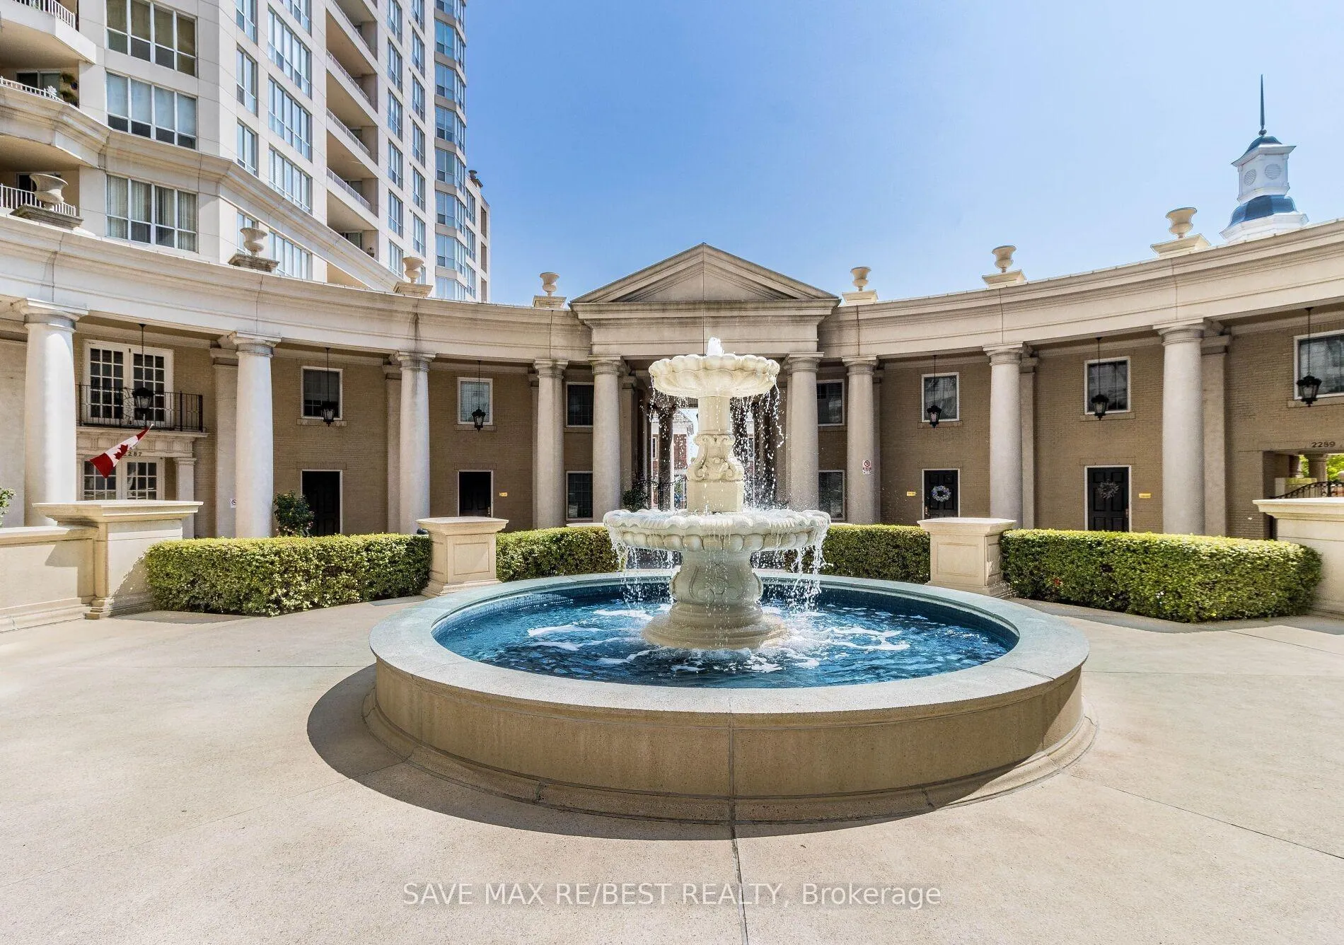
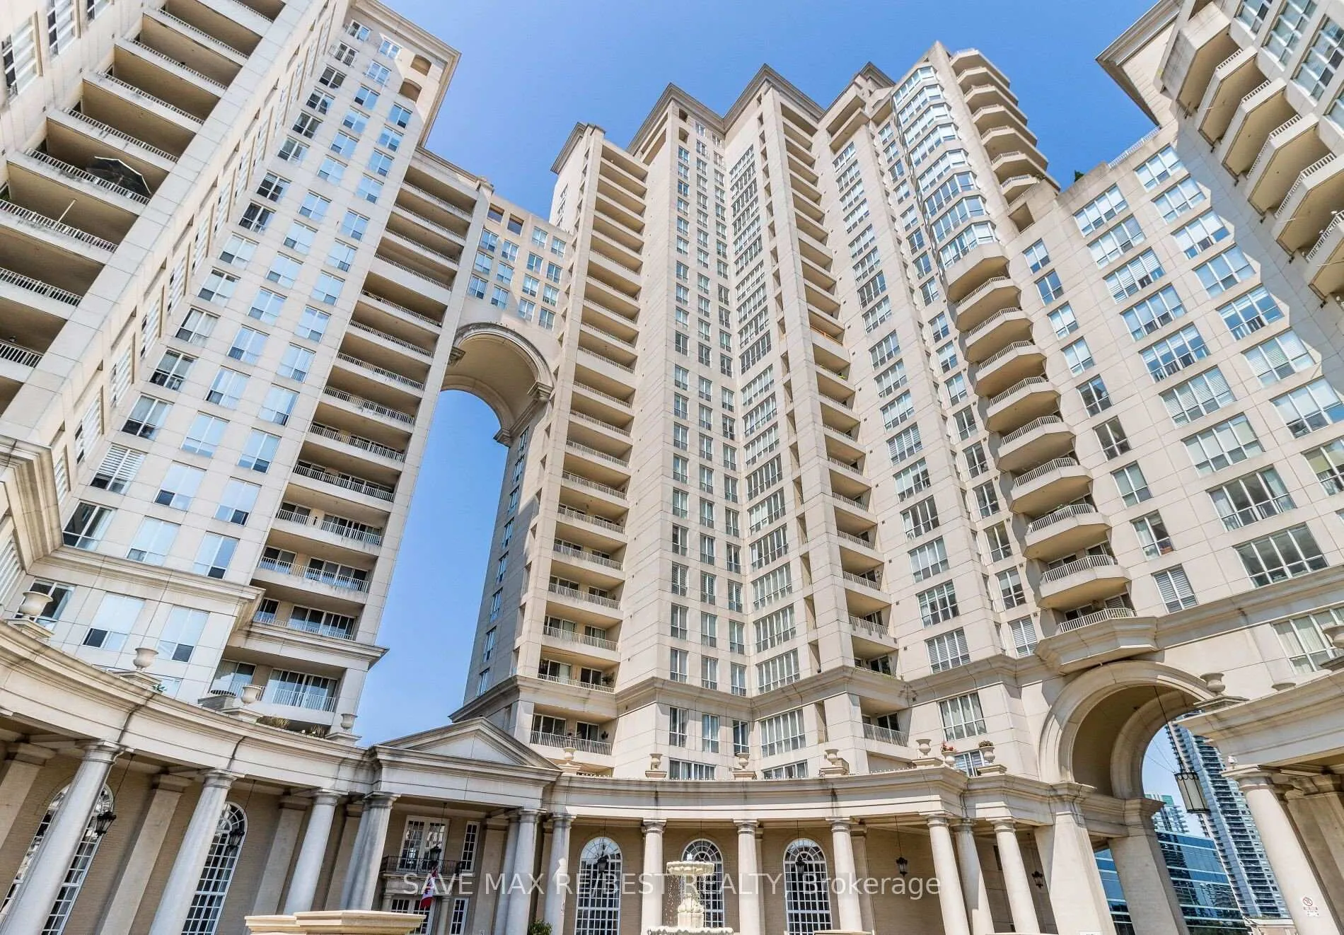
BuildingGrand Harbour Condos, Storeys 27, Units 408
- Name: Grand Harbour Condos
- Storeys: 27
- Units: 408
- Registered: 2006
- Condo corporation: 965
- Amenities: Bbqs allowed, concierge, exercise room, guest suites, indoor pool, visitor parking
- Pets: Not allowed
Heating, water and powerForced air, electric, Central air
- Heating: Forced air, electric
- Cooling: Central air
Rent and termsRent $2,400 a month, Entire property, Unfurnished
- Rent: $2,400 a month
- Space for rent: Entire property
- Furnished: Unfurnished
- Lease: 12 months
- Paid: Monthly
- Rent includes: Heat, high speed internet, hydro, parking, all inclusive, cable tv, central air conditioning, water
- Deposit: Required
- Credit check: Required
- Employment letter: Required
- Rental application: Required
- References: Required
IncludedSs front panel stove, ss 3 door fridge, ss dishwasher. washer and dryer
- Included: Ss front panel stove, ss 3 door fridge, ss dishwasher. washer and dryer
NearbyBeach, clear view, lake/pond, park, public transit
- Close to: Beach, clear view, lake/pond, park, public transit
Listing detailsW11992140, Rented, Feb 27, 2025
- MLS® number: W11992140
- Status: Rented
- Listed on: Feb 27, 2025
- Days on market: 7
- Updated: Mar 6, 2025
- Possession: 2025-05-01 / Other
- Occupied by: Tenant
- Listing brokerage: SAVE MAX RE/BEST REALTY
About this home
Unit 2409, 2285 Lakeshore Boulevard W, Etobicoke (Mimico), ON M8W 2Z6
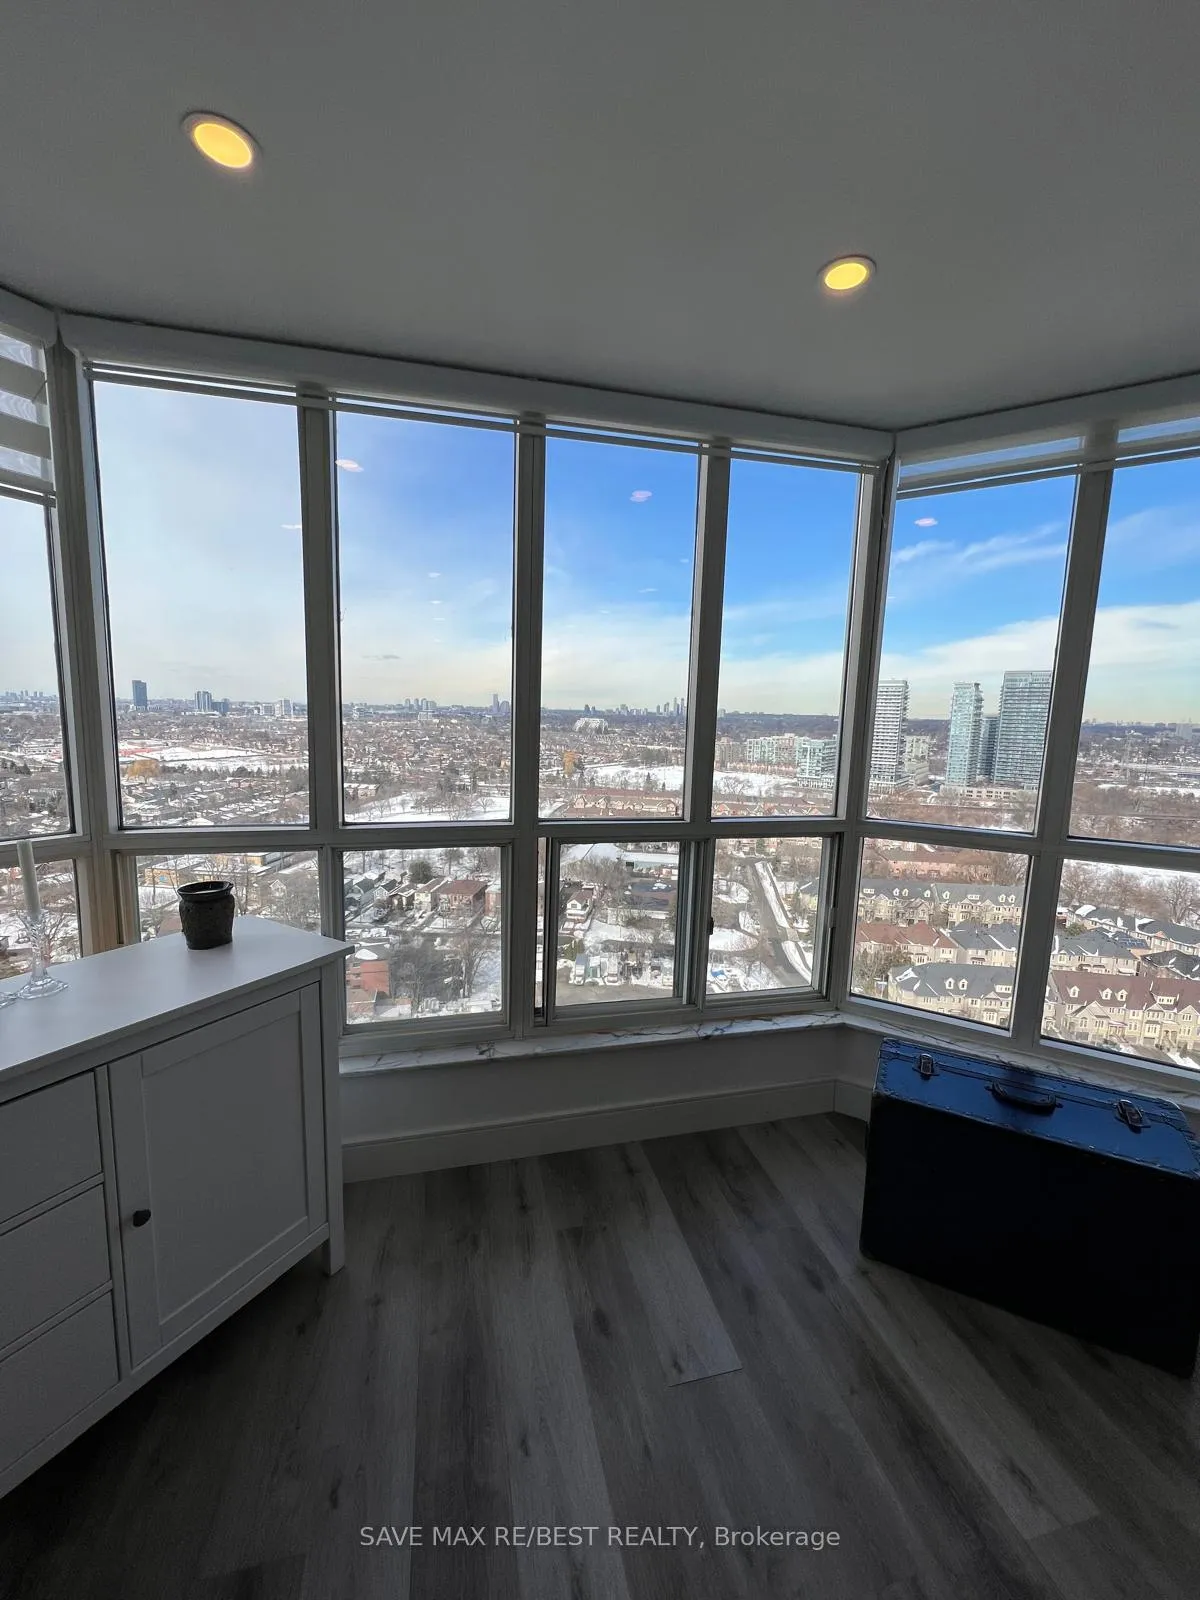
Don't miss the opportunity to own this beautifully upgraded condo suite, offering breathtaking views of the city and lake. Located in a prime area, this property is offered at an unbeatable price with a range of exceptional amenities. Utilities are included heat, hydro, water, and air conditioning along with bonus perks such as free internet, cable, and phone line service. Just 15 minutes from Downtown Toronto and Mississauga, with easy access to both Billy Bishop and Pearson airports, this location provides unmatched convenience. Enjoy a vibrant lakeside lifestyle with trendy restaurants and cafés only a short walk away. Public transit is easily accessible, with TTC and subway connections nearby. The spacious layout is perfect for a home office and features custom-built-ins and premium upgrades throughout. Remote-controlled window coverings add an extra layer of convenience. The kitchen is a chefs dream, with quartz countertops, stainless steel appliances, a waterfall island, luxury cabinetry, pot lights, and laminate flooring. The upgraded bathroom boasts premium flooring and wall tiles, complemented by a stand-up shower. In addition to the stunning interior, the building offers outstanding amenities, including ample visitor parking, a gym, sauna, swimming pool, racquetball court, guest suites, and more. This unit comes with one underground parking space, Option to get the locker for an additional $50/month.
Ask about this home
A HOMEH agent will answer your questions about this home.
Know more about Grand Harbour Condos
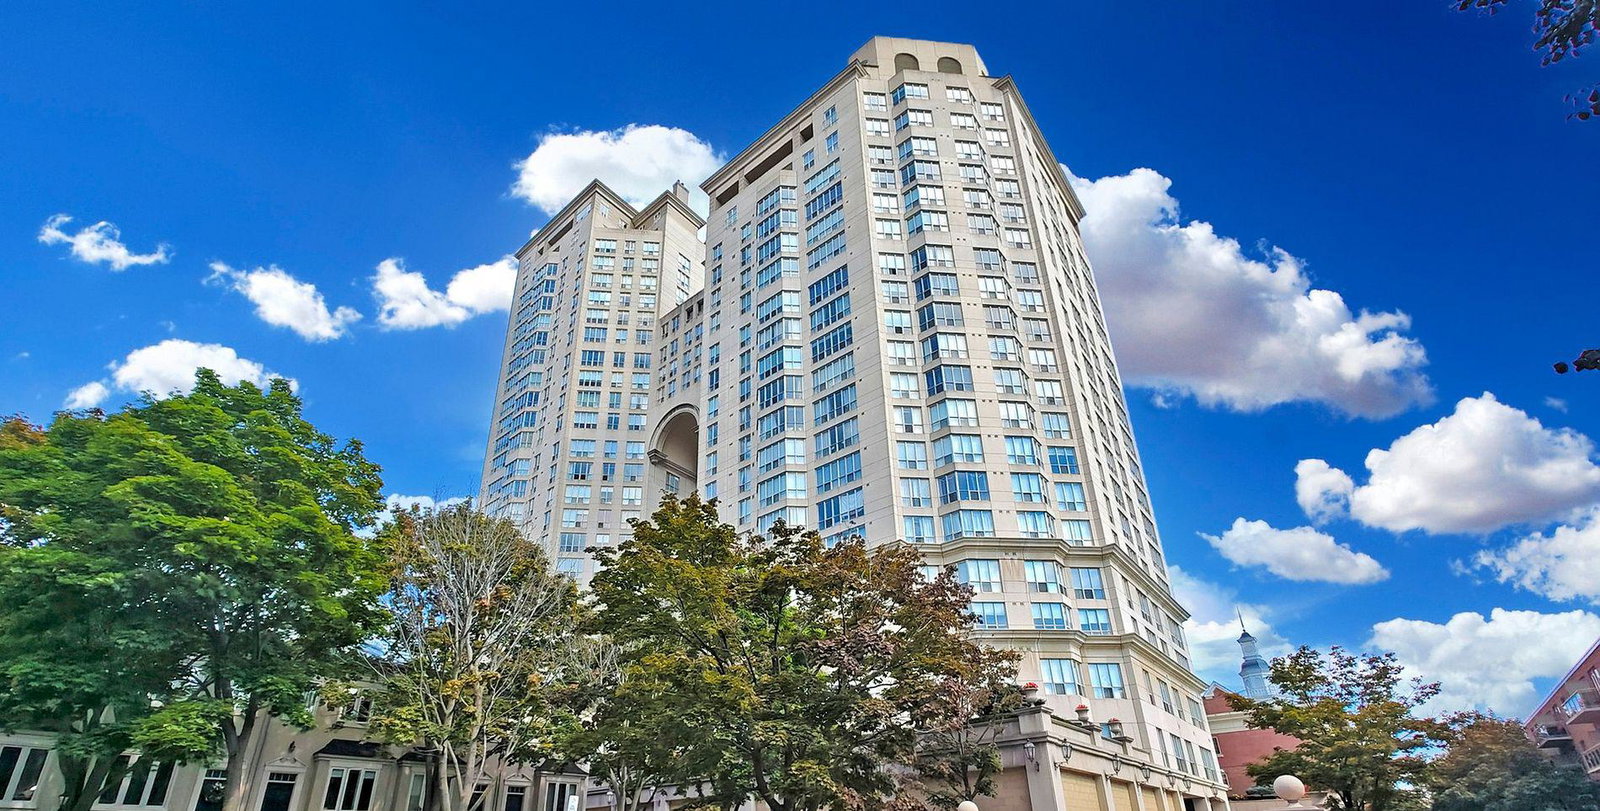
Condo building · 2285 Lake Shore Blvd W
Grand Harbour Condos is a 27-storey condo with 408 suites, built in 2006 by Rylar Developments. Right now 4 for sale and 4 for rent are on the market here.
- 27storeys
- 408suites
- $778/sq ft
- 2006built
No similar units for rent in Grand Harbour Condos right now.
Around this home
Daily convenience, out of 100, from the distances below
Schools nearby
School rating, out of 10.
Helpful calculators
Your HOMEH agent

"I would see it this week."