

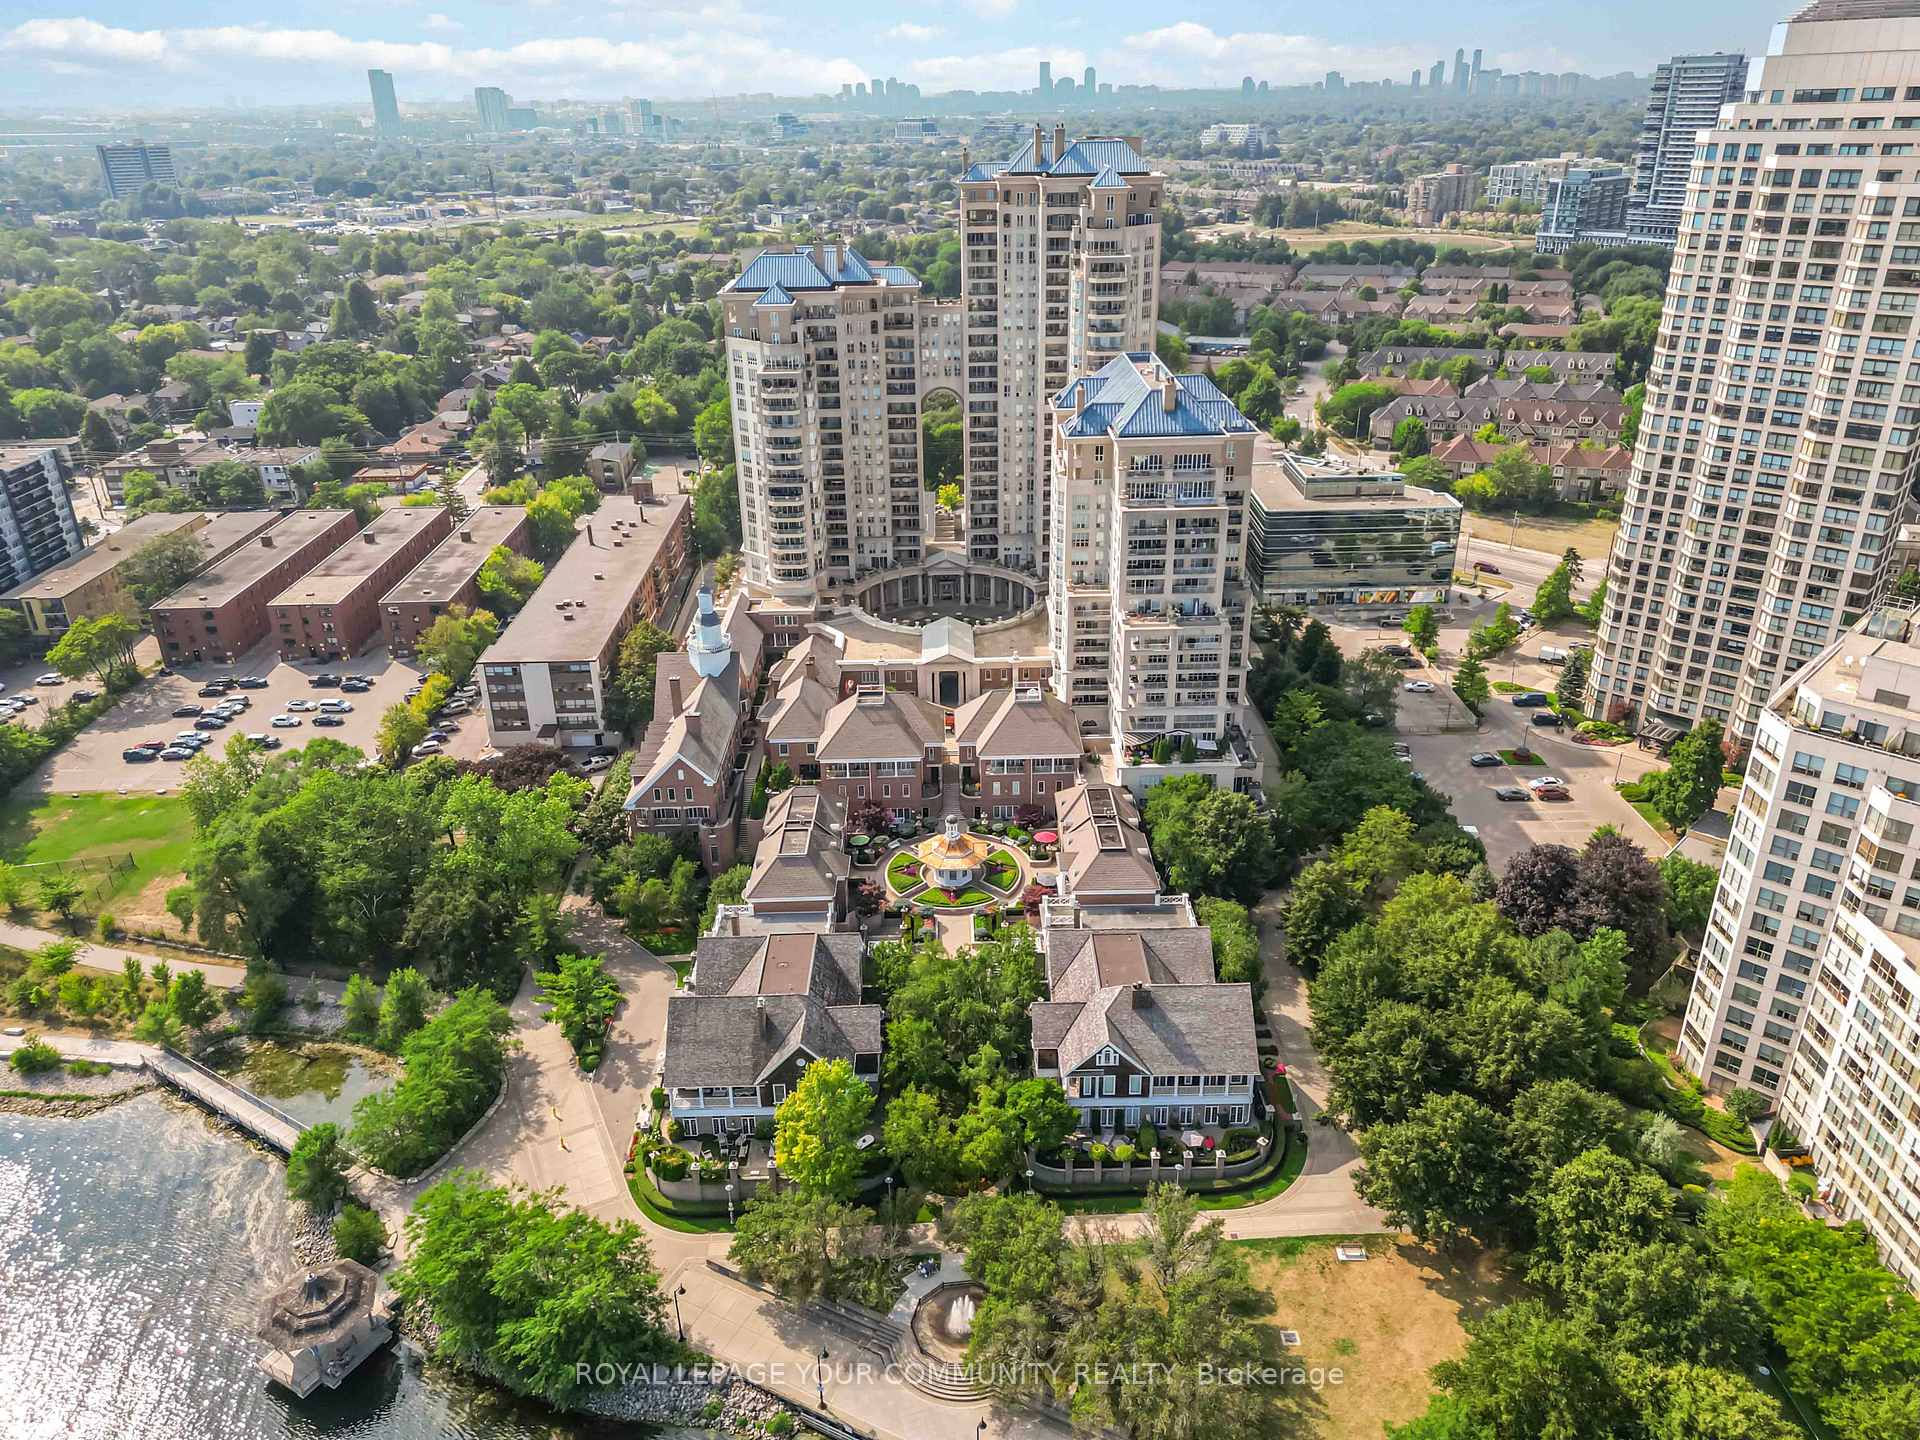
Unit 126, 2289 Lake Shore Boulevard W
Unit 126, 2289 Lake Shore Boulevard W
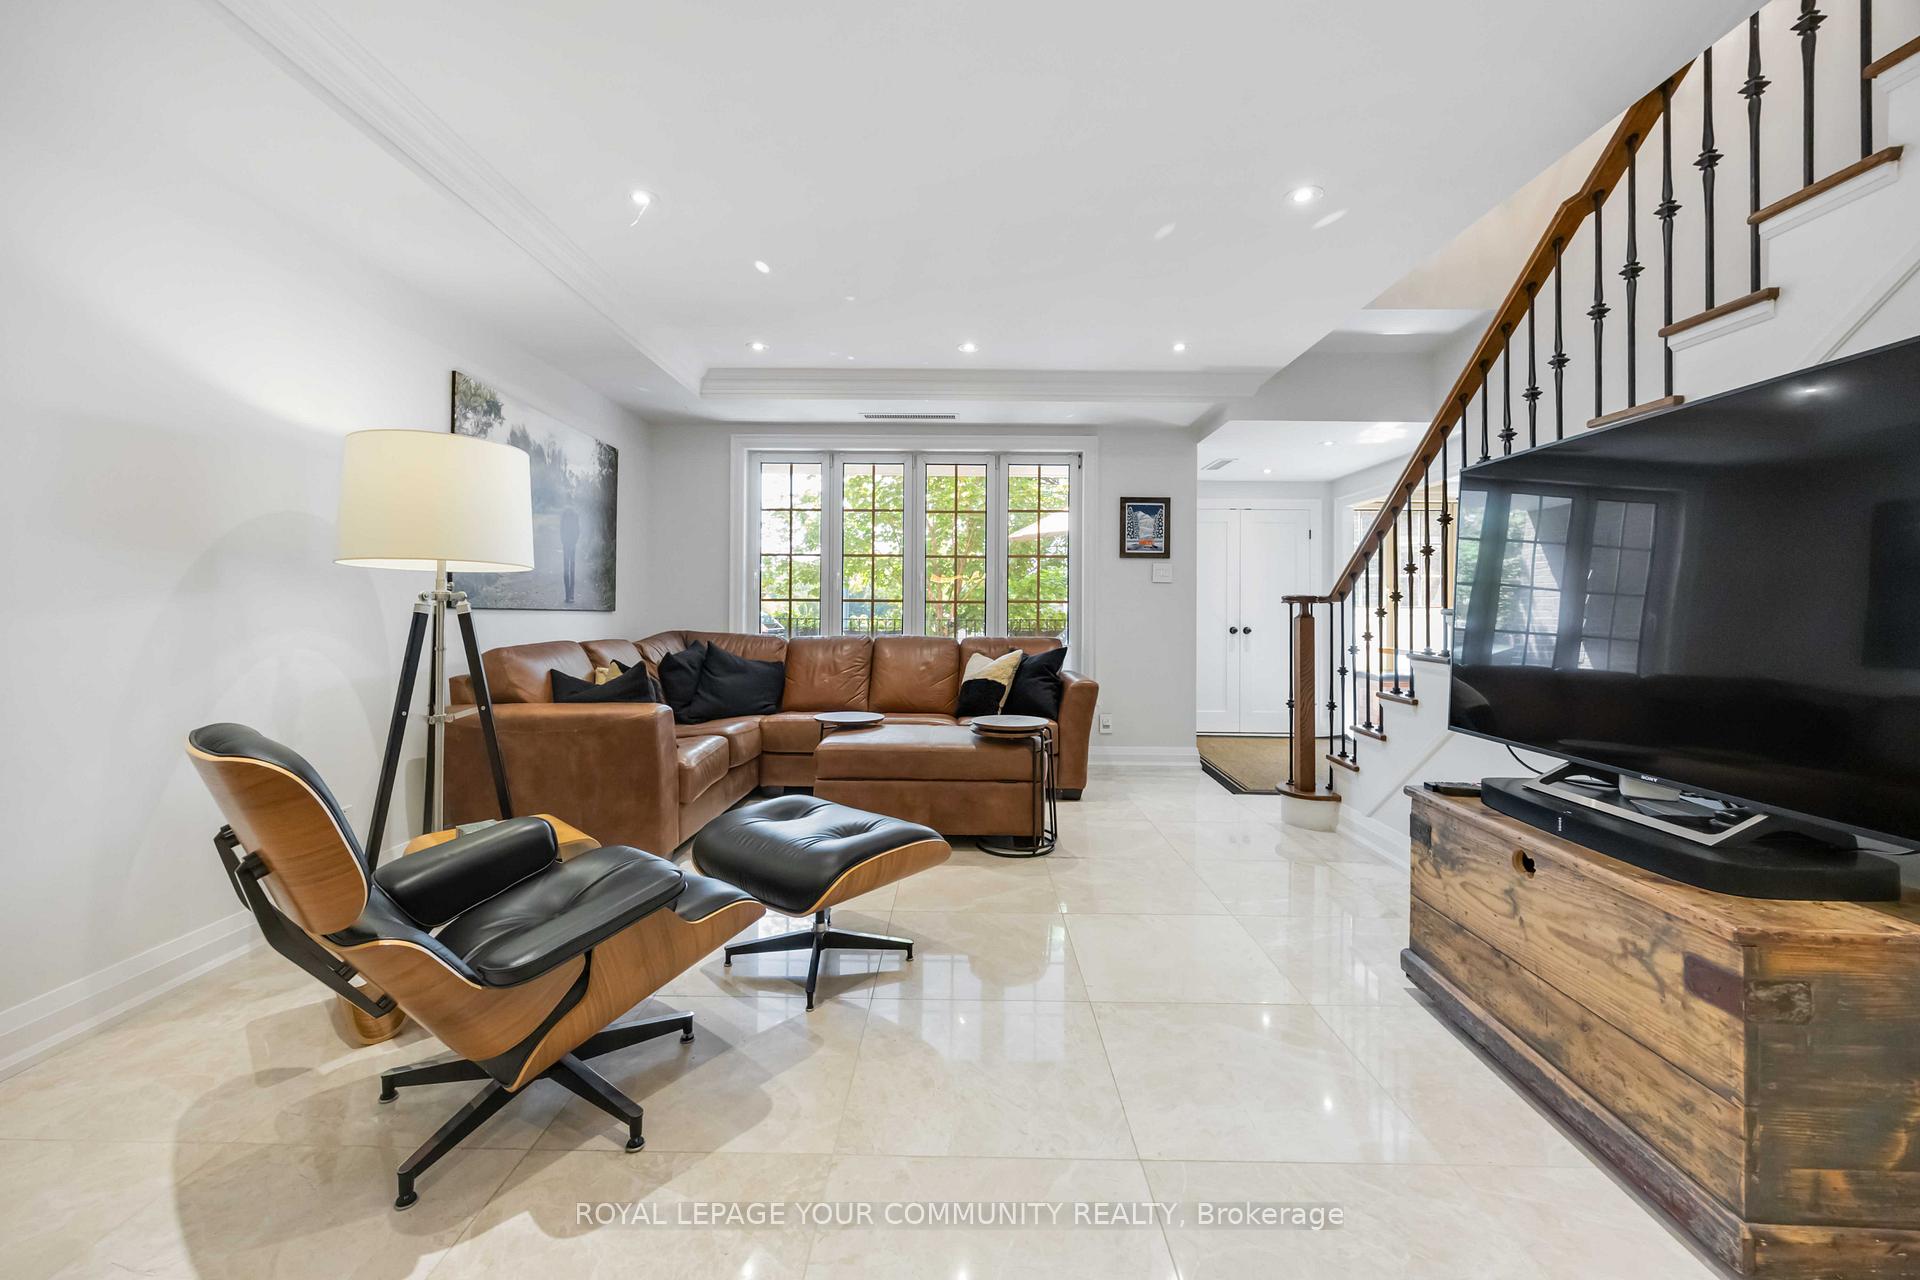 See all 44 photos
Property history
Facts and features
- BasementNone
- ExposureSouth west
- LaundryEnsuite
- LockerOwned
- Hardwood floors
- Central air
- Gym
- Indoor pool
- Party room/meeting room
The homeCondo Townhouse, 2-storey, 1,800–1,999 sq ft
- Type: Condo Townhouse
- Style: 2-storey
- Living space: 1,800–1,999 sq ft
- Basement: None
- Exposure: South West
- View: Bay
InsideHeated, Marble, Hardwood, Ensuite, upper level, Carpet free, bar fridge, built-in oven, countertop range
- Flooring: Heated, Marble, Hardwood
- Laundry: Ensuite, upper level
- Features: Carpet free, bar fridge, built-in oven, countertop range
- Security: Alarm system, carbon monoxide detectors, security guard, concierge/security, security system, smoke detector
- Rooms above ground: 6
- Bedrooms: 2
- Bathrooms: 3
- Kitchens: 1
OutsideBrick, Terrace, Patio
- Exterior: Brick
- Balcony: Terrace
- Features: Patio
Parking and locker2 Parking, Underground, Exclusive
- Spaces: 2 Parking
- Garage: Underground
- Parking type: Exclusive
- Driveway: Underground
- Spot: Tandem
- Locker: Owned
- Locker unit: P3
- Locker number: B369
BuildingGrand harbour, Storeys 3, Units 39
- Name: Grand harbour
- Storeys: 3
- Units: 39
- Registered: 1993
- Condo corporation: 1056
- Amenities: Bbqs allowed, gym, indoor pool, media room, party room/meeting room, visitor parking
- Pets: Allowed
Heating, water and powerForced air, gas, Central air
- Heating: Forced air, gas
- Cooling: Central air
Costs and taxesTaxes $5,211 a year, Condo fee $1,577 a month, Heat included, common elements included, hydro included, water included, parking included, cable tv included, cac included, building insurance included
- Taxes, 2025: $5,211 a year
- Condo fee: $1,577 a month
- Fee includes: Heat included, common elements included, hydro included, water included, parking included, cable tv included, cac included, building insurance included
- HST: HST included in the price
Included in the saleStainless steel appliances, washer, dryer, elf's, window coverings., Dining room light fixture
- Included: Stainless steel appliances, washer, dryer, elf's, window coverings.
- Not included: Dining room light fixture
NearbyClear view, lake/pond, marina, park, public transit
- Close to: Clear view, lake/pond, marina, park, public transit
Listing detailsW12344306, Sold, Aug 14, 2025
- MLS® number: W12344306
- Status: Sold
- Listed on: Aug 14, 2025
- Days on market: 15
- Updated: Aug 29, 2025
- Possession: Flexible
- Occupied by: Owner
- Listing brokerage: ROYAL LEPAGE YOUR COMMUNITY REALTY
About this home
Unit 126, 2289 Lake Shore Boulevard W, Etobicoke (Mimico), ON M8V 3Y2
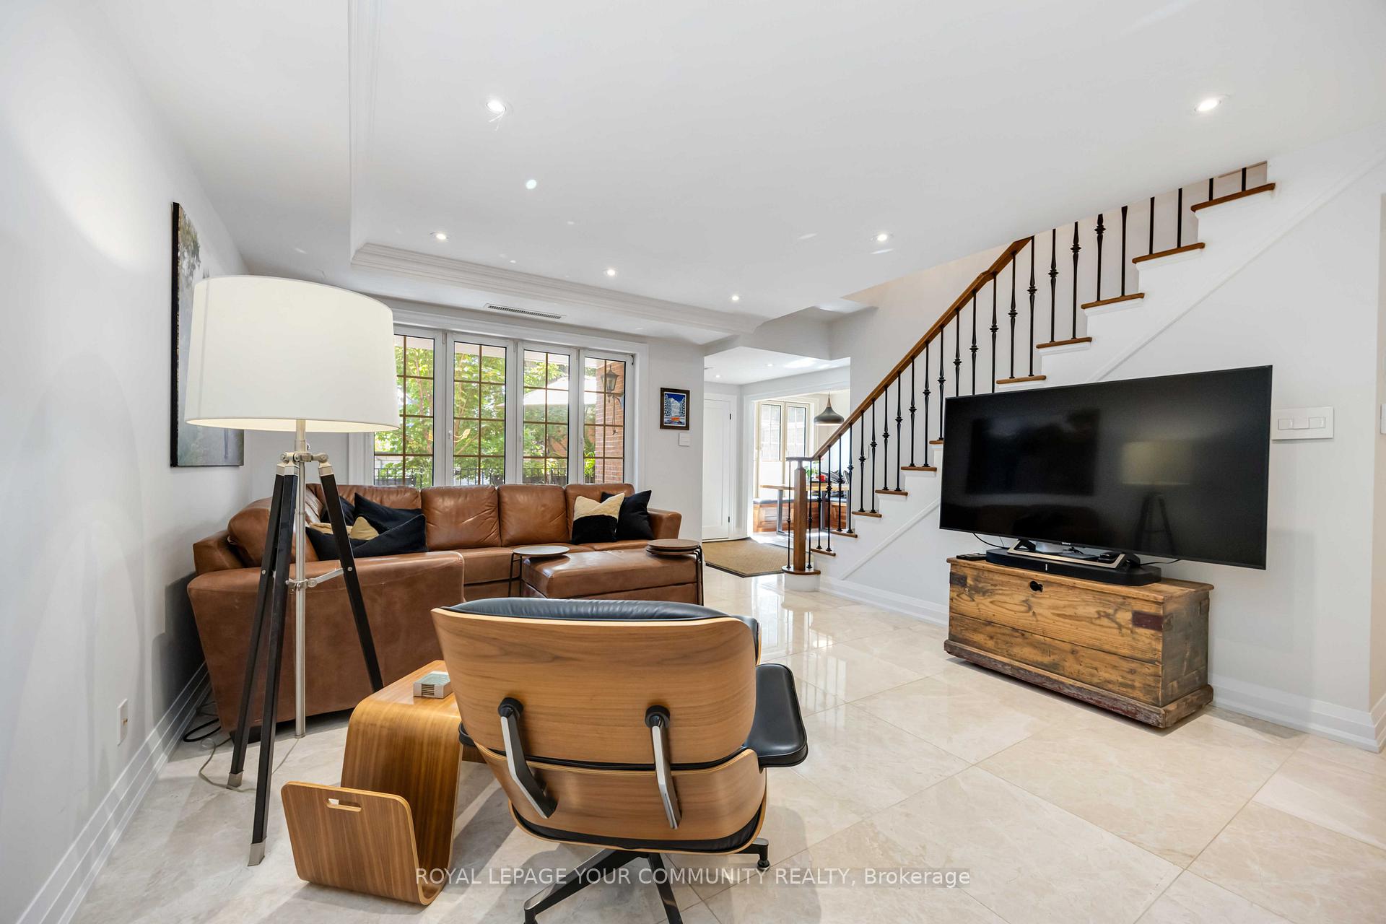
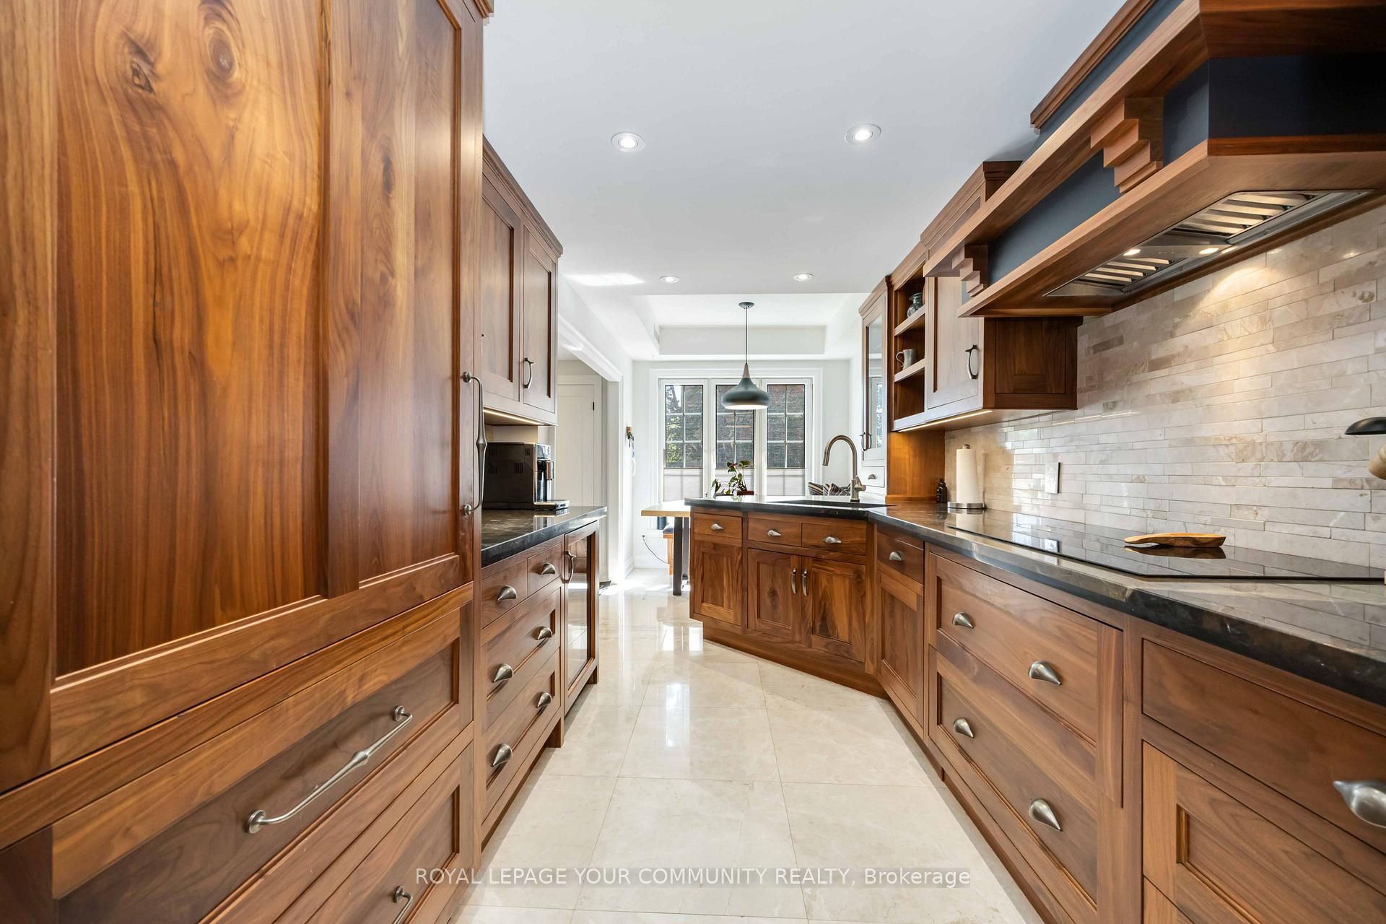
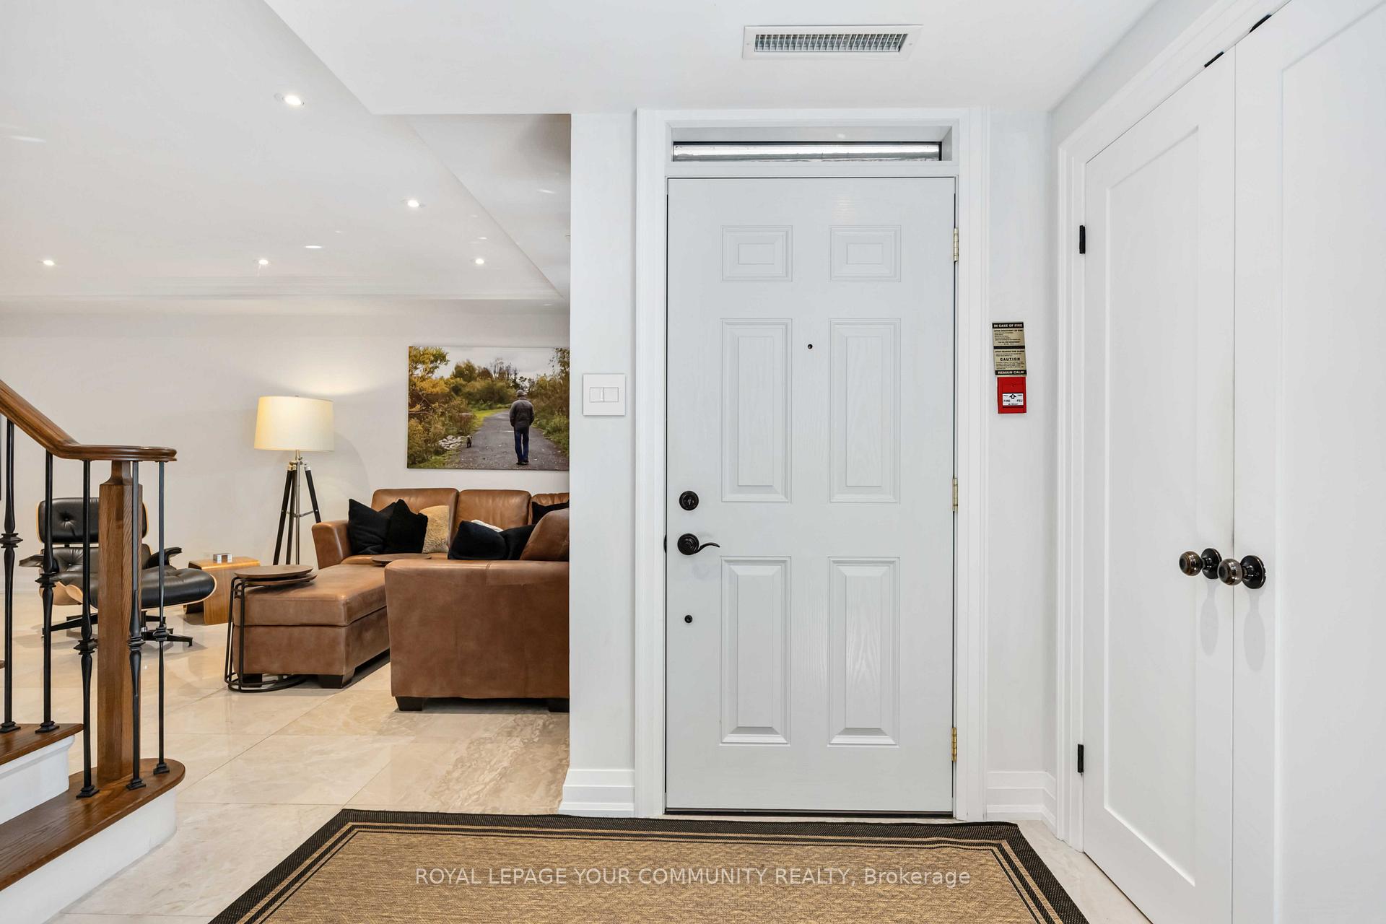
Welcome to TH126 at Grand Harbour The Pinnacle of Waterfront LIving.This stunning 2-bedroom residence offers over 1,800 sq. ft. of thoughtfully designed living space, fully renovated and reconfigured with high-end luxury finishes throughout. The main floor boasts soaring ceilings, custom built-in cabinetry, heated marble floors, and expansive European-style side-opening windows with custom shades flooding the space with natural light. Enjoy seamless indoor-outdoor living with direct access to your private terrace. The chefs kitchen features rich walnut cabinetry, granite countertops, a walk-in pantry, and premium Wolf, Sub-Zero, and Miele appliances. An inviting eat-in area makes it perfect for both casual mornings and elegant entertaining. Upstairs, the primary suite offers a spa-inspired ensuite with a two-person soaker tub and separate glass shower. The second bedroom is generously sized and comes with its own full bath, providing comfort and privacy for guests or family. Maintenance fees include heat, hydro, water, an extensive TV package, security services, high-speed Internet, home phone, and access to Grand Harbour's gated community with state-of-the-art amenities just steps from the marina and boardwalk. (landscape lighting, sprinkler system, landscaped)
Ask about this home
A HOMEH agent will answer your questions about this home.
Know more about Grand Harbour Townhomes
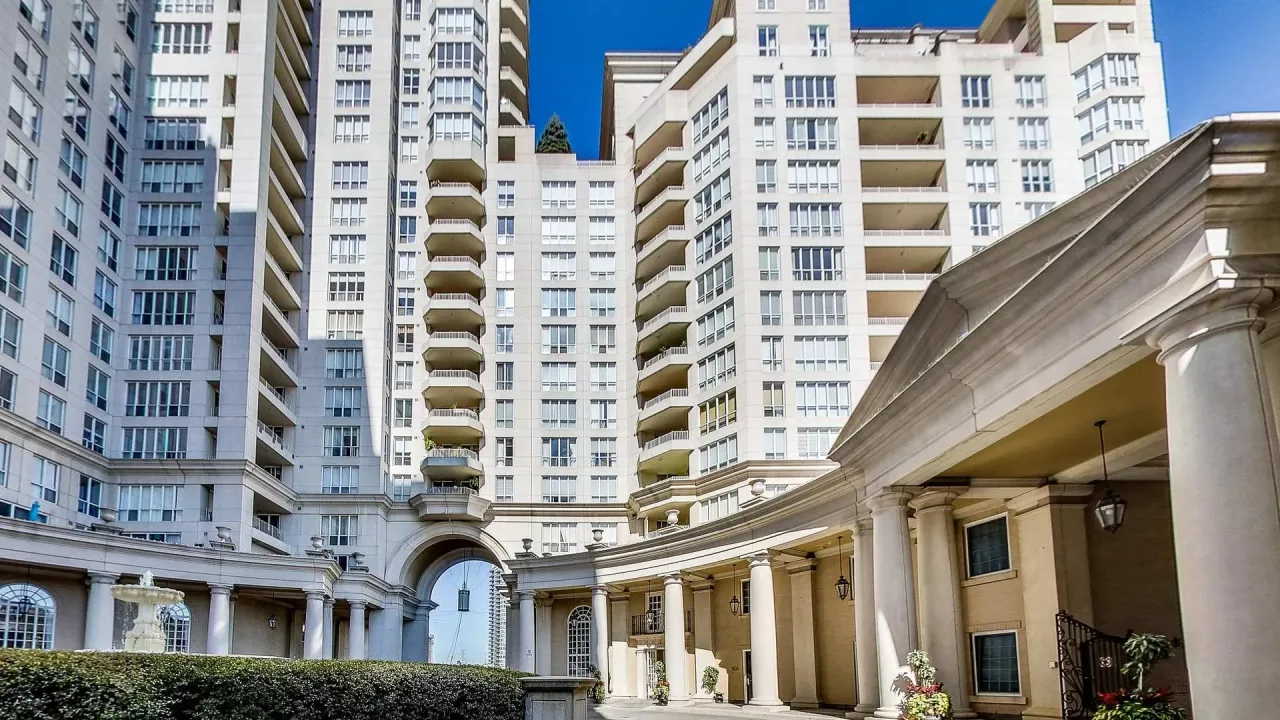
Condo building · 2289 Lake Shore Boulevard W
Grand Harbour Townhomes is a 3-storey condo with 39 suites, built in 1993 by Rylar Developments. Right now 1 for sale is on the market here.
- 3storeys
- 39suites
- 1993built
No similar units for sale in Grand Harbour Townhomes right now.
Around this home
Daily convenience, out of 100, from the distances below
Schools nearby
School rating, out of 10.
Helpful calculators
Your HOMEH agent

"I would see it this week."