

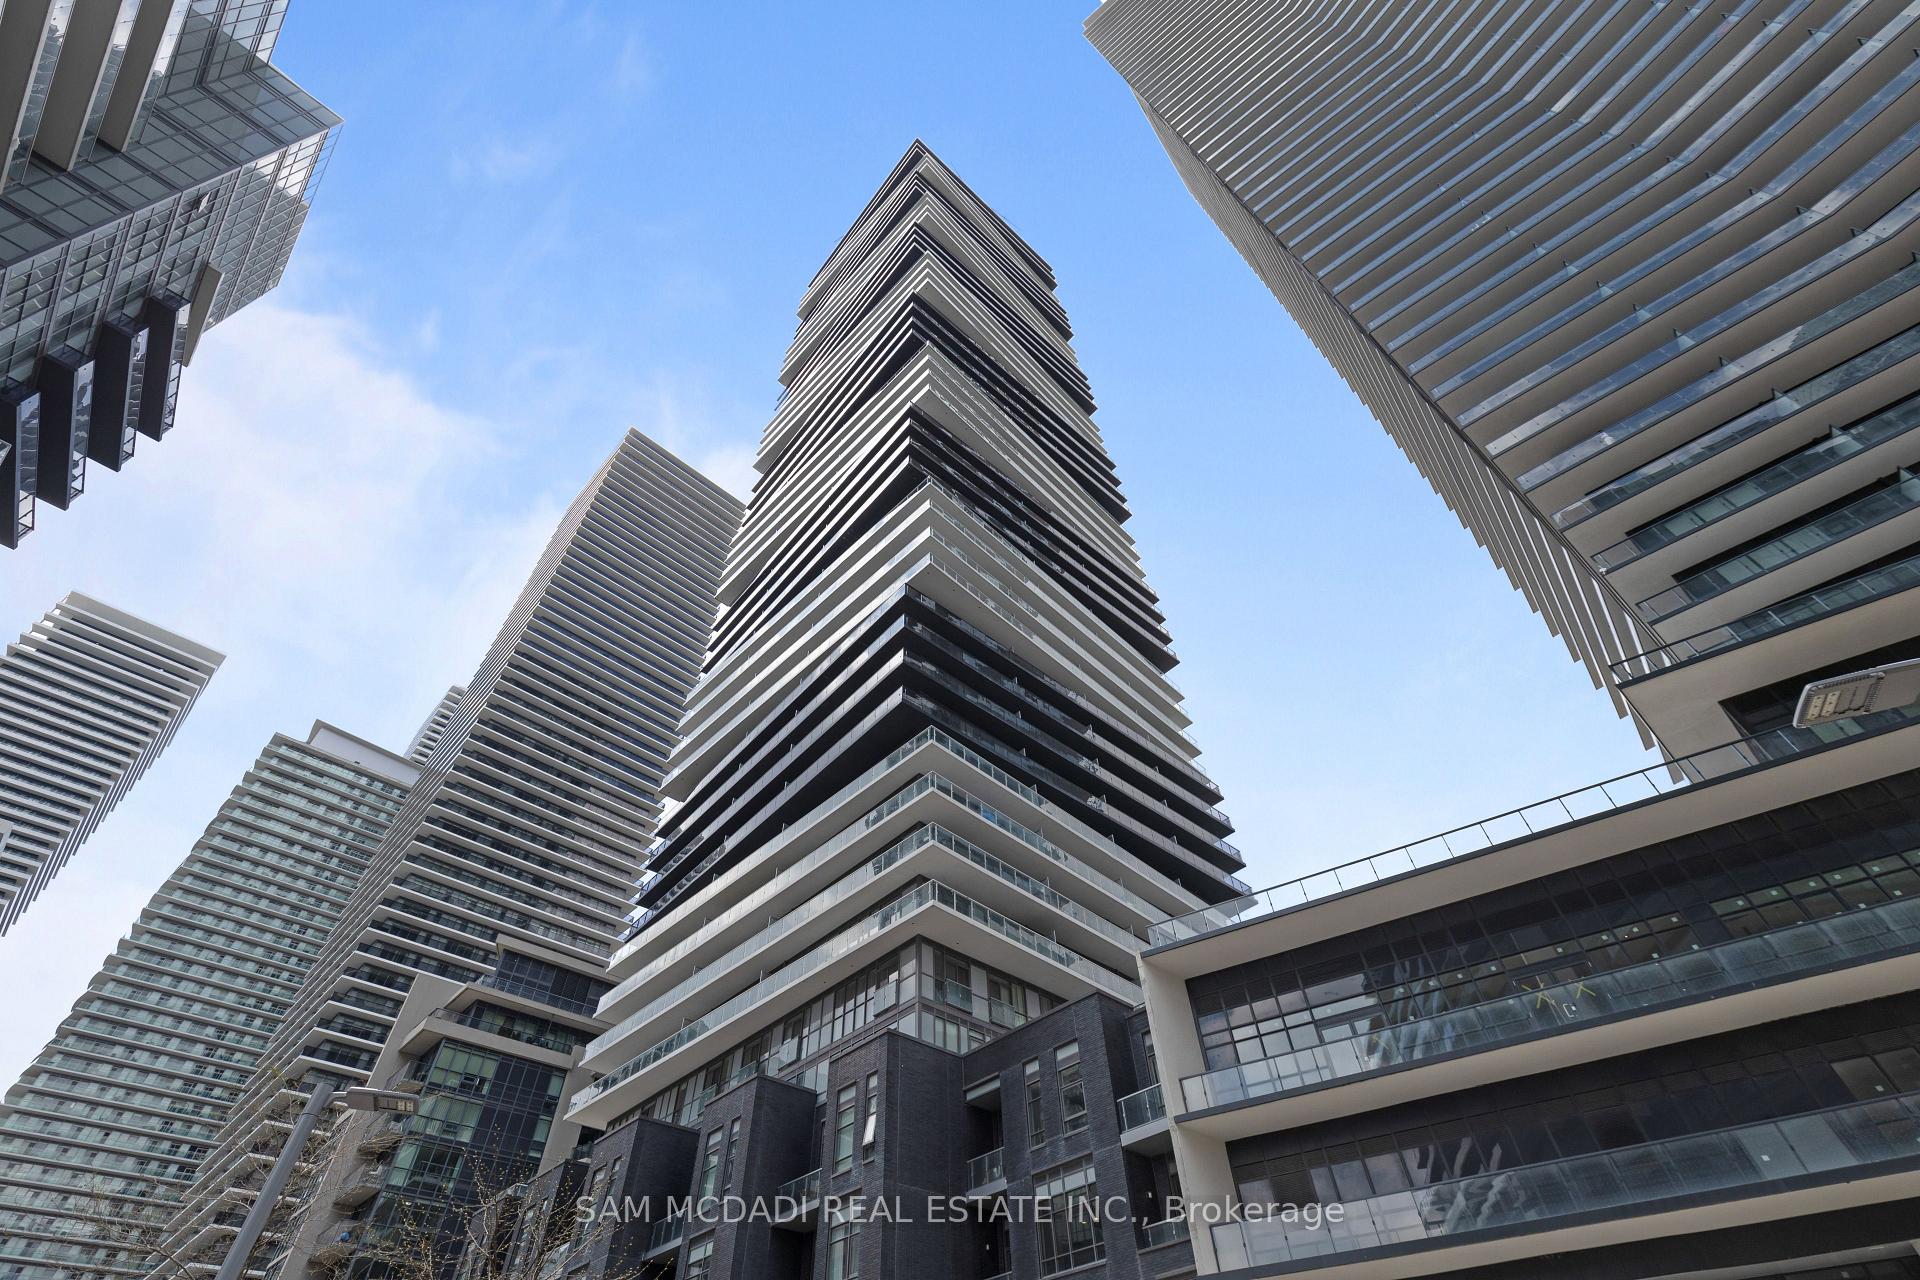
Unit 2101, 56 Annie Craig Drive
Unit 2101, 56 Annie Craig Drive
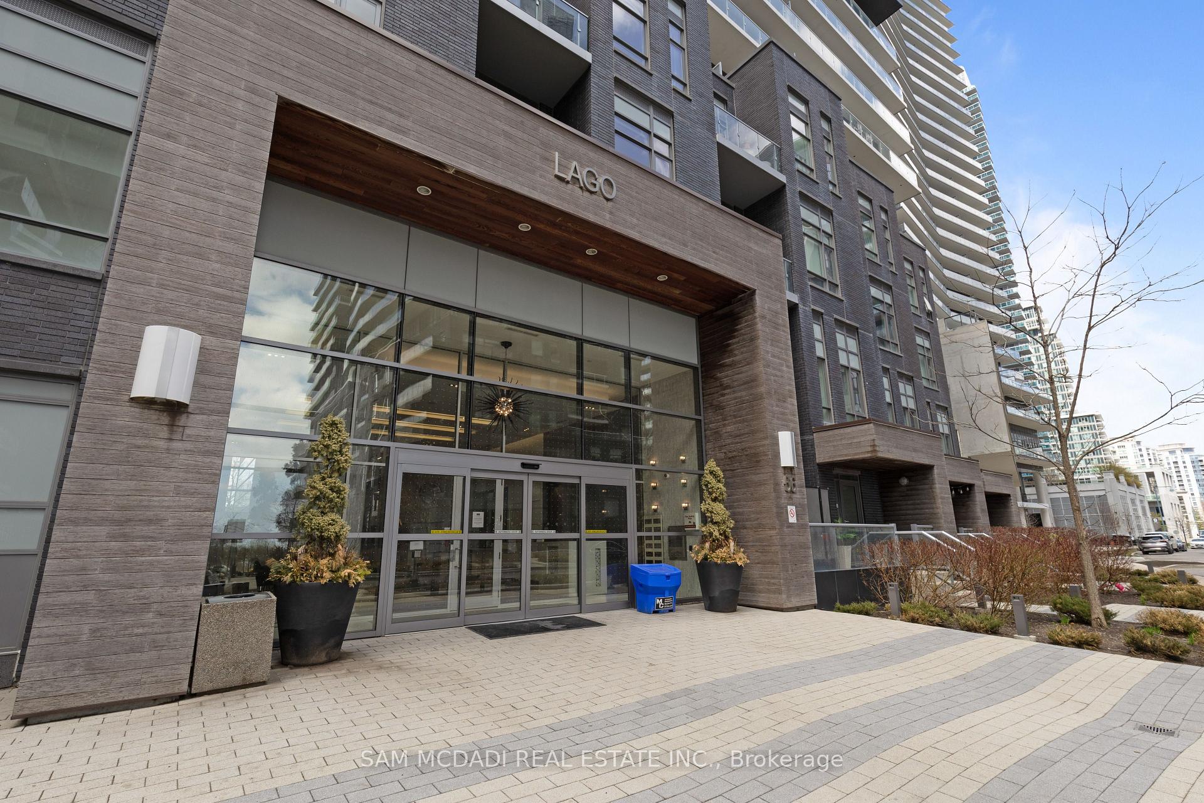
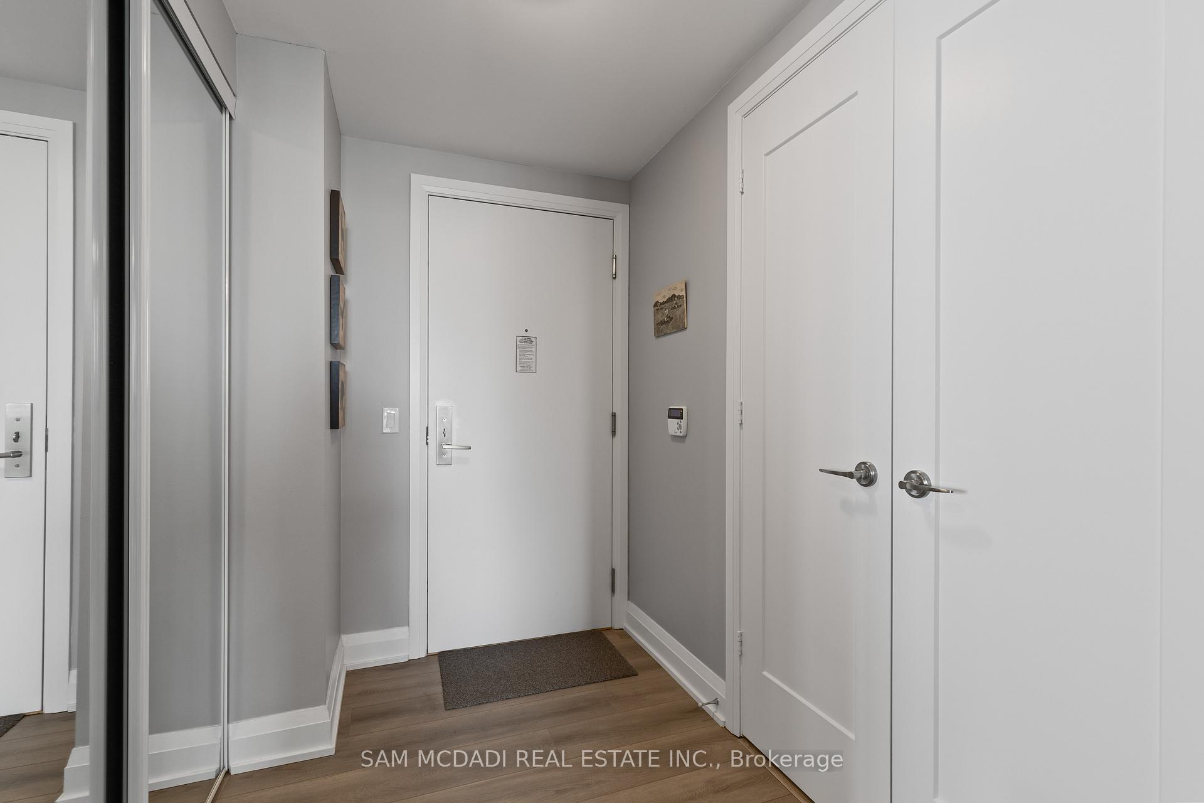
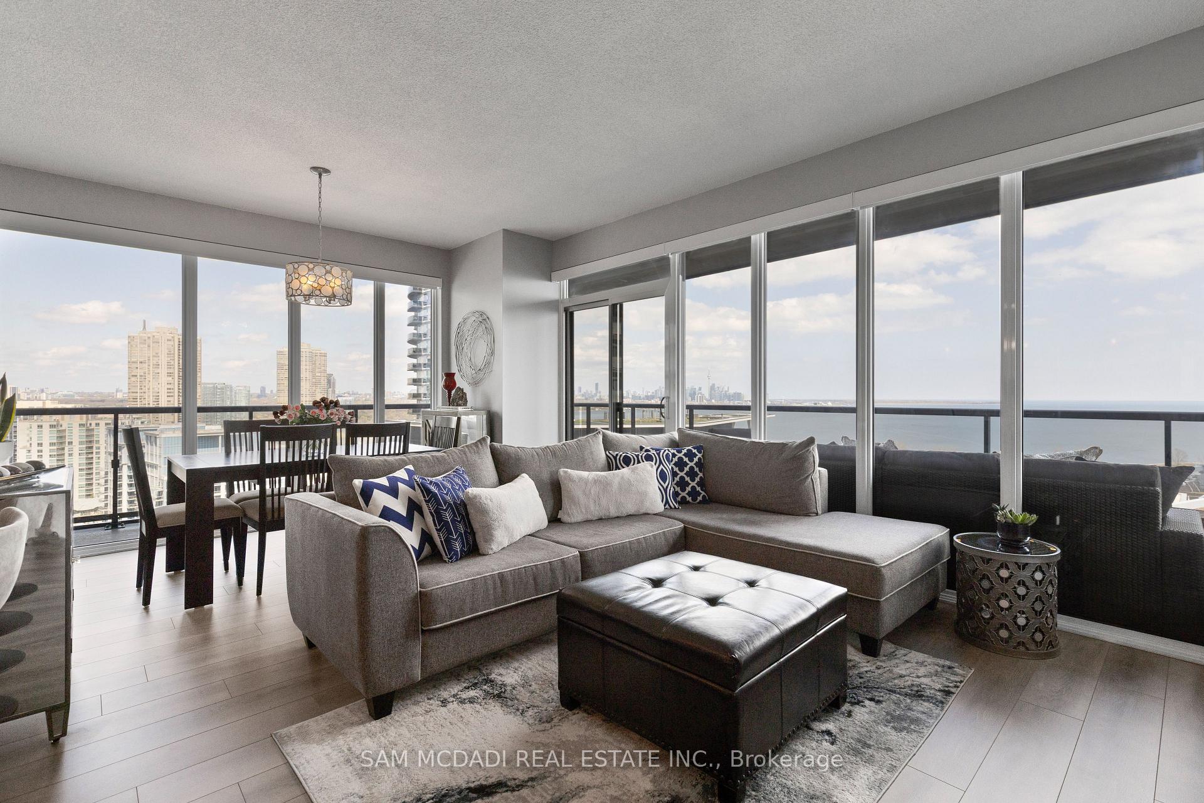
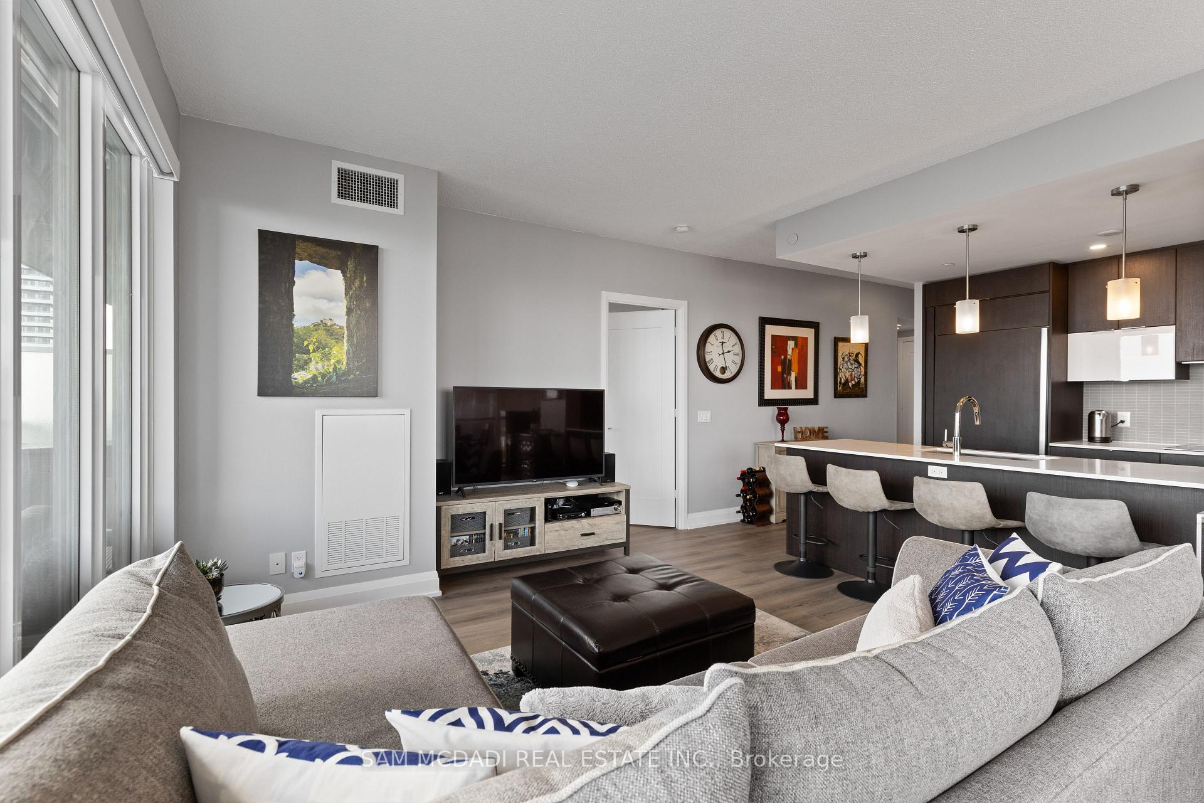 See all 46 photos
Property history
Facts and features
- ExposureSouth east
- LaundryIn-suite
- LockerOwned
- BalconyTerrace
- Central air
- Waterfront
The homeCondo Apartment, Apartment, Age 6–10 years
- Type: Condo Apartment
- Style: Apartment
- Age: 6–10 years
- Living space: 1,000–1,199 sq ft
- Basement: None
- Exposure: South East
- View: Bay, beach, city, downtown, lake, marina, panoramic, skyline, water
- Waterfront: Waterfrontcommunity
InsideIn-suite laundry, Carpet free, Elevator Yes
- Laundry: In-suite laundry
- Features: Carpet free
- Elevator: Yes
- Rooms above ground: 6
- Bedrooms: 2 + 1 in the basement
- Bathrooms: 2
- Kitchens: 1
- Family room: Yes
OutsideConcrete, Terrace, Landscaped
- Exterior: Concrete
- Balcony: Terrace
- Features: Landscaped
Parking and locker1 Parking, Underground, Parking type Owned
- Spaces: 1 Parking
- Garage: Underground
- Parking type: Owned
- Spot: 2111
- Locker: Owned
- Locker unit: 62
- Locker number: 62
- Locker level: P3
BuildingLago at the Waterfront Condos, Storeys 50, Units 448
- Name: Lago at the Waterfront Condos
- Storeys: 50
- Units: 448
- Registered: 2017
- Condo corporation: 2590
- Pets: Allowed
Heating, water and powerHeat pump, gas, Central air
- Heating: Heat pump, gas
- Cooling: Central air
Costs and taxesTaxes $4,528 a year, Condo fee $908 a month, Heat included, water included, cac included, common elements included, parking included
- Taxes, 2025: $4,528 a year
- Condo fee: $908 a month
- Fee includes: Heat included, water included, cac included, common elements included, parking included
- HST: HST included in the price
Included in the saleFridge, wine fridge, stove top, built-in oven & microwave & dishwasher. washer & dryer. light fixtures & window coverings. balcony furniture. laminate flooring 2024, heat pumps 2024, pot lights & pendant lighting 2022, electric blinds on all windows 2019, built-in storage unit in den 2019 & storage unit/wardrobe in 2nd bedroom 2019., 4 bar stools
- Included: Fridge, wine fridge, stove top, built-in oven & microwave & dishwasher. washer & dryer. light fixtures & window coverings. balcony furniture. laminate flooring 2024, heat pumps 2024, pot lights & pendant lighting 2022, electric blinds on all windows 2019, built-in storage unit in den 2019 & storage unit/wardrobe in 2nd bedroom 2019.
- Not included: 4 bar stools
NearbyBeach, hospital, island, lake access, lake/pond, marina
- Close to: Beach, hospital, island, lake access, lake/pond, marina
Listing detailsW12209949, Sold, Jun 10, 2025
- MLS® number: W12209949
- Status: Sold
- Listed on: Jun 10, 2025
- Days on market: 37
- Updated: Jul 17, 2025
- Possession: 90+ days
- Occupied by: Owner
- Listing brokerage: SAM MCDADI REAL ESTATE INC.
About this home
Unit 2101, 56 Annie Craig Drive, Etobicoke (Mimico), ON M8V 0C8
Experience the Pinnacle of Waterfront Luxury Living at Lago at the Waterfront! Welcome to this rarely offered 2+1 bedroom, 2 bathroom corner suite, where sophistication meets comfort. Spanning 1,083 sq ft of open-concept living, this bright and airy home is enhanced by 9-ft ceilings, floor-to-ceiling windows, and a large wrap-around balcony offering unobstructed panoramic views of the Toronto skyline and Lake Ontario. Every detail has been thoughtfully upgraded to create a stylish and functional space: The gourmet kitchen is a chefs dream with quartz countertops, a large island with breakfast bar, Monogram appliances, built-in wine fridge, pot lights, and elegant pendant lighting. Electric blinds throughout provide convenience and comfort at the touch of a button. The den features a built-in storage unit, ideal for a home office or reading nook. New laminate flooring flows seamlessly throughout the unit, adding warmth and modern charm. The primary bedroom boasts a walk-in closet and spa-inspired ensuite. The second bedroom includes a built-in wardrobe plus closet for ample storage. Lagos resort-style amenities include an indoor pool, hot tub, sauna, fully equipped gym, theatre room, BBQ terrace, party room, guest suites, dog wash station, ample visitor parking, and 24-hour concierge service. Prime location with TTC at your doorstep and minutes to the Gardiner, waterfront trails, parks, and downtown Toronto. Live where luxury, convenience, and lifestyle converge. Don't miss this rare opportunity!
Ask about this home
A HOMEH agent will answer your questions about this home.
Know more about Lago at the Waterfront Condos
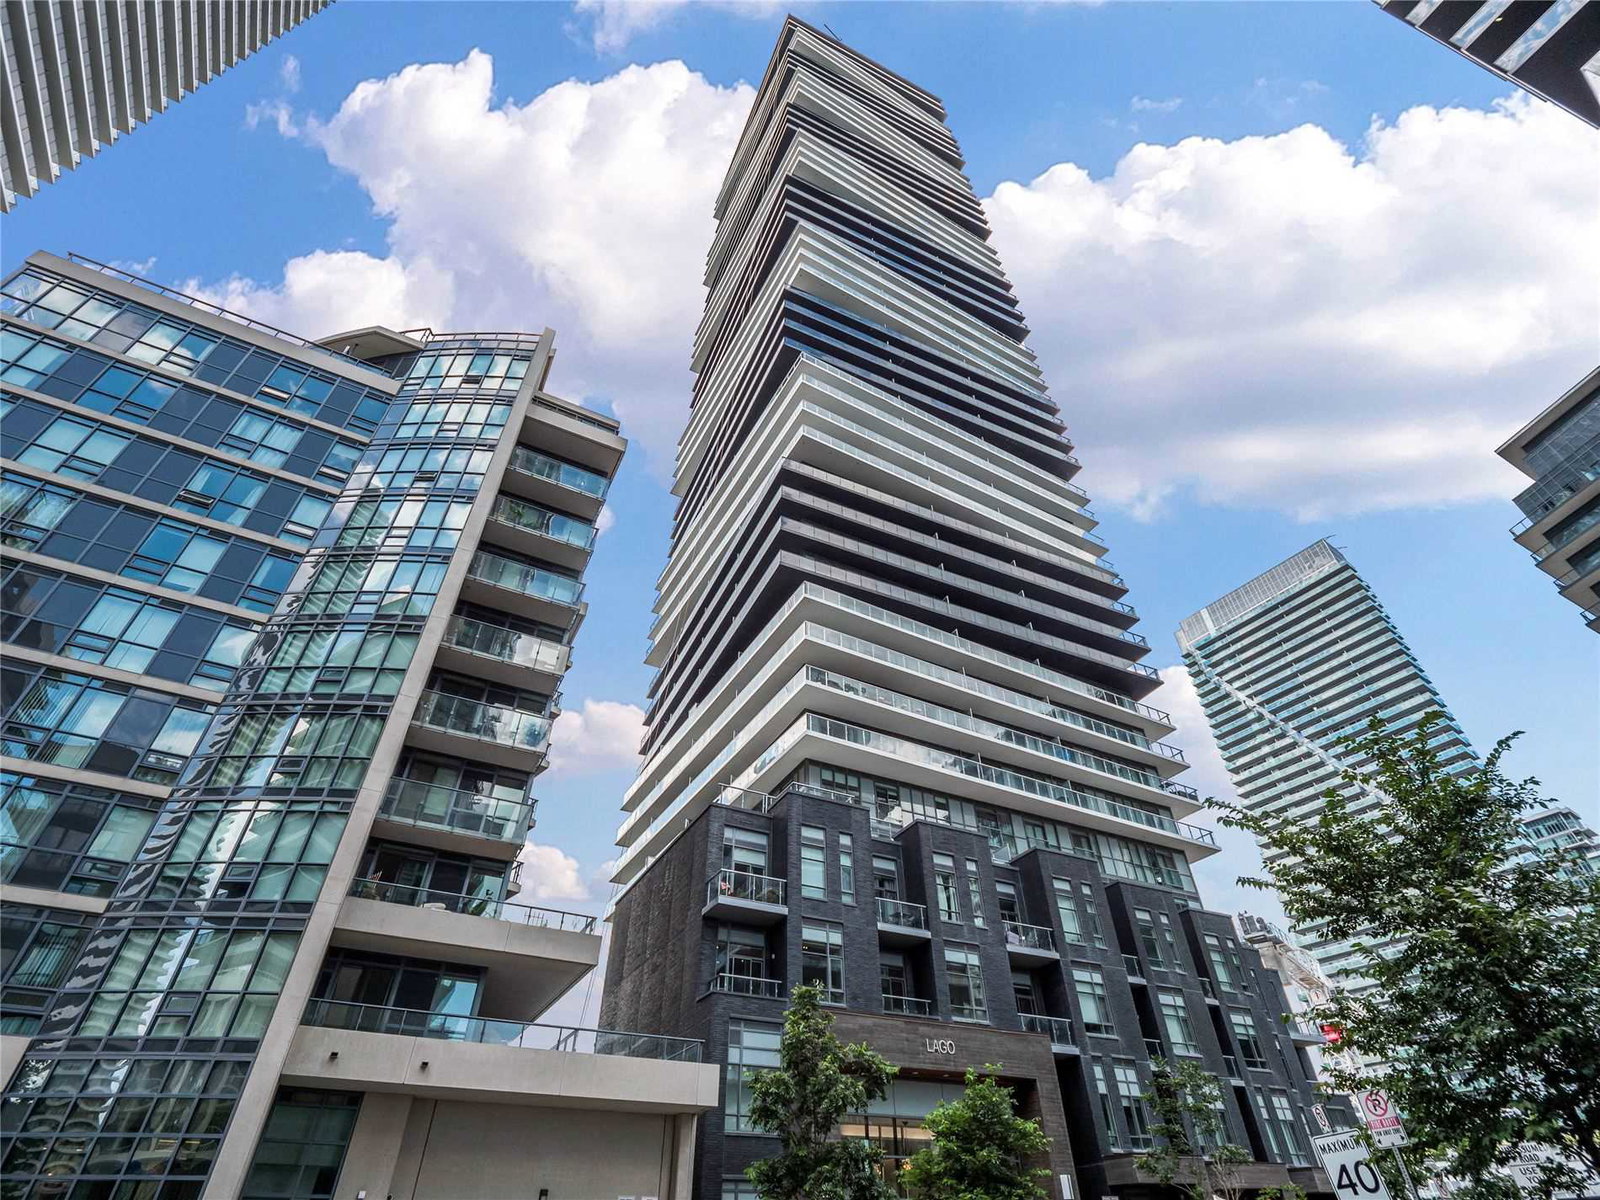
Condo building · 56 Annie Craig Drive
Lago at the Waterfront Condos is a 50-storey condo with 448 suites, built in 2017 by Mattamy Homes Canada. Right now 5 for sale and 10 for rent are on the market here.
- 50storeys
- 448suites
- $863/sq ft
- 2017built
No similar units for sale in Lago at the Waterfront Condos right now.
Around this home
Daily convenience, out of 100, from the distances below
Schools nearby
School rating, out of 10.
Helpful calculators
Your HOMEH agent

"I would see it this week."