

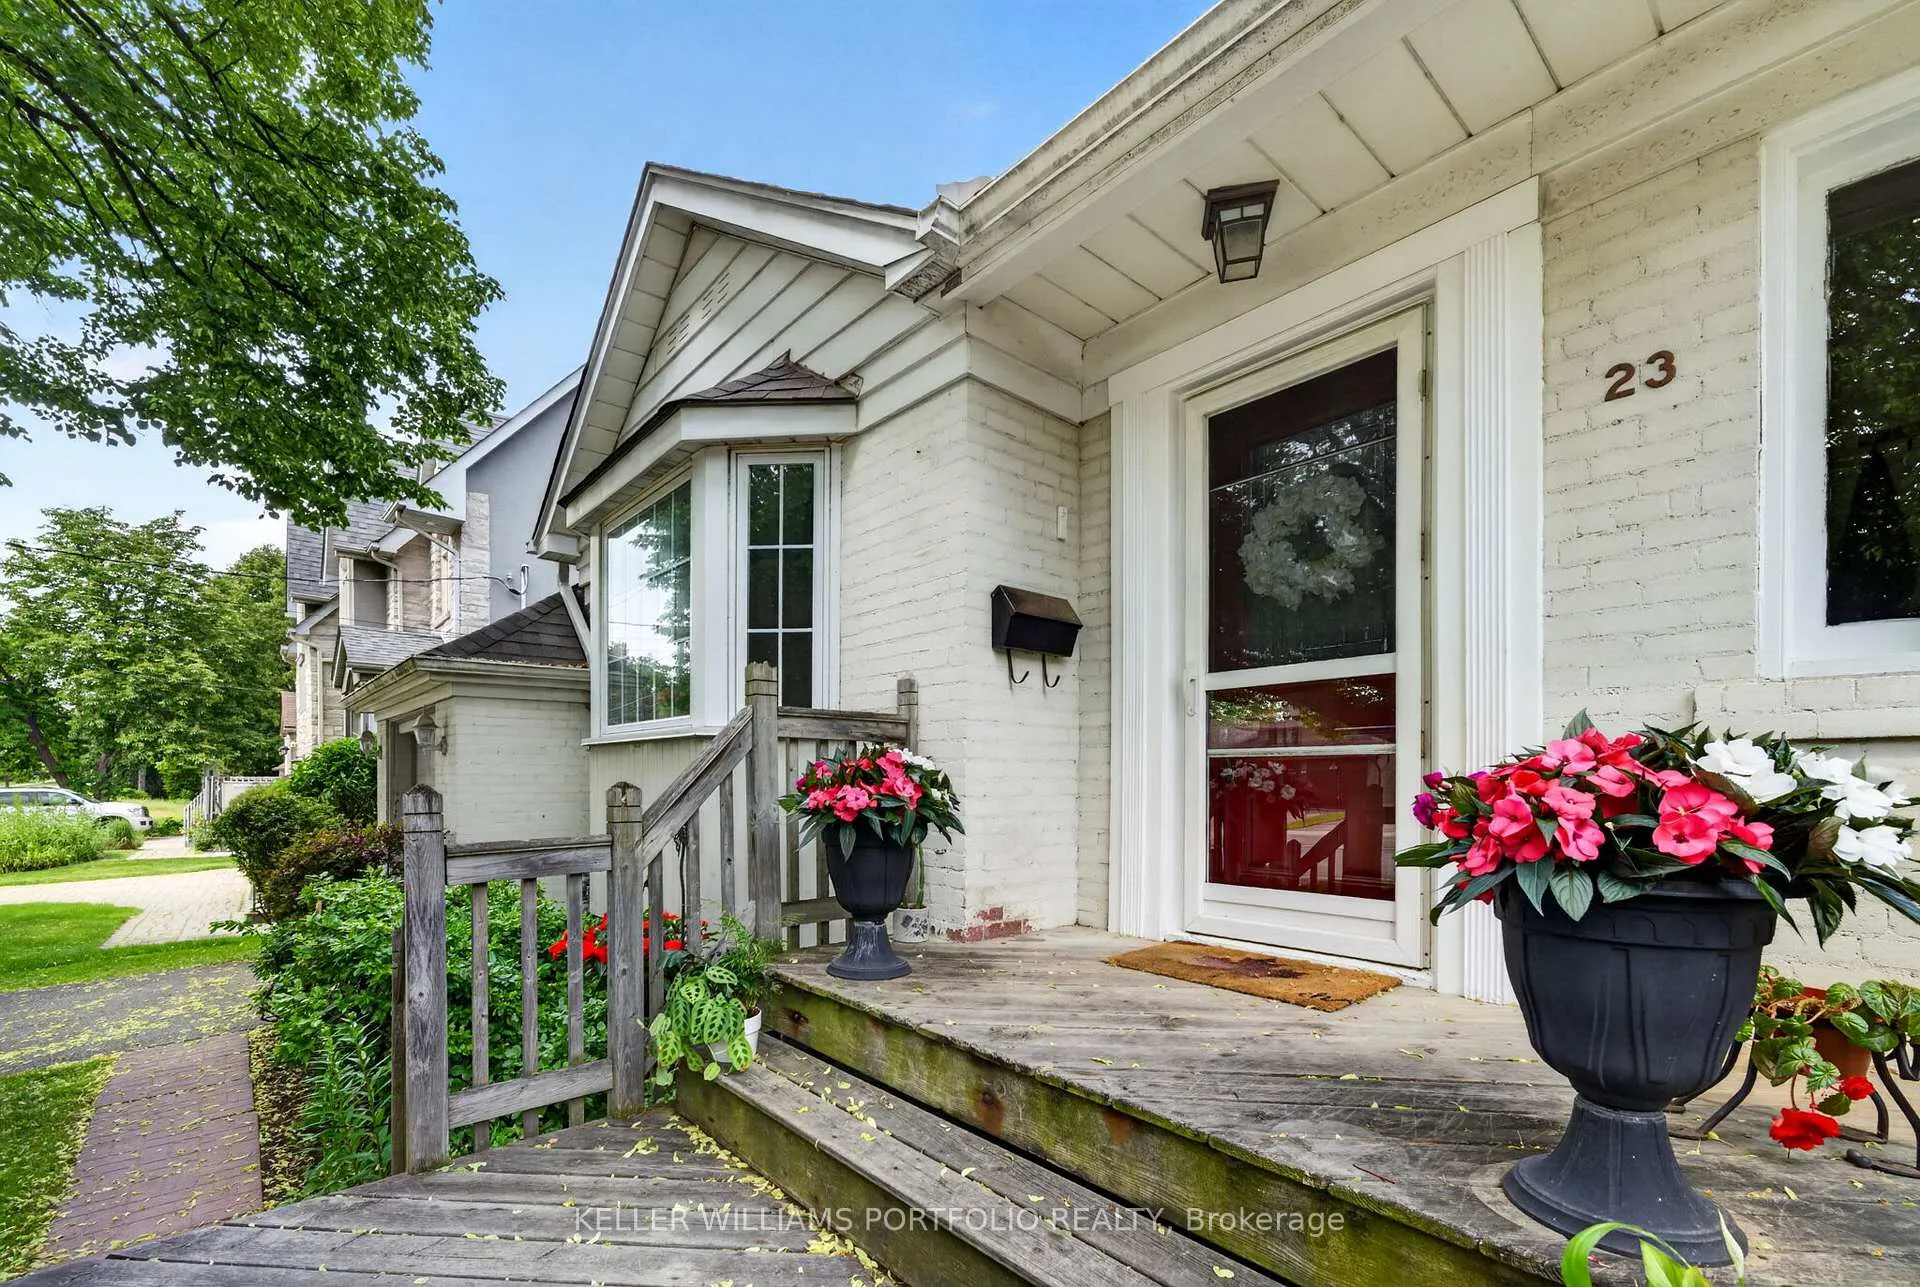
23 Ashbourne Drive
23 Ashbourne Drive
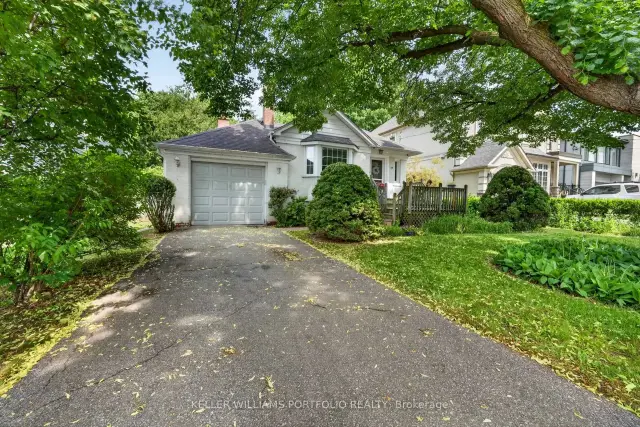
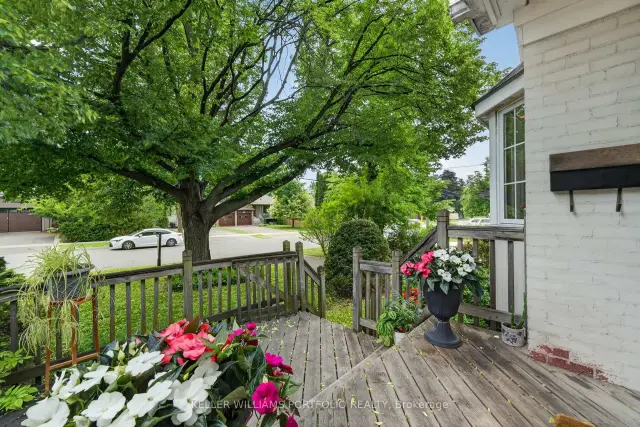
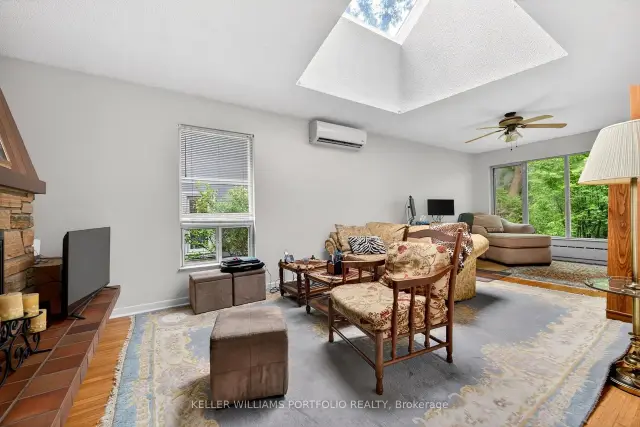
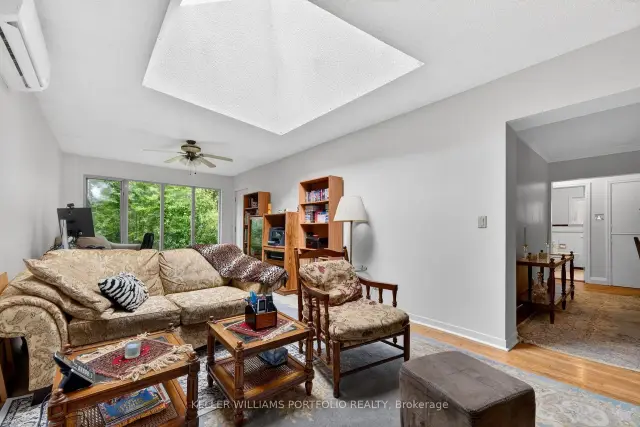 See all 30 photos
Property history
Facts and features
- BasementFinished
- Water, sewerMunicipal
- HeatingWater
- CoolingWall unit(s)
- Separate entrance
- Hardwood floors
- Fireplace
The homeDetached, Bungalow, 1,100–1,500 sq ft
- TypeDetached
- StyleBungalow
- Living space1,100–1,500 sq ft
- BasementFinished, separate entrance
InsideFireplace Yes, wood, Hardwood, Auto garage door remote
- FireplaceYes, wood
- FlooringHardwood
- FeaturesAuto garage door remote
- Rooms above ground6
- Rooms in the basement2
- Bedrooms2
- Bathrooms2
- Kitchens1
- Family roomYes
Outside and lotBrick, Asphalt shingle, Concrete block
- ExteriorBrick
- RoofAsphalt shingle
- FoundationConcrete block
- Size50 × 161.25 ft
Parking1 Garage, Attached, Private
- Spaces1 Garage
- GarageAttached
- DrivewayPrivate
Heating, water and powerWater, gas, Wall unit(s), Municipal water
- HeatingWater, gas
- CoolingWall unit(s)
- WaterMunicipal water
- SewerMunicipal sewer
Costs and taxesTaxes $5,586 a year, HST No HST, Hot water tank ($19.85 per month with enercare)
- Taxes, 2026$5,586 a year
- HSTNo HST
- Rental itemsHot water tank ($19.85 per month with enercare)
Included in the saleExisting fridge, stove, range hood, washer and dryer in basement, all existing window coverings &elfs (sold as is, where is)
- IncludedExisting fridge, stove, range hood, washer and dryer in basement, all existing window coverings &elfs (sold as is, where is)
Listing detailsW13457646, Sold, Jun 17, 2026
- MLS® numberW13457646
- StatusSold
- Listed onJun 17, 2026
- Days on market83
- UpdatedSep 8, 2026
- Possession60-89 days
- Occupied byOwner
- Listing brokerageKELLER WILLIAMS PORTFOLIO REALTY
About this home
23 Ashbourne Drive, Etobicoke (Islington-City Centre West), ON M9B 4H1
Set within a quiet residential pocket of Eatonville, on an impressive 50' x 160' lot, this inviting home offers a comfortable blend of warmth, natural light, and everyday livability in one of Etobicoke's most connected communities. The main living spaces flow naturally from room to room, beginning with a bright living room framed by a large bay window before transitioning into a formal dining area designed for family dinners, celebrations, or holiday gatherings. At the rear of the home, the family room creates a welcoming place to unwind, anchored by a wood-burning fireplace and enhanced by a large skylight, large windows, and views of the surrounding greenery. A walkout extends the living space outdoors, creating an easy connection to the backyard and the peaceful natural setting beyond. Well-proportioned bedrooms provide comfort and flexibility for family living, including a spacious primary retreat designed as a quiet place to begin and end your day. Thoughtfully maintained and filled with natural light throughout, this is a home that balances comfort, character, and long-term potential, with the opportunity to move in and enjoy today while tailoring the space to your own vision over time. Centrally located just minutes from parks, top schools, shopping, a 10 minute walk to transit at the Kipling GO and subway hub, as well as 15 minute drive to Pearson airport, Eatonville continues to be one of Etobicoke's most established and family-oriented communities, valued for its everyday convenience and strong sense of neighbourhood connection.
Ask about this home
A HOMEH agent will answer your questions about this home.
Around this home
Daily convenience, out of 100, from the distances below
Schools nearby
School rating, out of 10.
Helpful calculators
Your HOMEH agent

"Priced 1% over the Hestimate. I would see it this week."