

Unit 5, 15 Acorn Avenue
Unit 5, 15 Acorn Avenue
 See all 37 photos
Property history
Facts and features
- BasementNone
- Lot size50 × 120 ft
- Lease term12 months
- FurnishedUnfurnished
- Central air
The homeDetached, 2-storey, New
- Type: Detached
- Style: 2-storey
- Age: New
- Living space: 1,100–1,500 sq ft
- Basement: None
- Special designation: Other
InsideIn-suite laundry, Carpet free, separate heating controls, separate hydro meter, Rooms above ground 8
- Laundry: In-suite laundry
- Features: Carpet free, separate heating controls, separate hydro meter
- Rooms above ground: 8
- Bedrooms: 3
- Bathrooms: 3
- Kitchens: 1
Outside and lotStucco (plaster), Metal, Poured concrete
- Exterior: Stucco (plaster)
- Roof: Metal
- Foundation: Poured concrete
- Size: 50 × 120 ft
Parking1 Parking
- Spaces: 1 Parking
Heating, water and powerForced air, electric, Central air, Municipal water
- Heating: Forced air, electric
- Cooling: Central air
- Water: Municipal water
- Sewer: Municipal sewer
- Hydro: Available
- Cable: Available
Rent and termsRent $3,995 a month, Entire property, main, 2nd floor, other, Unfurnished
- Rent: $3,995 a month
- Space for rent: Entire property, main, 2nd floor, other
- Furnished: Unfurnished
- Lease: 12 months
- Paid: Monthly
- Rent includes: Exterior maintenance, snow removal
- Deposit: Required
- Credit check: Required
- Employment letter: Required
- Rental application: Required
- References: Required
IncludedRefrigerator, stove, washer and dryer, dishwasher, over-the-range microwave, electrical light fixtures, closet shelving and roller shades
- Included: Refrigerator, stove, washer and dryer, dishwasher, over-the-range microwave, electrical light fixtures, closet shelving and roller shades
NearbyPublic transit
- Close to: Public transit
Listing detailsW13462876, Rented, Jun 18, 2026
- MLS® number: W13462876
- Status: Rented
- Listed on: Jun 18, 2026
- Days on market: 35
- Updated: Jul 23, 2026
- Possession: 2026-06-21 / Immediate
- Occupied by: Vacant
- Listing brokerage: VALERY REAL ESTATE INC.
About this home
Unit 5, 15 Acorn Avenue, Etobicoke (Islington-City Centre West), ON M9B 3P7
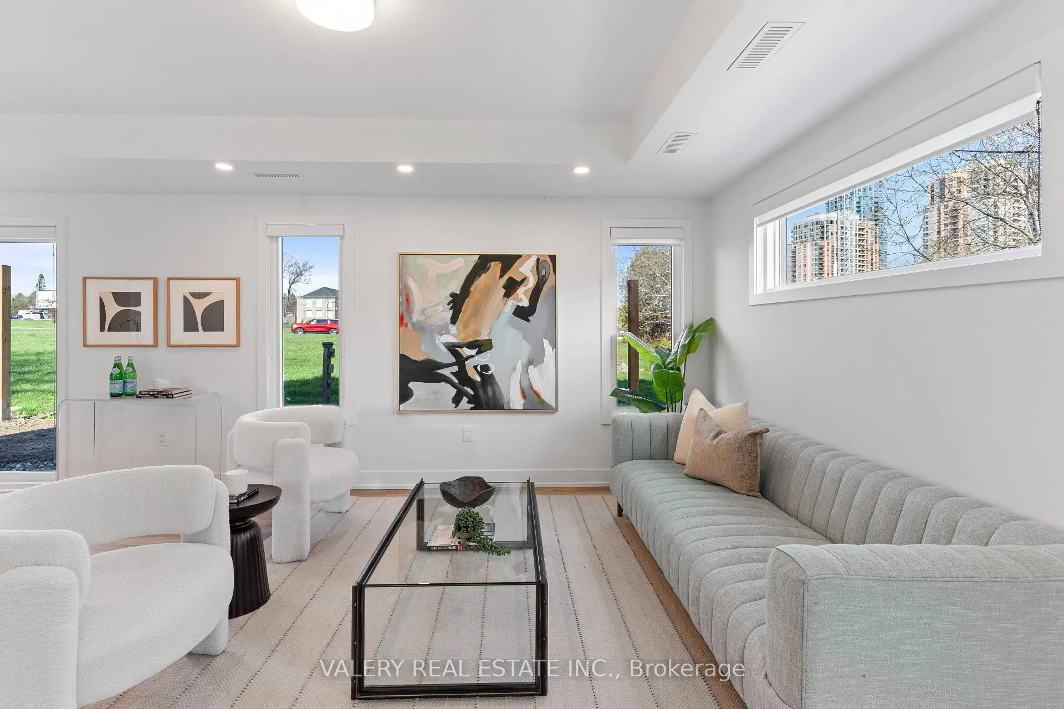
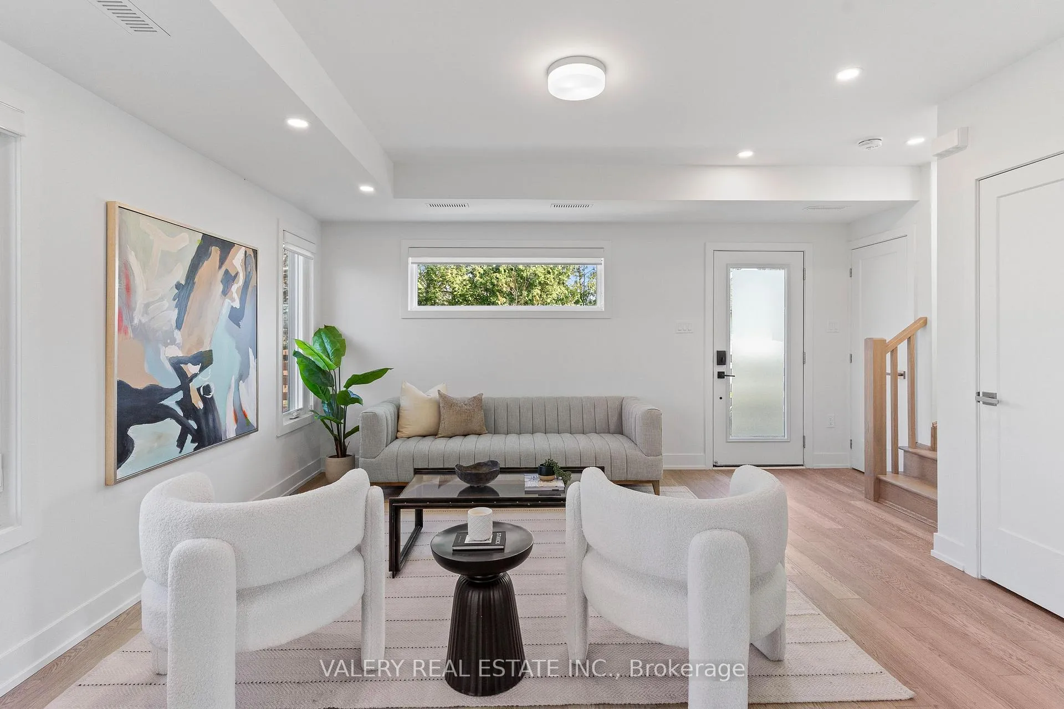
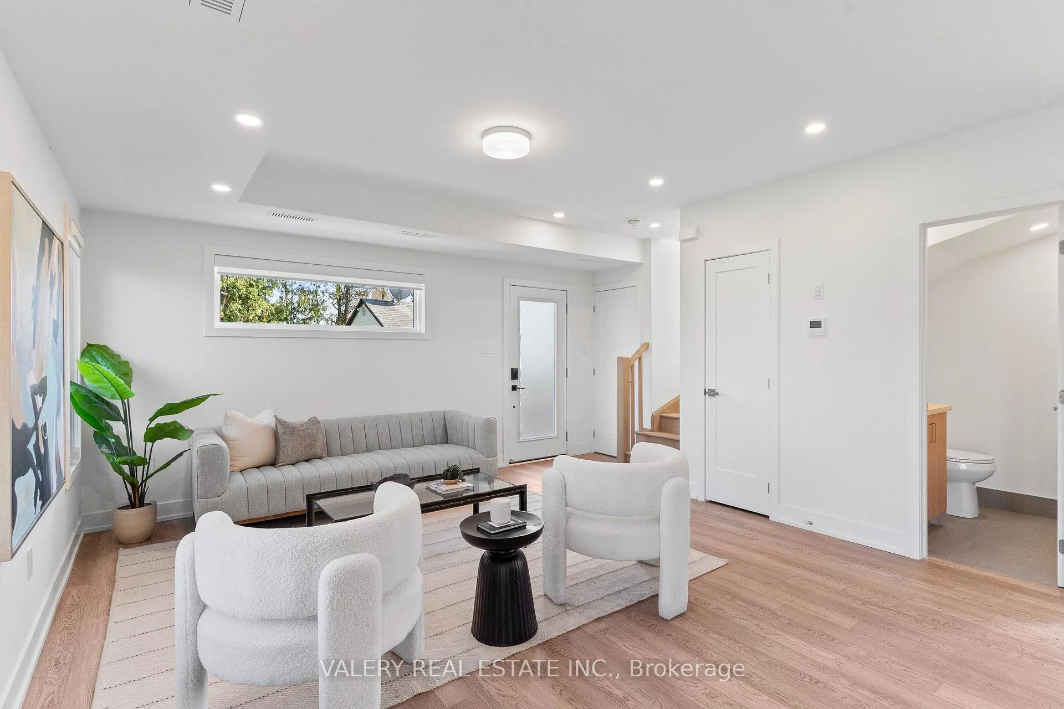
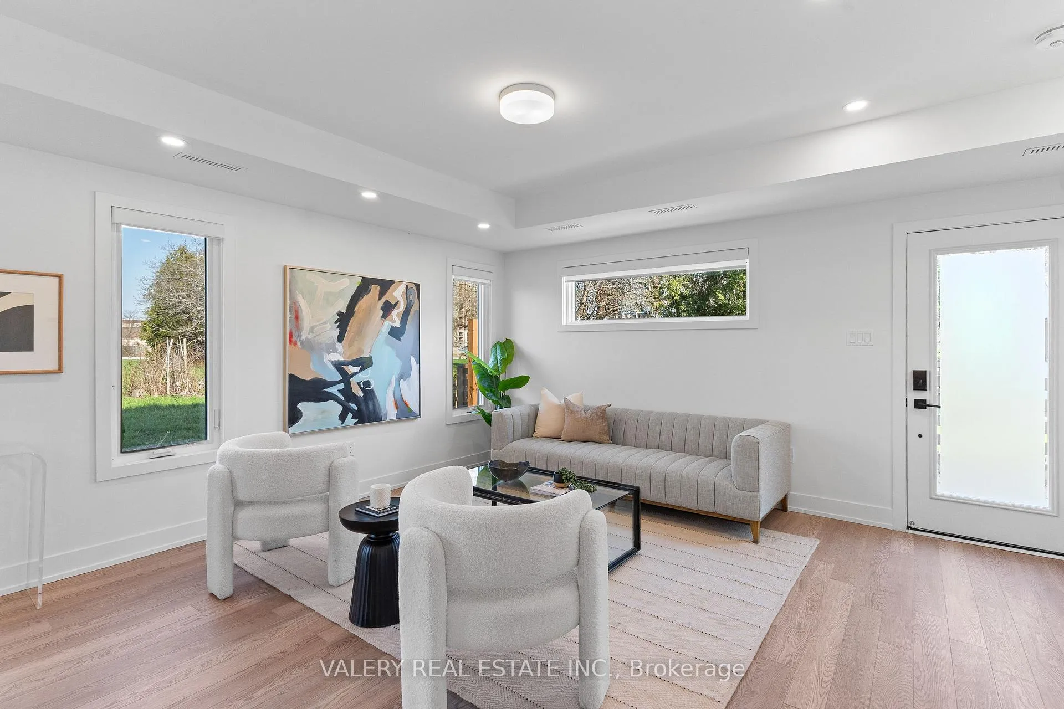
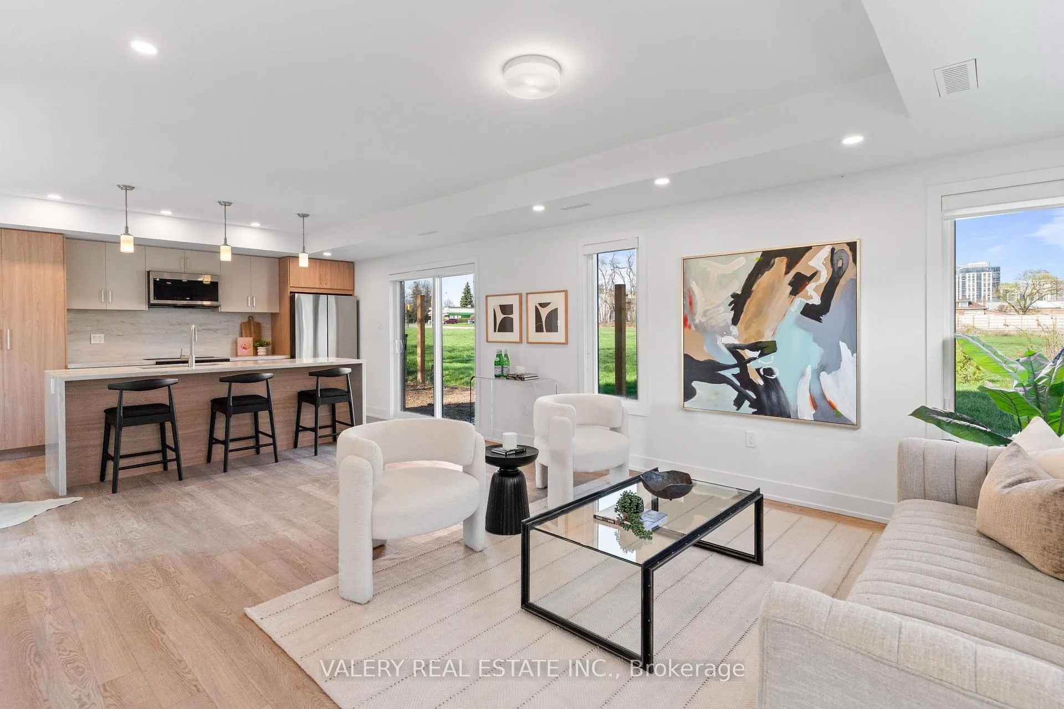
Welcome to 15 Acorn Ave, Unit 5, There's a virtual tour below! A brand-new, garden-level suite in a boutique, newly built multiplex in the heart of a quiet, family-friendly pocket. This luxury 3-bedroom, 2.5-bath home offers nearly 1,200 sq. ft. of sun-filled living space across two thoughtfully designed levels, with high ceilings, oversized windows, and upscale finishes throughout. The open-concept main floor features a custom kitchen with a quartz waterfall peninsula, soft-close cabinetry, stainless steel appliances, and under-cabinet lighting, flowing seamlessly into a bright living and dining area that opens to your private garden oasis. In-suite laundry, central heating and air conditioning, smart locks with app-controlled keyless entry, and exterior cameras provide everyday comfort, security, and convenience. Upstairs, the primary suite feels like a true retreat, with a custom built-in closet system (double rods, shelving, and drawers) and a spa-inspired ensuite. Two additional large bedrooms provide versatile space for kids, overnight guests, or a quiet home office. With an individually metered, 100% electric design and high-performance insulation, you'll enjoy efficient climate control and lower utility costs. Located just steps from daily essentials, 15 Acorn Ave offers a relaxed community vibe with convenient access to Kipling GO and TTC Subway Station, Cloverdale Mall, and major highways, delivering a rare blend of urban convenience, peaceful residential living, and private garden-suite charm. Parking is extra $150. If you need parking for two cars, additional $50 ($200 total for parking)
Ask about this home
A HOMEH agent will answer your questions about this home.
Around this home
Daily convenience, out of 100, from the distances below
Schools nearby
School rating, out of 10.
Helpful calculators
Your HOMEH agent

"I would see it this week."