

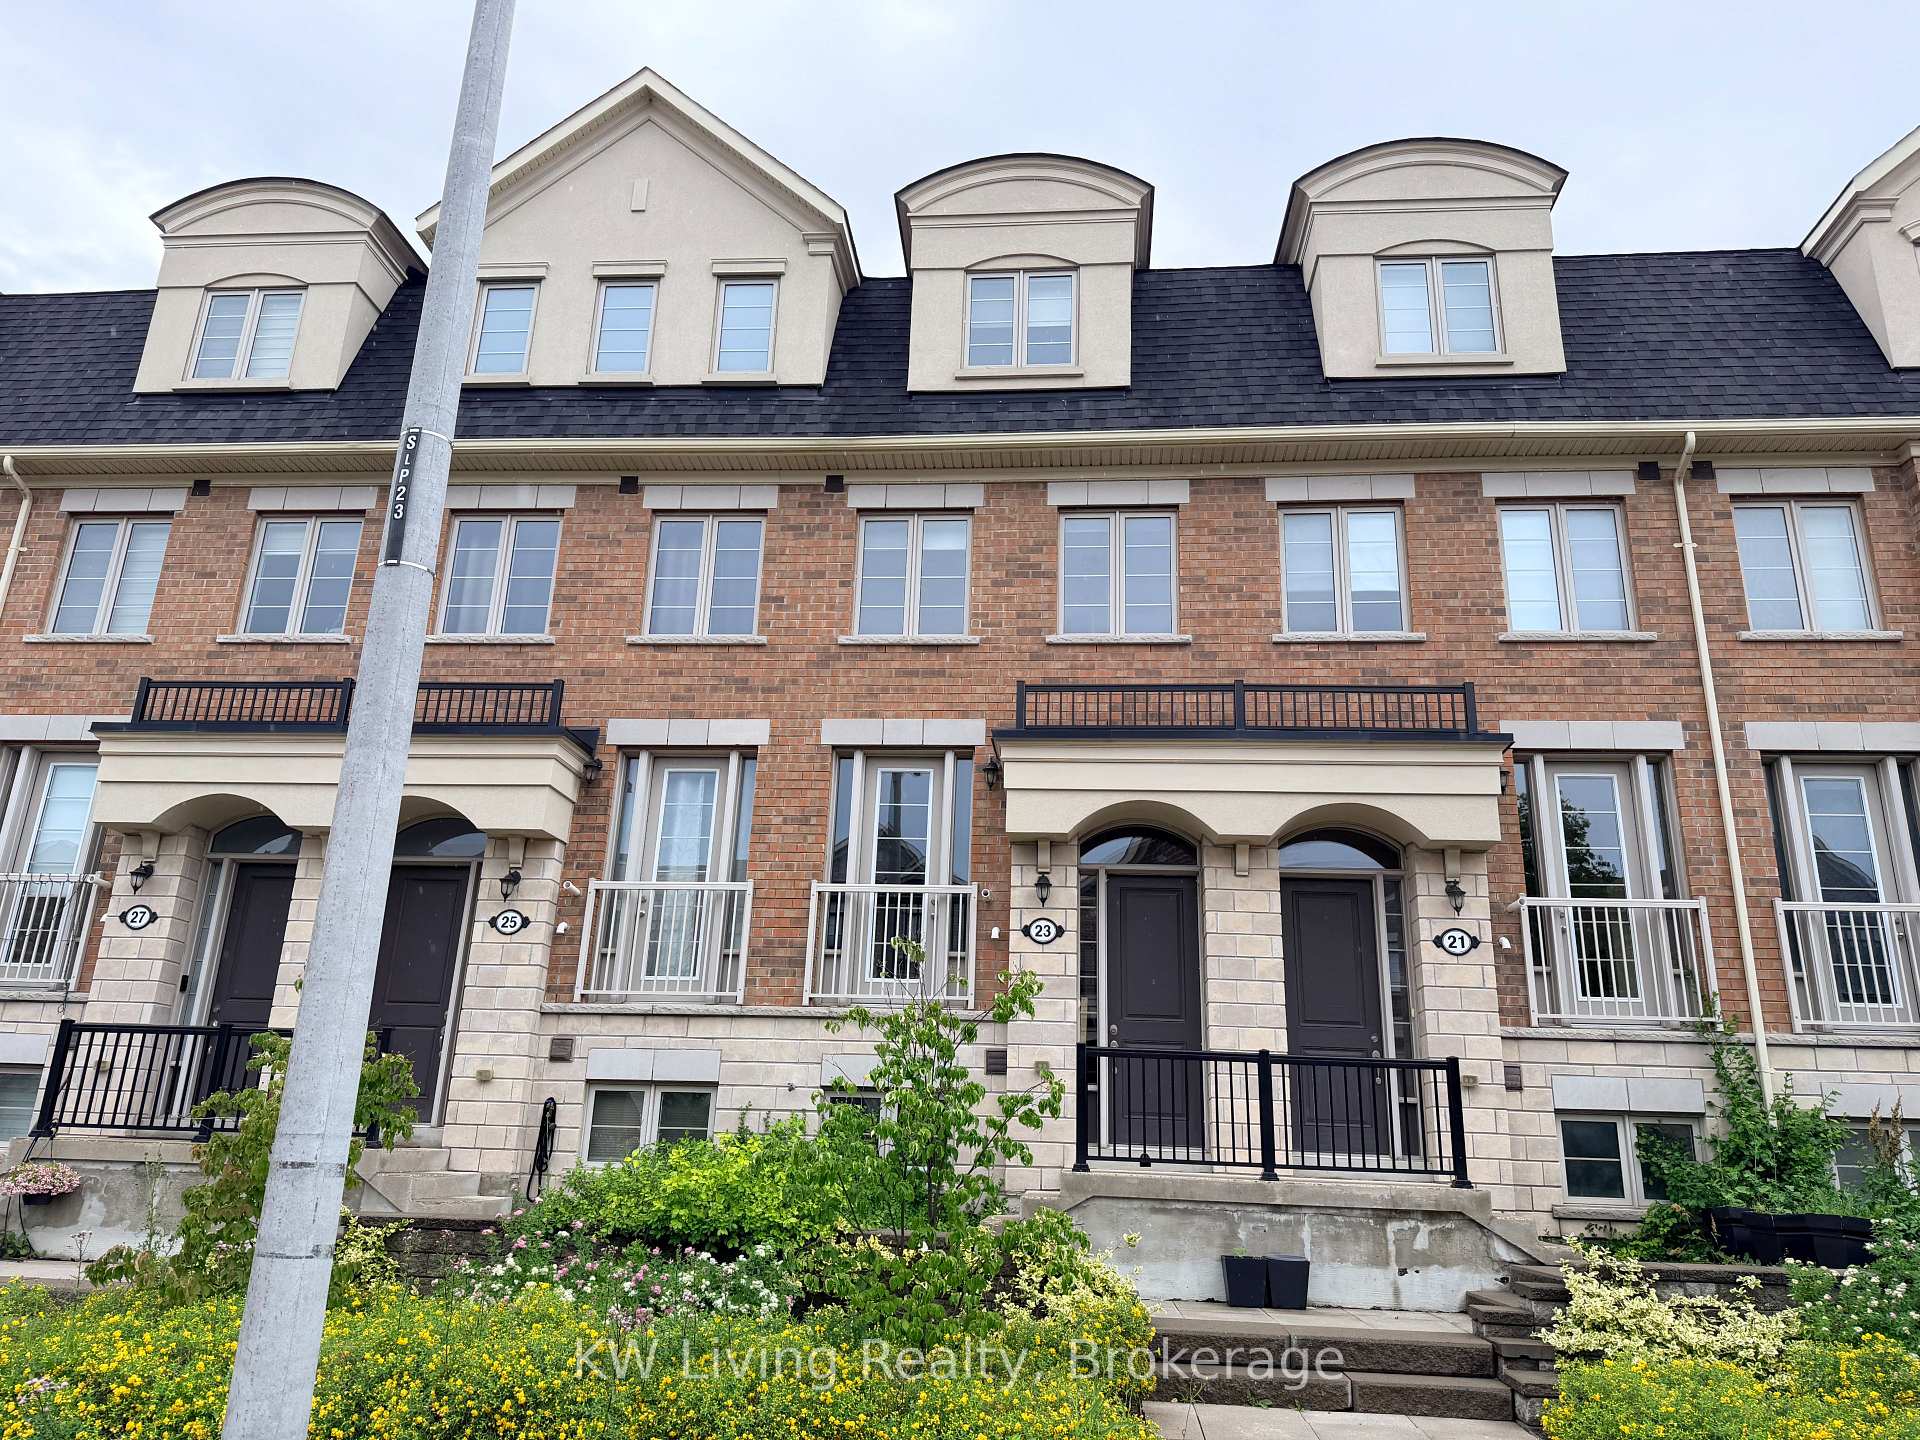
23 Edward Horton Crescent
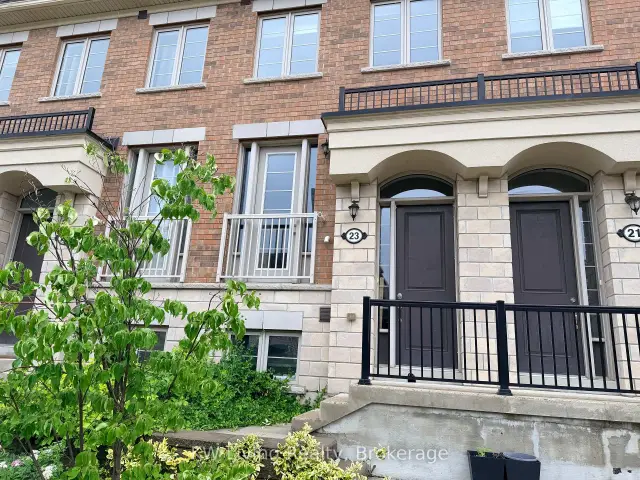
23 Edward Horton Crescent
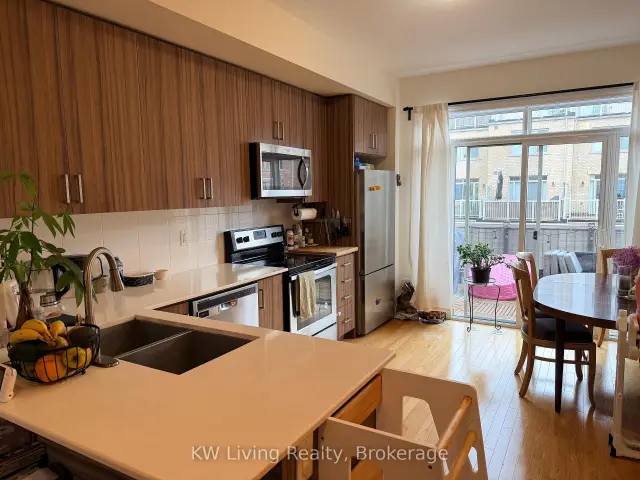 See all 15 photos
Facts and features
- BasementFinished
- Lease term12 months
- FurnishedUnfurnished
- Age of home6–15 years
- Fireplace
- Central air
The homeFreehold Townhouse, 2-storey, Age 6–15 years
- TypeFreehold Townhouse
- Style2-storey
- Age6–15 years
- Living space1,500–2,000 sq ft
- BasementFinished
InsideFireplace Yes, electric, Laundry room, Water meter
- FireplaceYes, electric
- LaundryLaundry room
- FeaturesWater meter
- Rooms above ground9
- Bedrooms3
- Bathrooms3
- Kitchens1
Outside and lotBrick, Asphalt shingle, Concrete
- ExteriorBrick
- RoofAsphalt shingle
- FoundationConcrete
Parking1 Garage, Built-in, Private
- Spaces1 Garage
- GarageBuilt-in
- DrivewayPrivate
Heating, water and powerForced air, gas, Central air, Municipal water
- HeatingForced air, gas
- CoolingCentral air
- WaterMunicipal water
- SewerMunicipal sewer
- Natural gasAvailable
- HydroAvailable
- CableAvailable
- TelephoneAvailable
Rent and termsRent $3,890 a month, Entire property, Unfurnished
- Rent$3,890 a month
- Space for rentEntire property
- FurnishedUnfurnished
- Lease12 months
- PaidMonthly
- Rent includesCommon elements, parking
- DepositRequired
- Credit checkRequired
- Employment letterRequired
- Rental applicationRequired
- ReferencesRequired
- Rental itemsWater tank rental $62.7/month
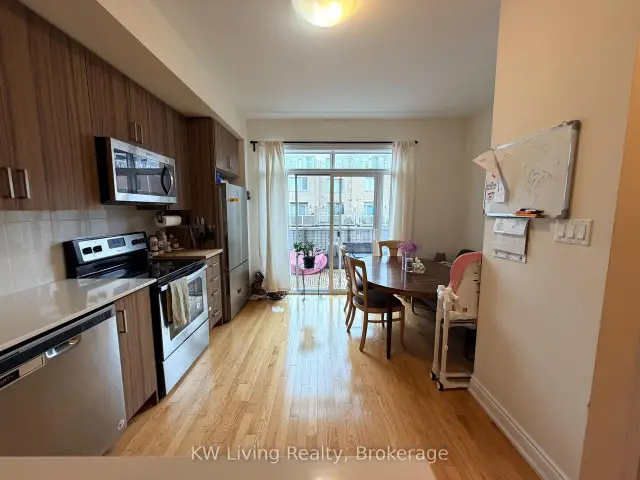
IncludedFridge, stove, dishwasher, washer, dryer.
- IncludedFridge, stove, dishwasher, washer, dryer.
NearbyPublic transit
- Close toPublic transit
Listing detailsW14132312, For Rent, Oct 30, 2026
- MLS® numberW14132312
- StatusFor Rent
- Listed onOct 30, 2026
- Days on market21
- UpdatedOct 30, 2026
- Possession2026-12-16 / Other
- Occupied byTenant
- Listing brokerageKW Living Realty
About this home
23 Edward Horton Crescent, Etobicoke (Islington-City Centre West), ON M8Z 0E5
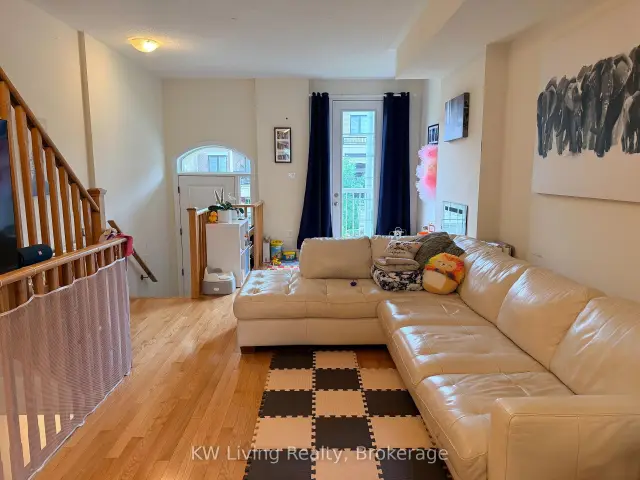
Stunning 3-Bedroom Townhouse in the Heart of Etobicoke Available for lease, this spacious 3-bedroom, 3-washroom townhouse features a single-car garage and a highly functional layout. Nestled just south of Bloor & Islington subway station, the home boasts 9-foot ceilings on the main floor and a seamless walk-out from the kitchen to a large deck. Enjoy unparalleled convenience with quick access to major highways, downtown Toronto, airports, public transit, premier shopping, dining, parks, and entertainment. Perfect for professionals or families looking for a turnkey home.
Book a viewing
Around this home
Daily convenience, out of 100, from the distances below
Schools nearby
School rating, out of 10.
Helpful calculators

Your HOMEH agent
"I would see it this week."