

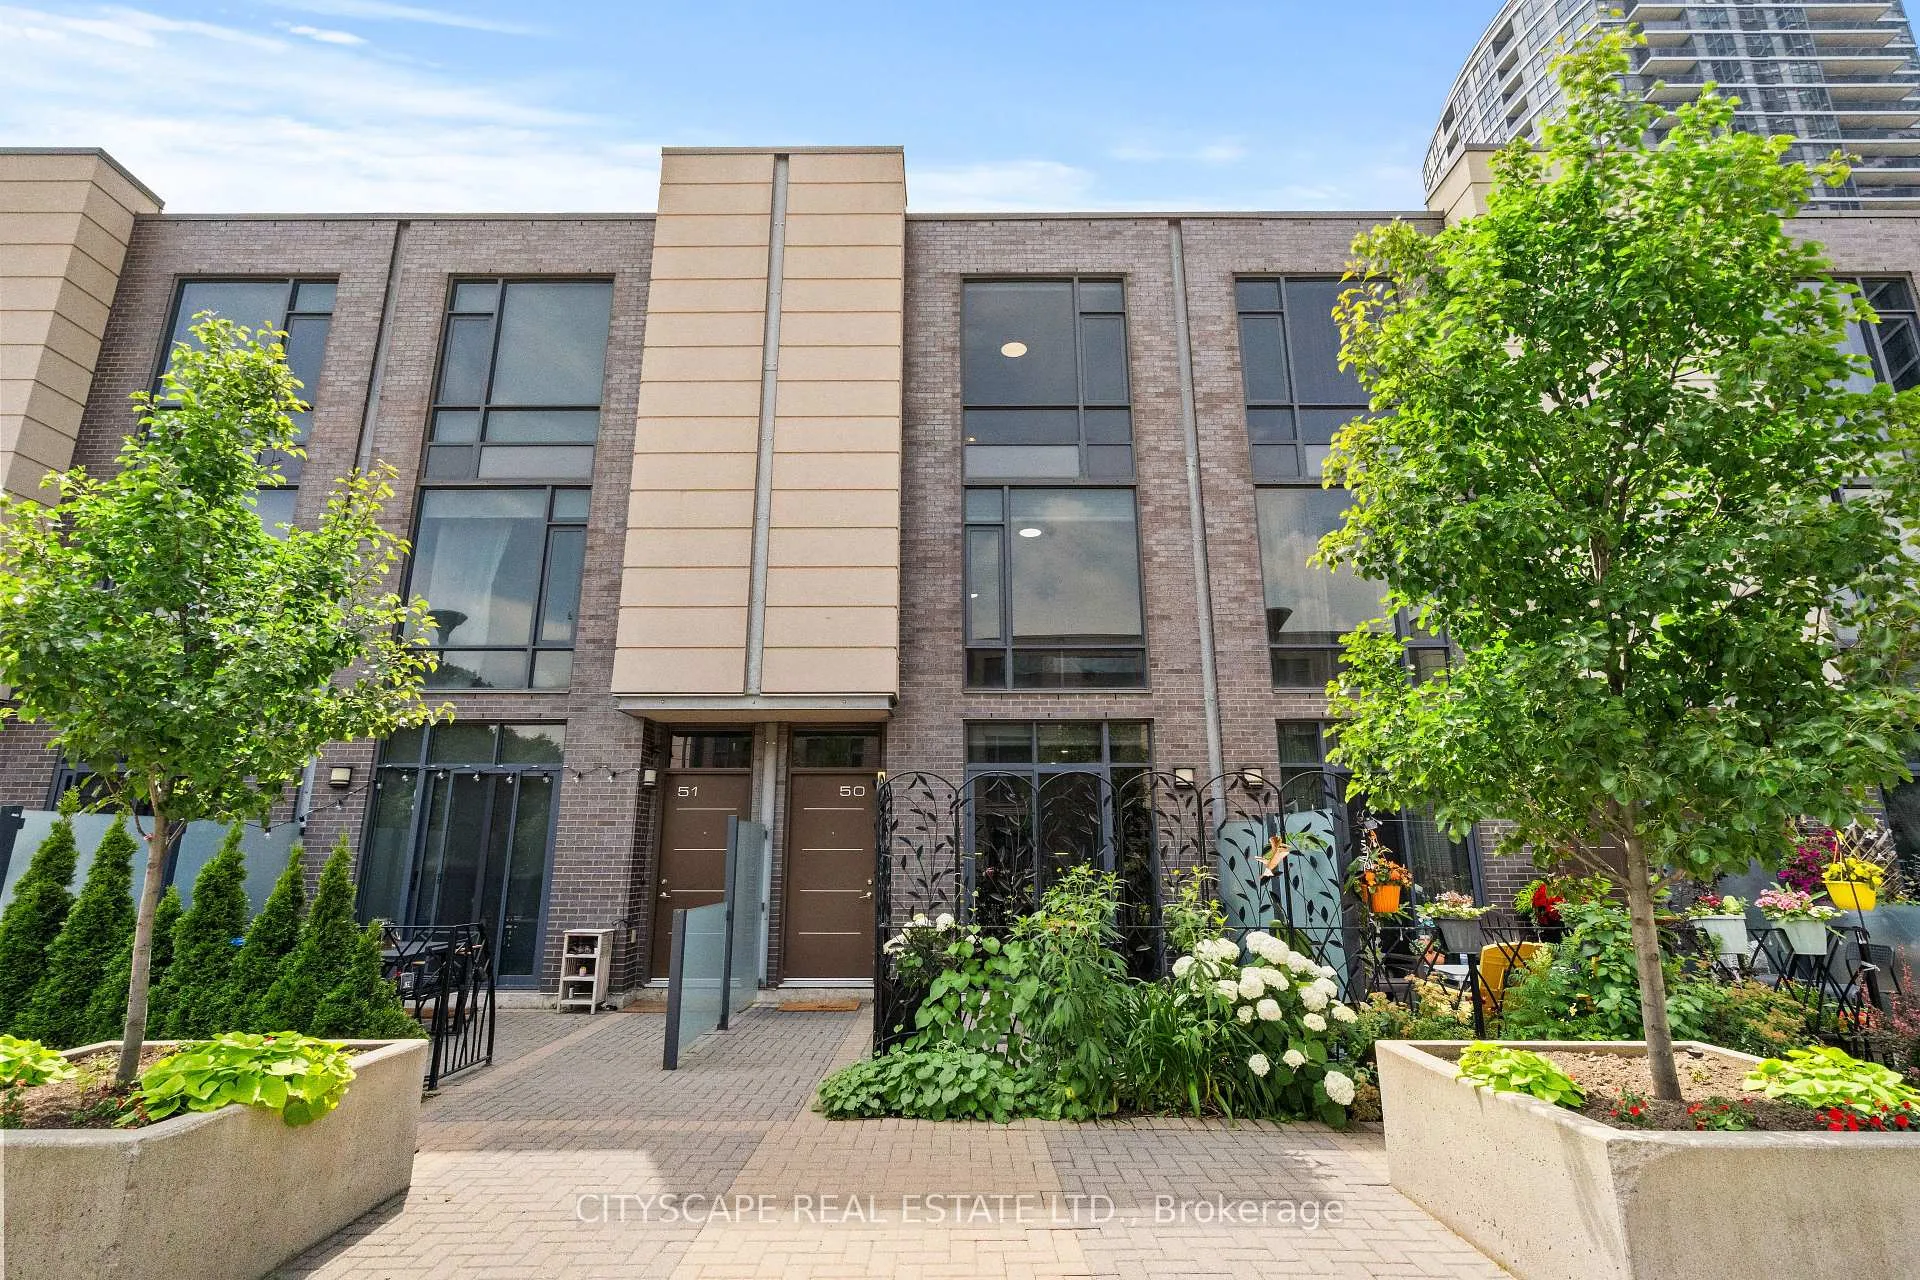
Unit 50, 23 Valhalla Inn Road
Unit 50, 23 Valhalla Inn Road
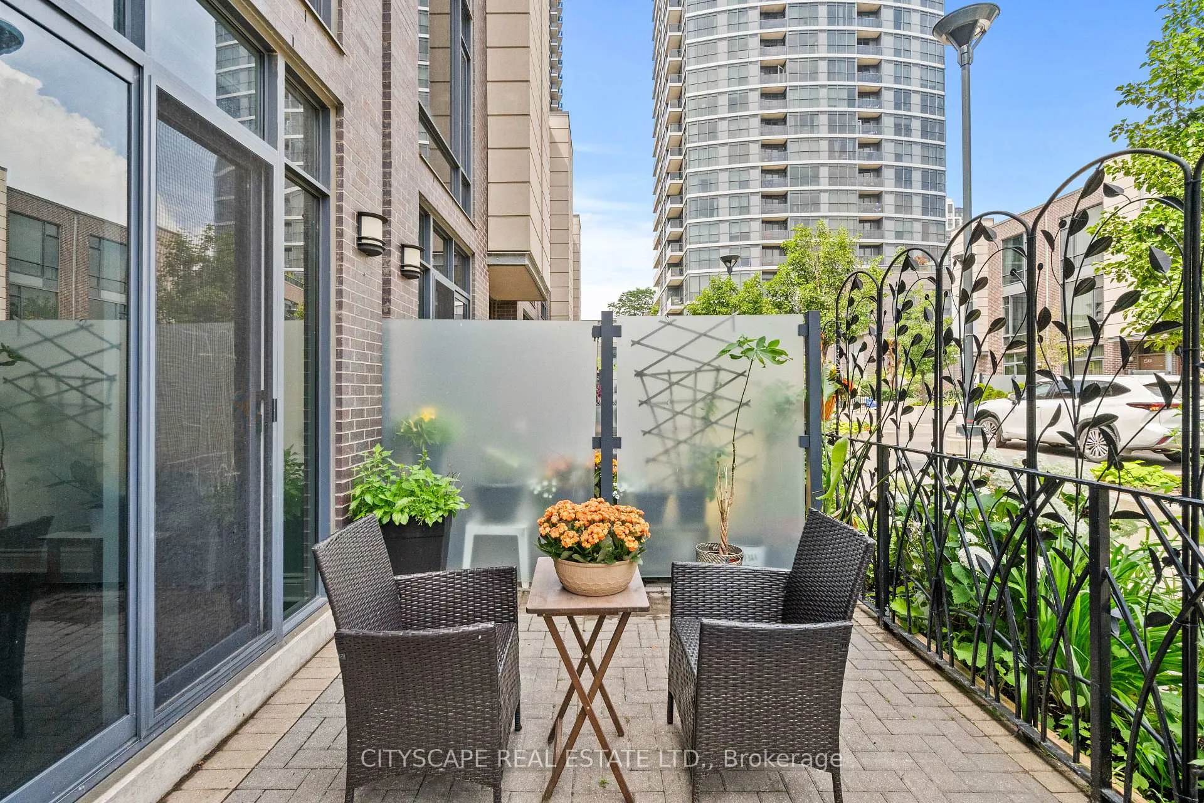
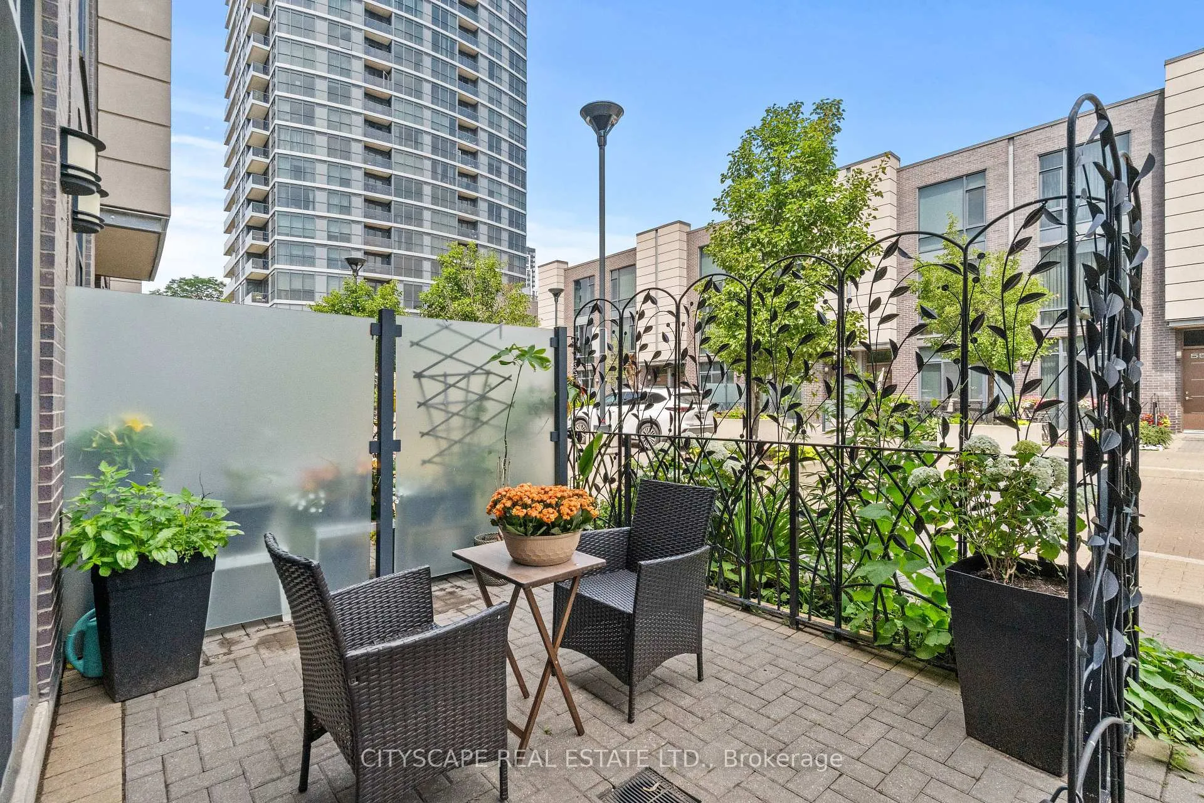
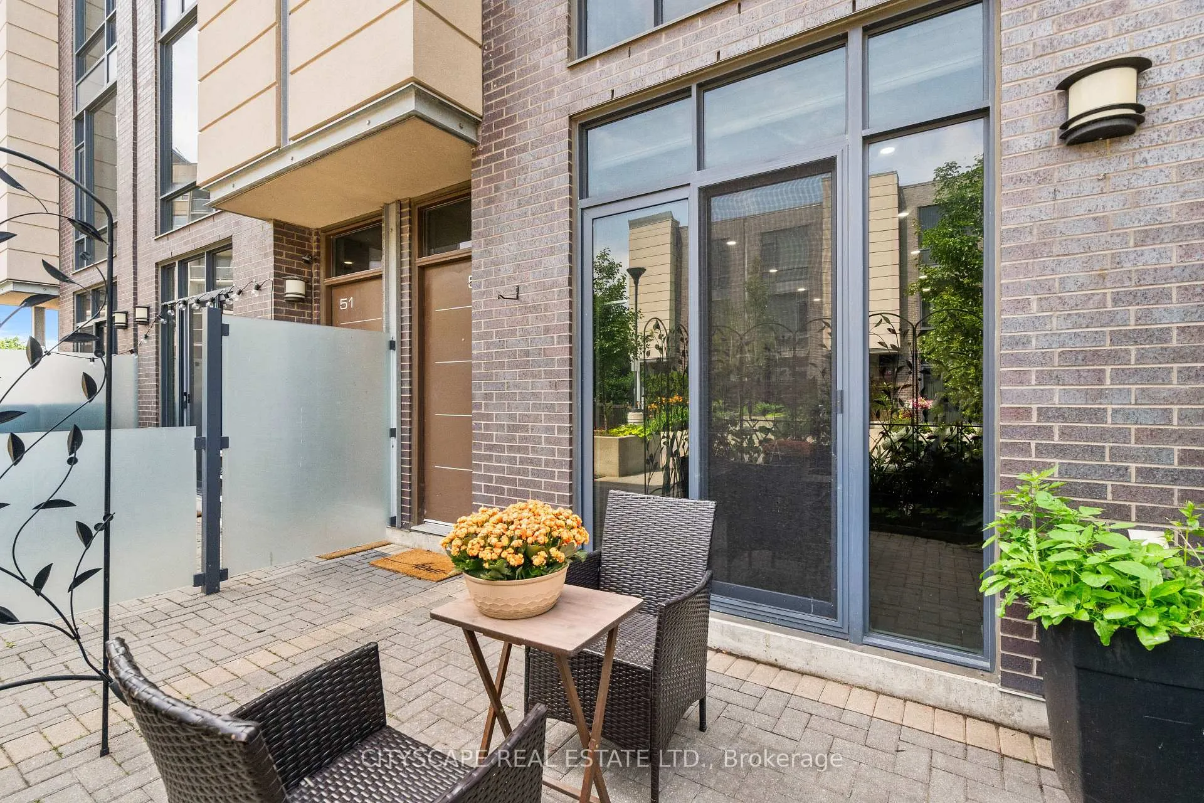
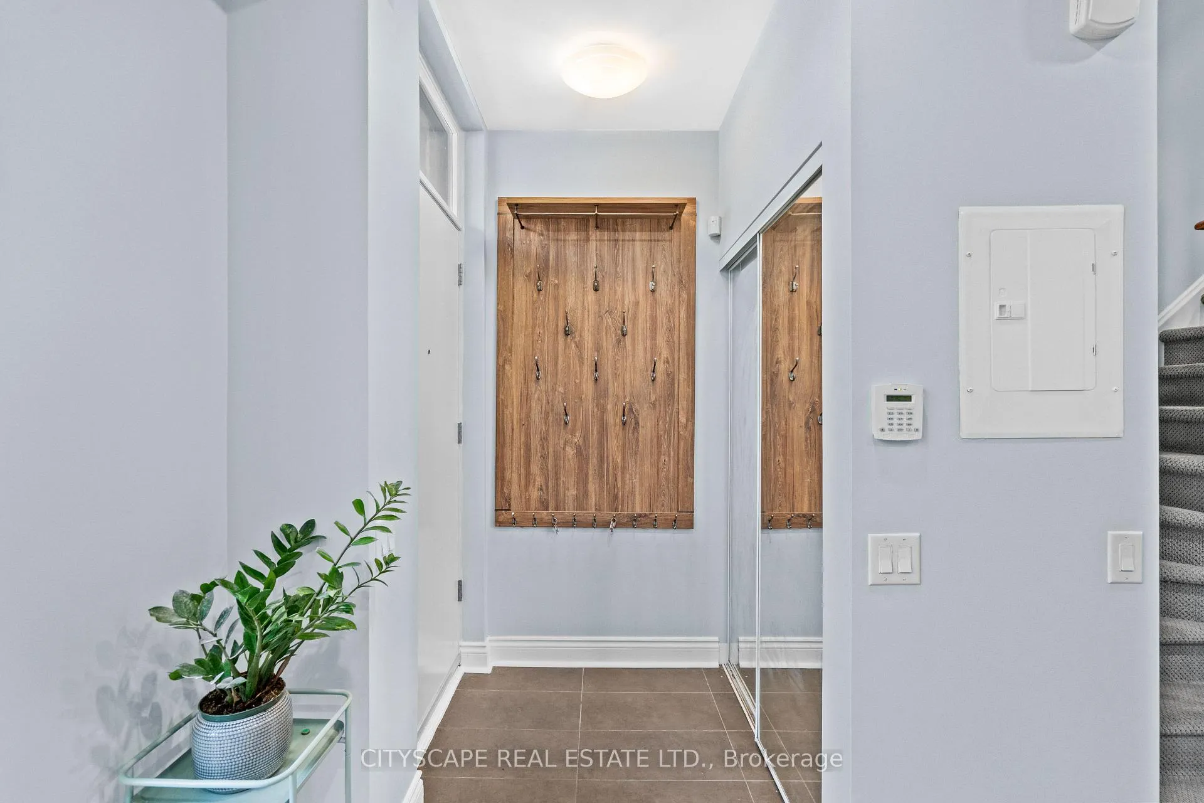 See all 47 photos
Property history
- $799,999TerminatedList: 2025-09-25|End: 2025-11-24|60 daysW12427494
- $799,999TerminatedList: 2025-07-12|End: 2025-08-15|34 daysW12281729
- $869,999TerminatedList: 2025-05-01|End: 2025-07-07|67 daysW12120054
Facts and features
- BasementNone
- Age of home11–15 years
- ExposureNorth
- LaundryIn-suite
- Central air
- Concierge
- Exercise room
- Gym
The homeCondo Townhouse, 3-storey, Age 11–15 years
- Type: Condo Townhouse
- Style: 3-storey
- Age: 11–15 years
- Living space: 1,200–1,399 sq ft
- Basement: None
- Exposure: North
InsideWindow floor to ceiling, In-suite laundry, upper level, Other
- Flooring: Window floor to ceiling
- Laundry: In-suite laundry, upper level
- Features: Other
- Security: Concierge/security, security system
- Rooms above ground: 7
- Bedrooms: 3 + 1 in the basement
- Bathrooms: 3
- Kitchens: 1
OutsideBrick, concrete, Flat, green, tar and gravel, Wood frame, poured concrete
- Exterior: Brick, concrete
- Roof: Flat, green, tar and gravel
- Foundation: Wood frame, poured concrete
- Balcony: Terrace
- Features: Patio
Parking and locker1 Parking, Underground, Parking type Owned
- Spaces: 1 Parking
- Garage: Underground
- Parking type: Owned
- Driveway: Underground
- Locker: None
BuildingTriumph at Valhalla, Storeys 22, Units 284
- Name: Triumph at Valhalla
- Storeys: 22
- Units: 284
- Registered: 2012
- Condo corporation: 2276
- Amenities: Bbqs allowed, bus ctr (wifi bldg), concierge, exercise room, guest suites, gym
- Pets: Allowed
Heating, water and powerForced air, gas, Central air
- Heating: Forced air, gas
- Cooling: Central air
Costs and taxesTaxes $3,706 a year, Condo fee $373 a month, Common elements included, building insurance included, parking included
- Taxes, 2024: $3,706 a year
- Condo fee: $373 a month
- Fee includes: Common elements included, building insurance included, parking included
- HST: HST included in the price
- Rental items: Hwt & ac
Included in the saleAll the kitchen appliances, dryer & washer, curtains, dishwasher, lightings in all the floors, access to all building amenities.
- Included: All the kitchen appliances, dryer & washer, curtains, dishwasher, lightings in all the floors, access to all building amenities.
NearbyGreenbelt/conservation, hospital, park, public transit
- Close to: Greenbelt/conservation, hospital, park, public transit
Listing detailsW12427494, Terminated, Sep 25, 2025
- MLS® number: W12427494
- Status: Terminated
- Listed on: Sep 25, 2025
- Days on market: 60
- Updated: Nov 24, 2025
- Possession: 2025-12-01 / Flexible
- Occupied by: Vacant
- Listing brokerage: CITYSCAPE REAL ESTATE LTD.
About this home
Unit 50, 23 Valhalla Inn Road, Etobicoke (Islington-City Centre West), ON M9B 1S9
Step into this beautiful multi-level town home that blends the comfort of a private residence with the ease and perks of condo living. Nestled in a peaceful, professionally landscaped courtyard, this home features a secluded patio with a gas line- perfect for BBQ or enjoying quiet evening outdoors. Inside, you will find an open-concept main floor that exudes warmth and style. Soaring 9-foot ceilings, sleek pot lights, and hardwood flooring sets the tone. The Kitchen is a culinary dream with its granite counter top, stainless steel appliances, ample cabinetry, and mosaic backsplash. The second level offers two generously sized bedrooms with large closets, while a spacious den can easily serve as a third bedroom. office or media space. Highlights include oversized windows, a skylight that brightens the top level, clever built-in storage solutions, and an upper-level laundry area with full sized washer and dryer. Enjoy exclusive access to resort-style building amenities including a swimming pool, fitness center, theatre room, event lounge, 24-hour concierge, Guest room and extensive visitor parking-all maintained with low monthly fees. Situated in one of Etobicoke's most connected pockets, you're steps from daily conveniences groceries, parks, dining, and TTC access with seamless connections to major highways (427,401,QEW, and 407) **Extras** Hardwood floor Thru Out (2021) New Broadloom On Stairs, Granite Countertops(2021) Brand new pot lights in living room (2024) Dryer/Washer (2021),New burner (2023), Fresh painted throughout.
Ask about this home
A HOMEH agent will answer your questions about this home.
Know more about Triumph at Valhalla
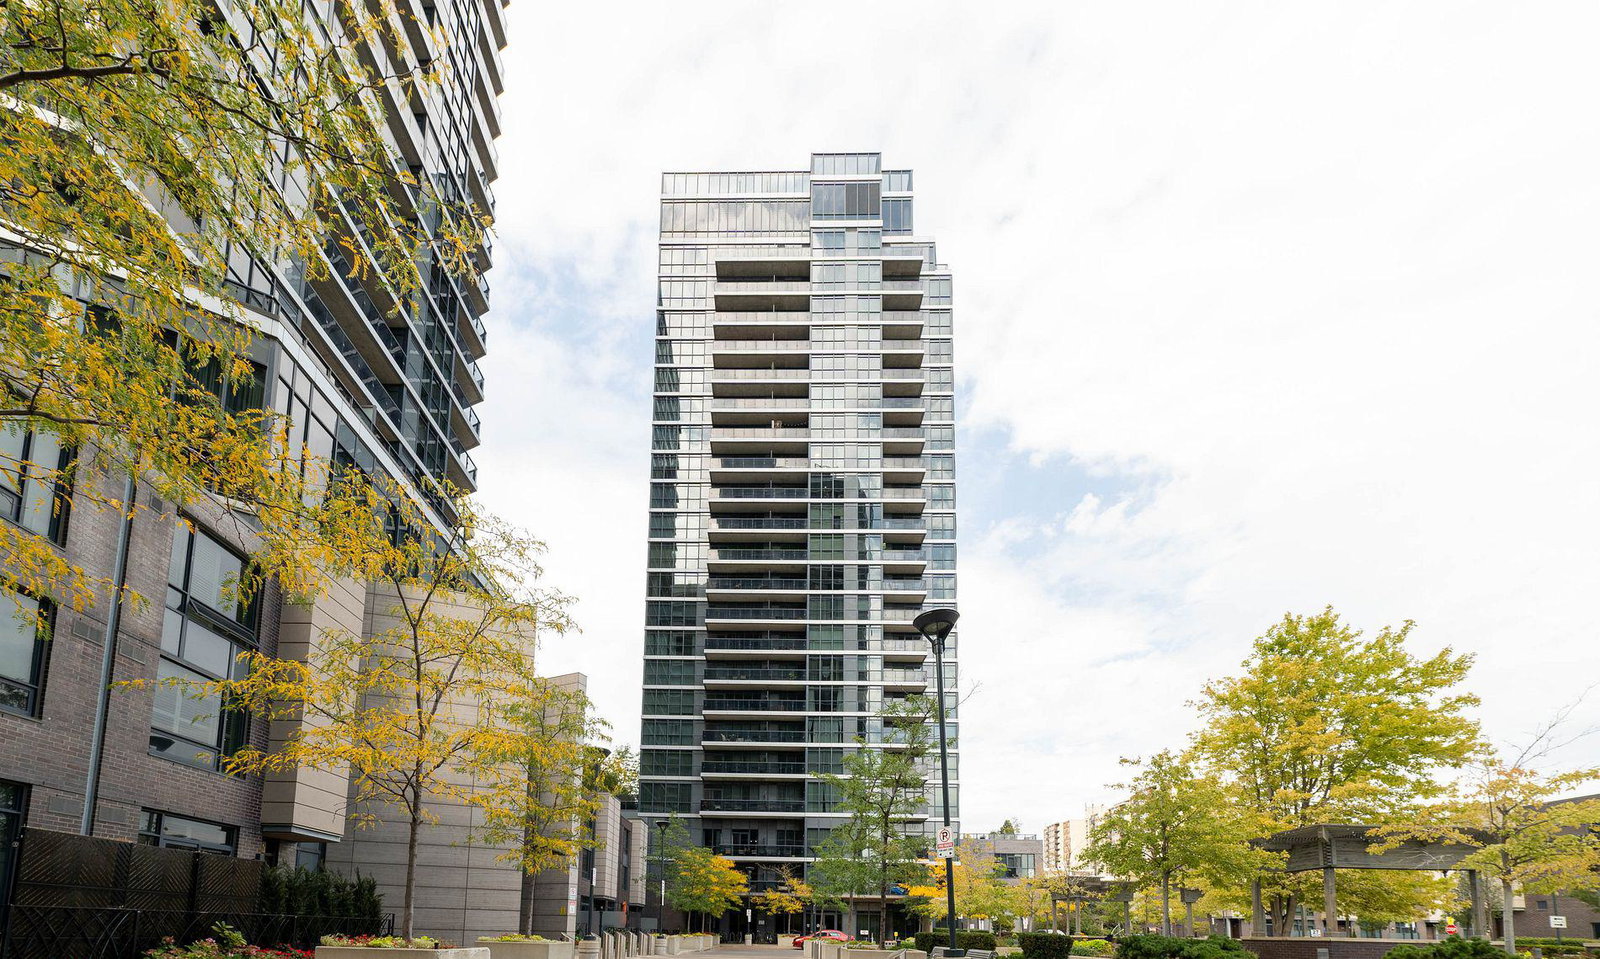
Condo building · 1-27 Valhalla Inn Rd
Triumph at Valhalla is a 22-storey condo with 284 suites, built in 2012 by Edilcan Development Corporation. Right now 3 for sale and 2 for rent are on the market here.
- 22storeys
- 284suites
- $675/sq ft
- 2012built
No similar units for sale in Triumph at Valhalla right now.
Around this home
Daily convenience, out of 100, from the distances below
Schools nearby
School rating, out of 10.
Helpful calculators
Your HOMEH agent

"I would see it this week."