

Unit 2209, 30 Samuel Wood Way
Unit 2209, 30 Samuel Wood Way
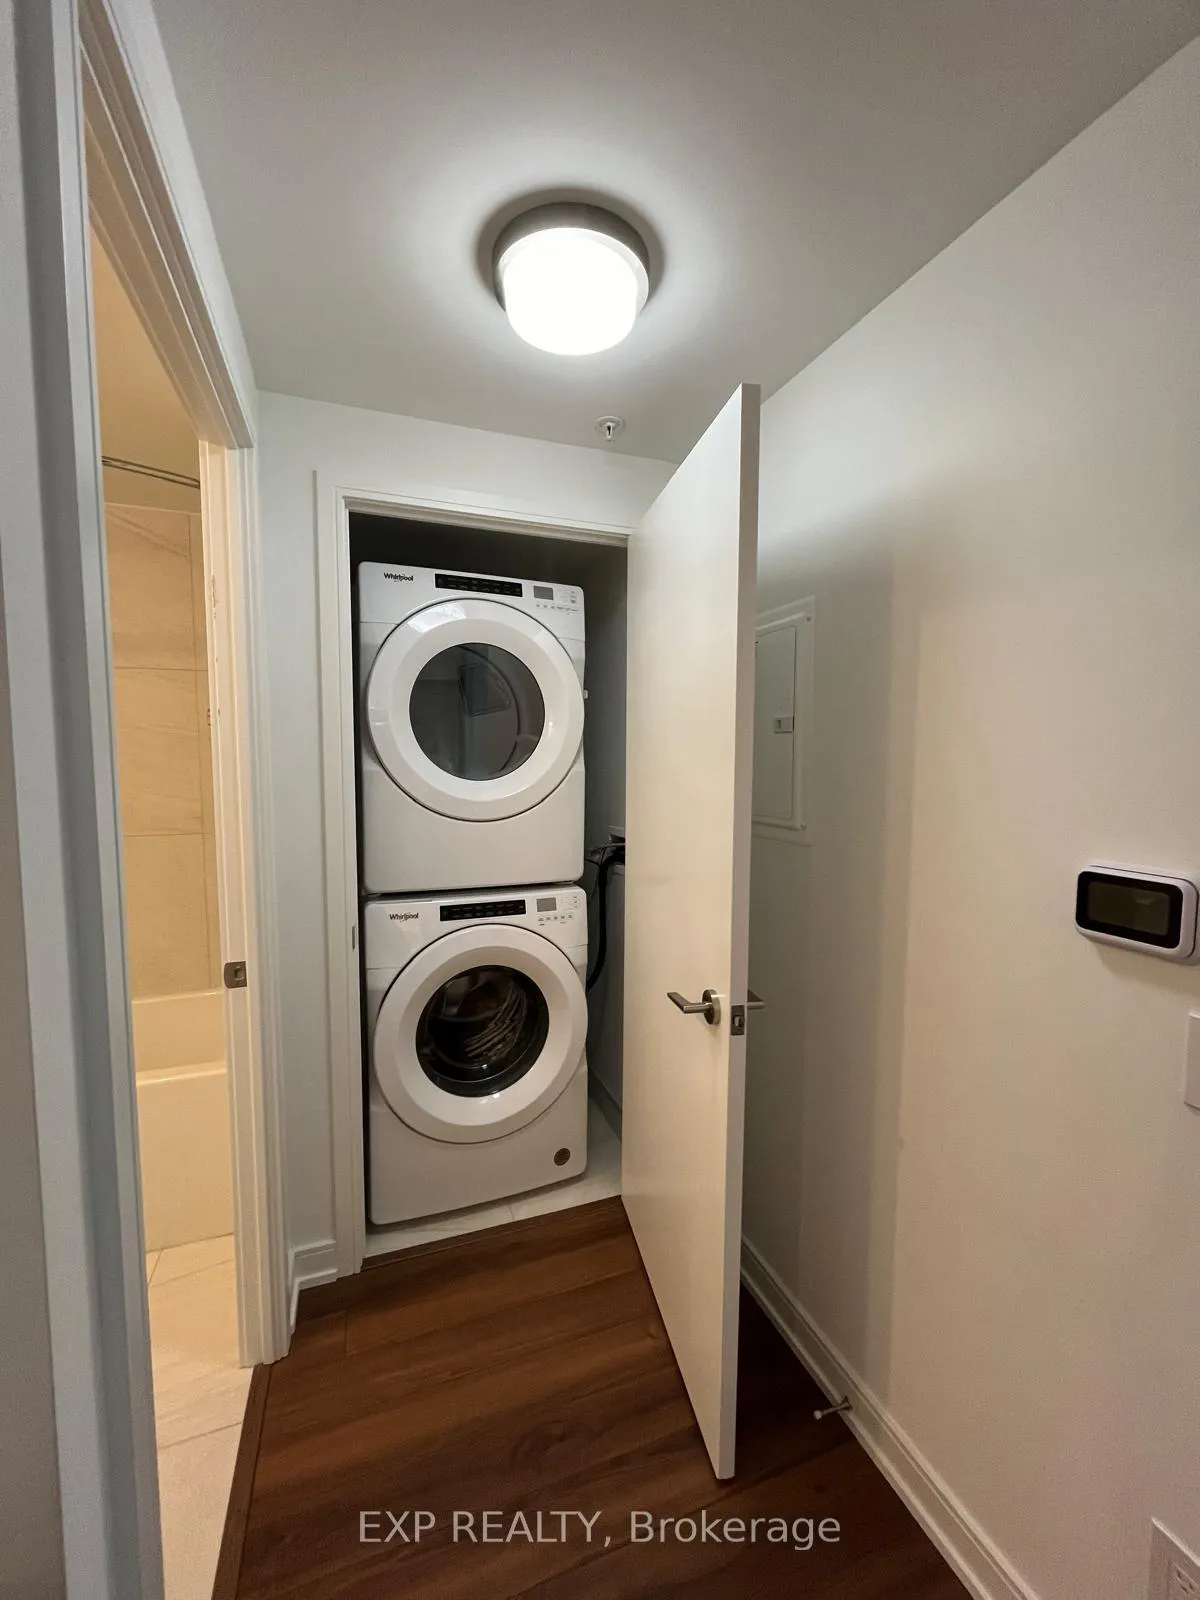 See all 7 photos
Property history
- $2,300TerminatedList: 2024-10-19|End: 2024-11-25|37 daysW9418289
Facts and features
- ExposureSouth east
- LaundryEnsuite
- LockerOwned
- BalconyOpen
- Central air
The homeCondo Apartment, Apartment, 0–499 sq ft
- Type: Condo Apartment
- Style: Apartment
- Living space: 0–499 sq ft
- Basement: None
- Exposure: South East
InsideEnsuite, Rooms above ground 4, Bedrooms 1
- Laundry: Ensuite
- Rooms above ground: 4
- Bedrooms: 1
- Bathrooms: 1
- Kitchens: 1
OutsideConcrete, Open
- Exterior: Concrete
- Balcony: Open
Parking and lockerUnderground, Rental, Underground
- Garage: Underground
- Parking type: Rental
- Driveway: Underground
- Locker: Owned
- Locker number: 383
- Locker level: P2
BuildingThe Kip District Phase 2, Storeys 24, Units 285
- Name: The Kip District Phase 2
- Storeys: 24
- Units: 285
- Registered: 2023
- Condo corporation: 2975
- Pets: Allowed
Heating, water and powerForced air, gas, Central air
- Heating: Forced air, gas
- Cooling: Central air
Rent and termsRent $2,300 a month, Entire property, Unfurnished
- Rent: $2,300 a month
- Space for rent: Entire property
- Furnished: Unfurnished
- Lease: 12 months
- Paid: Monthly
- Rent includes: Building insurance, common elements
- Deposit: Required
- Credit check: Required
- Employment letter: Required
- Rental application: Required
- References: Required
- Rental items: -
IncludedAppliances included for tenant use, -
- Included: Appliances included for tenant use
- Not included: -
Listing detailsW9418289, Terminated, Oct 19, 2024
- MLS® number: W9418289
- Status: Terminated
- Listed on: Oct 19, 2024
- Days on market: 37
- Updated: Nov 25, 2024
- Possession: 2024-11-01 / November 1, 2024
- Occupied by: Vacant
- Listing brokerage: eXp Realty
About this home
Unit 2209, 30 Samuel Wood Way, Etobicoke (Islington-City Centre West), ON M9B 0C9
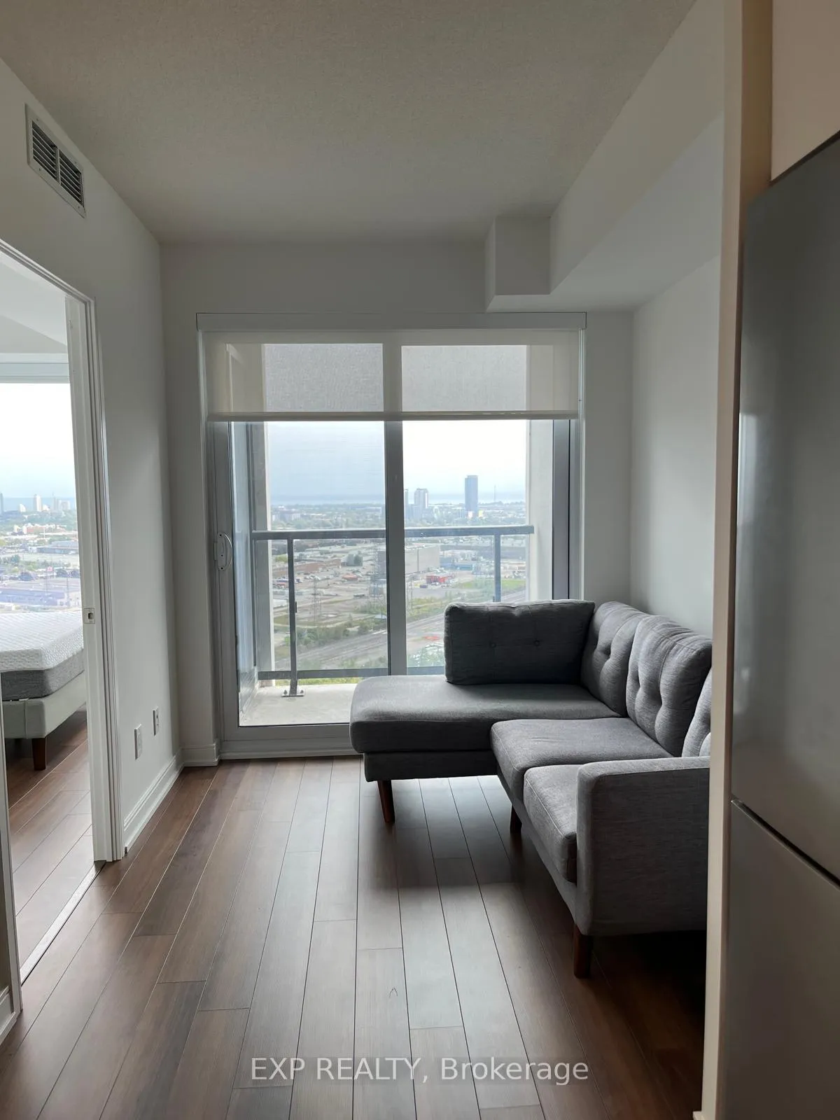
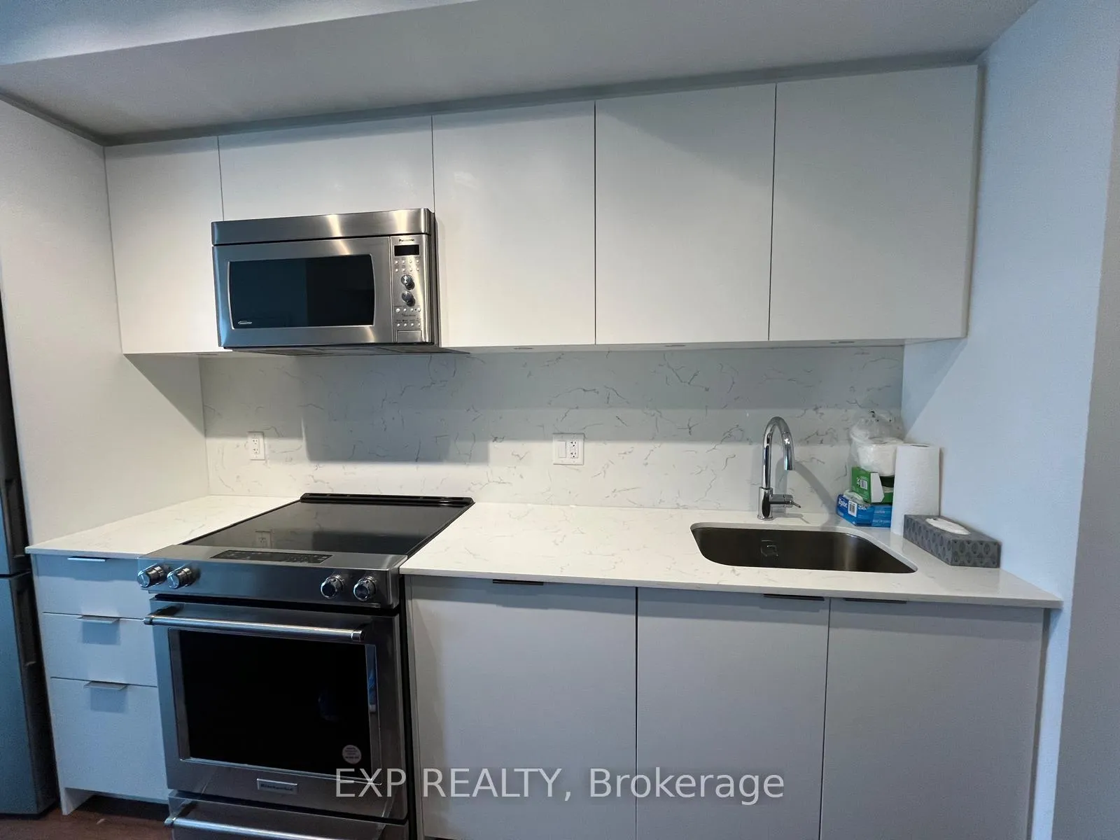
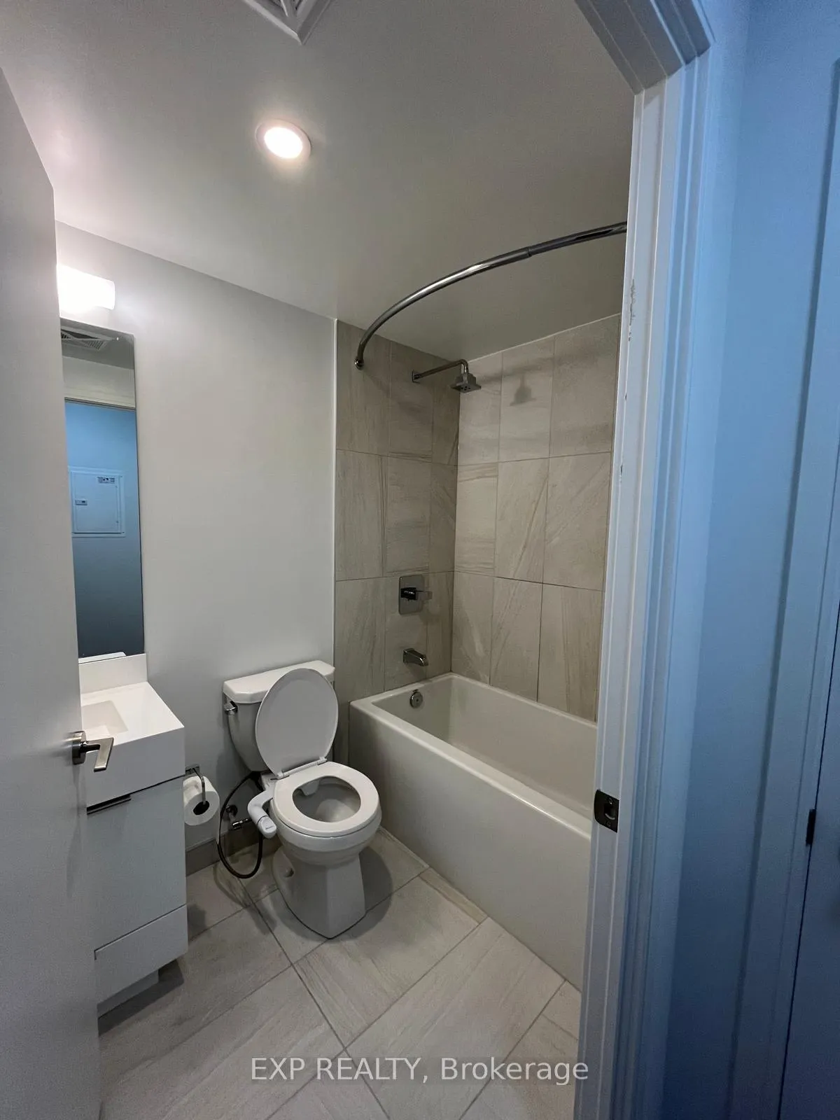
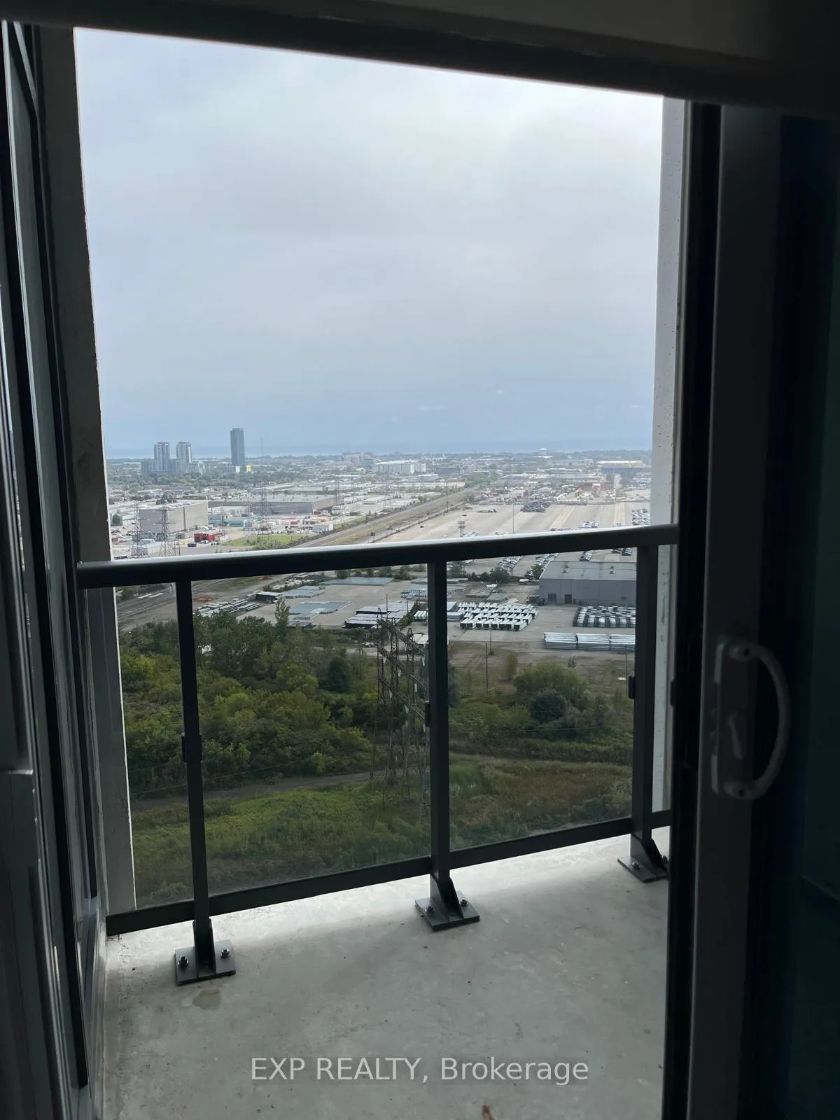
Welcome to this sleek and contemporary 1-bedroom, 1-bathroom condo in the heart of Islington City Centre West! Located on the 22nd floor of a sought-after high-rise, this unit offers breathtaking southeast lake views and a sun-filled open-concept layout. Key Features include a spacious Bedroom with large windows and ample natural light; modern Kitchen with stainless steel appliances, quartz countertops, and plenty of storage space; open-Concept Living Area featuring floor-to-ceiling windows, laminate flooring, and a walk-out to the private balcony, perfect for enjoying stunning city views. Ensuite Laundry for added convenience. Exclusive Building Amenities include a fully-equipped gym, a large party room, a pet washing room, and a rooftop terrace with BBQs and lounging areas. This condo is just steps away from Kipling Station, GO Transit, and major highways, offering a quick and easy commute to downtown Toronto and the airport, or west to Mississauga. With its prime location, modern features, and beautiful views, this unit is ideal for professionals or couples seeking a luxurious urban lifestyle. Available for Rent.
Ask about this home
A HOMEH agent will answer your questions about this home.
Know more about The Kip District Phase 2
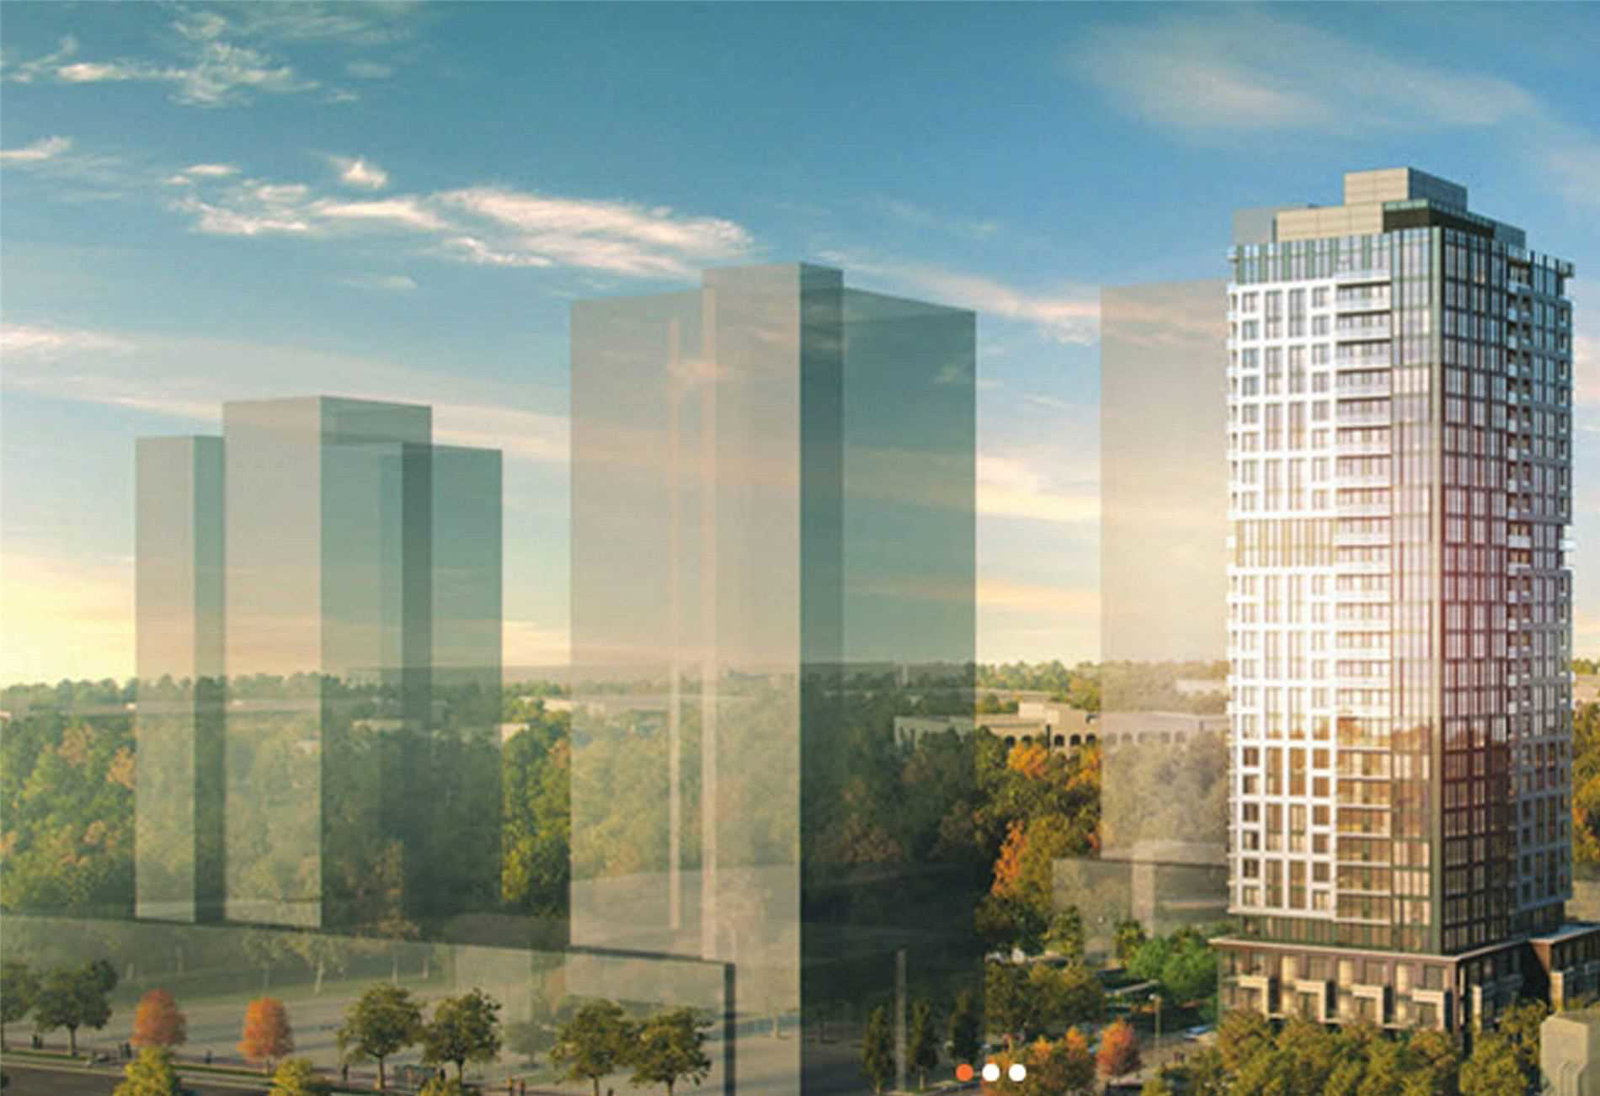
Condo building · 5365 Dundas St W
The Kip District Phase 2 is a 24-storey condo with 285 suites, built in 2023 by Concert Properties Ltd. Right now 7 for sale and 4 for rent are on the market here.
- 24storeys
- 285suites
- $718/sq ft
- 2023built
No similar units for rent in The Kip District Phase 2 right now.
Around this home
Daily convenience, out of 100, from the distances below
Schools nearby
School rating, out of 10.
Helpful calculators
Your HOMEH agent

"I would see it this week."