

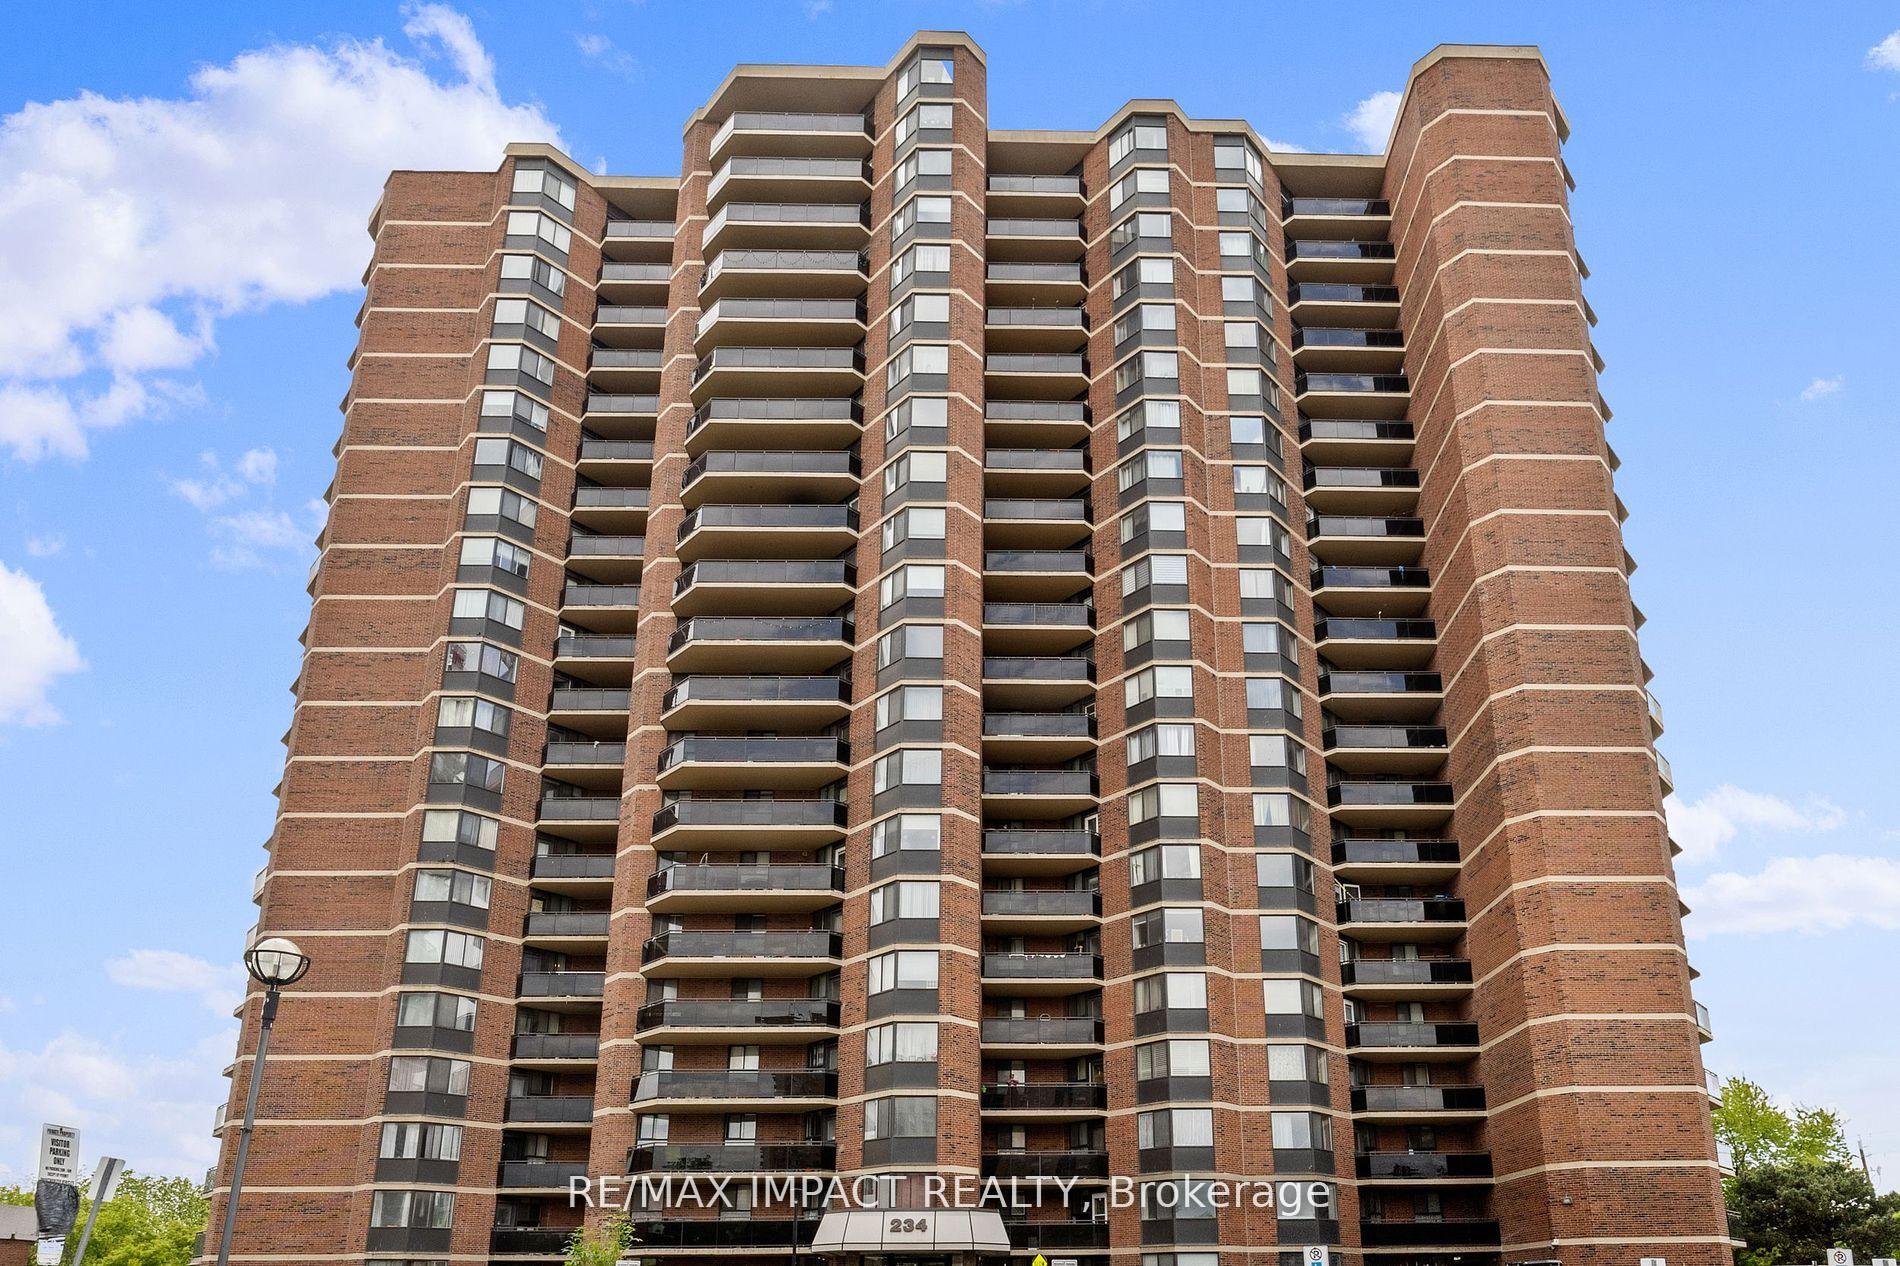
Unit 1809, 234 Albion Road
Unit 1809, 234 Albion Road
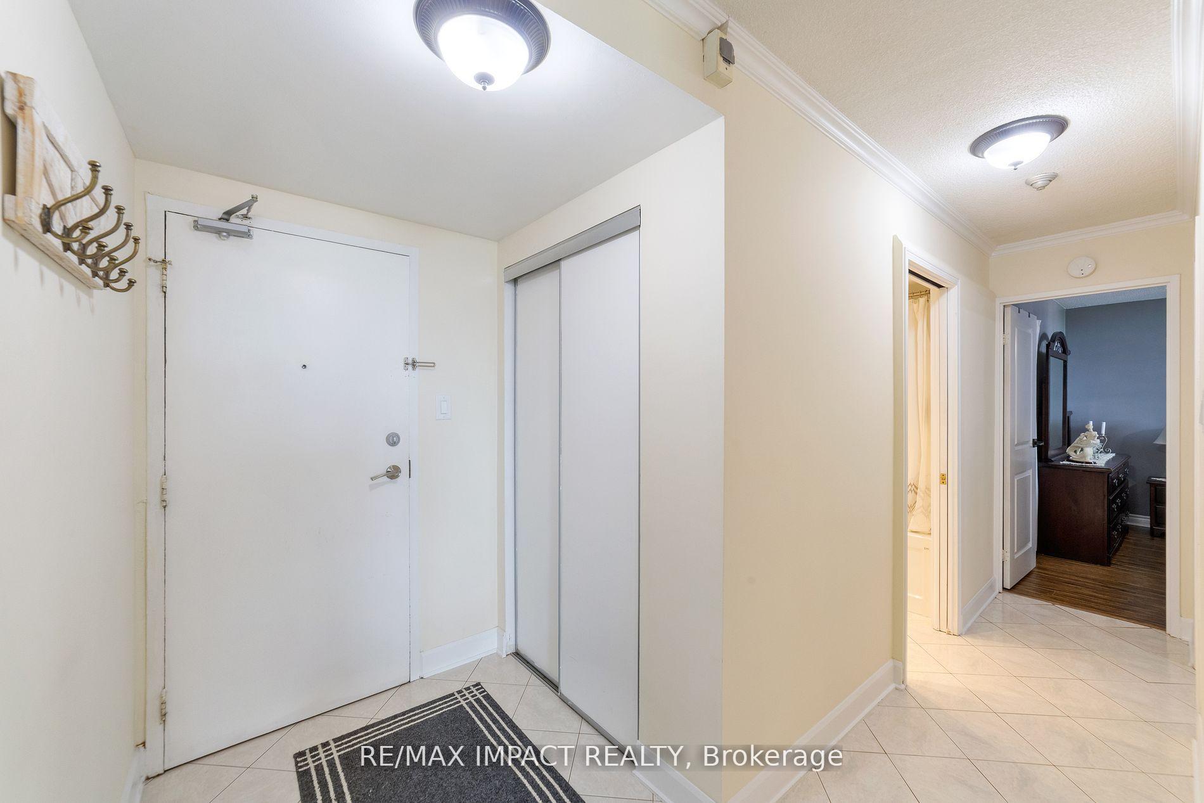
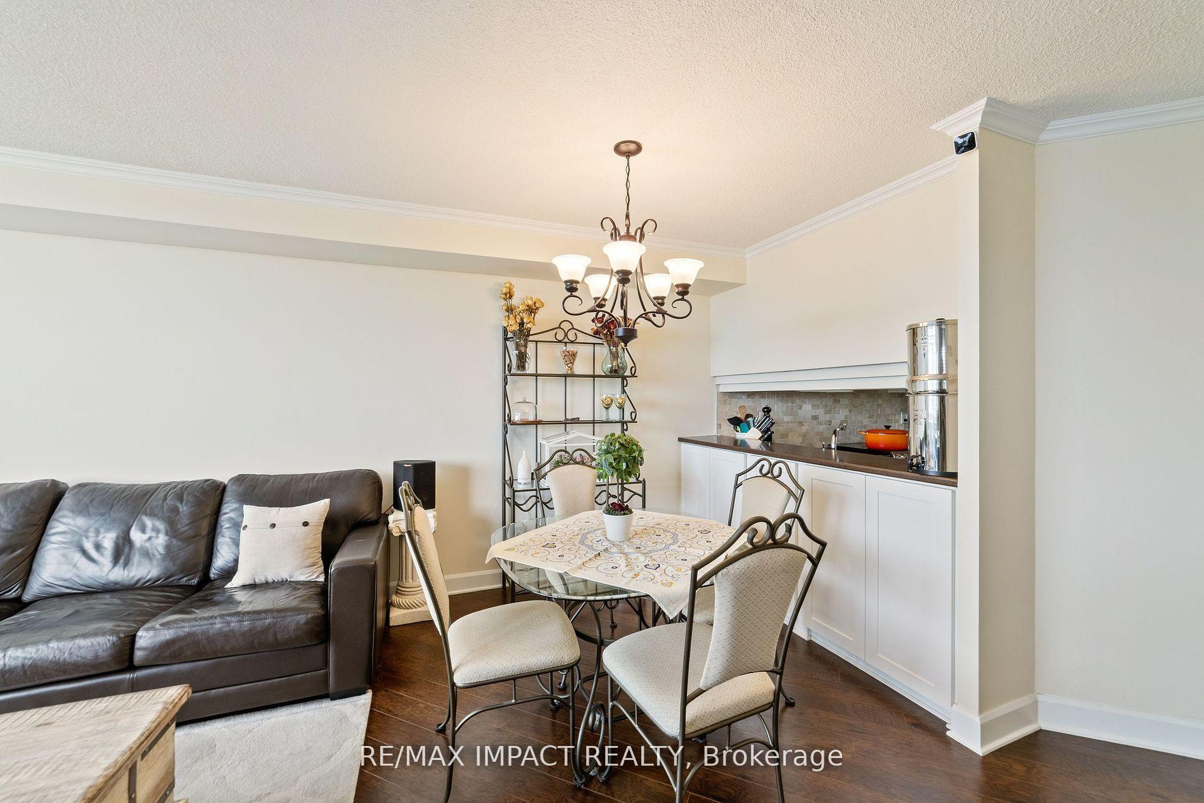
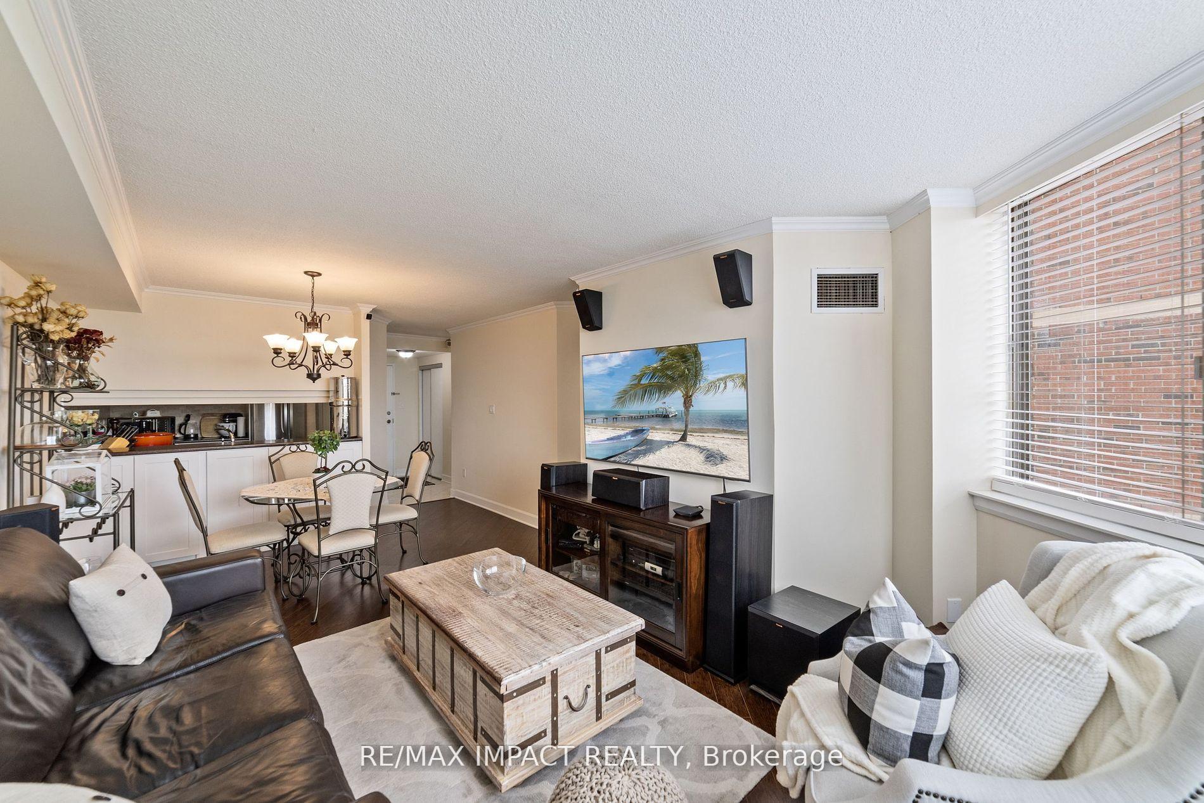
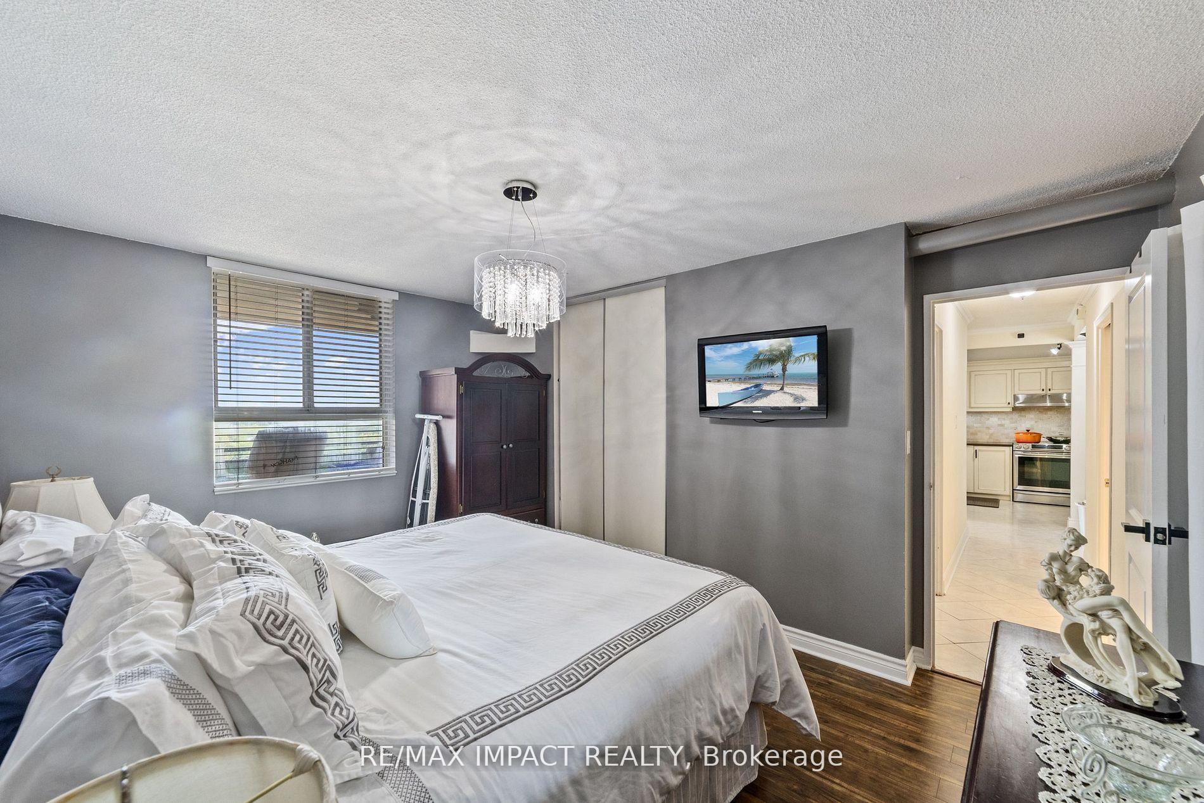 See all 26 photos
Property history
- $449,900TerminatedList: 2025-08-13|End: 2025-09-10|28 daysW12341398
- $459,000TerminatedList: 2025-06-19|End: 2025-08-13|55 daysW12232247
- $469,900TerminatedList: 2025-06-05|End: 2025-06-18|13 daysW12197936
Facts and features
- ExposureWest
- LaundryIn-suite laundry, room
- LockerNone
- BalconyOpen
- Central air
- Outdoor pool
- Gym
The homeCondo Apartment, Apartment, 800–899 sq ft
- Type: Condo Apartment
- Style: Apartment
- Living space: 800–899 sq ft
- Basement: None
- Exposure: West
- View: Trees/woods, golf course
InsideCarpet free, Tile, In-suite laundry, laundry room, Auto garage door remote, carpet free
- Flooring: Carpet free, Tile
- Laundry: In-suite laundry, laundry room
- Features: Auto garage door remote, carpet free
- Rooms above ground: 5
- Bedrooms: 2
- Bathrooms: 1
- Kitchens: 1
OutsideBrick, Open
- Exterior: Brick
- Balcony: Open
Parking and locker1 Parking, Underground, Exclusive
- Spaces: 1 Parking
- Garage: Underground
- Parking type: Exclusive
- Locker: None
BuildingTwin Towers Condos, Storeys 21, Units 251
- Name: Twin Towers Condos
- Storeys: 21
- Units: 251
- Registered: 1984
- Condo corporation: 655
- Amenities: Outdoor pool, sauna, gym, playground
- Pets: Allowed
Heating, water and powerForced air, gas, Central air
- Heating: Forced air, gas
- Cooling: Central air
Costs and taxesTaxes $758 a year, Condo fee $935 a month, Heat included, hydro included, water included, cac included, common elements included, parking included, building insurance included
- Taxes, 2024: $758 a year
- Condo fee: $935 a month
- Fee includes: Heat included, hydro included, water included, cac included, common elements included, parking included, building insurance included
- HST: No HST
- Rental items: N/a
Included in the saleFridge, stove, washer & dryer, storage bin on balcony, dishwasher, light fixtures, window coverings, Sellers personal items, security cameras, chest freezer, speaker system, gym equipment, multilock on unit door
- Included: Fridge, stove, washer & dryer, storage bin on balcony, dishwasher, light fixtures, window coverings
- Not included: Sellers personal items, security cameras, chest freezer, speaker system, gym equipment, multilock on unit door
NearbyGolf, hospital, park, public transit, ravine, school
- Close to: Golf, hospital, park, public transit, ravine, school
Listing detailsW12341398, Terminated, Aug 13, 2025
- MLS® number: W12341398
- Status: Terminated
- Listed on: Aug 13, 2025
- Days on market: 28
- Updated: Sep 10, 2025
- Possession: 30-59 days
- Occupied by: Owner
- Listing brokerage: RE/MAX IMPACT REALTY
About this home
Unit 1809, 234 Albion Road, Etobicoke (Elms-Old Rexdale), ON M9W 6A5
Hello first time home buyers! Welcome to the unique and bright 234 Albion Rd unit 1809. This is a well maintained and renovated 2 bedroom 1 bathroom condo apartment featuring a spacious custom kitchen with a mosaic backsplash and includes all stainless steel appliances. Crown moulding & beautifully engineered modern wood flooring, open concept living/dining space and a walk-out to a large balcony that overlooks the golf course. Features spacious bedrooms with large windows and an ensuite laundry room with shelves and tons of storage. Includes 1 parking spot and amenities such as outdoor pool, gym, sauna, playground. Located in close proximity to schools, nature trails, golf course, shopping centres, major highways such as 401 & 400 & 427 & 409. maintenance fee includes heat, hydro, water, building insurance, a/c & common elements.
Ask about this home
A HOMEH agent will answer your questions about this home.
Know more about Twin Towers Condos
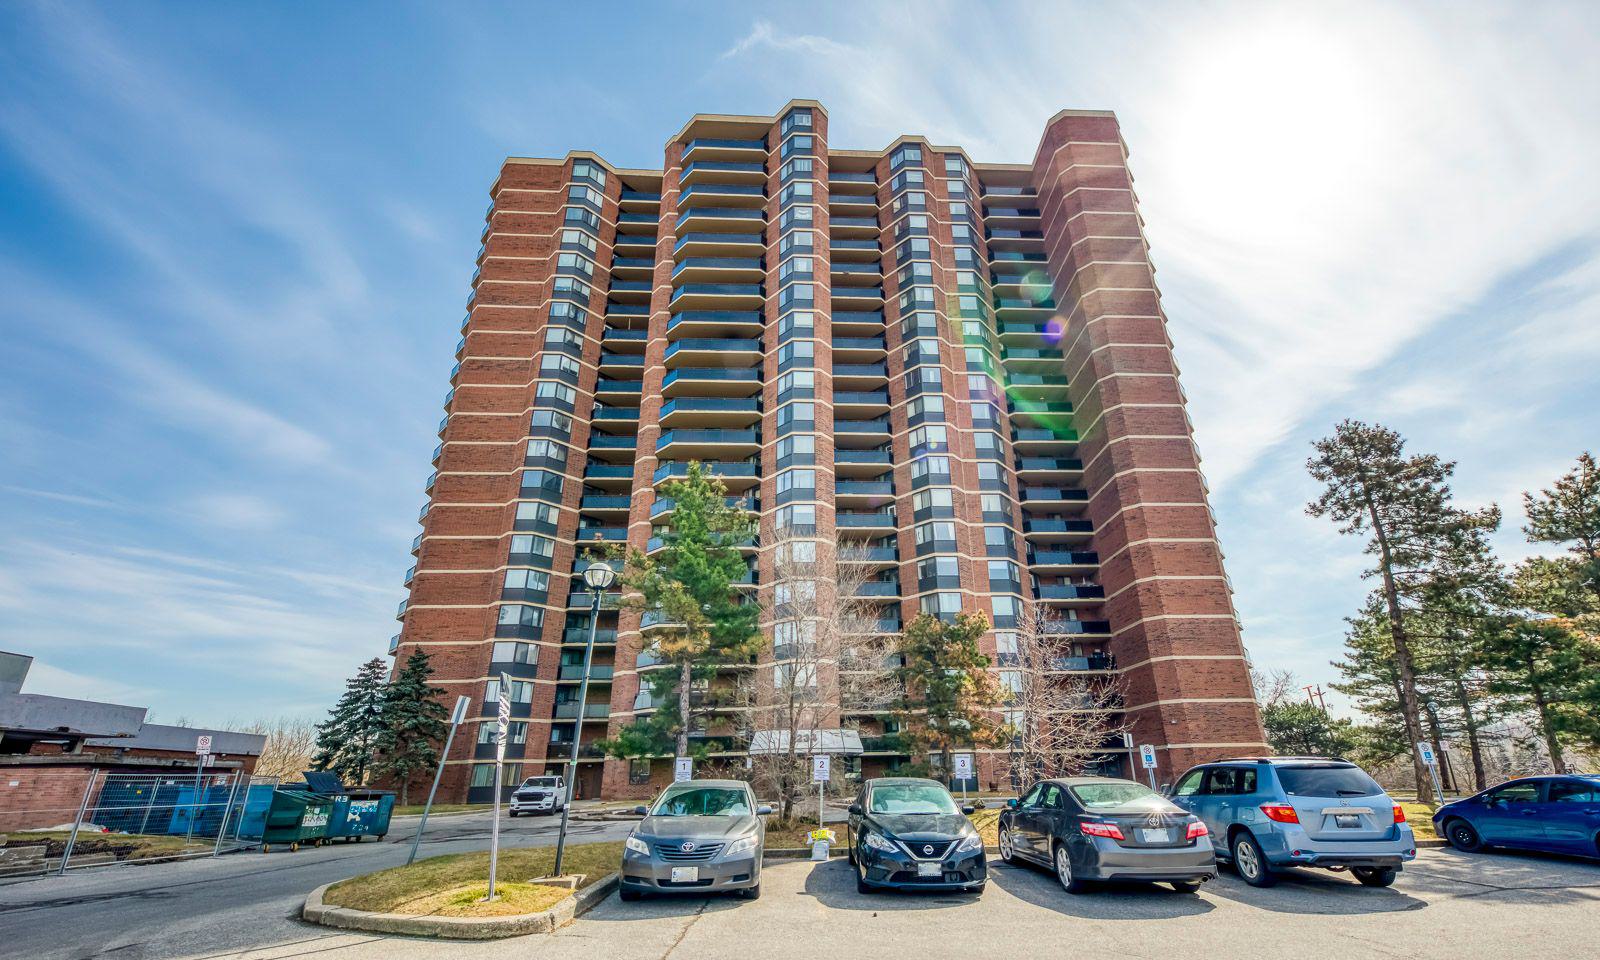
Condo building · 234 Albion Road
Twin Towers Condos is a 21-storey condo with 251 suites, built in 1984 by Killwinew Construction Limited. Right now 4 for sale are on the market here.
- 21storeys
- 251suites
- $328/sq ft
- 1984built
No similar units for sale in Twin Towers Condos right now.
Around this home
Daily convenience, out of 100, from the distances below
Schools nearby
School rating, out of 10.
Helpful calculators
Your HOMEH agent

"I would see it this week."