

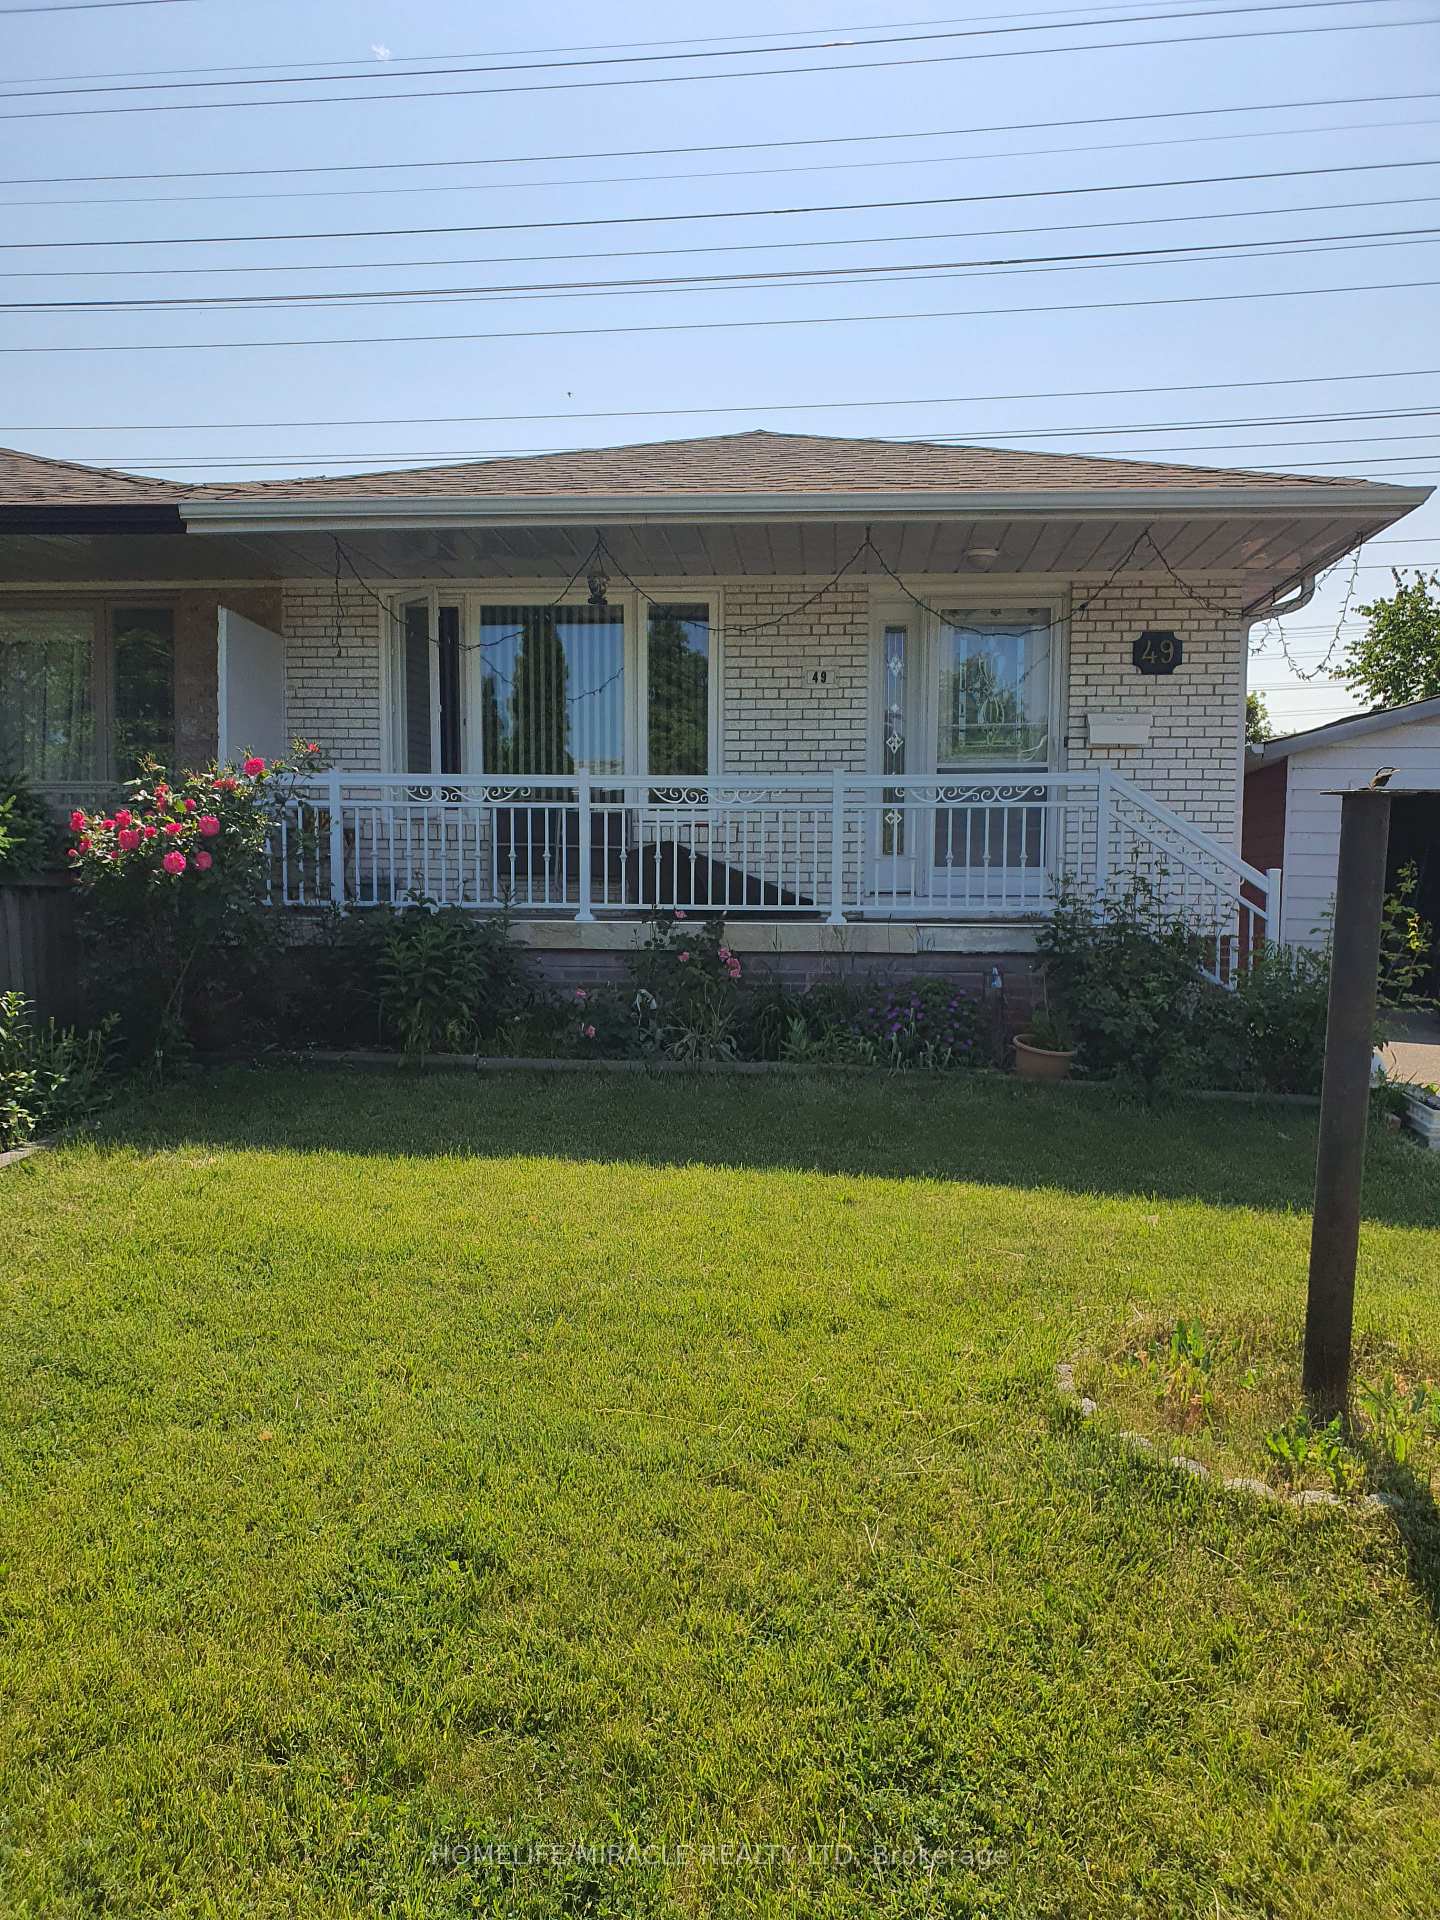
49 Elmvale Crescent
Semi-Detached Terminated
1/1149 Elmvale Crescent
Semi-Detached Terminated
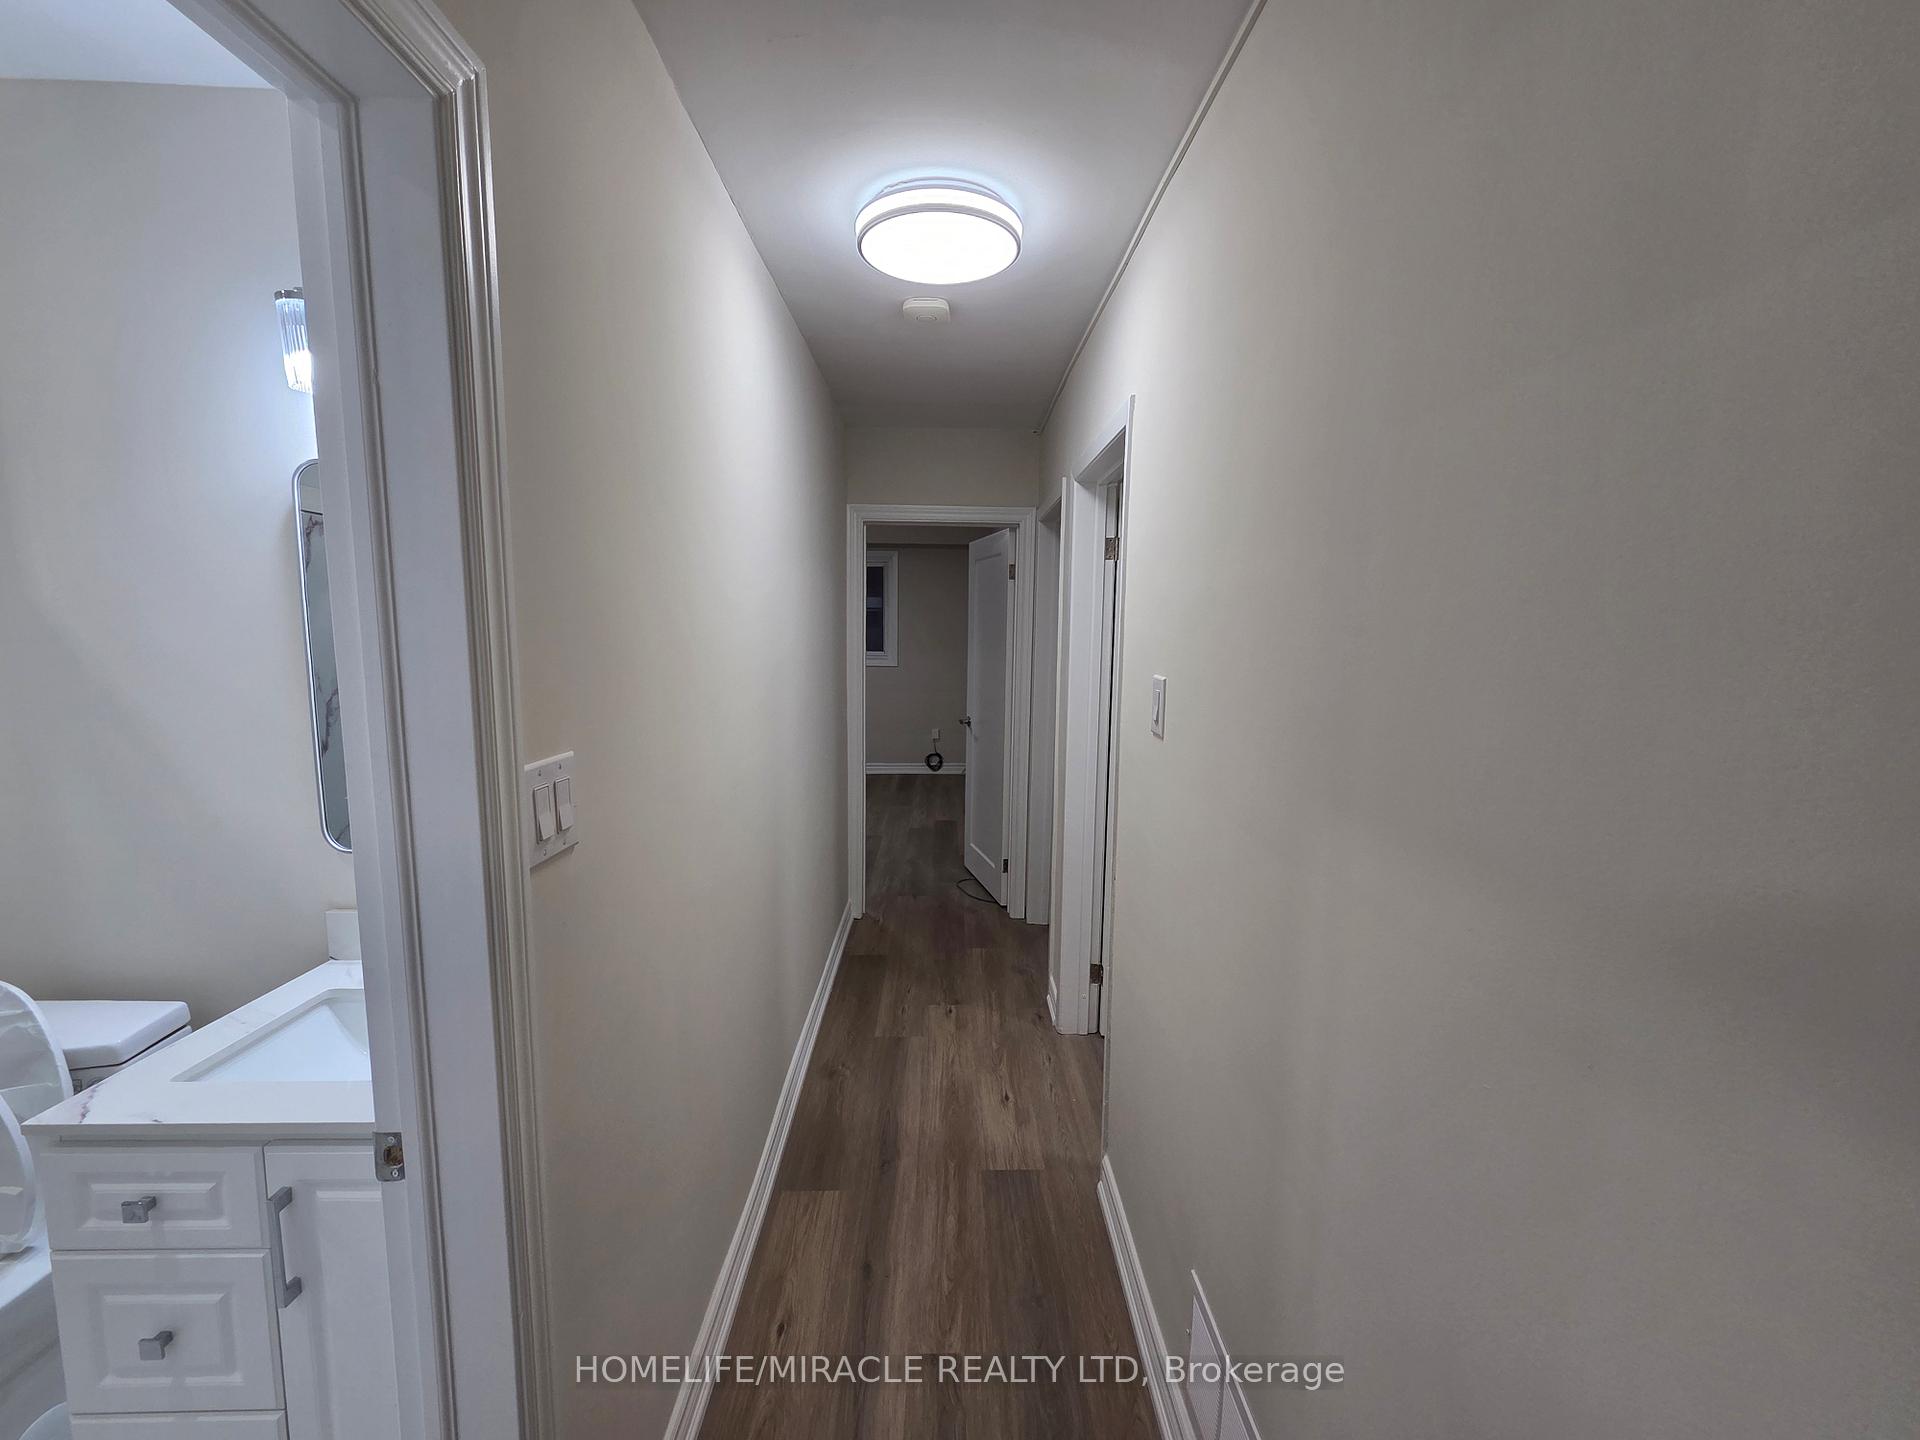 See all 11 photos
3 Bedrooms
2 Bathrooms
0 Garage
1.1K–1.5K sq.ft
Main Floor
— Unit
Property history
- $2,995TerminatedList: 2026-01-03|End: 2026-02-24|52 daysW12658406
- $2,900TerminatedList: 2025-10-05|End: 2025-11-10|36 daysW12445917
Facts and features
- BasementFinished
- Lease term12 months
- FurnishedPartially
- Age of home31–50 years
What stands out
- Fireplace
- Central air
The homeSemi-Detached, Bungalow, Age 31–50 years
- TypeSemi-Detached
- StyleBungalow
- Age31–50 years
- Living space1,100–1,500 sq ft
- BasementFinished
InsideFireplace Yes, Shared, lower level, Primary bedroom - main floor
- FireplaceYes
- LaundryShared, lower level
- FeaturesPrimary bedroom - main floor
- Rooms above ground5
- Bedrooms3
- Bathrooms2
- Kitchens1
- Family roomYes
Outside and lotBrick, Asphalt shingle, Poured concrete
- ExteriorBrick
- RoofAsphalt shingle
- FoundationPoured concrete
Parking1 Parking, Available
- Spaces1 Parking
- DrivewayAvailable
Heating, water and powerForced air, gas, Central air, Municipal water
- HeatingForced air, gas
- CoolingCentral air
- WaterMunicipal water
- SewerMunicipal sewer
Rent and termsRent $2,995 a month, Main, Partially
- Rent$2,995 a month
- Space for rentMain
- FurnishedPartially
- Lease12 months
- Rent includesHigh speed internet
- DepositRequired
- Credit checkRequired
- Employment letterRequired
- Rental applicationRequired
- ReferencesRequired
Listing detailsW12658406, Terminated, Jan 3, 2026
- MLS® numberW12658406
- StatusTerminated
- Listed onJan 3, 2026
- Days on market52
- UpdatedFeb 24, 2026
- PossessionImmediate
- Occupied byVacant
- Listing brokerageHOMELIFE/MIRACLE REALTY LTD
About this home
49 Elmvale Crescent, Etobicoke (West Humber-Clairville), ON M9V 2B8
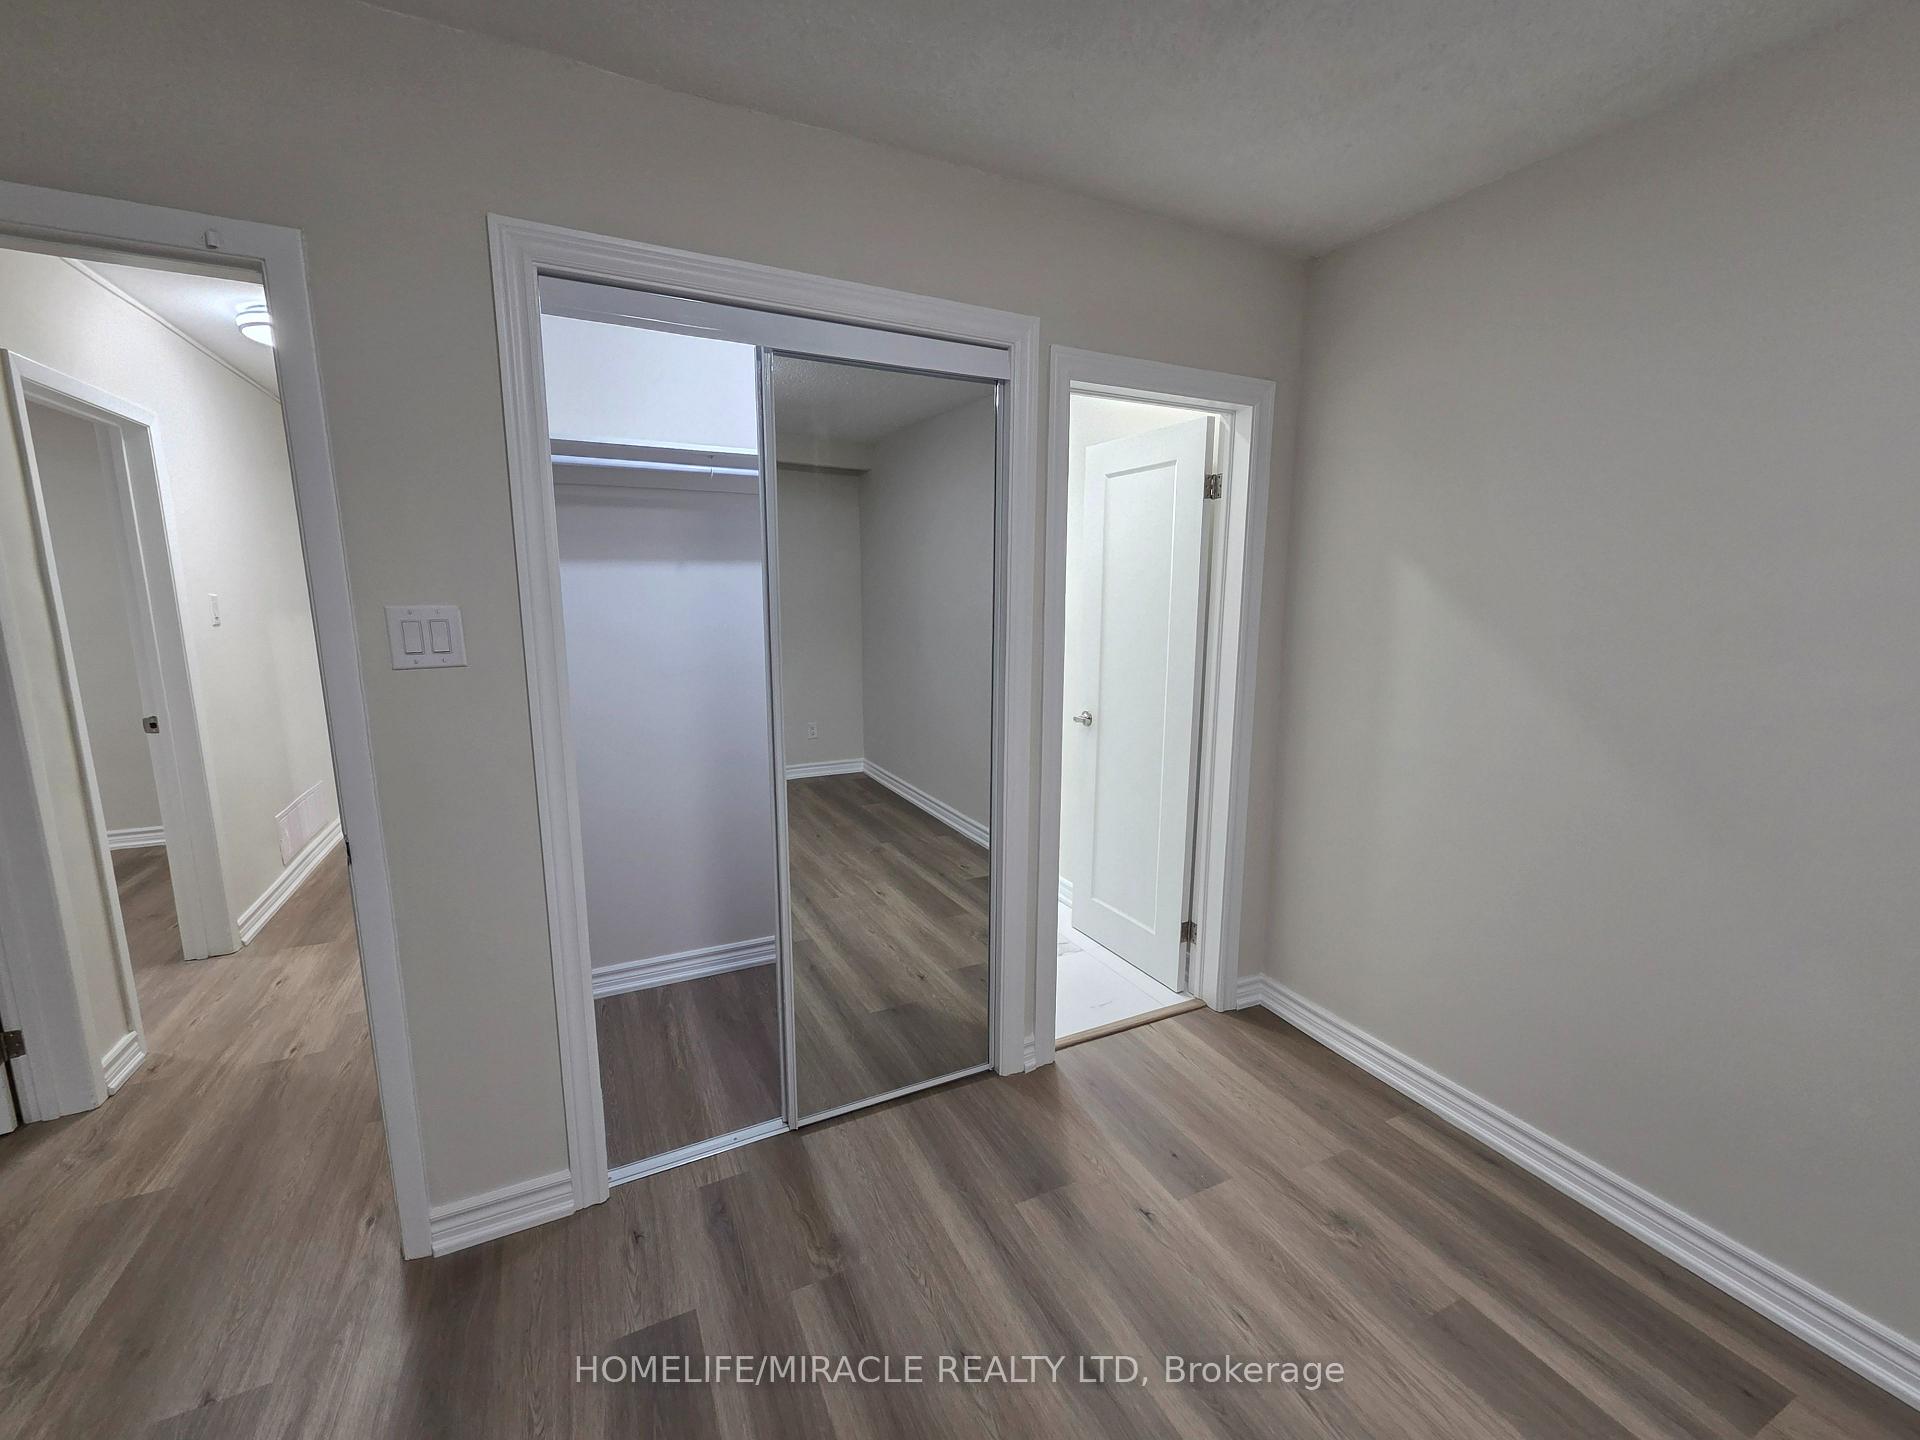
Primary Bedroom - Main Floor
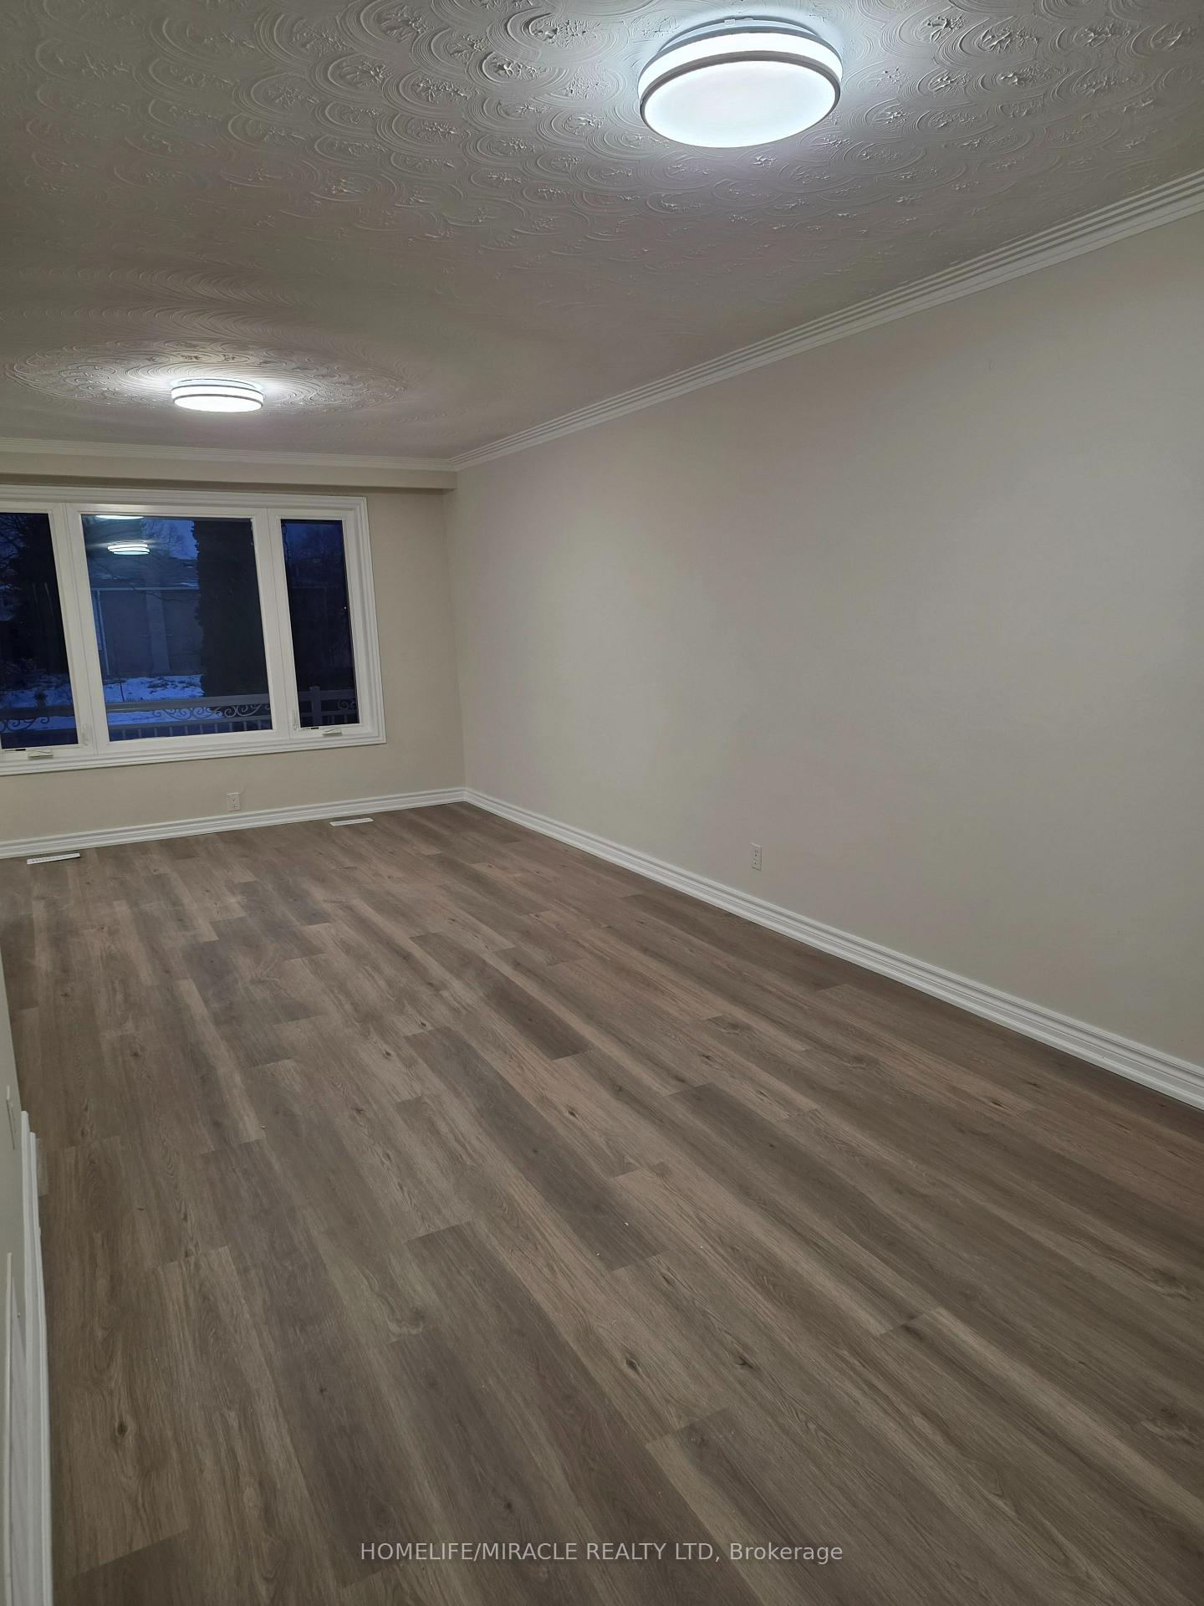
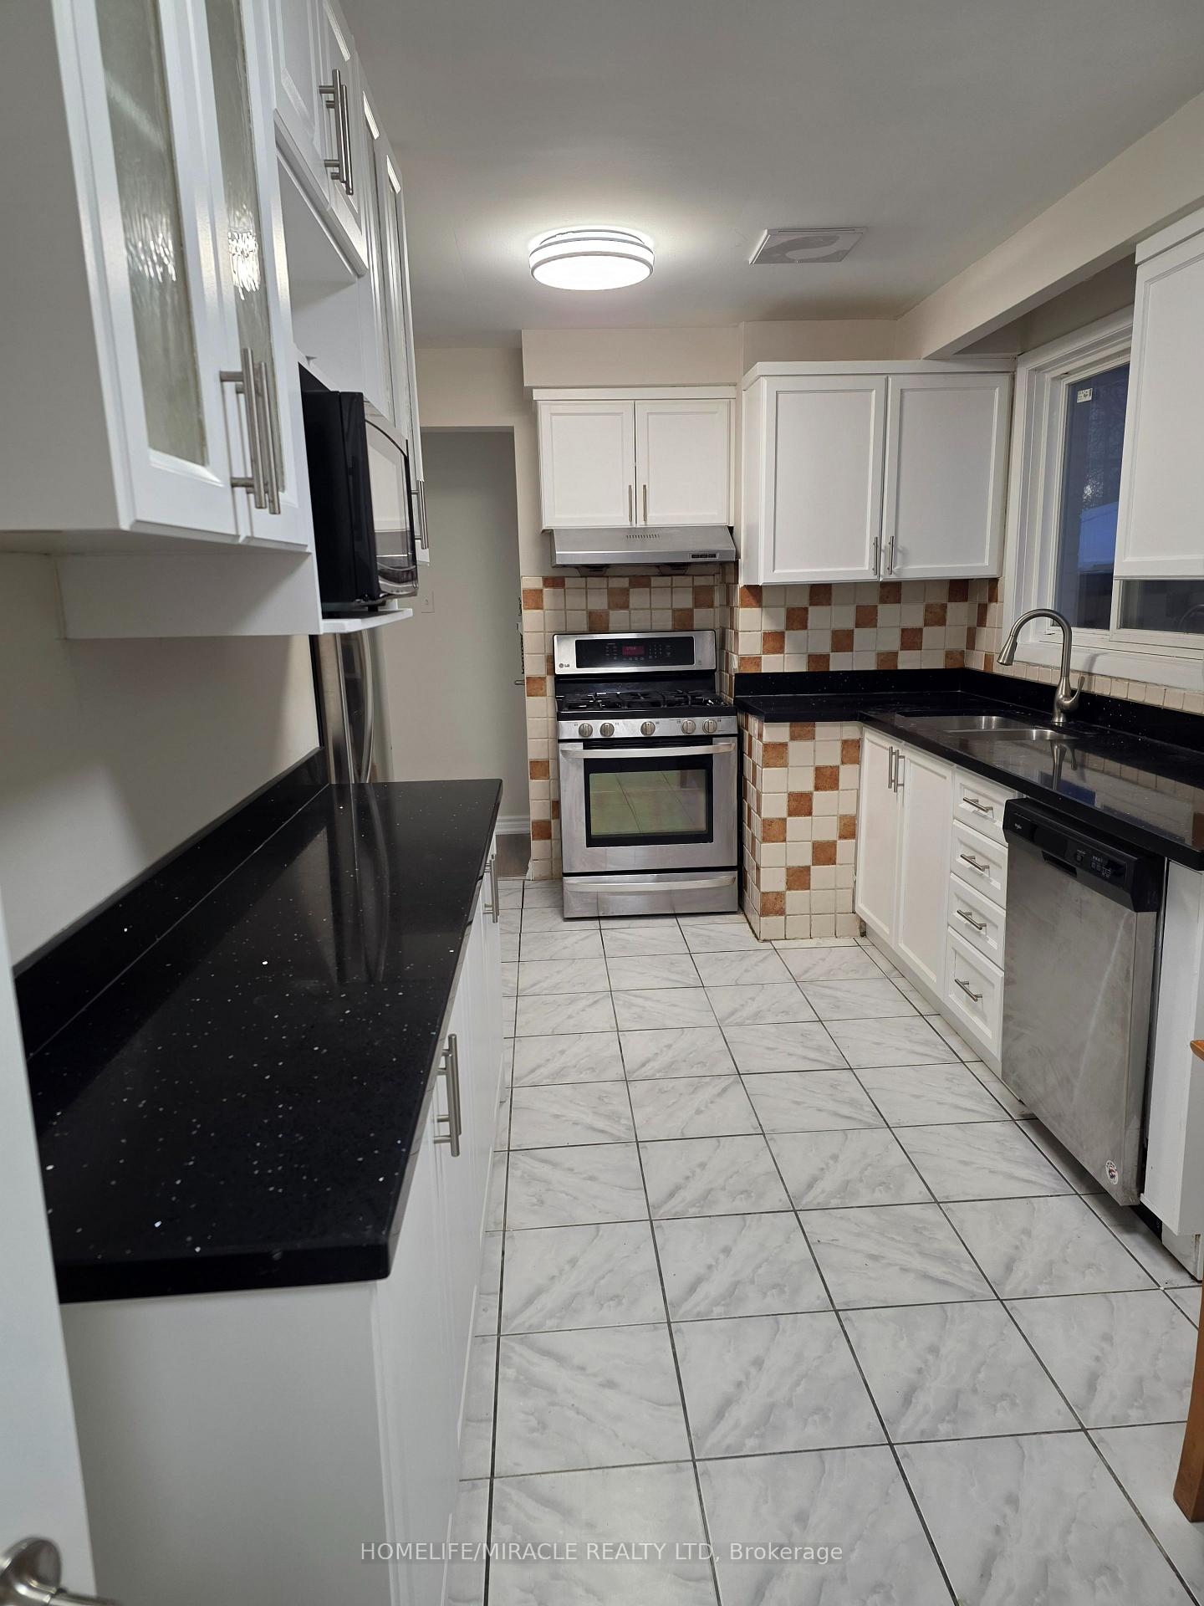
Fully Renovated Move into this charming, 3-bedroom upper-level bungalow featuring generous living and dining spaces. Experience the best of convenience: stroll to the grocery store, shopping, hospital, and Tim Hortons in minutes! Located in a highly-desirable, quiet, and family-friendly community, this home also offers simple commutes with fast access to Highways 401, 409, and 427. Bonus: High-speed internet is included in the lease
Read more
Ask about this home
A HOMEH agent will answer your questions about this home.
Ask a question
Around this home
Albion and Silverstone
Errands
Parks
Schools
Daily convenience, out of 100, from the distances below
ParkMelody Park · 7 within 1 km7 min walk455 m
GroceryCrispy Meat & Catering4 min walk274 m
SchoolAmairah Private School (Aps)8 min walk510 m
PharmacyAlbion Drug Store8 min walk507 m
Cafés & foodTandoori Time · 15 within 1 km5 min walk336 m
Gym & rec centrePursuit OCR4 min walk255 m
LibraryToronto Public Library - Albion21 min walk1.3 km
WalkDriveStraight-line distance, open map data
Grocery0.3 km
Park0.5 km
Dining0.3 km
Gym0.3 km
Schools nearby
School rating, out of 10.
Amairah Private School (Aps)secondary · Private · 0.5 km
—
Melody Village Junior Schoolelementary · Public · 0.5 km
—
Solid Rock Academyelementary · Private · 0.8 km
—
Contact agent
Helpful calculators
Rent vs buy
Affordability
Mortgage
Down payment
Stress test
CMHC insurance
Your HOMEH agent

NimaHOMEH agent · Etobicoke
"I would see it this week."
Ask Nima
Keep exploring
You are here