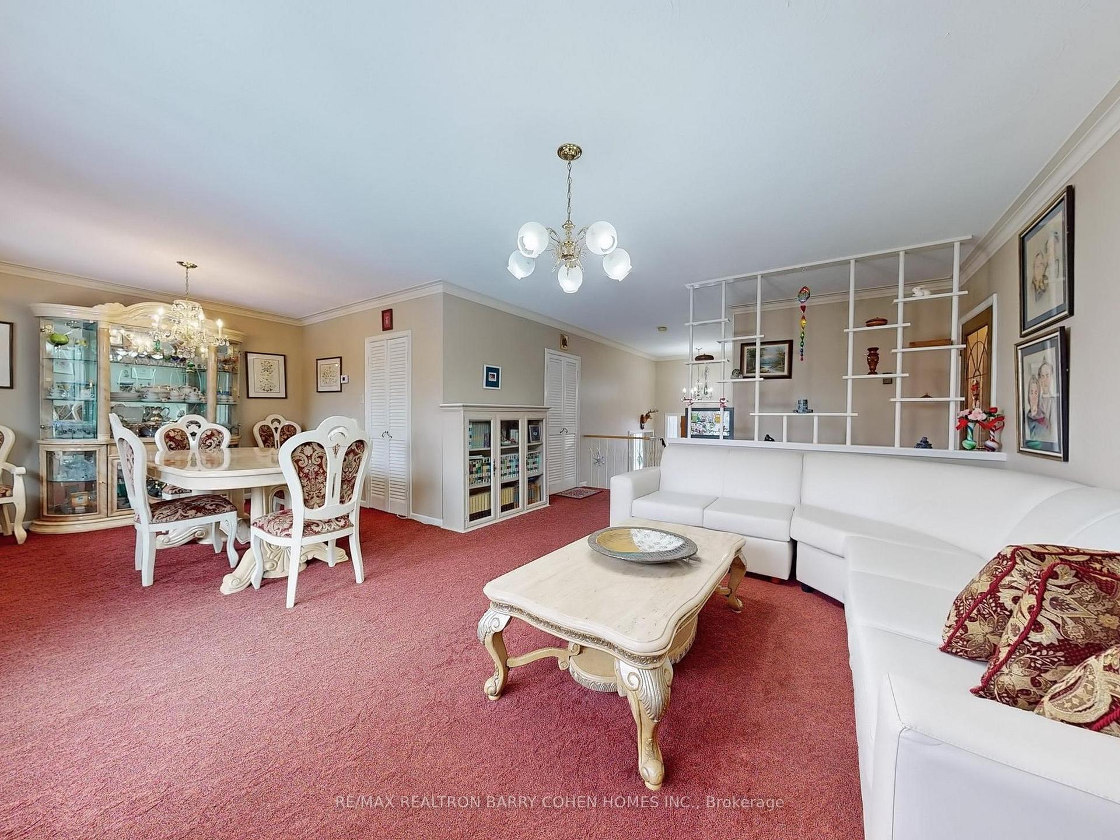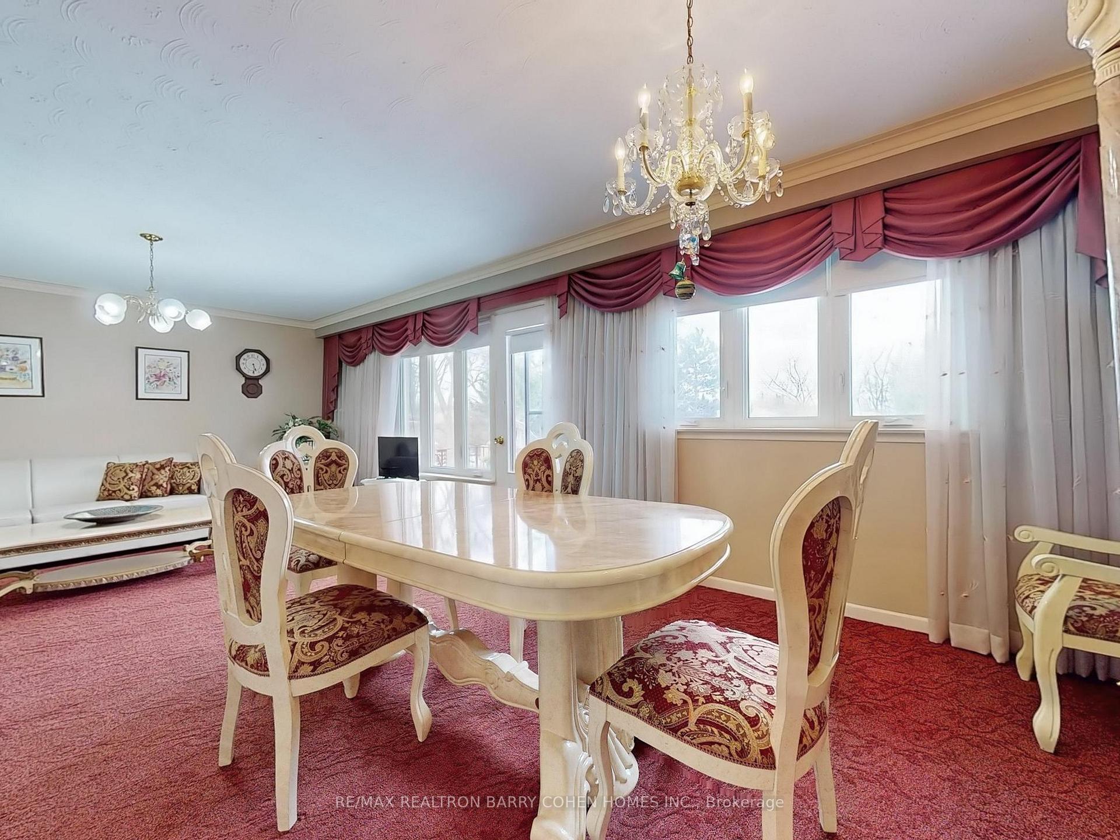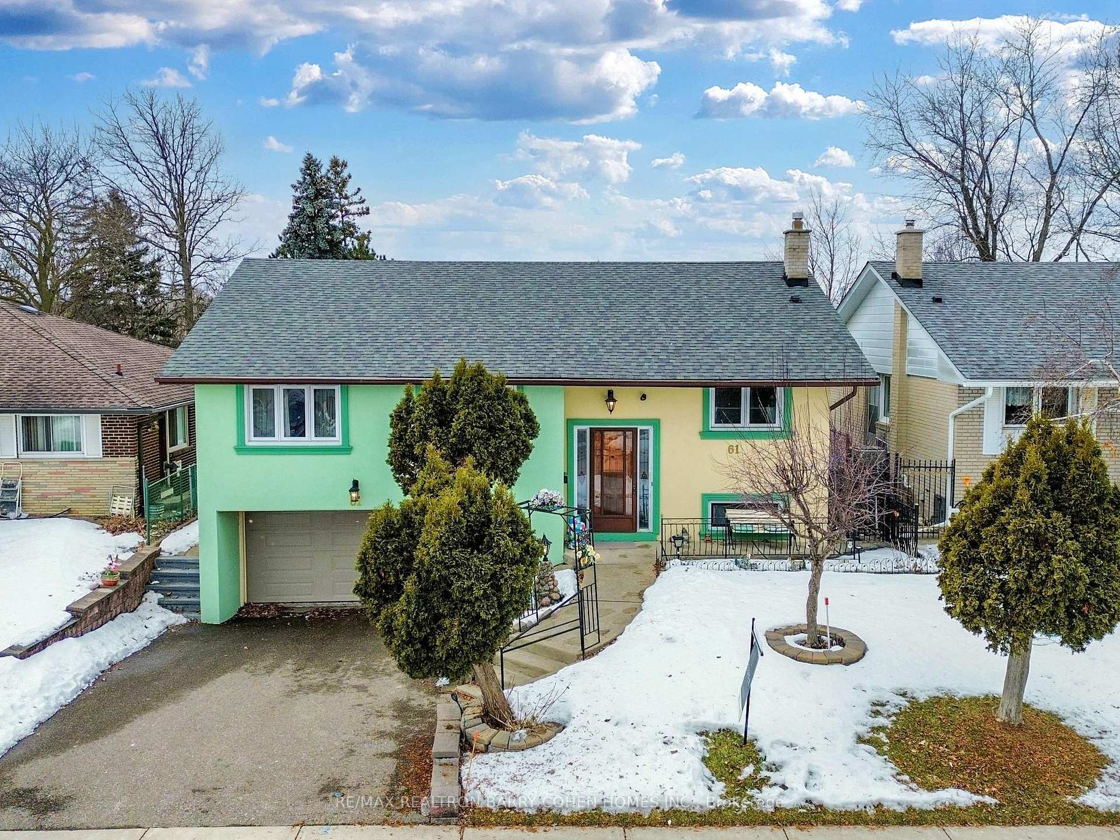
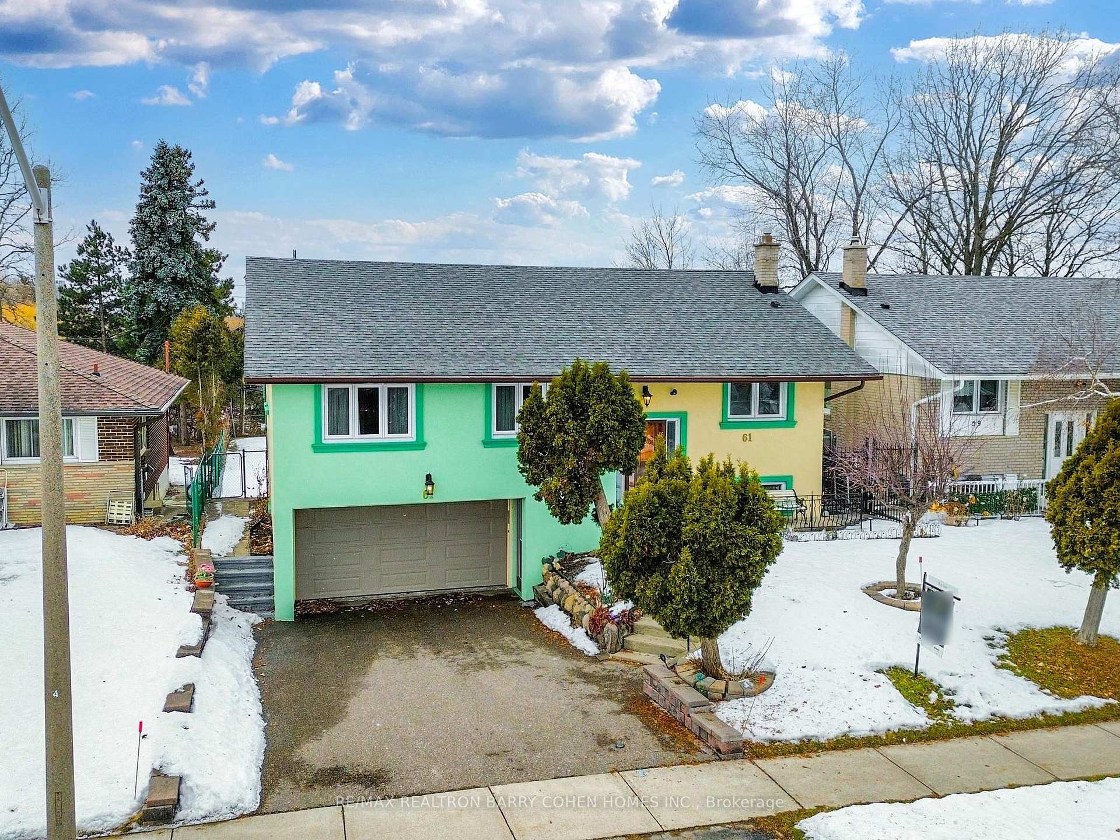
Front of 61 Moon Valley Drive

61 Moon Valley Drive
Etobicoke (West Humber-Clairville)
Detached Sold
1/50
Front of 61 Moon Valley Drive

61 Moon Valley Drive
Etobicoke (West Humber-Clairville)
Detached Sold
Photo 2 of 50 – 61 Moon Valley Drive, EtobicokePhoto 3 of 50 – 61 Moon Valley Drive, EtobicokePhoto 4 of 50 – 61 Moon Valley Drive, EtobicokePhoto 5 of 50 – 61 Moon Valley Drive, EtobicokeSee all 50 photos
Asked for: $1,025,000Sold Apr 8, 2025
3+1 Bedrooms
3 Bathrooms
2 Garage
1.1K–1.5K sq.ft
50×170 ft
$3,834/yr

Property history

Facts and features

  • BasementWalk-out
  • Water, sewerMunicipal
  • HeatingForced air
  • CoolingCentral air
What stands out
  • Second kitchen
  • Fireplace
  • Central air
The homeDetached, 1 1/2 storey, 1,100–1,500 sq ft
  • TypeDetached
  • Style1 1/2 storey
  • Living space1,100–1,500 sq ft
  • BasementFinished with walk-out
InsideFireplace Yes, Broadloom, Auto garage door remote, central vacuum, in-law capability, in-law suite, primary bedroom - main floor, storage
  • FireplaceYes
  • FlooringBroadloom
  • FeaturesAuto garage door remote, central vacuum, in-law capability, in-law suite, primary bedroom - main floor, storage
  • Rooms above ground6
  • Bedrooms3 + 1 in the basement
  • Bathrooms3
  • Kitchens2
  • Family roomYes
Outside and lotStucco (plaster), Shingles, Unknown
  • ExteriorStucco (plaster)
  • RoofShingles
  • FoundationUnknown
  • Size50 × 170 ft
Parking2 Garage, Built-in, Private
  • Spaces2 Garage
  • GarageBuilt-in
  • DrivewayPrivate
Heating, water and powerForced air, gas, Central air, Municipal water
  • HeatingForced air, gas
  • CoolingCentral air
  • WaterMunicipal water
  • SewerMunicipal sewer
Costs and taxesTaxes $3,834 a year, HST included in the price
  • Taxes, 2024$3,834 a year
  • HSTHST included in the price
Included in the saleClose to humber river with natural ravines. less than 10 minutes to shopping, humber college, hospital, airport, go transit & t.t.c.
  • IncludedClose to humber river with natural ravines. less than 10 minutes to shopping, humber college, hospital, airport, go transit & t.t.c.
Listing detailsW12006160, Sold, Mar 7, 2025
  • MLS® numberW12006160
  • StatusSold
  • Listed onMar 7, 2025
  • Days on market32
  • UpdatedApr 8, 2025
  • PossessionOther
  • Occupied byVacant
  • Listing brokerageRE/MAX REALTRON BARRY COHEN HOMES INC.

About this home

61 Moon Valley Drive, Etobicoke (West Humber-Clairville), ON M9W 3N5

Auto Garage Door RemoteCentral VacuumIn-Law CapabilityIn-Law SuitePrimary Bedroom - Main FloorStorage

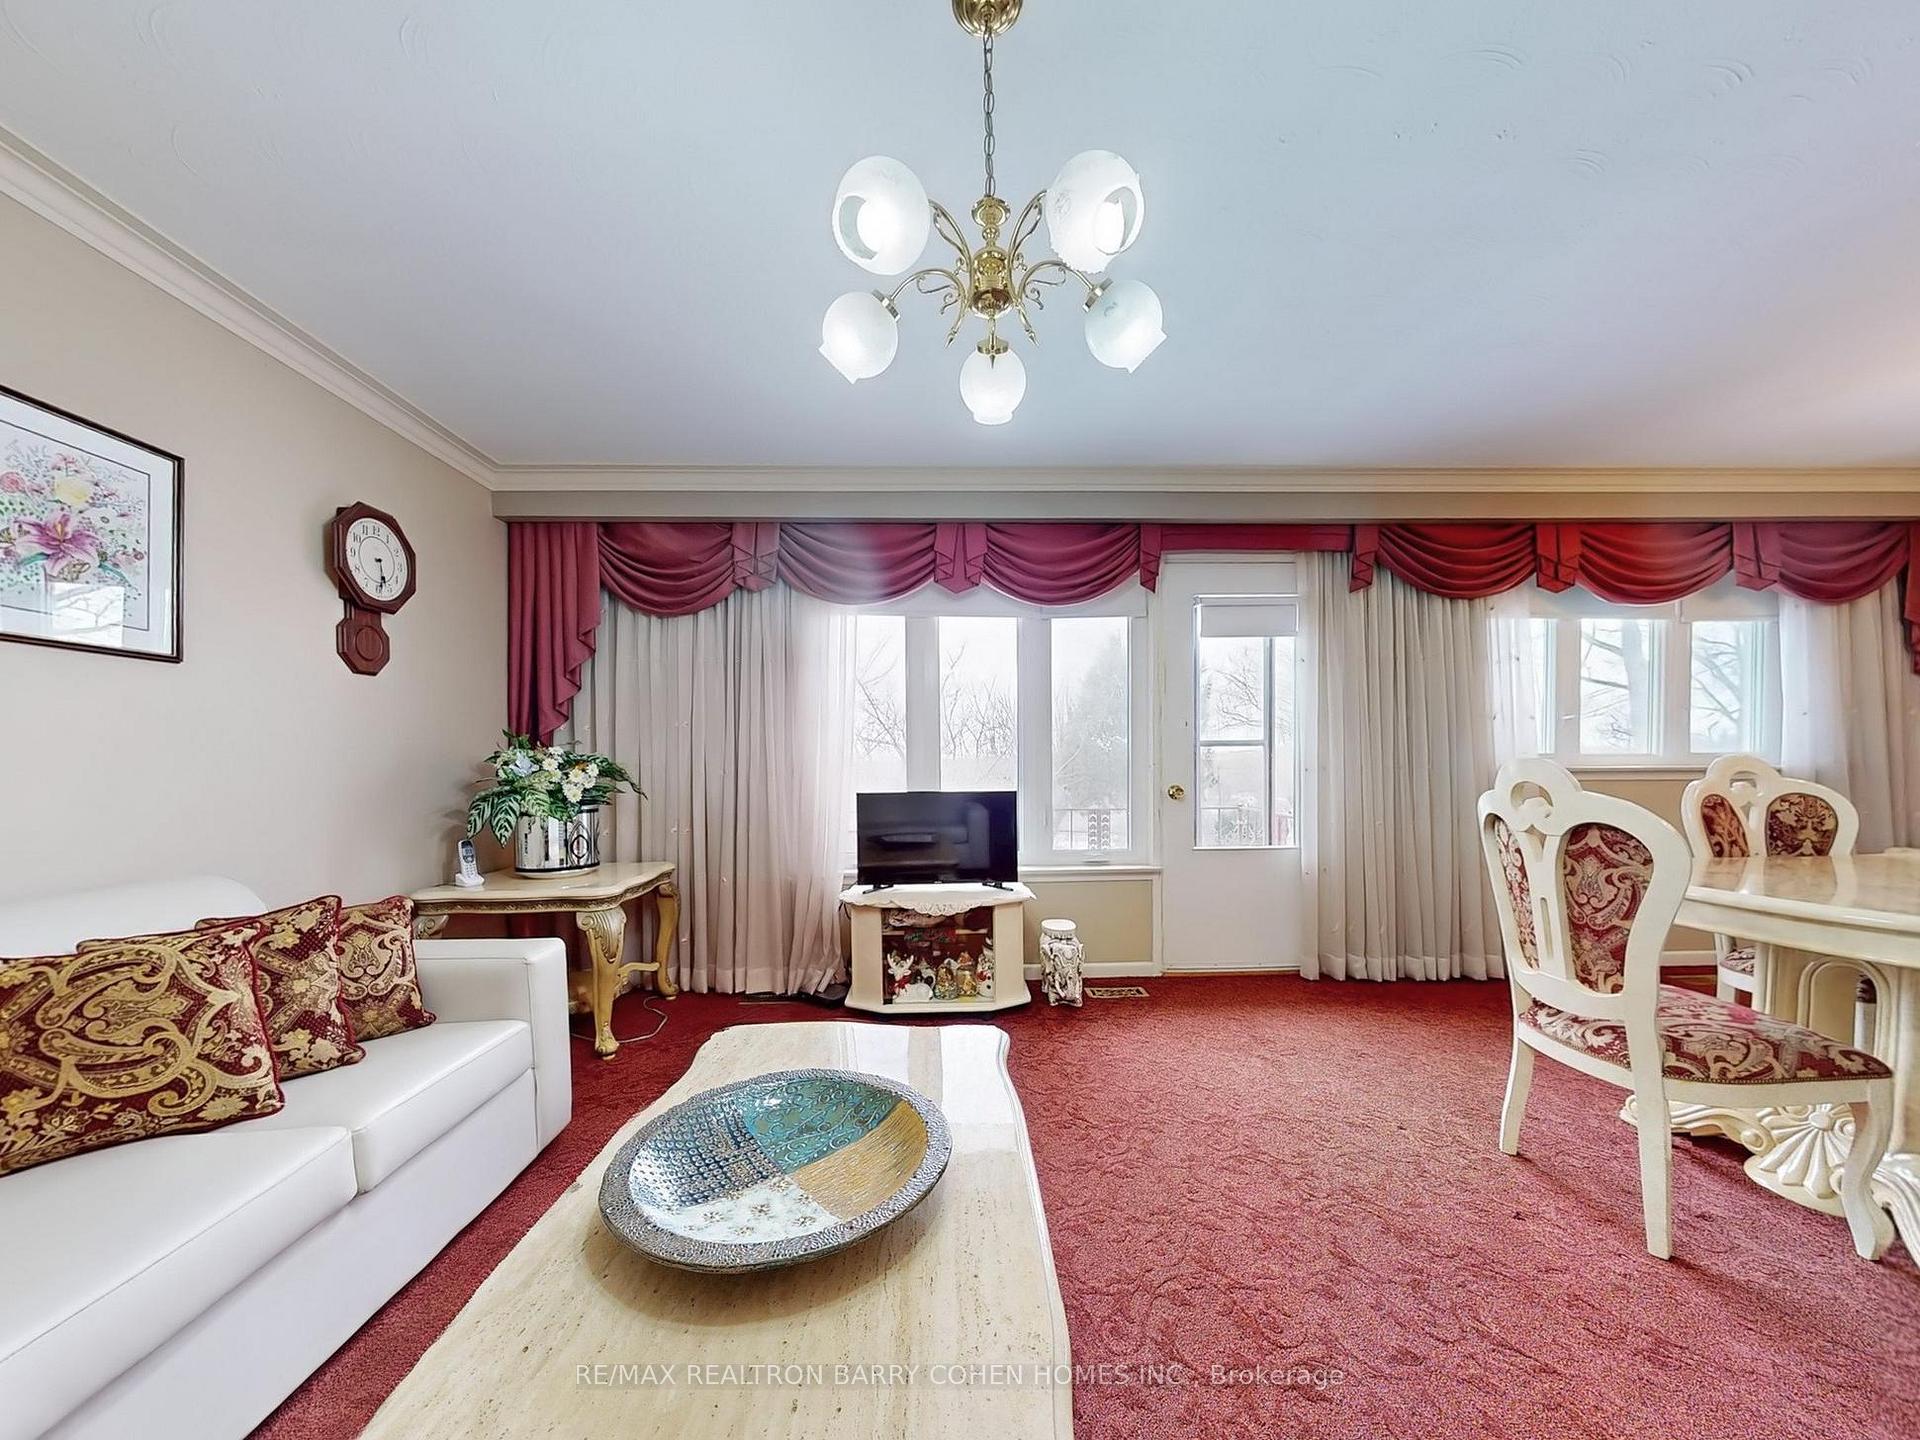
Welcome to 61 Moon Valley Drive, an extra large charming home that has been lovingly cared for by the original owners for the past 60 years. Featuring 3 large bedrooms and two washrooms on the main floor and fully finished basement with a large extra bedroom and bathroom. Very spacious with large closets. This well-maintained home boasts a unique blend of history and comfort, offering easy access to nature and recreational spaces. Nestled on a peaceful lot, the property features stairs leading down the back slope, providing direct access to a scenic ravine and the picturesque river paths. The paved paths are perfect for strolling, running, biking, rollerblading, or walking dogs, and they connect to a beautiful bridge that crosses the river. On the other side, you'll find a playground with swings and more, making it a great spot for family fun. The paths stretch past Humber College to the west and continue eastward to Islington, offering endless outdoor adventures. The backyard has its own unique story. On the left side, an elevated section was once flooded during the winter to create an ice rink, and in the summer, it was leveled for bocce ball games. On this side, you'll also find two small garden areas with lush hostas and perennials. The expansive yard offers plenty of space for play and recreation. A large patio area in the backyard is perfect for a picnic table, loungers, or a backyard fire pit, making it an ideal spot to relax and entertain guests. Additionally, the above grade basement features a distinctive flagstone wall, with wood burning fireplace, an eat-in kitchen, bedroom and bathroom. The basement itself can be used as a self contained unit. Convenience with your built in double car garage. This property offers a rare combination of well-maintained home, historical charm, and an unbeatable location for nature lovers and outdoor enthusiasts alike.

Ask about this home

A HOMEH agent will answer your questions about this home.

Ask a question
Thinking of selling your home?See what your home is worth today.

Around this home

Martin Grove & Westhumber
77Errands
93Parks
84Schools

Daily convenience, out of 100, from the distances below

ParkHumber Gate Park · 7 within 1 km6 min walk387 m
GroceryDollar King & Party Supplies12 min walk765 m
SchoolLumenus Lawrence Heights8 min walk490 m
PharmacyJohn Garland Pharmacy & Walkin Clinic12 min walk766 m
Cafés & foodPizza Nova · 5 within 1 km12 min walk765 m
Gym & rec centreSunnydale Acres Rink11 min walk647 m
LibraryToronto Public Library - Rexdale17 min walk1.0 km
HospitalEtobicoke General Hospital17 min walk1.0 km
WalkDriveStraight-line distance, open map data
Grocery0.8 km
Park0.4 km
Coffee1.0 km
Dining1.1 km
Gym1.1 km
Hospital1.0 km

Schools nearby

School rating, out of 10.

Lumenus Lawrence Heightselementary · Public · 0.5 km
—
West Humber Collegiate Institutesecondary · Public · 0.5 km
6.2/10Fair
West Humber Junior Middle Schoolelementary · Public · 0.5 km
6.4/10Fair
Contact agent

Helpful calculators

Mortgage
Affordability
Closing costs
Land transfer tax
Property tax
Down payment
CMHC insurance
Stress test
Cashback Rebate

Your HOMEH agent

NimaHOMEH agent · Etobicoke

"I would see it this week."

Ask Nima

© 2026 HOMEH Inc., Brokerage · RECO Registration #6000380 · 505 Highway 7 East, Unit 308, Thornhill, ON L3T 7T1 · Listing data courtesy of the MLS® System of the listing brokerage, deemed reliable but not guaranteed.

Disclaimers and terms

HOMEH is operated by HOMEH Inc., a licensed Ontario real estate brokerage regulated by the Real Estate Council of Ontario (RECO) under the Trust in Real Estate Services Act, 2002 (TRESA). Under TRESA, consumers are entitled to the RECO Information Guide before entering into a representation agreement. Broker of Record Licence #5034208. Toronto Regional Real Estate Board Member #20004000.

Cashback Rebate. Paid by HOMEH Inc., Brokerage from the commission it receives, on closing, to eligible buyers who came to HOMEH as HOMEH leads. Subject to the buyer representation agreement, lender approval and legal limits; amounts vary with price, commission received and transaction type. Not a government incentive, tax credit or refund. Full terms and conditions apply.

Mortgage. Payment figures are estimates for illustration only, not an offer to lend; all financing is on approved credit (OAC). HOMEH Inc., Brokerage is not a mortgage broker, agent or lender; mortgage products and advice come from independent professionals licensed by the Financial Services Regulatory Authority of Ontario (FSRA).

Hestimate. Worked out with automated tools from recent nearby sales of similar homes. For information only, not an appraisal.

Accuracy. Listings, market data, photos, school, transit and neighbourhood information come from sources believed reliable, including the MLS® System and the Toronto Regional Real Estate Board (TRREB), but are not warranted accurate, current or complete. MLS® listing data is copyright TRREB. It must only be used by consumers with a bona fide interest in the purchase, sale or lease of real estate, and not for any commercial purpose.

Programs. Programs, incentives and benefits on this website are privately administered, may change or end without notice, and imply no government authority, endorsement or affiliation.

Not intended to solicit clients currently under contract with another brokerage.

The trademarks REALTOR®, REALTORS® and the REALTOR® logo are controlled by The Canadian Real Estate Association (CREA) and identify real estate professionals who are members of CREA. The trademarks MLS®, Multiple Listing Service® and the associated logos are owned by CREA and identify the quality of services provided by real estate professionals who are members of CREA. Used under licence.