

234 Albion Road
Parking & Locker Expired
234 Albion Road
Parking & Locker Expired
Last asked:Expired Jun 30, 2025
— Bedrooms
— Bathrooms
1 Parking
<500 sq.ft
Parking & Locker
— /mo
Property history
- $30,000ExpiredList: 2024-10-26|End: 2025-06-30|247 daysW9768293
Facts and features
- Building size21 storeys
- Price per sq ft~$120
- MLS® numberW9768293
The homeParking & Locker, 0–499 sq ft
- Type: Parking & Locker
- Living space: 0–499 sq ft
Parking and locker1 Parking, Underground, Parking type Owned
- Spaces: 1 Parking
- Garage: Underground
- Parking type: Owned
- Driveway: Underground
BuildingTwin Towers Condos, Storeys 21, Units 251
- Name: Twin Towers Condos
- Storeys: 21
- Units: 251
- Registered: 1984
- Condo corporation: 655
Costs and taxesHST included in the price
- HST: HST included in the price
Listing detailsW9768293, Expired, Oct 26, 2024
- MLS® number: W9768293
- Status: Expired
- Listed on: Oct 26, 2024
- Days on market: 247
- Updated: Jun 30, 2025
- Occupied by: Vacant
- Listing brokerage: RE/MAX HALLMARK REALTY LTD.
About this home
234 Albion Road, Etobicoke (Elms-Old Rexdale), ON M9W 6A5
For Sale - One Parking Space Located In 234 Albion Road - Purchaser Must Have Ownership Within The Condo Corporation In Order To Purchase The Space. Parking Spot #284 Second Level
Read more
Ask about this home
A HOMEH agent will answer your questions about this home.
Ask a question
Know more about Twin Towers Condos
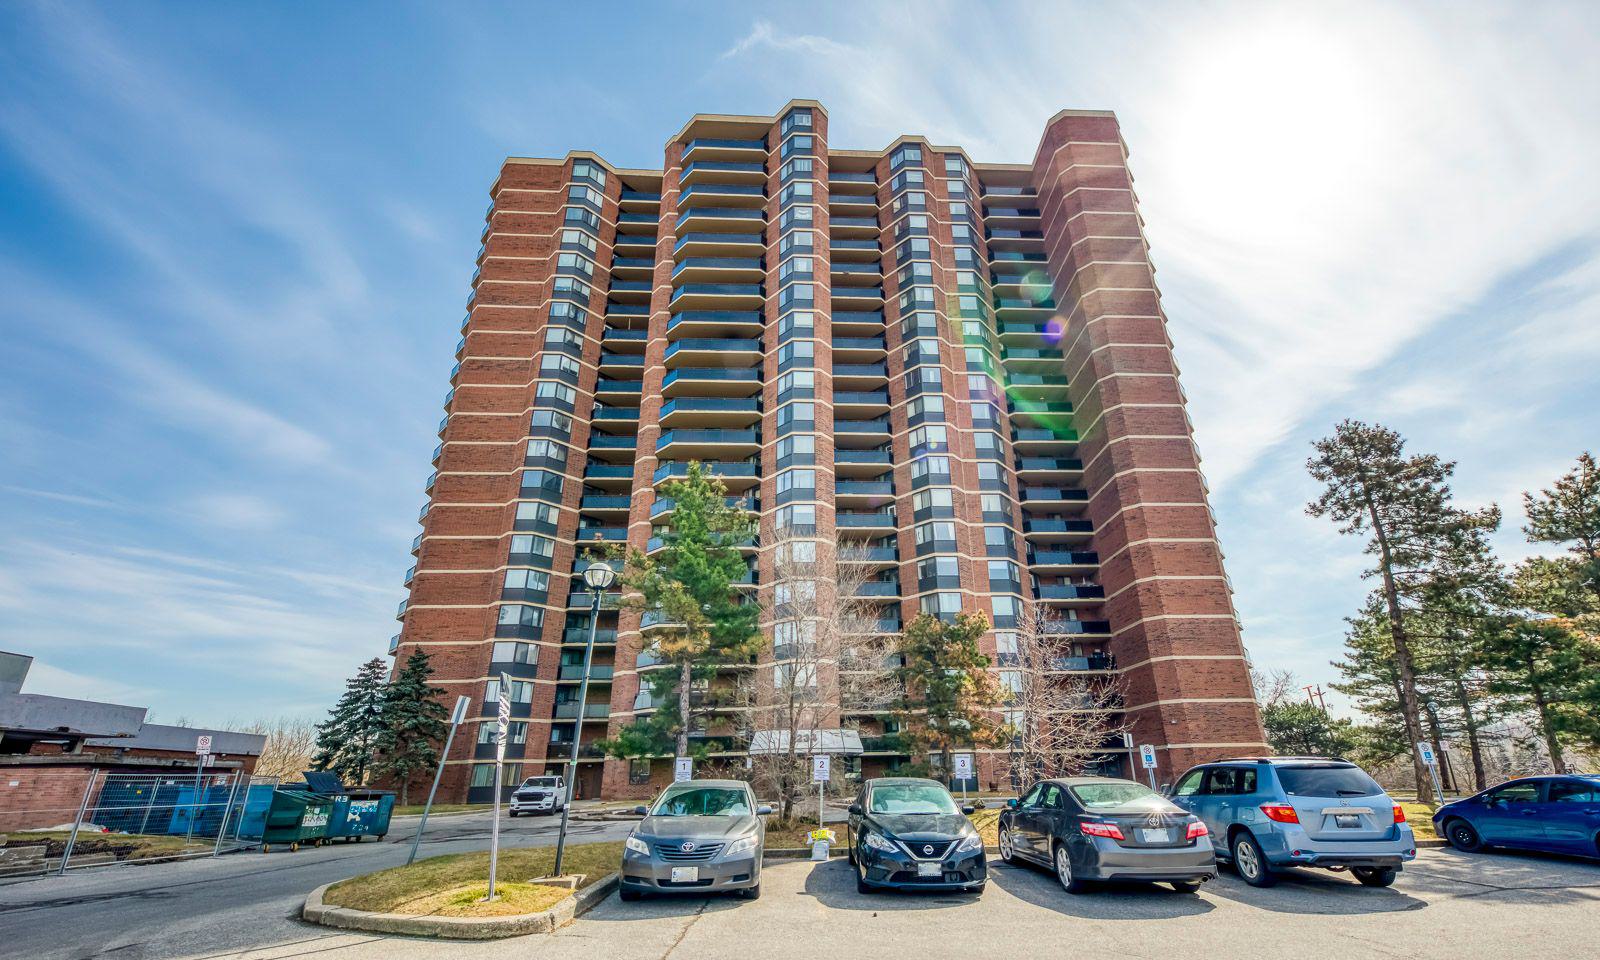
Condo building · 234 Albion Road
Twin Towers Condos is a 21-storey condo with 251 suites, built in 1984 by Killwinew Construction Limited. Right now 4 for sale are on the market here.
- 21storeys
- 251suites
- $328/sq ft
- 1984built
GymOutdoor poolParty roomSauna
No similar units for sale in Twin Towers Condos right now.
Thinking of selling your home?See what your home is worth today.
Around this home
Weston / Hwy 401
Errands
Parks
Schools
Daily convenience, out of 100, from the distances below
ParkAcacia Park · 6 within 1 km4 min walk272 m
GroceryWeston Convenience9 min walk565 m
SchoolThe Elms Junior Middle School11 min walk650 m
PharmacyProcare Pharmacy16 min walk954 m
Cafés & foodTiko Chicken Barbecue · 8 within 1 km9 min walk567 m
Gym & rec centreHumber Valley Golf Course11 min walk688 m
WalkDriveStraight-line distance, open map data
Grocery0.6 km
Park0.3 km
Dining0.7 km
Gym1.4 km
Schools nearby
School rating, out of 10.
The Elms Junior Middle Schoolelementary · Public · 0.7 km
3.6/10Low
Boys Leadership Academyelementary · Public · 0.7 km
—
St Simon Catholic Schoolelementary · Catholic · 0.7 km
6.5/10Good
Contact agent
Helpful calculators
Mortgage
Affordability
Closing costs
Land transfer tax
Property tax
Down payment
CMHC insurance
Stress test
Cashback Rebate
Your HOMEH agent

NimaHOMEH agent · Etobicoke
"Priced 120% under the Hestimate. I would see it this week."
Ask Nima
Keep exploring
You are here