

Unit 313, 41 Markbrook Lane
Unit 313, 41 Markbrook Lane
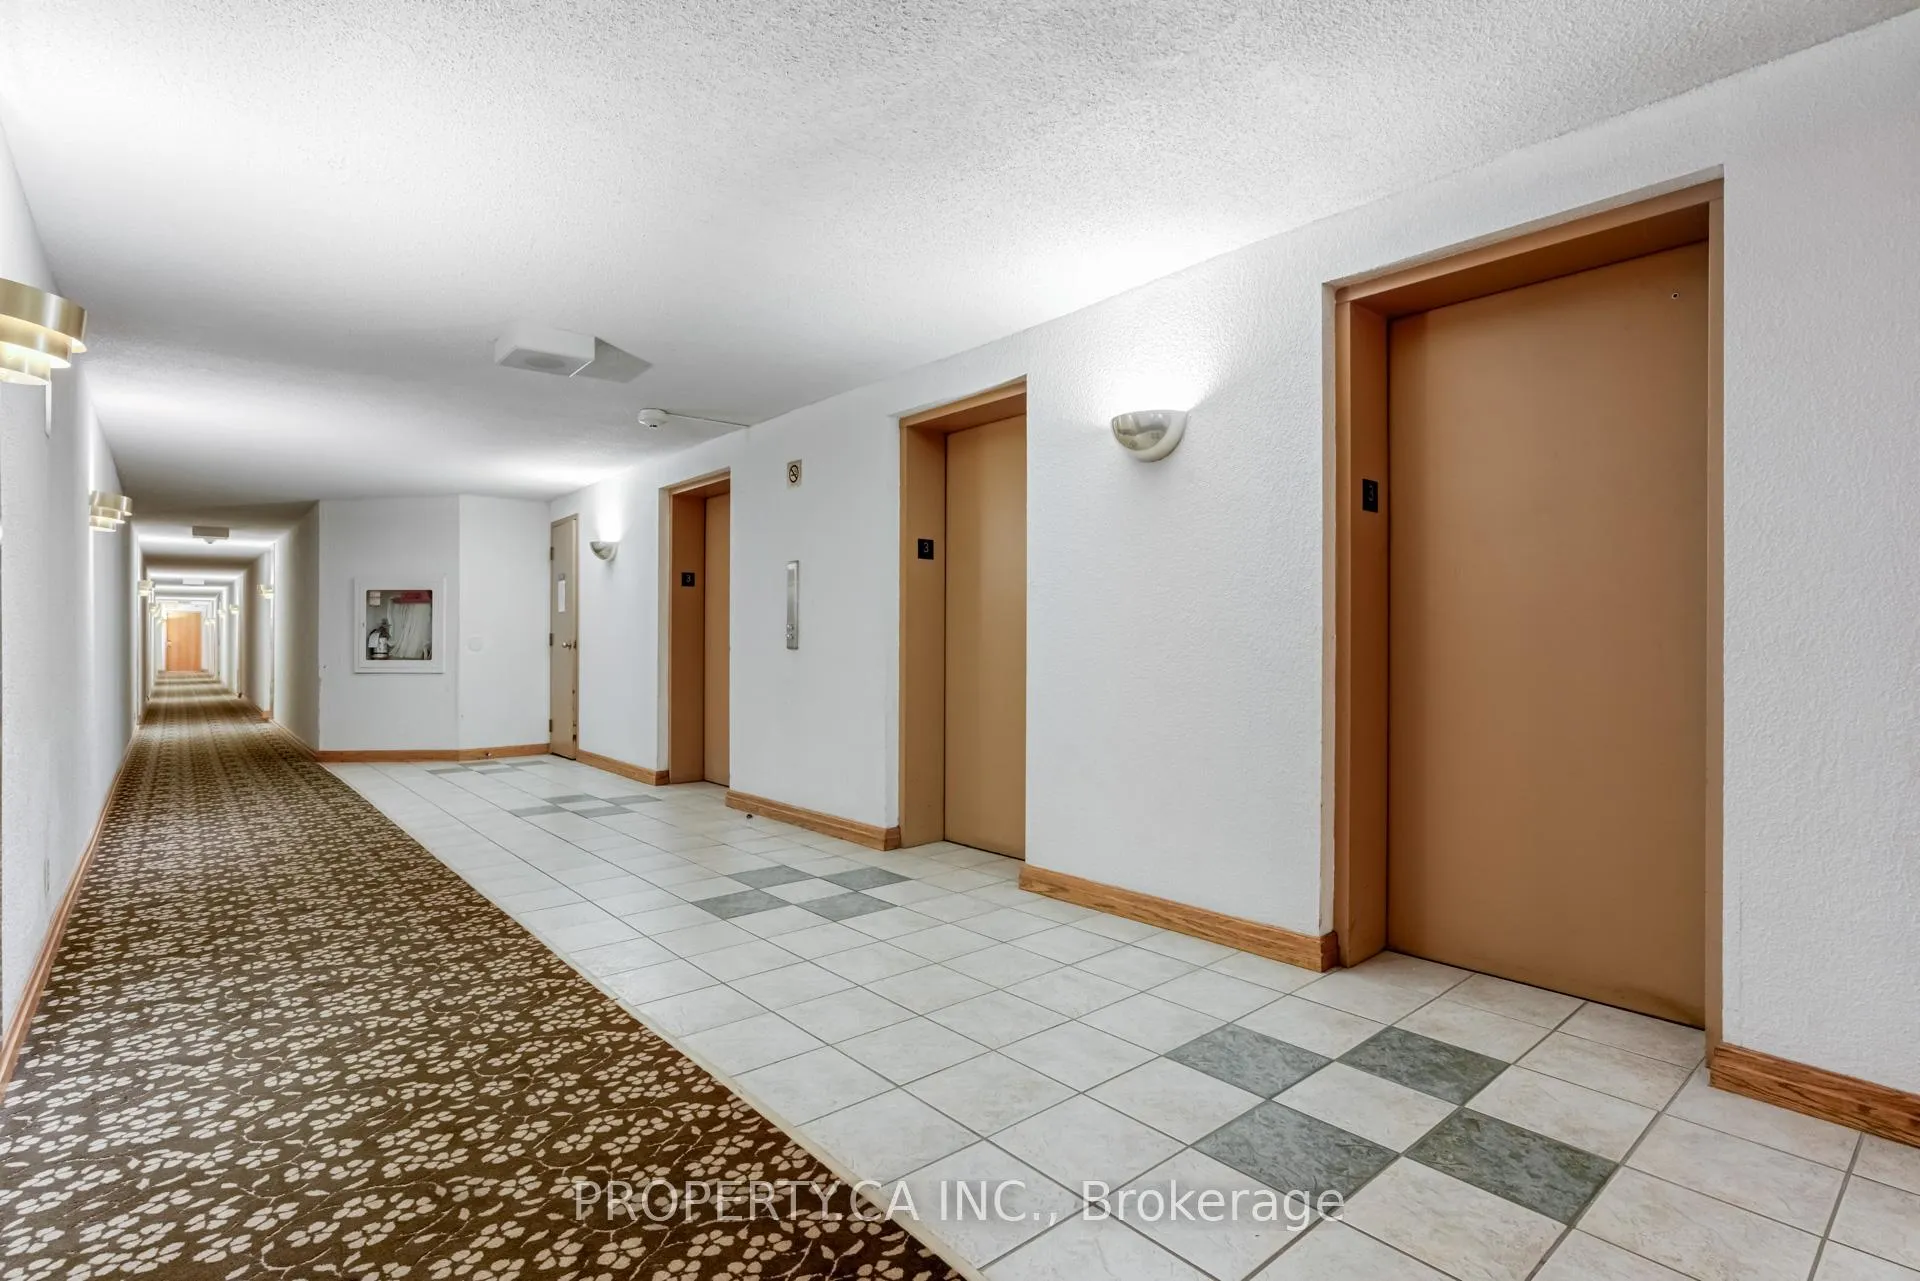 See all 34 photos
Property history
Facts and features
- ExposureSouth east
- LaundryIn-suite
- LockerOwned
- BalconyNone
- Central air
The homeCondo Apartment, Apartment, 900–999 sq ft
- Type: Condo Apartment
- Style: Apartment
- Living space: 900–999 sq ft
- Basement: None
- Exposure: South East
InsideTile, In-suite laundry, Rooms above ground 5
- Flooring: Tile
- Laundry: In-suite laundry
- Rooms above ground: 5
- Bedrooms: 2
- Bathrooms: 2
- Kitchens: 1
OutsideBrick, Balcony None
- Exterior: Brick
- Balcony: None
Parking and locker1 Parking, Underground, Exclusive
- Spaces: 1 Parking
- Garage: Underground
- Parking type: Exclusive
- Driveway: Underground
- Locker: Owned
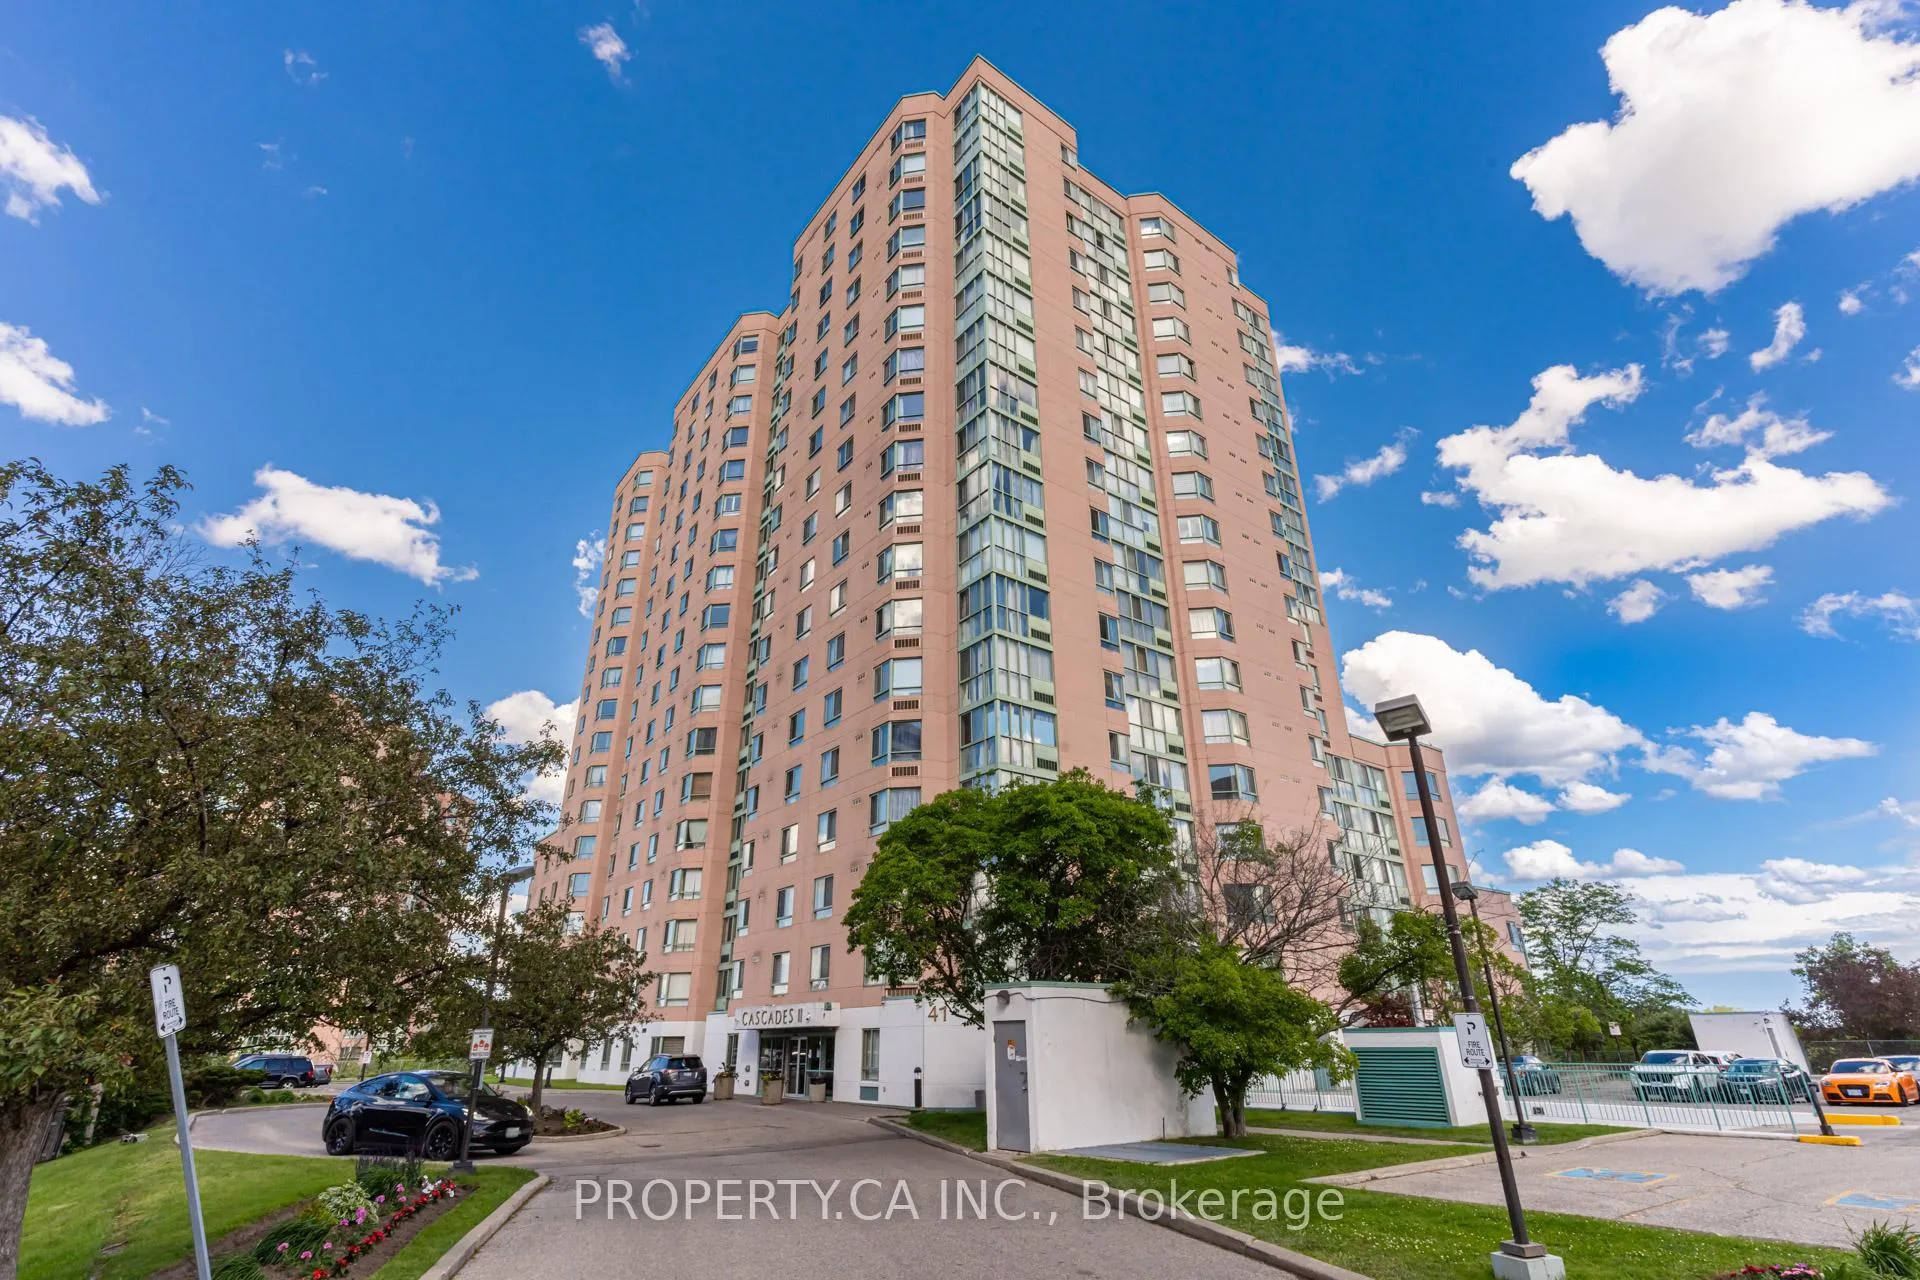
BuildingCascade 2, Storeys 18, Units 224
- Name: Cascade 2
- Storeys: 18
- Units: 224
- Registered: 1990
- Condo corporation: 928
- Pets: Allowed
Heating, water and powerOther, electric, Central air
- Heating: Other, electric
- Cooling: Central air
Costs and taxesTaxes $1,295 a year, Condo fee $472 a month, Common elements included, building insurance included, parking included, water included
- Taxes, 2024: $1,295 a year
- Condo fee: $472 a month
- Fee includes: Common elements included, building insurance included, parking included, water included
- HST: HST included in the price
- Rental items: Enbridge water heater - $23.10/month.
Included in the saleAll appliances (fridge, microwave, dishwasher, washer and dryer), all electrical light fixtures and 1 parking.
- Included: All appliances (fridge, microwave, dishwasher, washer and dryer), all electrical light fixtures and 1 parking.
Listing detailsW11892349, Sold, Dec 13, 2024
- MLS® number: W11892349
- Status: Sold
- Listed on: Dec 13, 2024
- Days on market: 130
- Updated: Apr 22, 2025
- Possession: 2025-02-01 / February 1, 2025
- Occupied by: Owner
- Listing brokerage: PROPERTY.CA INC.
About this home
Unit 313, 41 Markbrook Lane, Etobicoke (Mount Olive-Silverstone-Jamestown), ON M9V 5E6
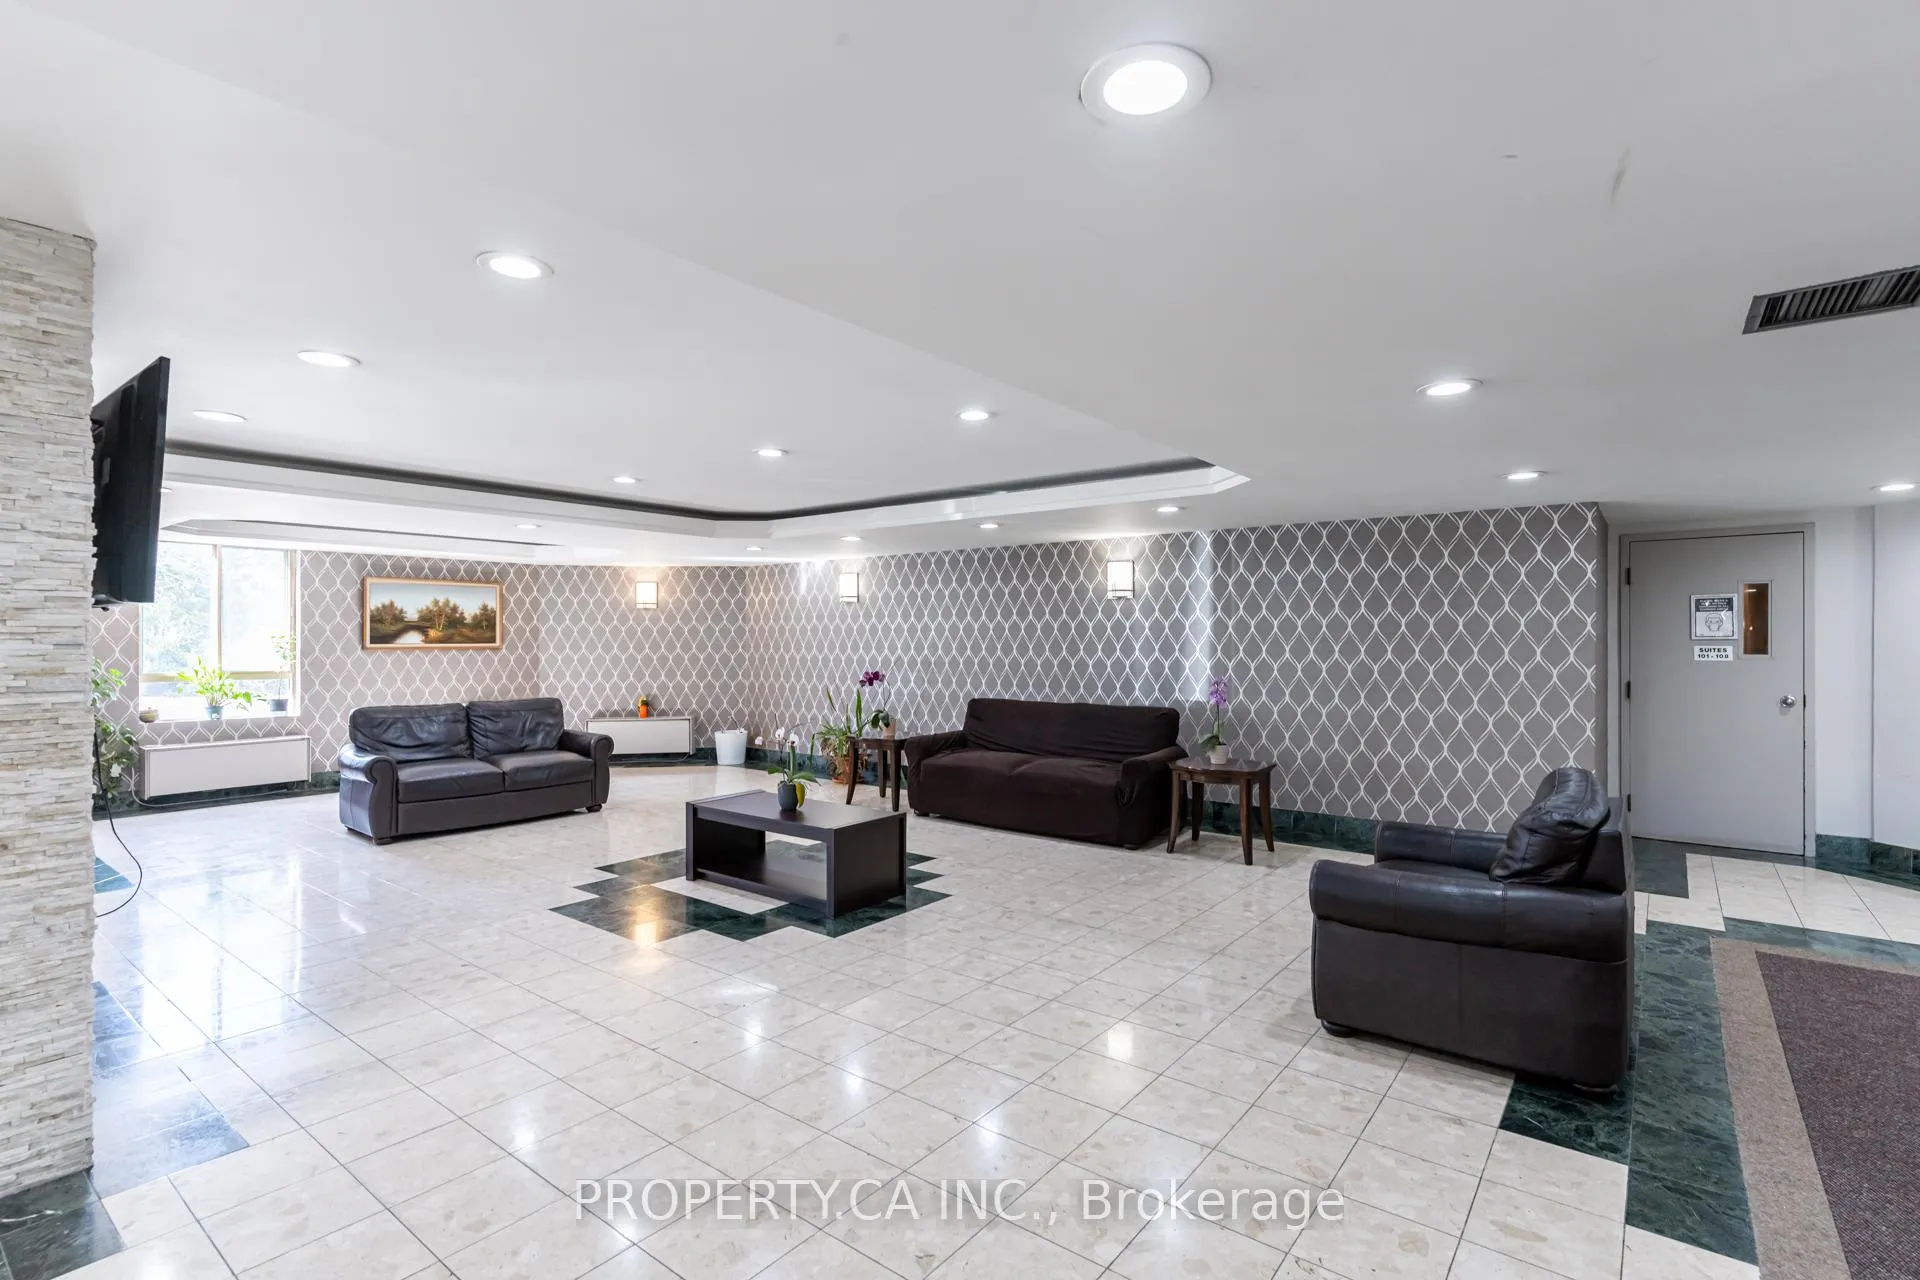
Step into this stunningly renovated condo with breathtaking south-facing views of the Humber River! Perfect for young families and anyone needing extra space, this 2-bedroom, 2-bathroom unit offers the ideal combination of luxury and affordability. The condo has been meticulously updated with modern renovations, ensuring a seamless move-in experience. Enjoy the elegance of freshly painted walls, new flooring, an upgraded kitchen with new appliances and a beautiful modern accent wall. The upgraded kitchen features beautifully renovated countertops and cabinetry with a chic new tiled backsplash.The dining room, bathed in natural light from floor-to-ceiling windows, offers serene views of lush greenery and the Humber River, making it an ideal space for your morning coffee or as a functional office space. Relax in the primary bedroom, which boasts a luxurious 4-piece ensuite. The condo also offers an array of amenities such as a party room, gym, indoor pool, sauna, and squash court, providing endless entertainment and relaxation options. Located just minutes away from schools, restaurants, shops, and within walking distance to the Steeles West and Kipling bus stops, this prime location also offers easy access to the future Finch West LRT station and more. This is an opportunity you don't want to miss. Book your viewing today and discover your dream home. **EXTRAS** All Appliances
Ask about this home
A HOMEH agent will answer your questions about this home.
Know more about Cascades II Condos
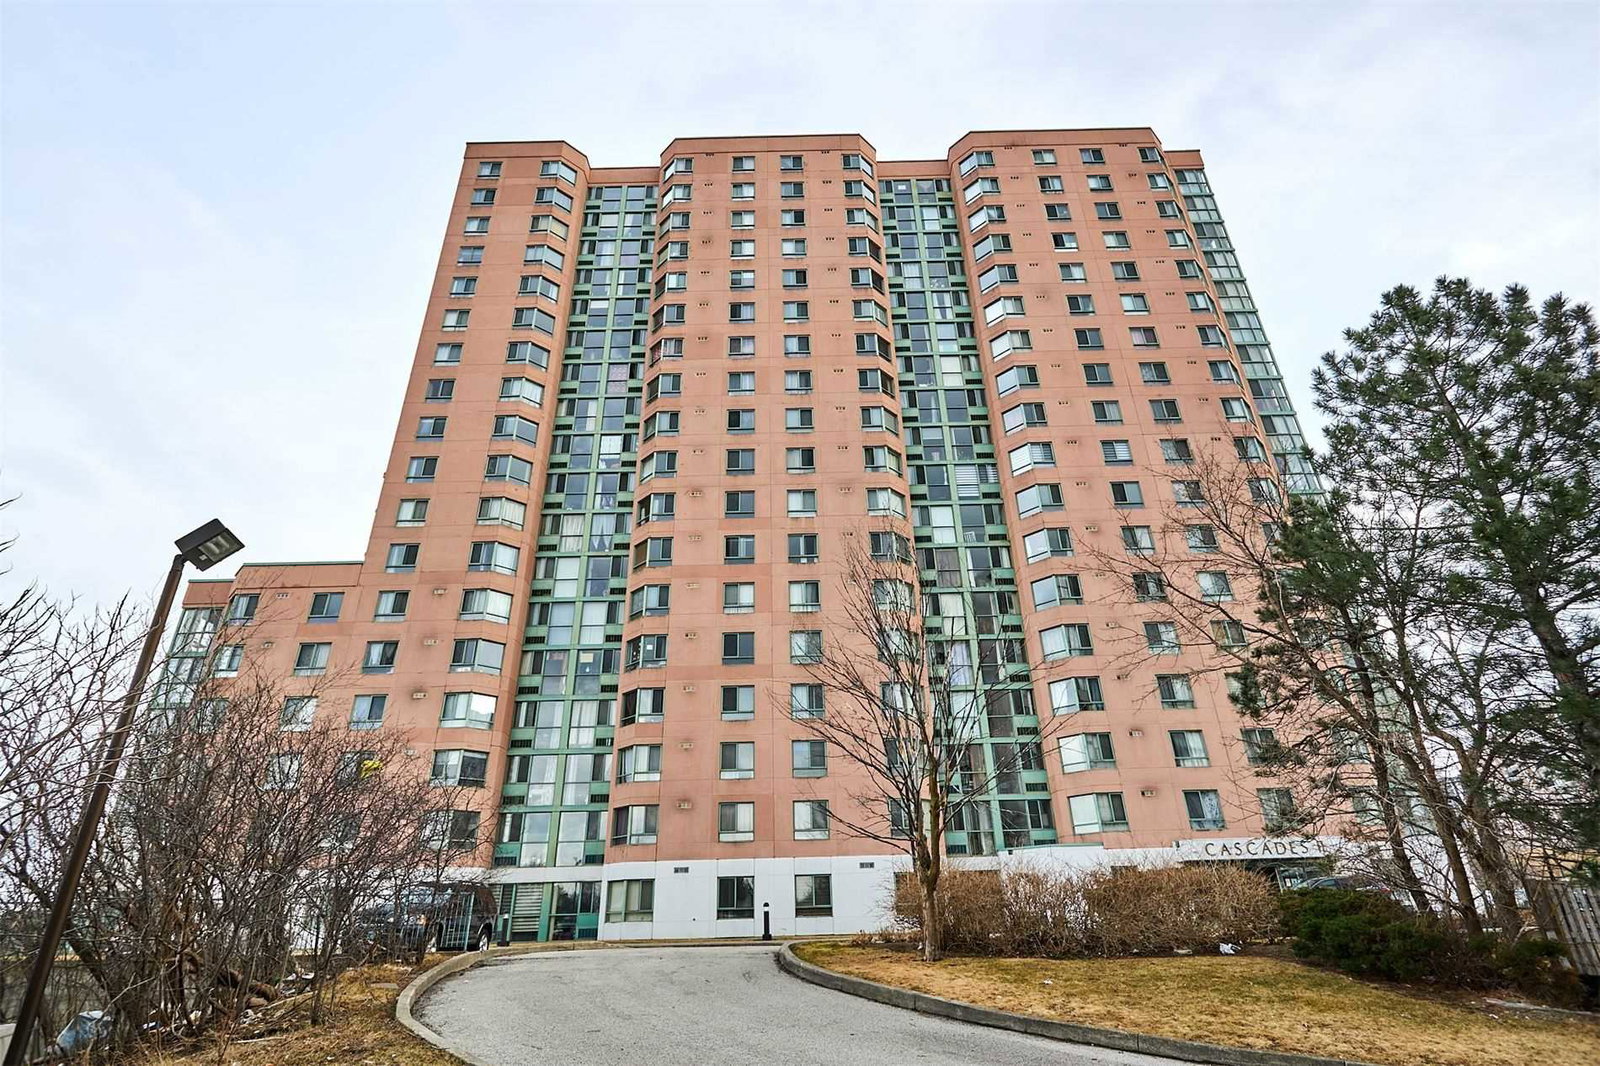
Condo building · 41 Markbrook Lane
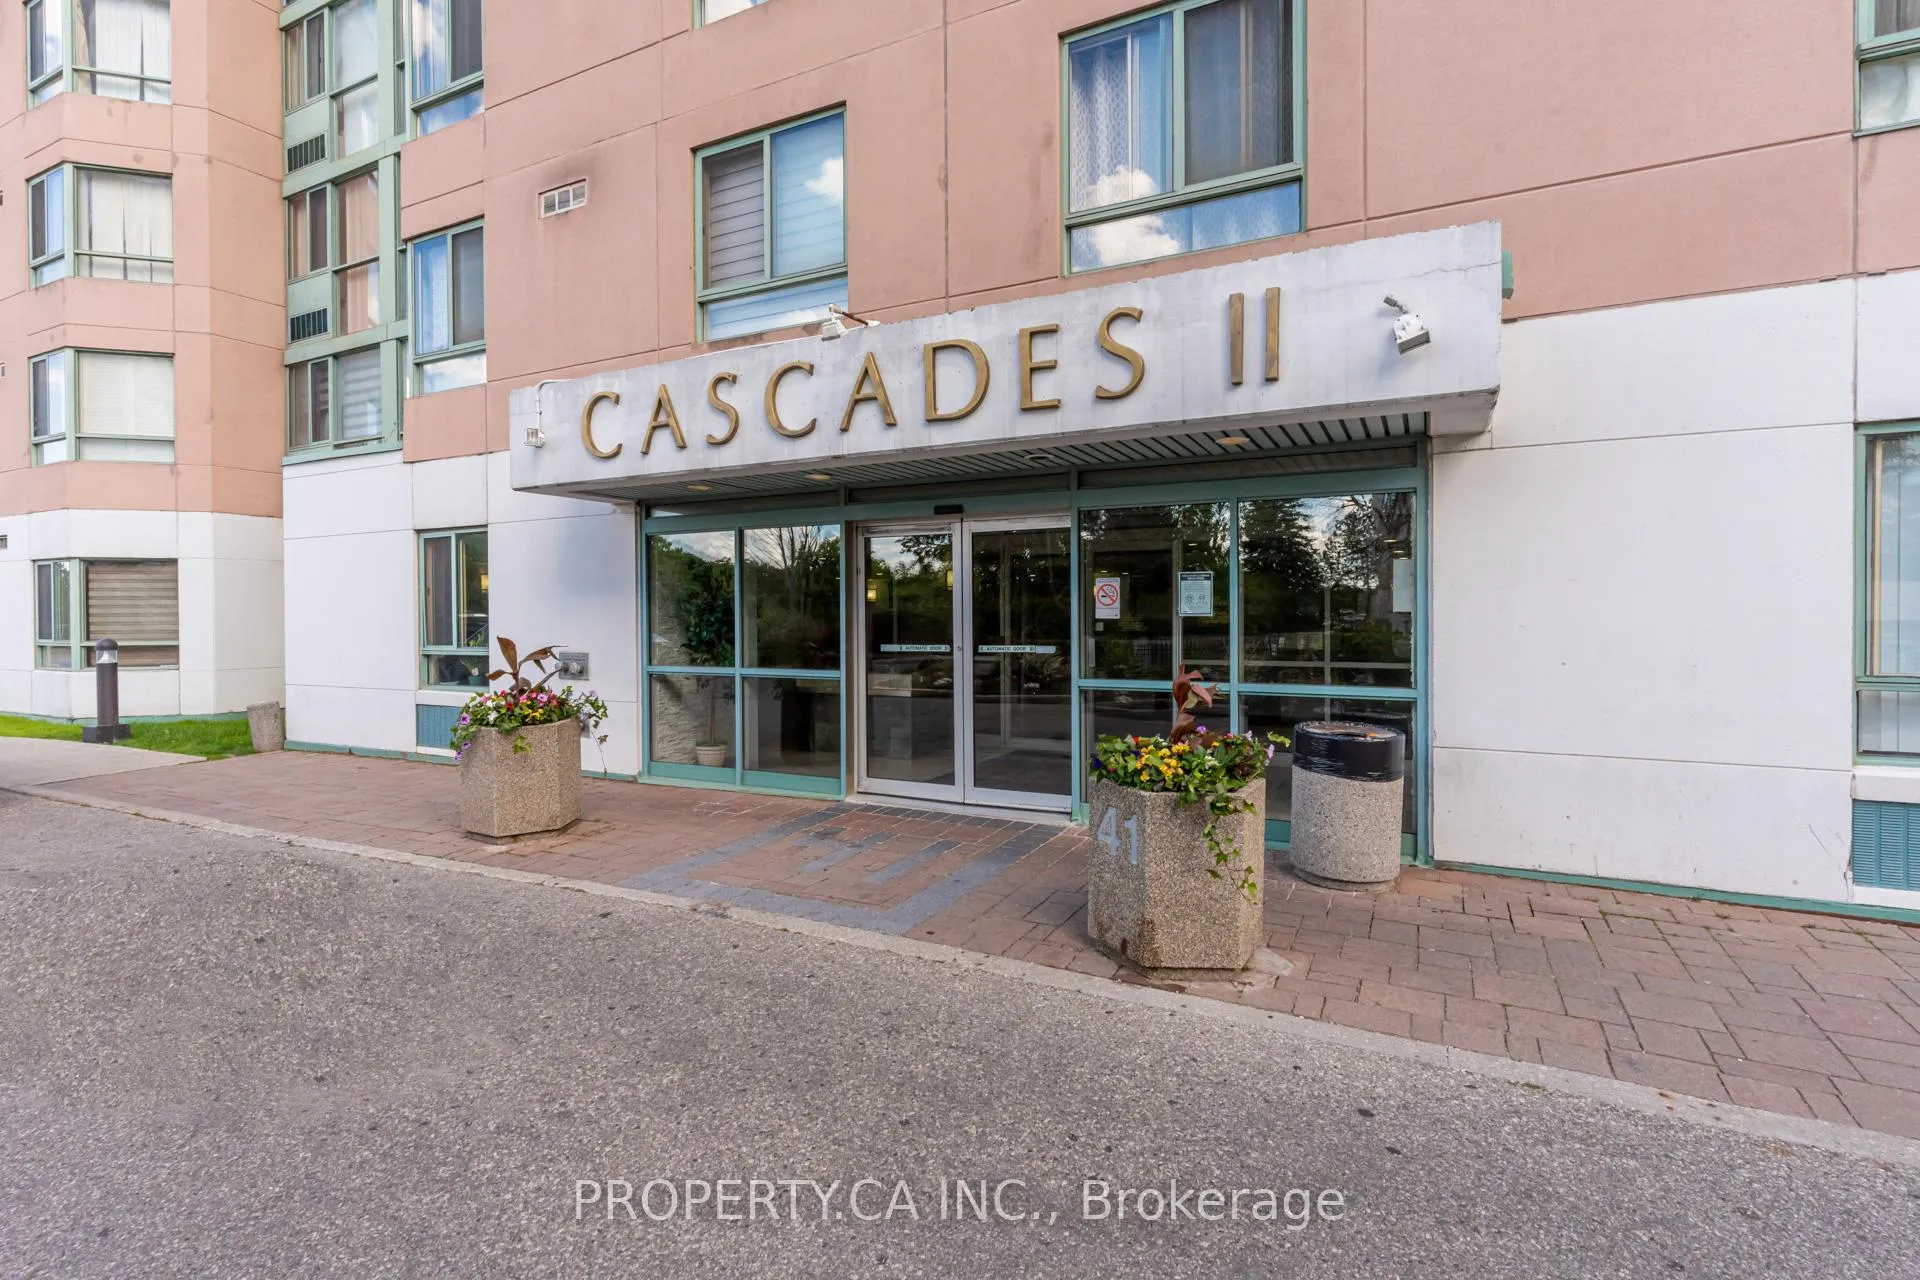
Cascades II Condos is an 18-storey condo with 224 suites, built in 1990 by Mastercraft Group. Right now 2 for sale and 1 for rent are on the market here.
- 18storeys
- 224suites
- $470/sq ft
- 1990built
No similar units for sale in Cascades II Condos right now.
Around this home
Daily convenience, out of 100, from the distances below
Schools nearby
School rating, out of 10.
Helpful calculators
Your HOMEH agent

"I would see it this week."