

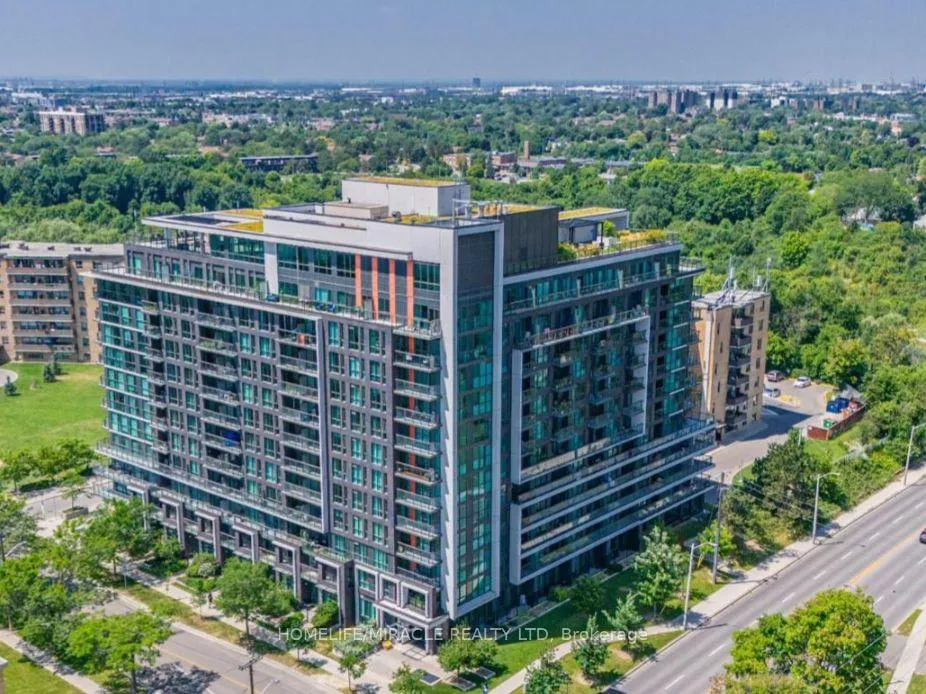
Unit 304, 80 Esther Lorrie Drive
Unit 304, 80 Esther Lorrie Drive
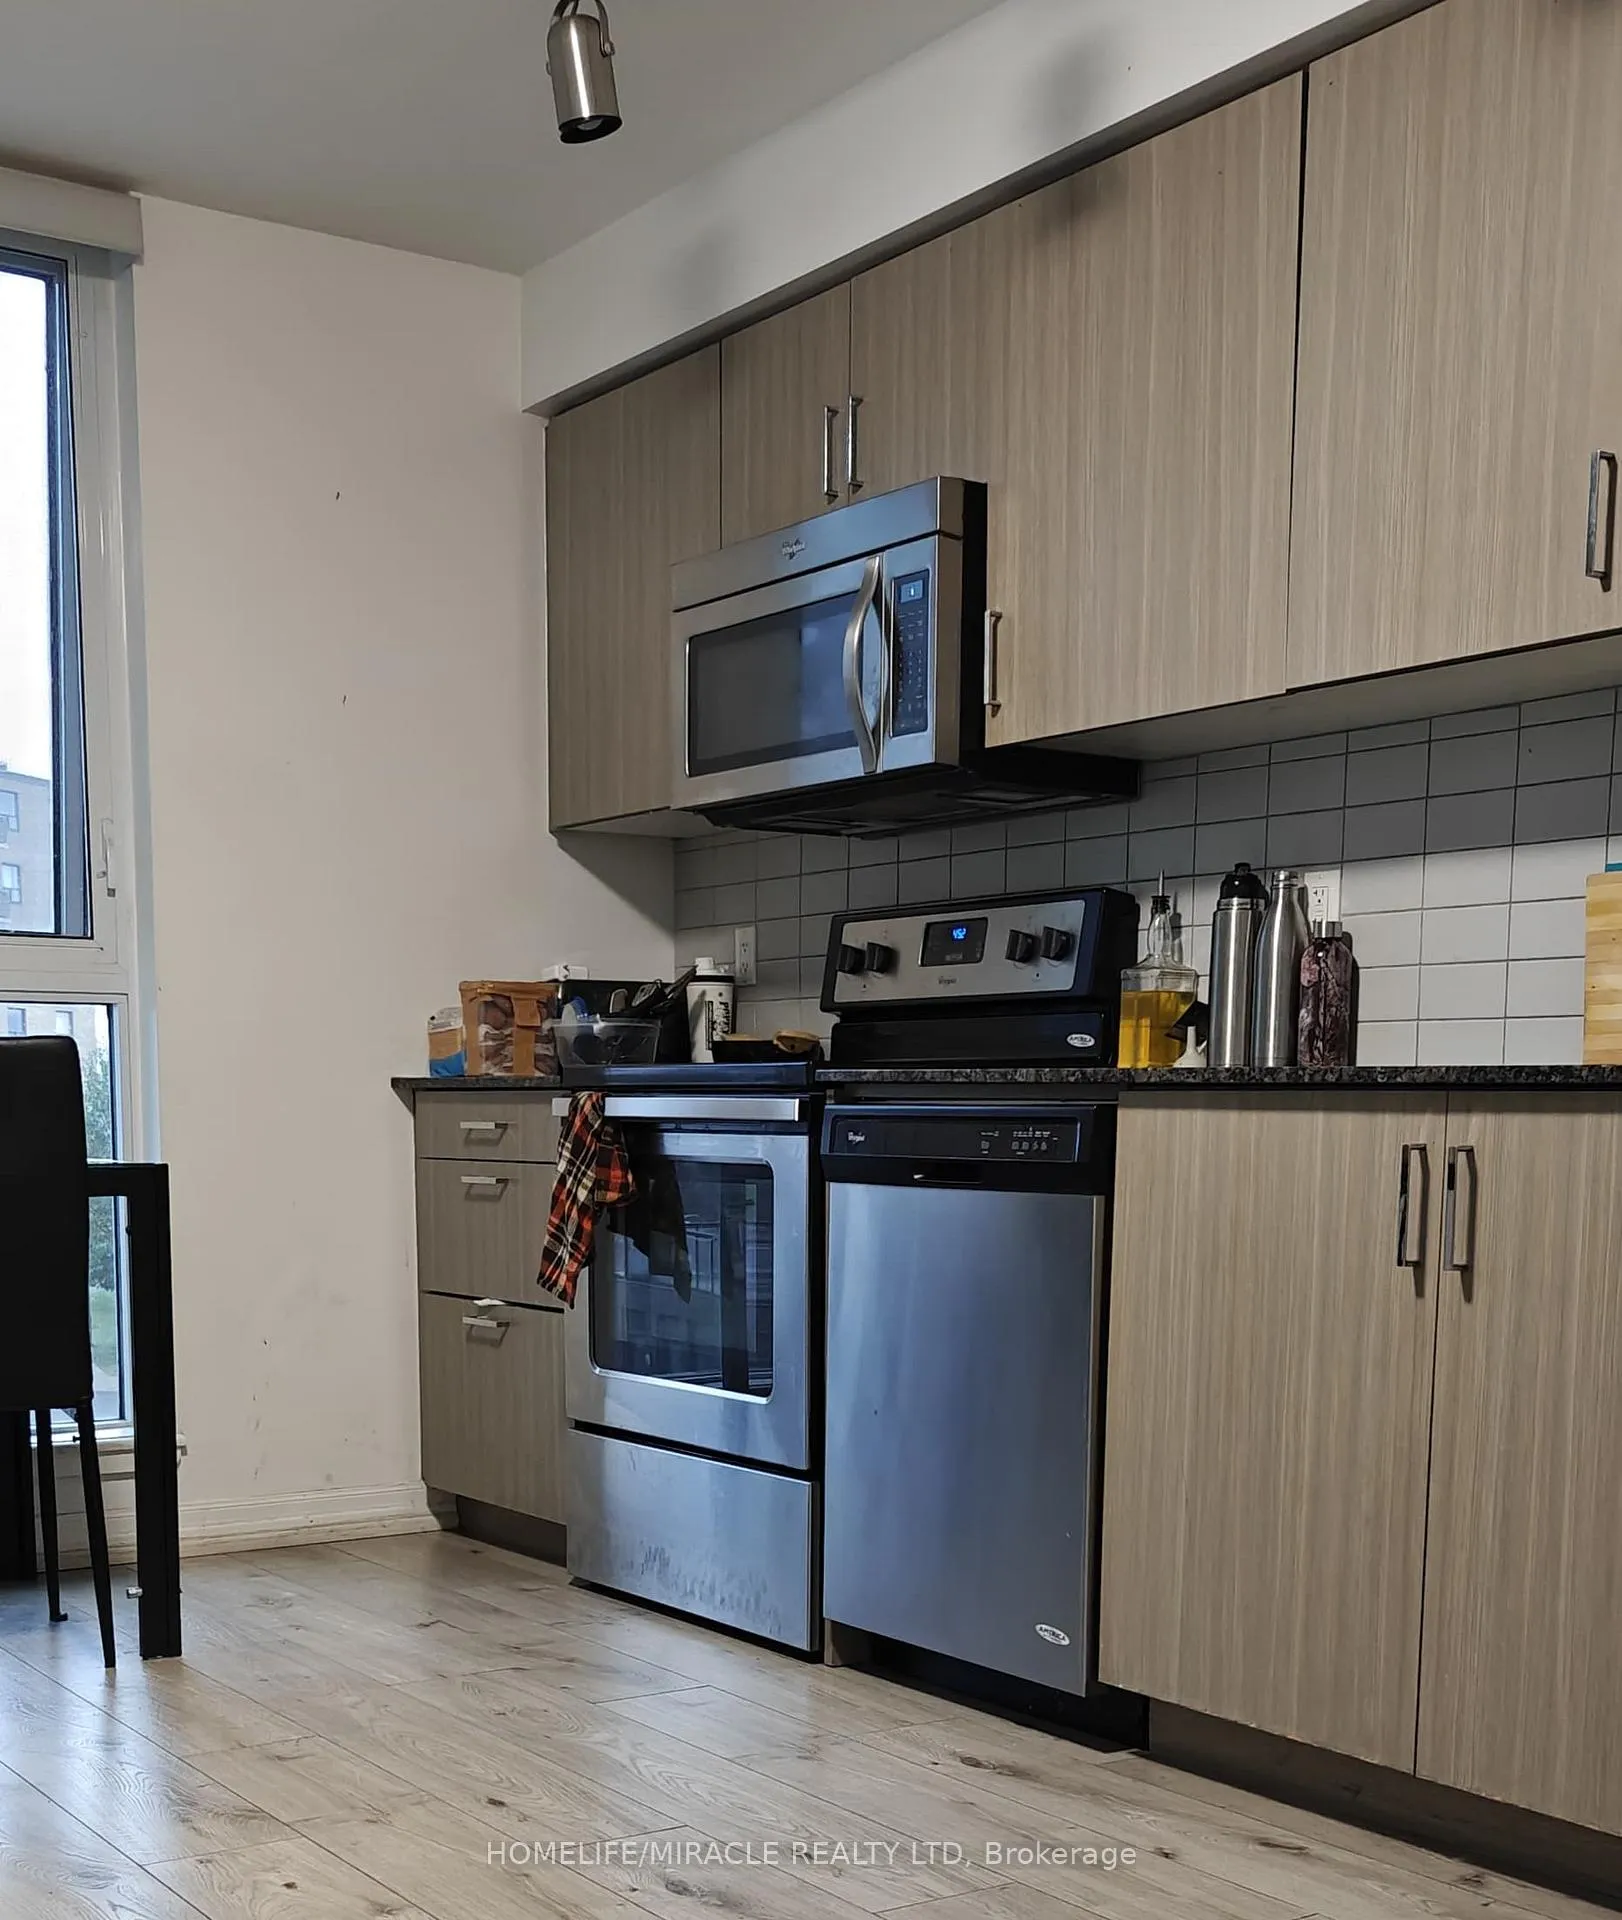 See all 21 photos
Included in condo fee: Heat, Water, Central air, Parking, Common Elements, Building Insurance
Property history
- $575,000TerminatedList: 2024-11-15|End: 2025-03-03|108 daysW10427226
- $2,600TerminatedList: 2024-11-10|End: 2025-03-03|113 daysW10418630
Facts and features
- ExposureWest
- LaundryEnsuite
- LockerOwned
- BalconyOpen
- Central air
- Gym
- Indoor pool
- Party room/meeting room
- Rooftop deck/garden
The homeCommon Element Condo, Apartment, Age 6–10 years
- Type: Common Element Condo
- Style: Apartment
- Age: 6–10 years
- Living space: 600–699 sq ft
- Basement: None
- Exposure: West
- View: Garden
InsideTile, Ensuite, main level, Carpet free, guest accommodations, primary bedroom - main floor, separate hydro meter, storage area lockers
- Flooring: Tile
- Laundry: Ensuite, main level
- Features: Carpet free, guest accommodations, primary bedroom - main floor, separate hydro meter, storage area lockers
- Security: Alarm system, carbon monoxide detectors, concierge/security, heat detector, monitored, security guard, smoke detector
- Elevator: Yes
- Rooms above ground: 5
- Bedrooms: 1 + 1 in the basement
- Bathrooms: 1
- Kitchens: 1
OutsideBrick, Asphalt shingle, Foundation Not applicable
- Exterior: Brick
- Roof: Asphalt shingle
- Foundation: Not applicable
- Balcony: Open
- Features: Controlled entry
- Accessibility: Multiple entrances
Parking and locker2 Parking, Underground, Parking type Owned
- Spaces: 2 Parking
- Garage: Underground
- Parking type: Owned
- Spot: 38
- Locker: Owned
- Locker unit: 144
- Locker level: C
BuildingCloud condominium, Storeys 12, Units 260
- Name: Cloud condominium
- Storeys: 12
- Units: 260
- Registered: 2016
- Condo corporation: 2527
- Amenities: Bike storage, guest suites, gym, indoor pool, party room/meeting room, rooftop deck/garden
- Pets: Allowed
Heating, water and powerForced air, gas, Central air
- Heating: Forced air, gas
- Cooling: Central air
Costs and taxesTaxes $2,089 a year, Condo fee $700 a month, Common elements included, building insurance included, cac included, heat included, water included, parking included
- Taxes, 2024: $2,089 a year
- Condo fee: $700 a month
- Fee includes: Common elements included, building insurance included, cac included, heat included, water included, parking included
- HST: HST included in the price
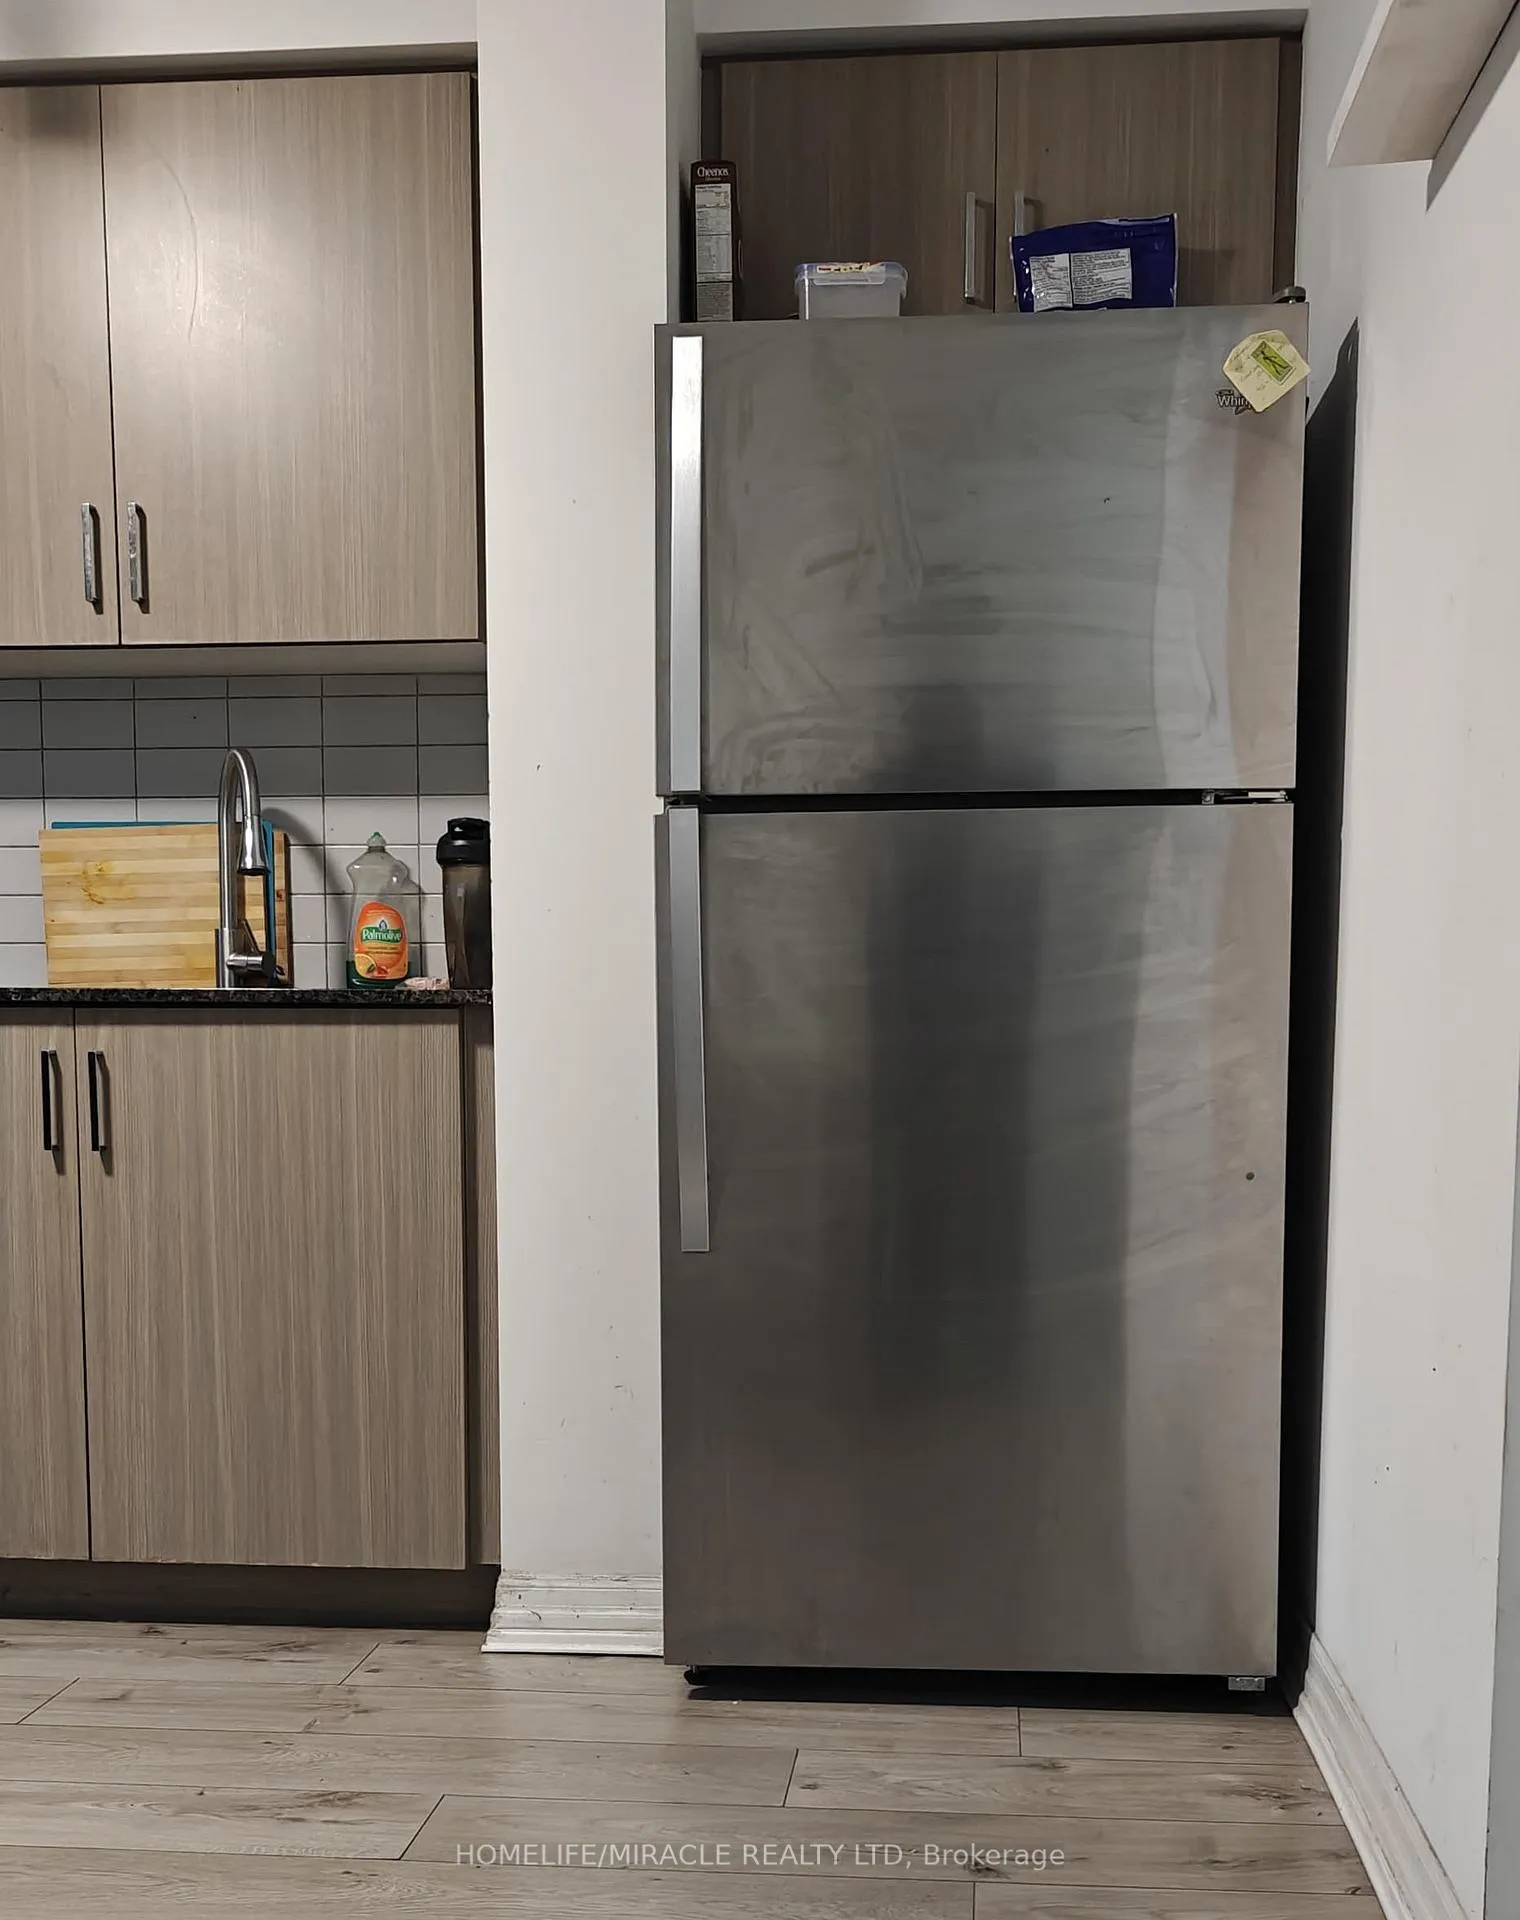
Included in the saleFridge, stove, dishwasher & over the range microwave, all light fixtures, washer & dryer. building insurance, common elements, water, central ac, heat, parking bike storage, roof top deck/garden/ bbq, party room, guest suite, indoor pool, gym
- Included: Fridge, stove, dishwasher & over the range microwave, all light fixtures, washer & dryer. building insurance, common elements, water, central ac, heat, parking bike storage, roof top deck/garden/ bbq, party room, guest suite, indoor pool, gym
NearbyHospital, library, park, public transit, river/stream, terraced
- Close to: Hospital, library, park, public transit, river/stream, terraced
Listing detailsW10427226, Terminated, Nov 15, 2024
- MLS® number: W10427226
- Status: Terminated
- Listed on: Nov 15, 2024
- Days on market: 108
- Updated: Mar 3, 2025
- Possession: 2025-01-01 / January 1, 2025
- Occupied by: Tenant
- Listing brokerage: HOMELIFE/MIRACLE REALTY LTD
About this home
Unit 304, 80 Esther Lorrie Drive, Etobicoke (West Humber-Clairville), ON M9W 0C6
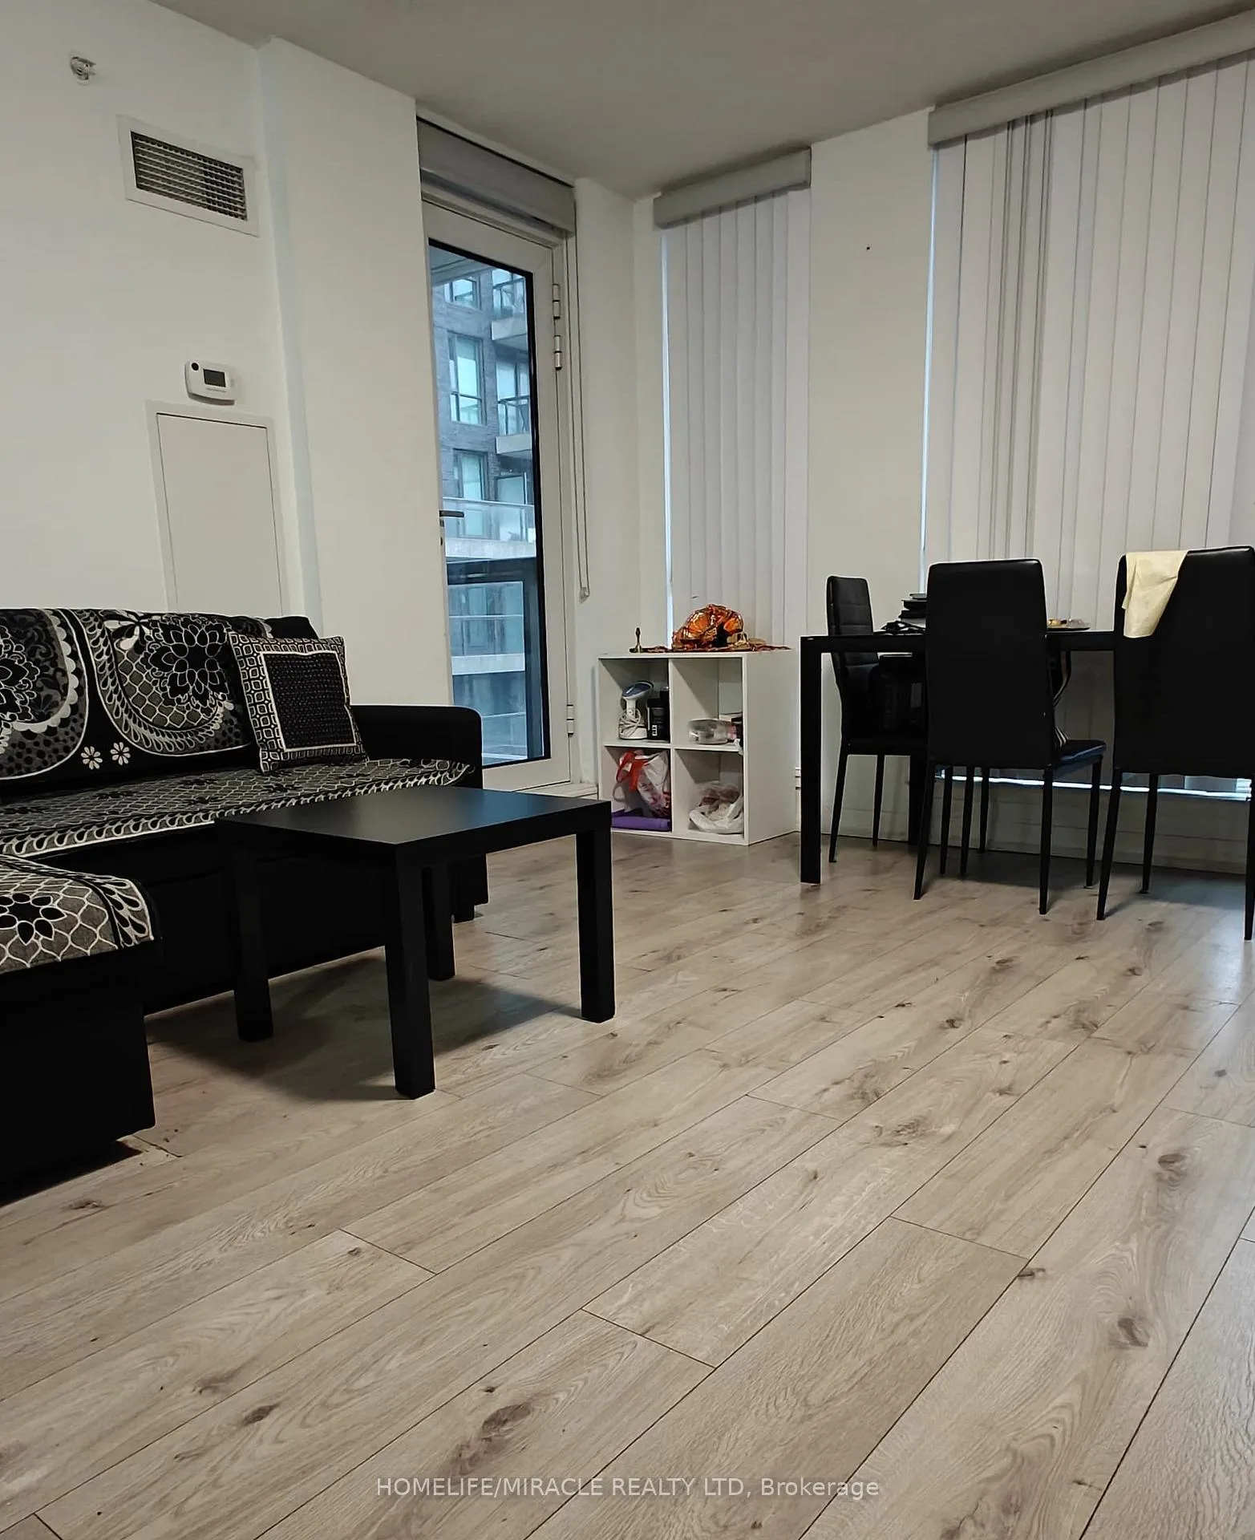
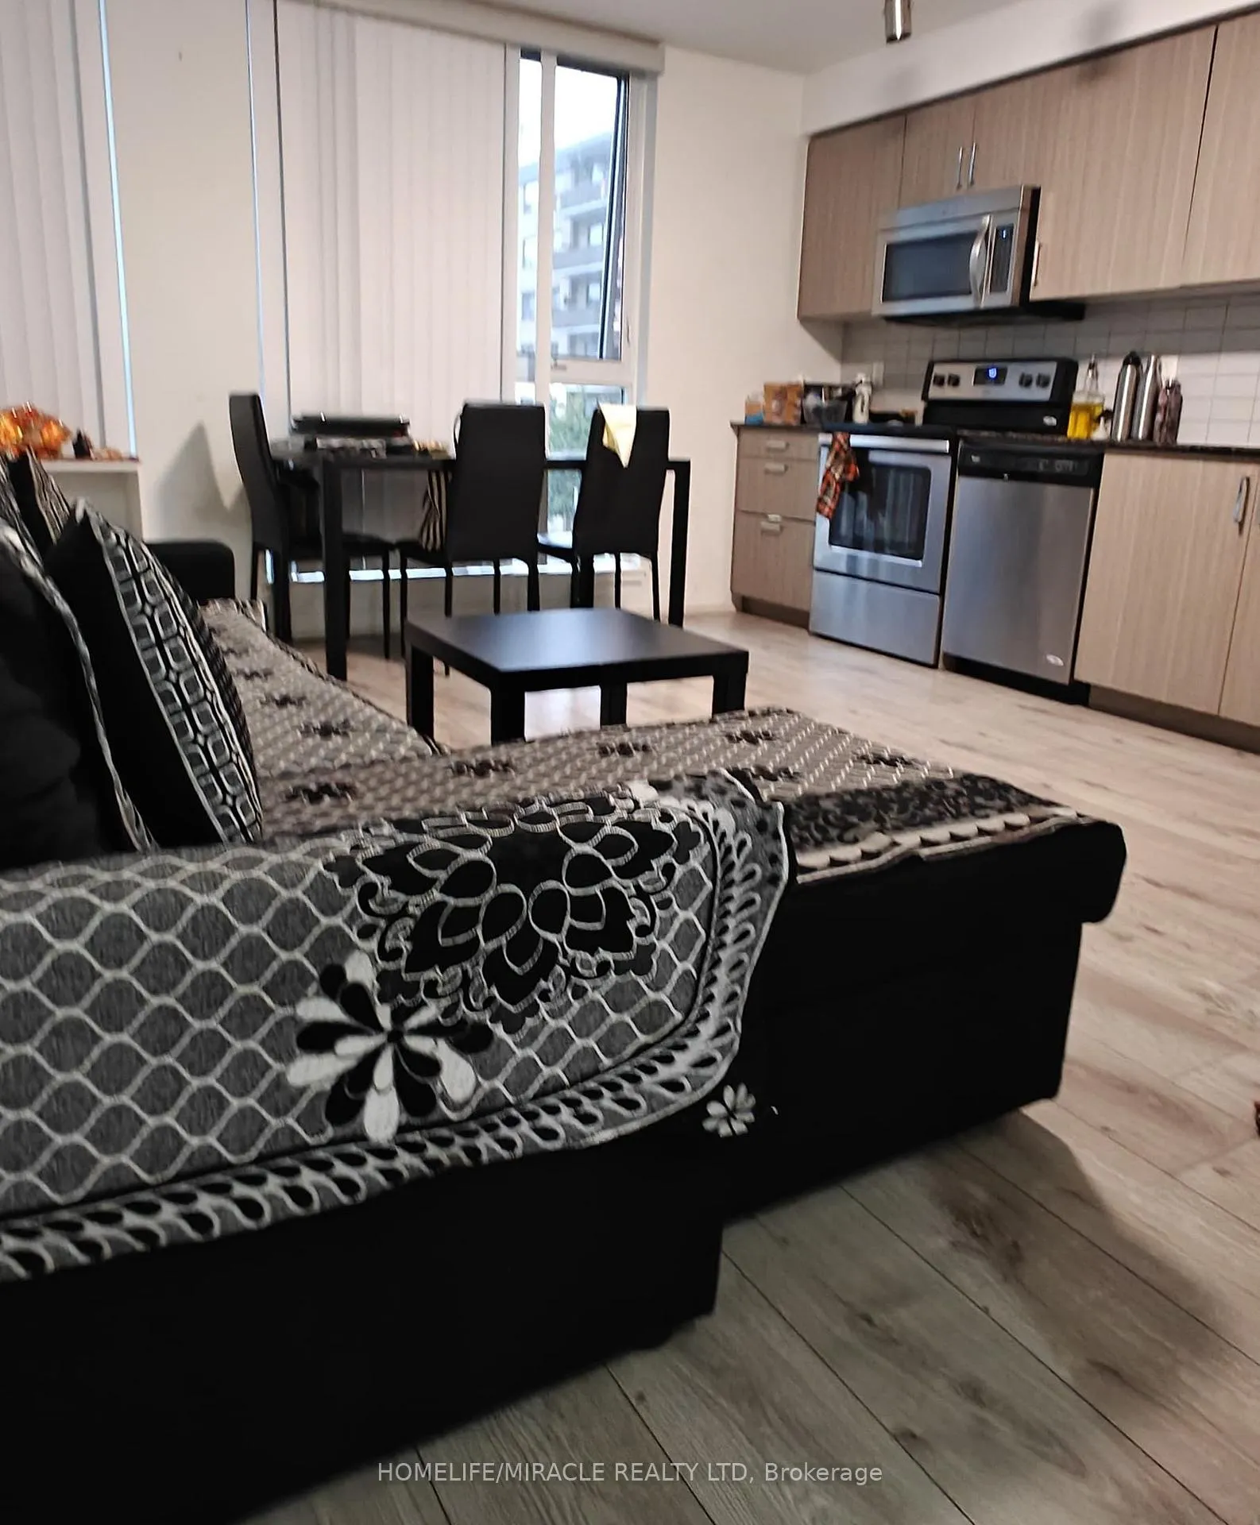
Stunning & Modern 1 Bedroom & Den Unit In Luxury Cloud 9 Building With Locker & Two Side By Side Owned Parking Spaces! Kitchen W/ Stainless Steel Appliances & Granite Countertop. Laminate Flooring Throughout. Great Floor Plan W/ Den That Is A Separate Room & Can Be Used As Bedroom Or Office. Spacious Open Balcony, Steps Away From Ttc & Go Transit, Shopping, Parks, Schools, West Humber River Trail & More. Extra: Fridge, Stove, Dishwasher & Over The Range Microwave, All Light Fixtures, Washer & Dryer. Fantastic Amenities: Concierge, Roof Top Lounge W/ Bbqs Allowed, Party Rm, Gym, Pool, 24 Hr Security, Bike Storage, Guest Suite, Visitor Parking. Buyer & Buyer's Agent To Verify Taxes, Fees & All Measurements. Maintenance Fee Listed Above Includes Owned Locker & Both Owned Parking Spots. **EXTRAS** Fantastic Amenities: Concierge, Roof Top Lounge W/ Bbqs Allowed, Party Rm, Gym, Pool, 24 Hr Security, Bike Storage, Guest Suite, Visitor Parking (Furniture TBD)
Ask about this home
A HOMEH agent will answer your questions about this home.
Know more about Cloud 9 Condos
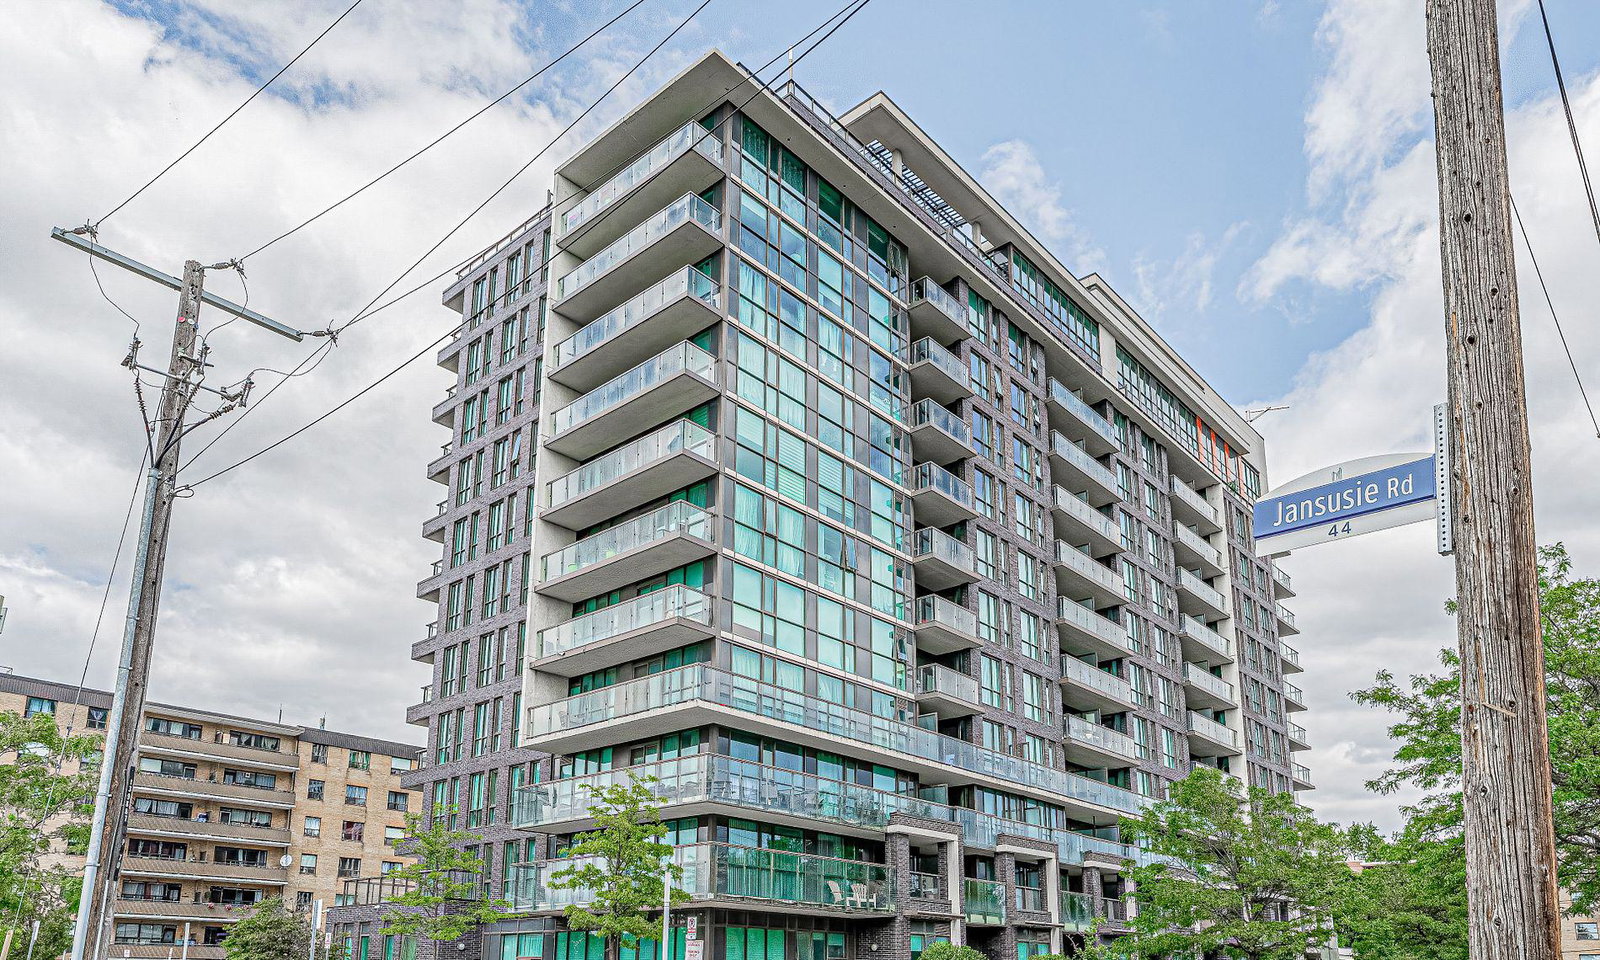
Condo building · 80 Esther Lorrie Drive
Cloud 9 Condos is a 12-storey condo with 260 suites, built in 2016 by Lash Developments. Right now 4 for sale are on the market here.
- 12storeys
- 260suites
- $728/sq ft
- 2016built
No similar units for sale in Cloud 9 Condos right now.
Around this home
Daily convenience, out of 100, from the distances below
Schools nearby
School rating, out of 10.
Helpful calculators
Your HOMEH agent

"Priced 23% over the Hestimate. I would see it this week."