

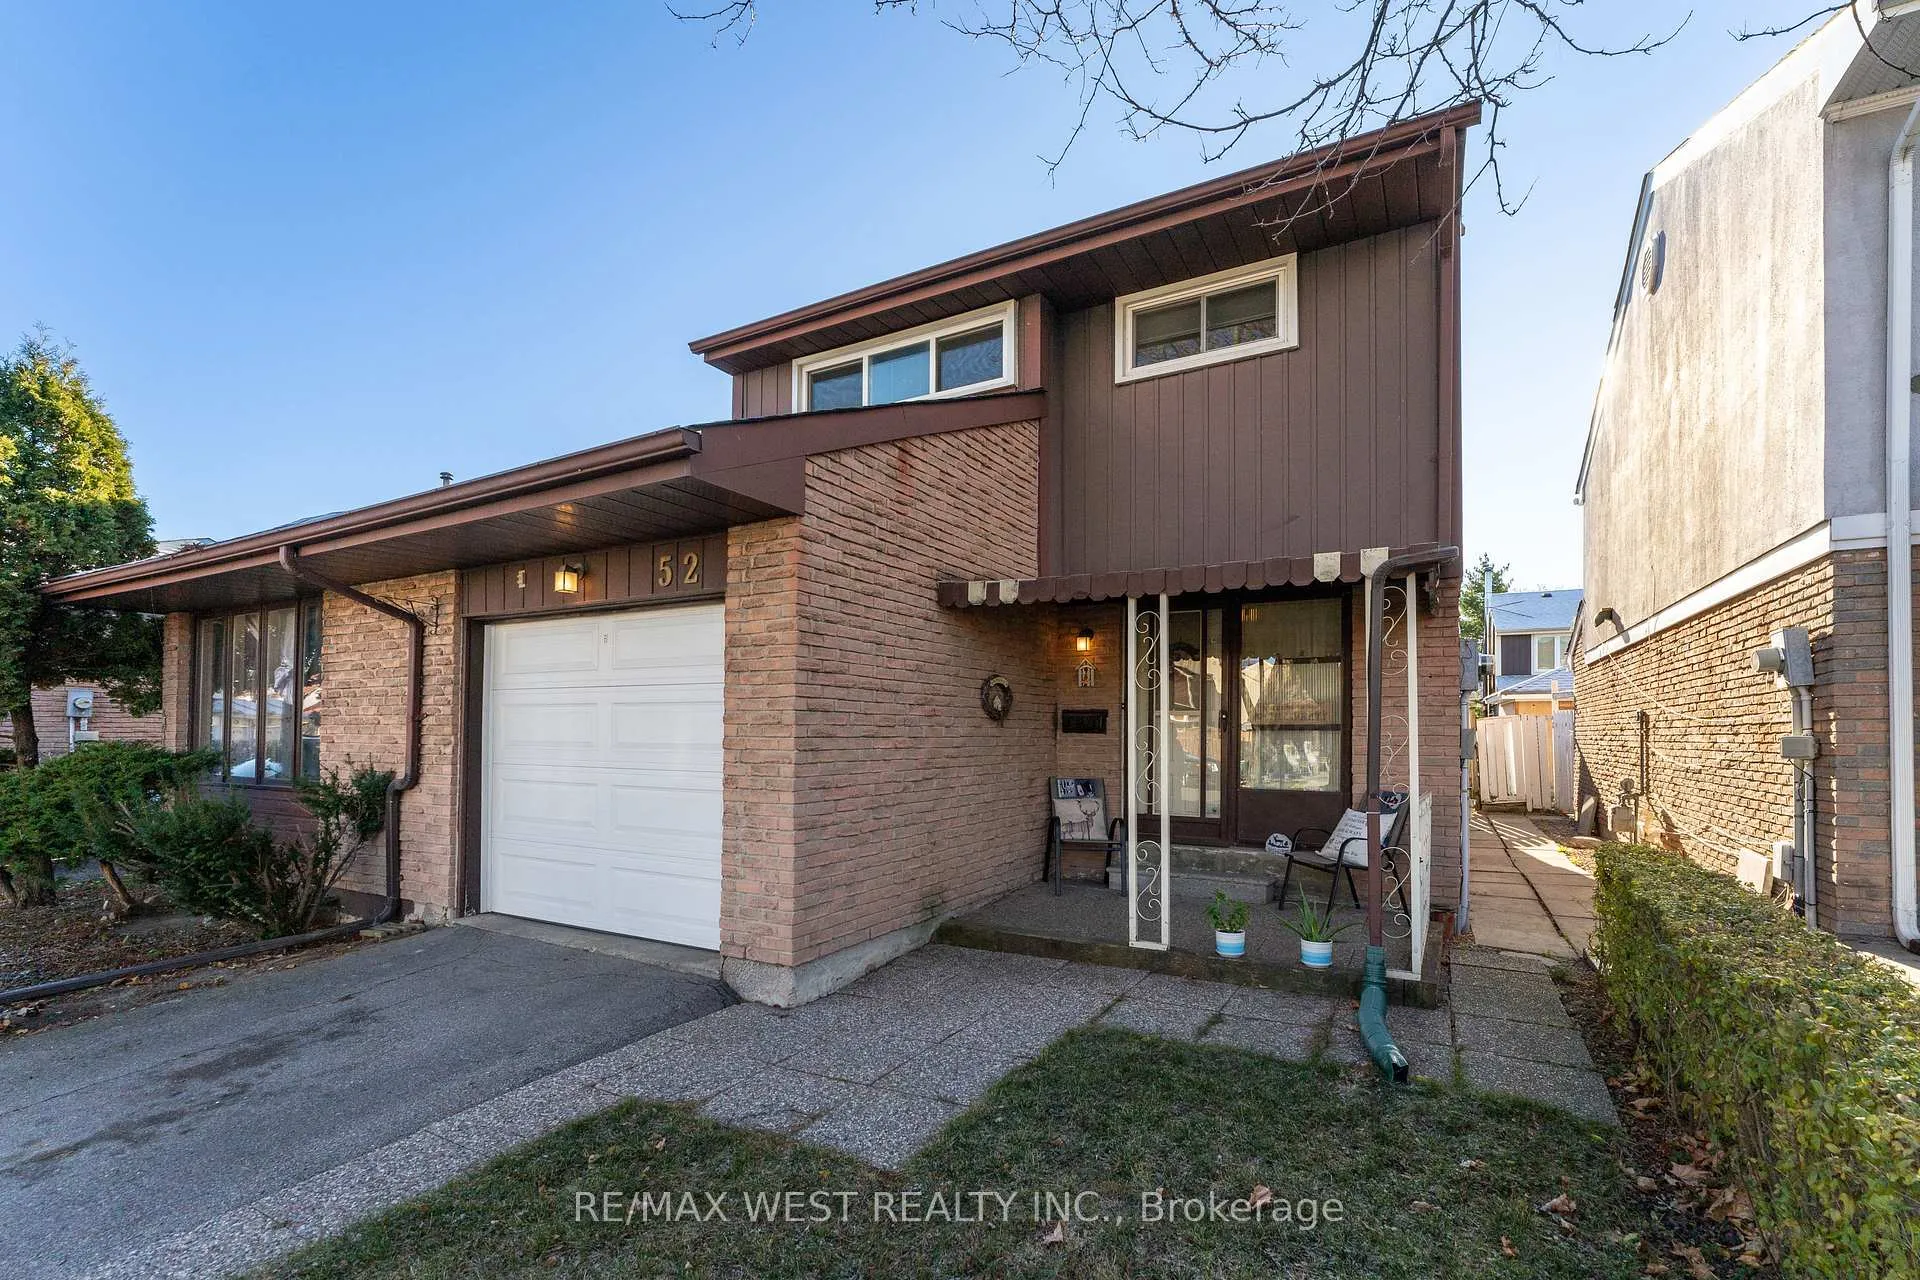
52 Wallis Crescent
52 Wallis Crescent
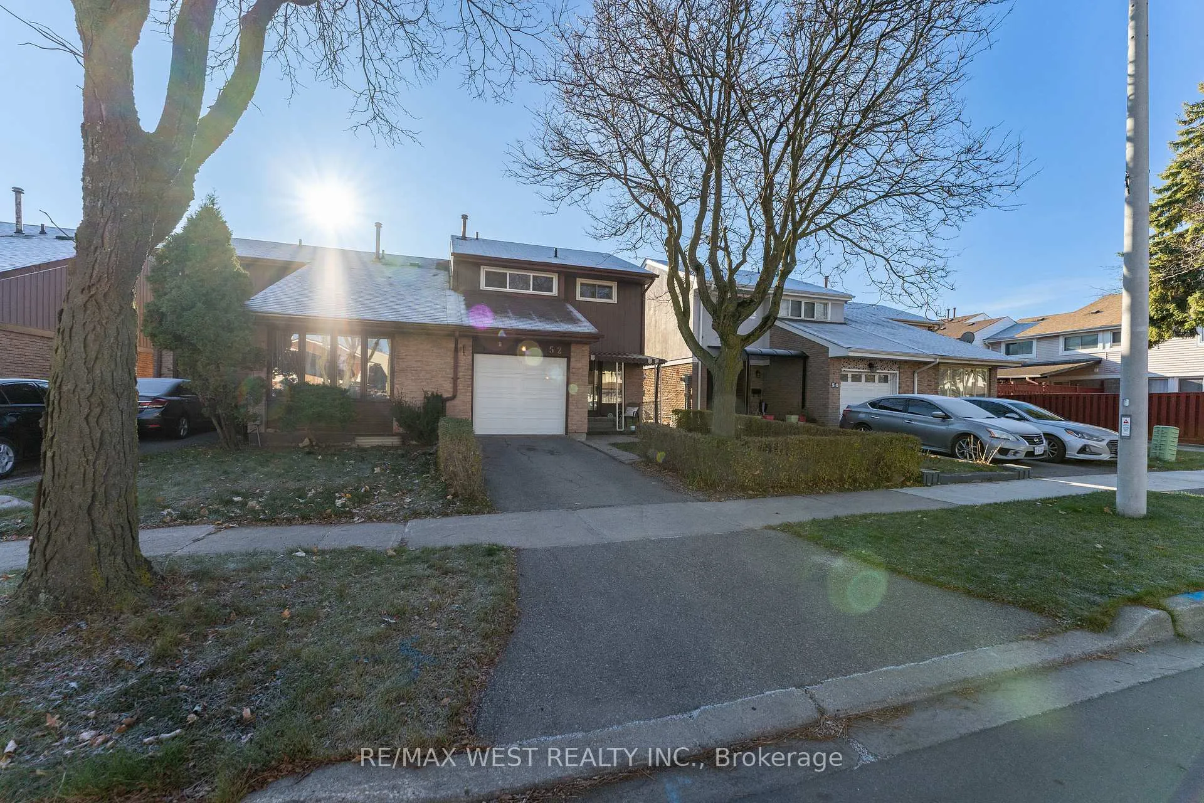
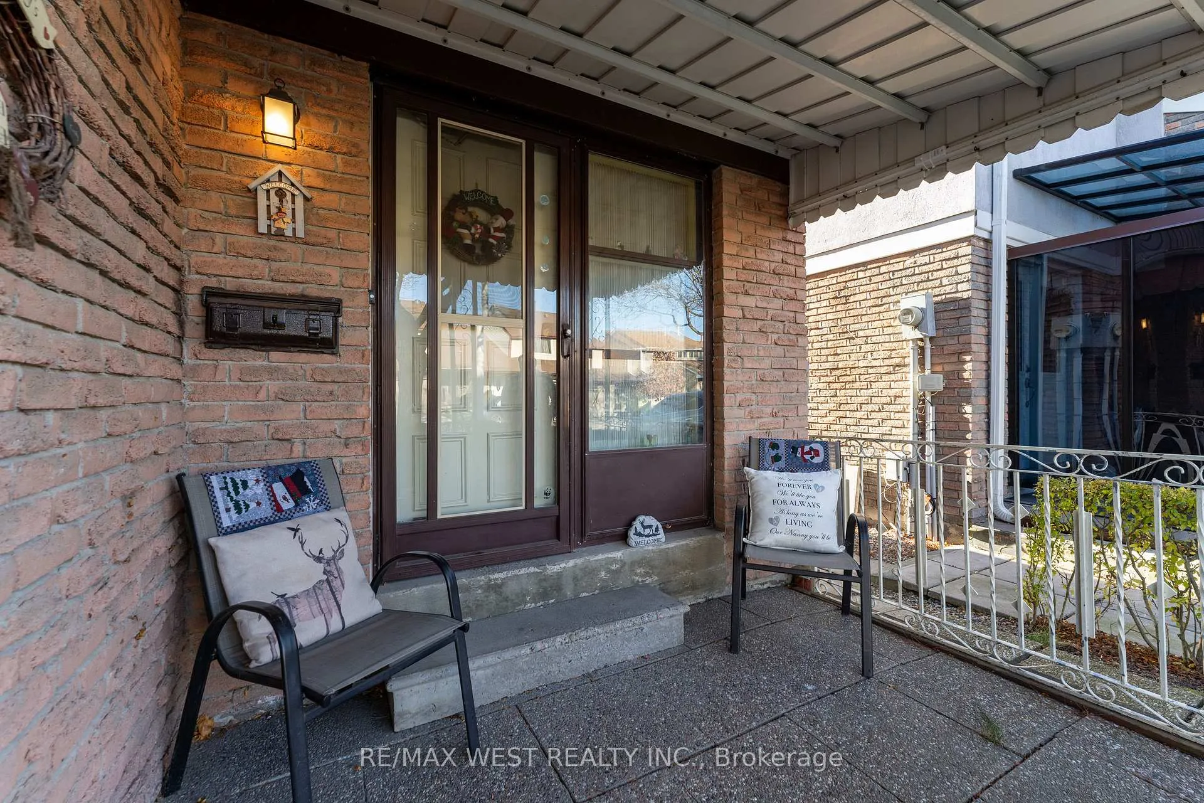
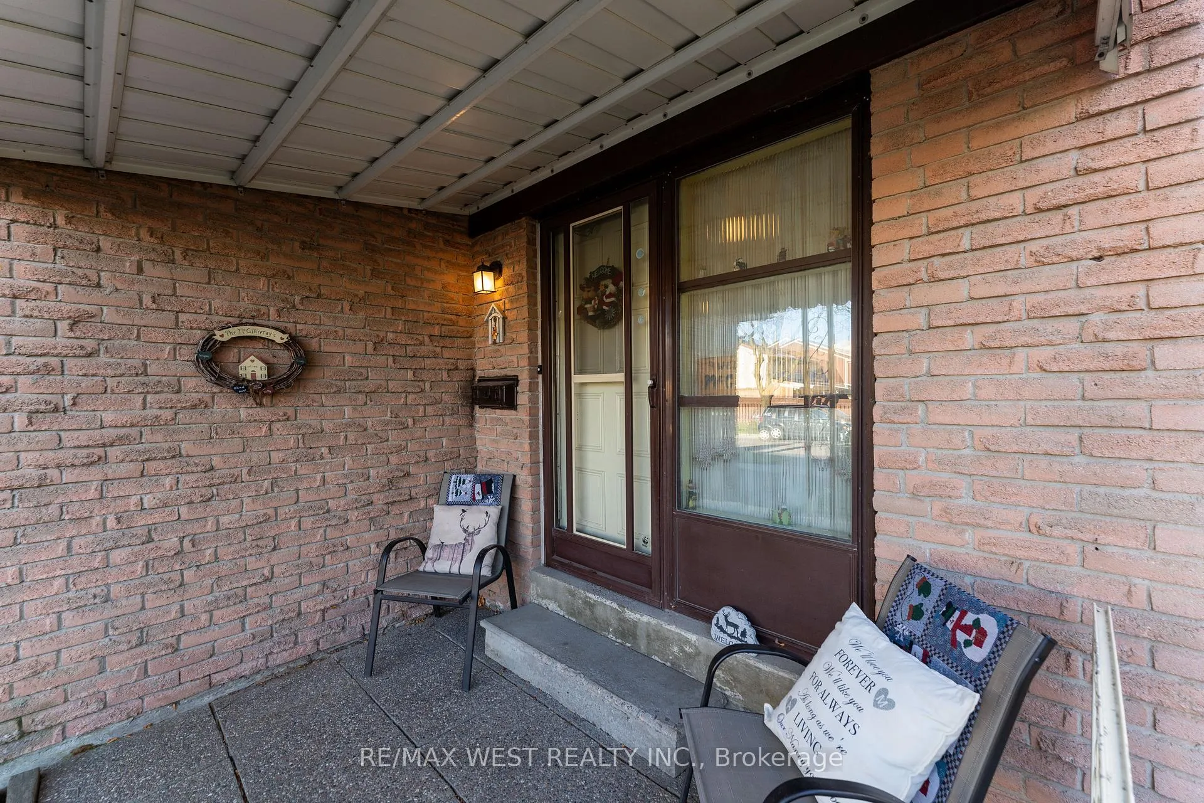
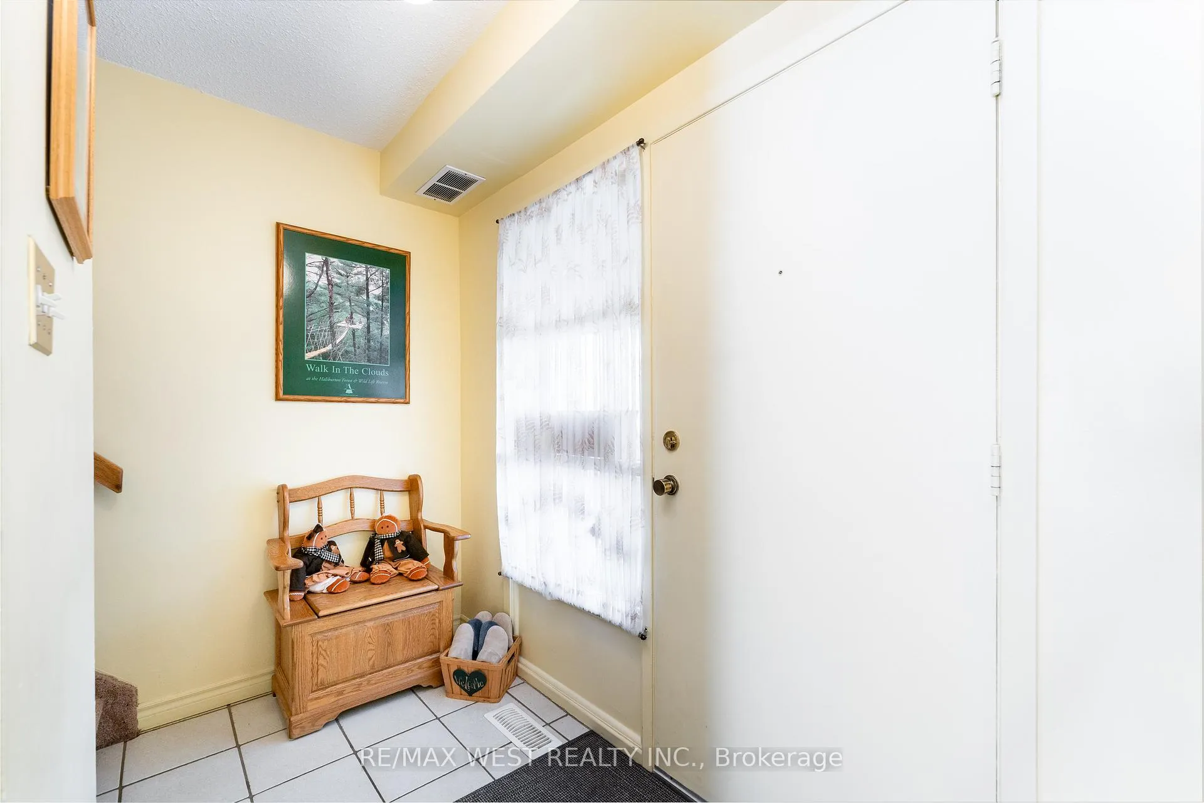 See all 31 photos
Property history
Facts and features
- BasementFinished
- Water, sewerMunicipal
- HeatingForced air
- CoolingCentral air
- Central air
The homeSemi-Detached, 2-storey, Finished
- Type: Semi-Detached
- Style: 2-storey
- Basement: Finished
InsideCeramic, Central vacuum, Rooms above ground 7
- Flooring: Ceramic
- Features: Central vacuum
- Rooms above ground: 7
- Rooms in the basement: 3
- Bedrooms: 3
- Bathrooms: 2
- Kitchens: 1
Outside and lotAluminum siding, brick, Asphalt shingle, Concrete
- Exterior: Aluminum siding, brick
- Roof: Asphalt shingle
- Foundation: Concrete
- Size: 23.4 × 86.6 ft
Parking1 Garage, Attached, Private
- Spaces: 1 Garage
- Garage: Attached
- Driveway: Private
Heating, water and powerForced air, gas, Central air, Municipal water
- Heating: Forced air, gas
- Cooling: Central air
- Water: Municipal water
- Sewer: Municipal sewer
Costs and taxesTaxes $2,983 a year, Hot water tank $28.59/month
- Taxes, 2024: $2,983 a year
- Rental items: Hot water tank $28.59/month
Included in the saleFridge, stove, dishwasher (2023), washer, dryer, upright freezer, gas furnace, ac, basement wall unit, basement corner desk, 2 twin beds/mattresses, microwave, rangehood fan, all elfs, ceiling fan, garage door opener & remote, rough in central vac.
- Included: Fridge, stove, dishwasher (2023), washer, dryer, upright freezer, gas furnace, ac, basement wall unit, basement corner desk, 2 twin beds/mattresses, microwave, rangehood fan, all elfs, ceiling fan, garage door opener & remote, rough in central vac.
Listing detailsW11836252, Sold, Dec 3, 2024
- MLS® number: W11836252
- Status: Sold
- Listed on: Dec 3, 2024
- Days on market: 97
- Updated: Mar 10, 2025
- Possession: 30-45 days
- Occupied by: Owner
- Listing brokerage: RE/MAX WEST REALTY INC.
About this home
52 Wallis Crescent, Etobicoke (Mount Olive-Silverstone-Jamestown), ON M9V 4K3
Well kept Semi-detached 3 bedroom family home. Open concept living and dining area with sliding door to patio. Kitchen with plenty of cupboards and breakfast area walk-out to patio. Second Floor 3 spacious bedrooms with 4 piece bathroom. Large family room in basement and 2 piece washroom. Fully fenced backyard with a patio. Private Driveway & Garage with automatic garage door opener/remote control. Close to Highways, Public Transit, Shopping and schools. **EXTRAS** Fridge, Stove, Dishwasher (2023), Washer, Dryer, Upright Freezer, Gas Furnace, AC, Basement: Wall Unit &Corner Desk, 2 Twin Beds/Mattresses, Microwave, Rangehood Fan, All ELFS, Ceiling Fan, Garage Door Opener Remote, Rough In Central VAC.
Ask about this home
A HOMEH agent will answer your questions about this home.
Around this home
Daily convenience, out of 100, from the distances below
Schools nearby
School rating, out of 10.
Helpful calculators
Your HOMEH agent

"I would see it this week."