

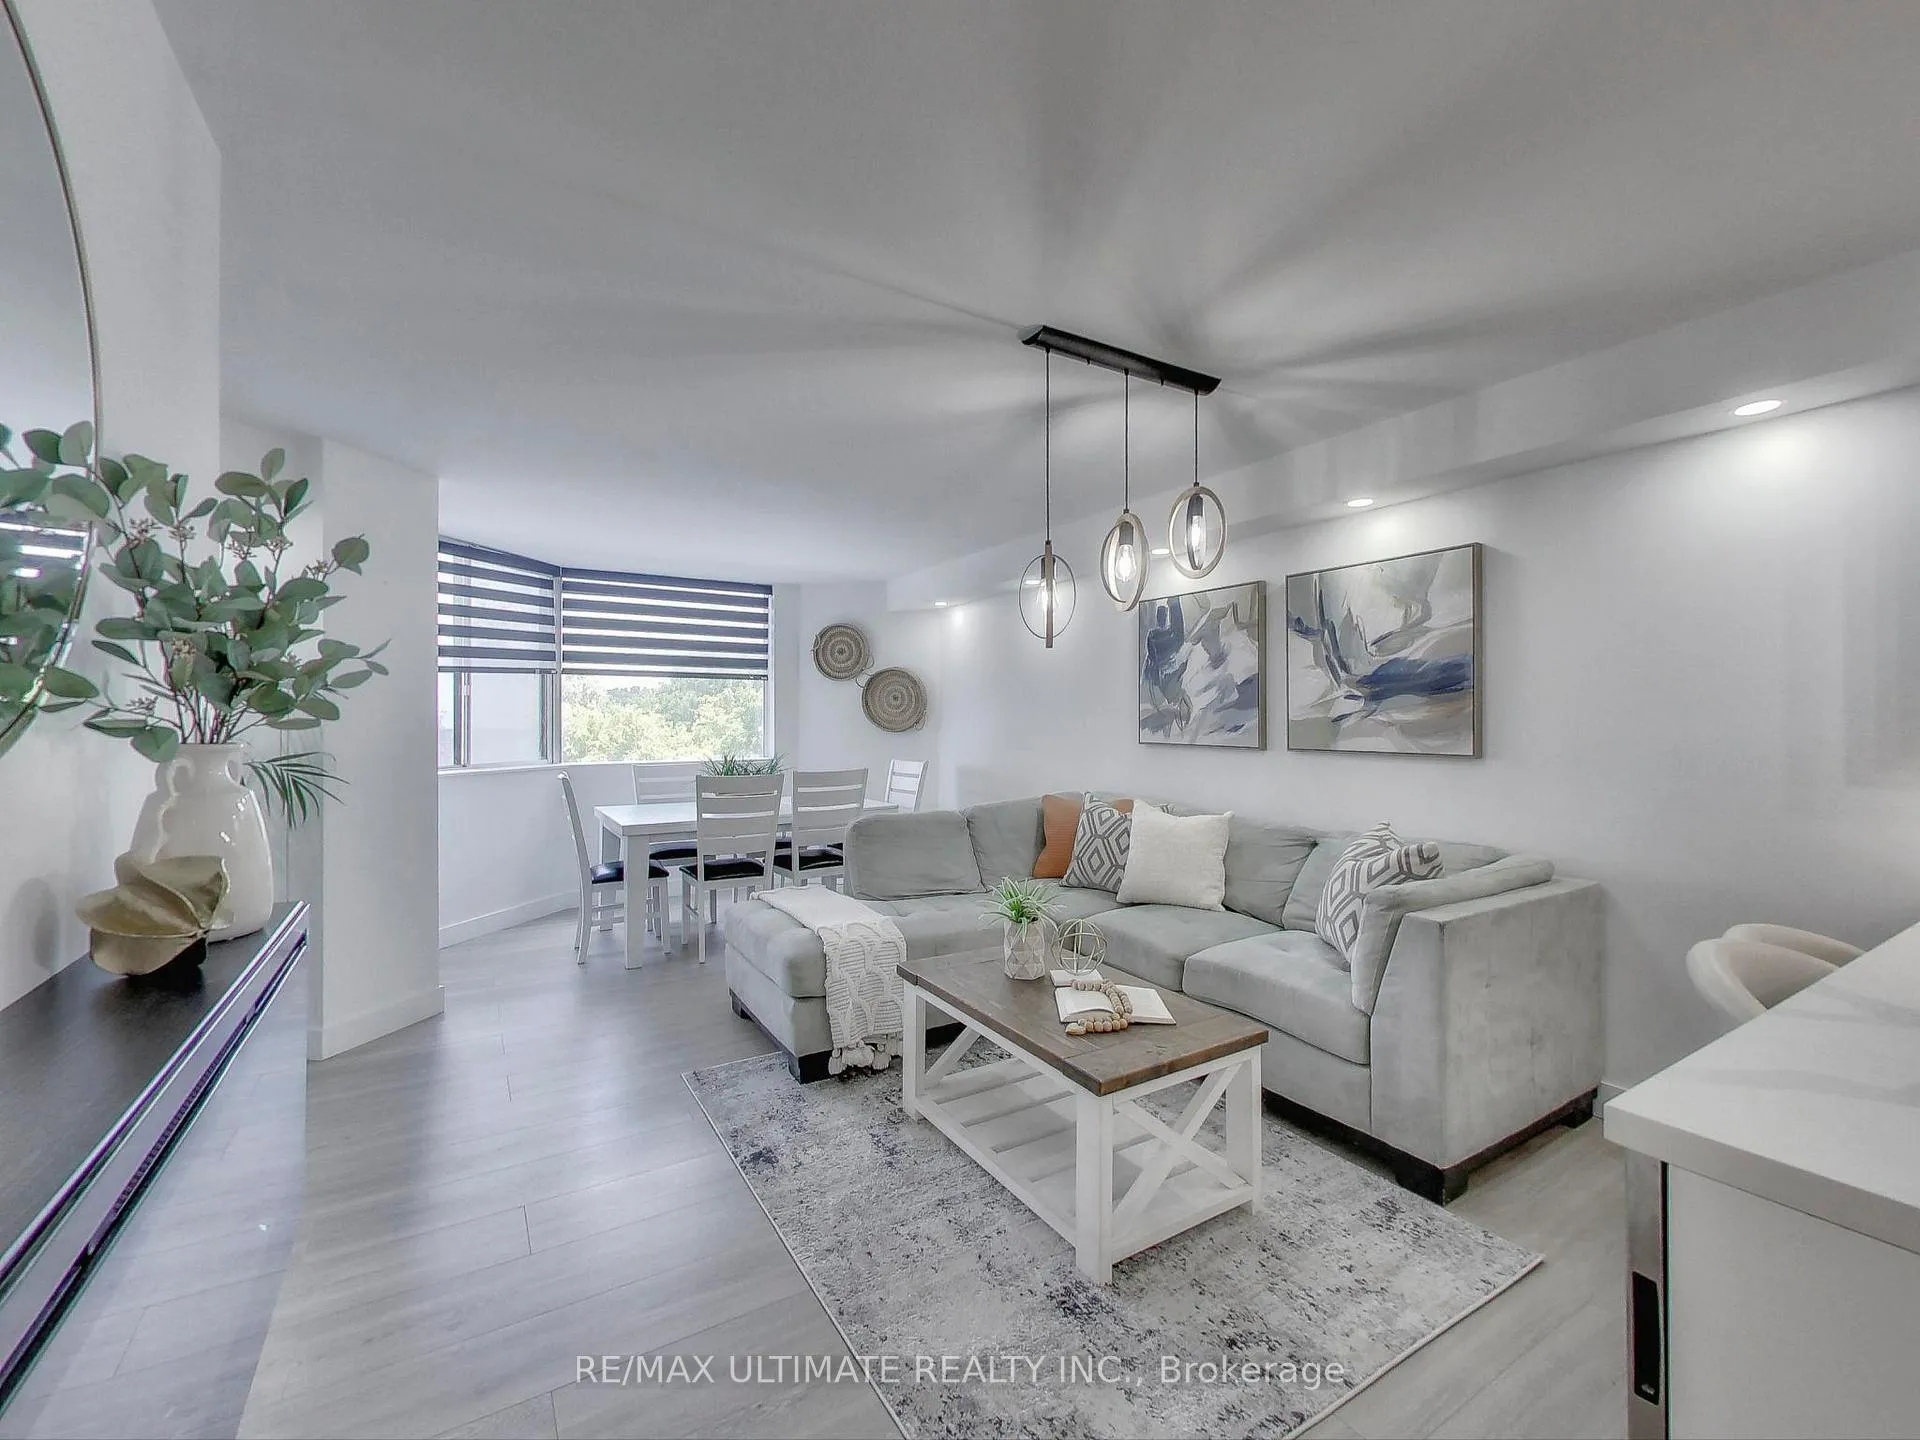
Unit 210, 234 Albion Road
Unit 210, 234 Albion Road
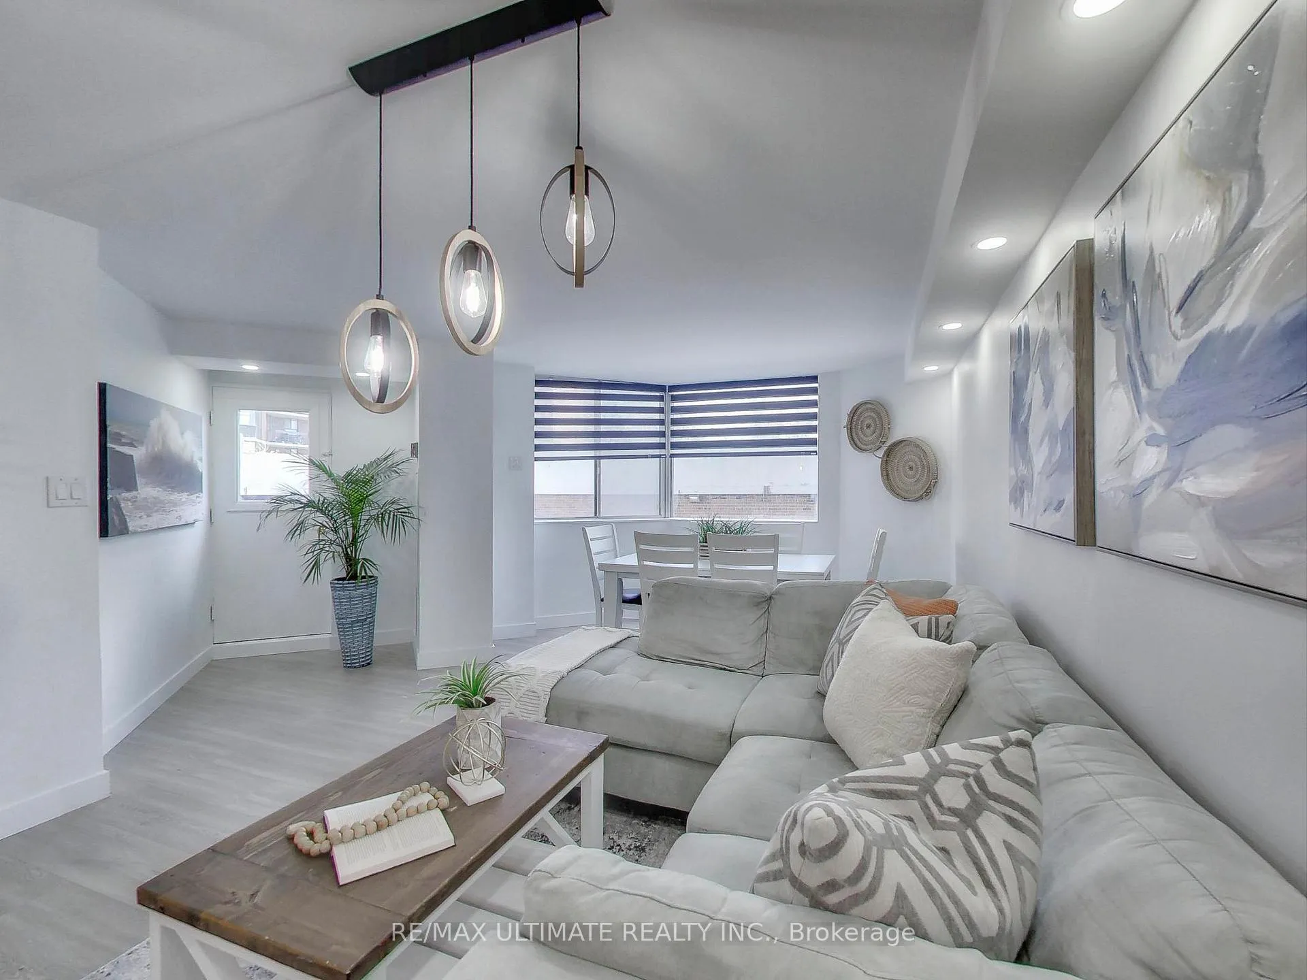
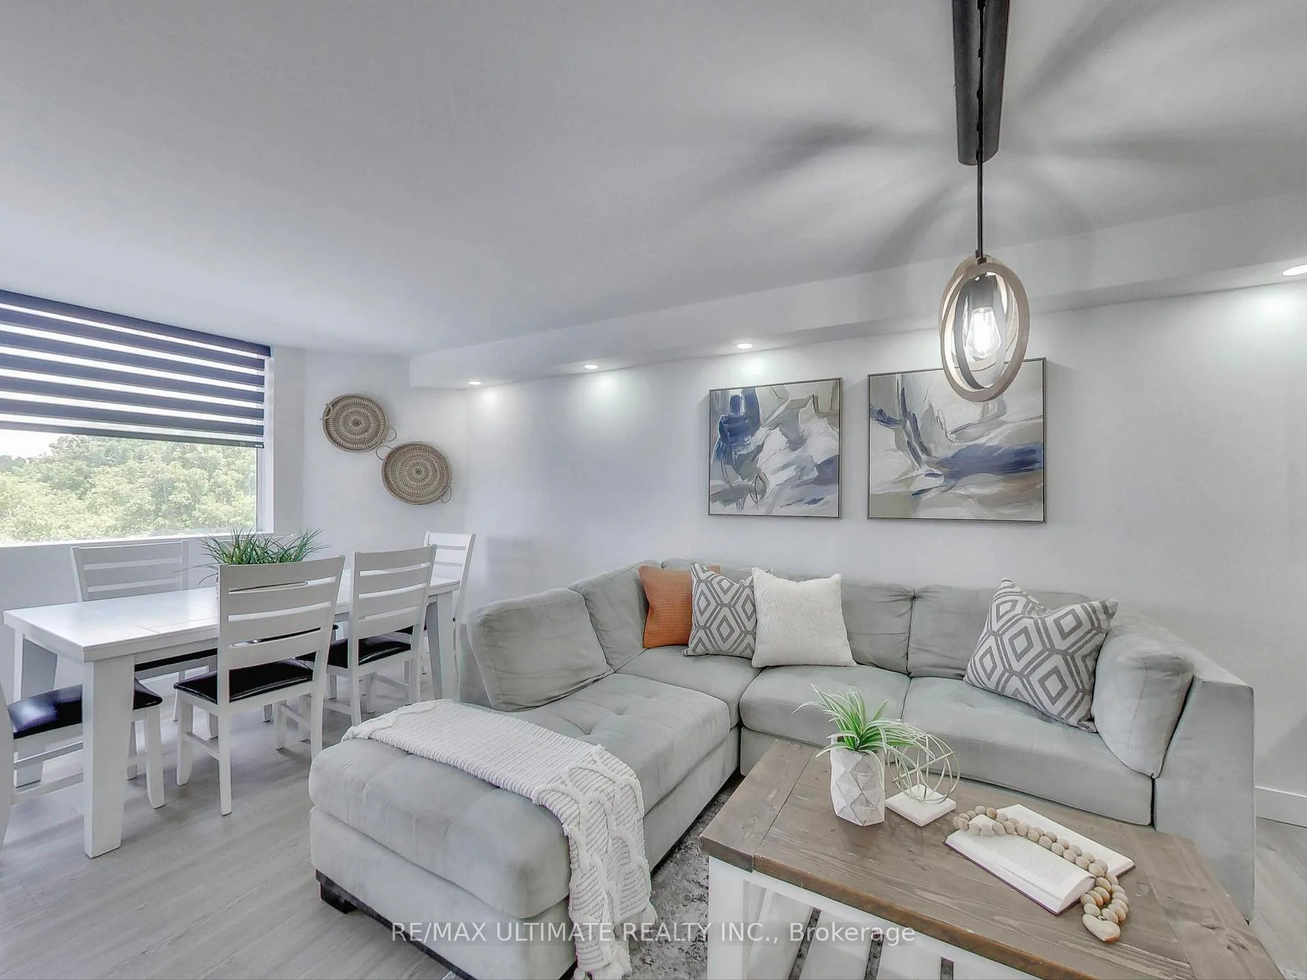
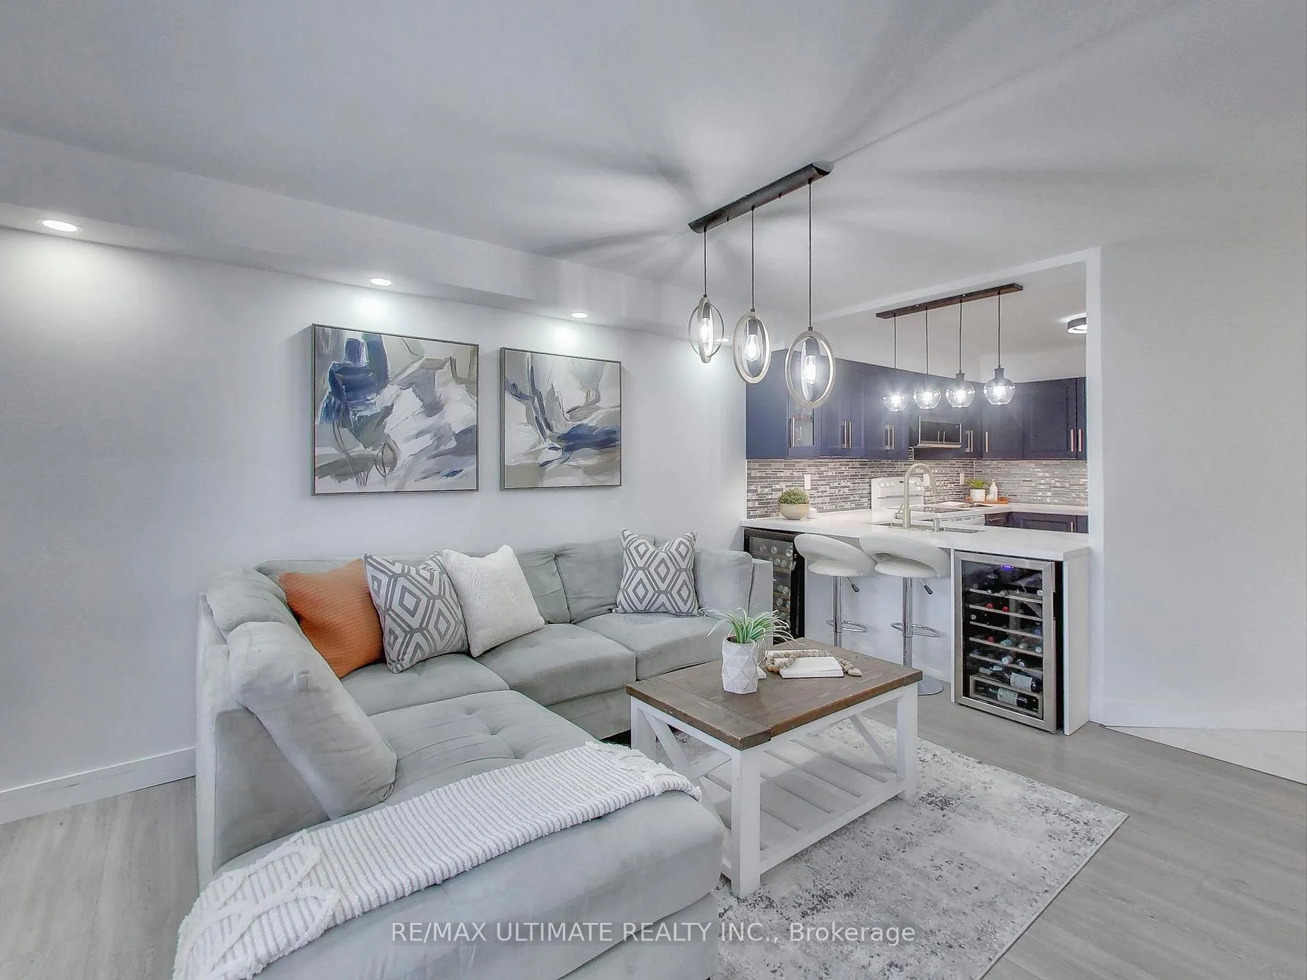
 See all 29 photos
Property history
- —For SaleList: —
Facts and features
- ExposureNorth west
- LaundryIn-suite laundry, room
- LockerNone
- BalconyOpen
- Central air
- Gym
- Outdoor pool
- Party room/meeting room
The homeCondo Apartment, Apartment, Age 31–50 years
- Type: Condo Apartment
- Style: Apartment
- Age: 31–50 years
- Living space: 1,000–1,199 sq ft
- Basement: None
- Exposure: North West
InsideIn-suite laundry, laundry room, Sauna, Security guard
- Laundry: In-suite laundry, laundry room
- Features: Sauna
- Security: Security guard
- Rooms above ground: 7
- Bedrooms: 3
- Bathrooms: 2
- Kitchens: 1
OutsideBrick, Open
- Exterior: Brick
- Balcony: Open
Parking and locker1 Parking, Underground, Exclusive
- Spaces: 1 Parking
- Garage: Underground
- Parking type: Exclusive
- Locker: None
BuildingTwin Towers Condos, Storeys 21, Units 251
- Name: Twin Towers Condos
- Storeys: 21
- Units: 251
- Registered: 1984
- Condo corporation: 655
- Amenities: Gym, outdoor pool, party room/meeting room, sauna
- Pets: Not allowed
Heating, water and powerForced air, gas, Central air
- Heating: Forced air, gas
- Cooling: Central air
Costs and taxesTaxes $897 a year, Condo fee $1,138 a month, Heat included, hydro included, water included, common elements included, parking included, building insurance included, cac included
- Taxes, 2025: $897 a year
- Condo fee: $1,138 a month
- Fee includes: Heat included, hydro included, water included, common elements included, parking included, building insurance included, cac included
- HST: HST included in the price
Included in the saleStainless steel: samsung fridge, built-in microwave, built-in dishwasher; white stove, washer & dryer, all elfs, all window coverings **all utilities included in maintenance fee.
- Included: Stainless steel: samsung fridge, built-in microwave, built-in dishwasher; white stove, washer & dryer, all elfs, all window coverings **all utilities included in maintenance fee.
Listing detailsW12476350, Sold, Oct 22, 2025
- MLS® number: W12476350
- Status: Sold
- Listed on: Oct 22, 2025
- Days on market: 40
- Updated: Dec 1, 2025
- Possession: Flexible
- Occupied by: Owner
- Listing brokerage: RE/MAX ULTIMATE REALTY INC.
About this home
Unit 210, 234 Albion Road, Etobicoke (Elms-Old Rexdale), ON M9W 6A5
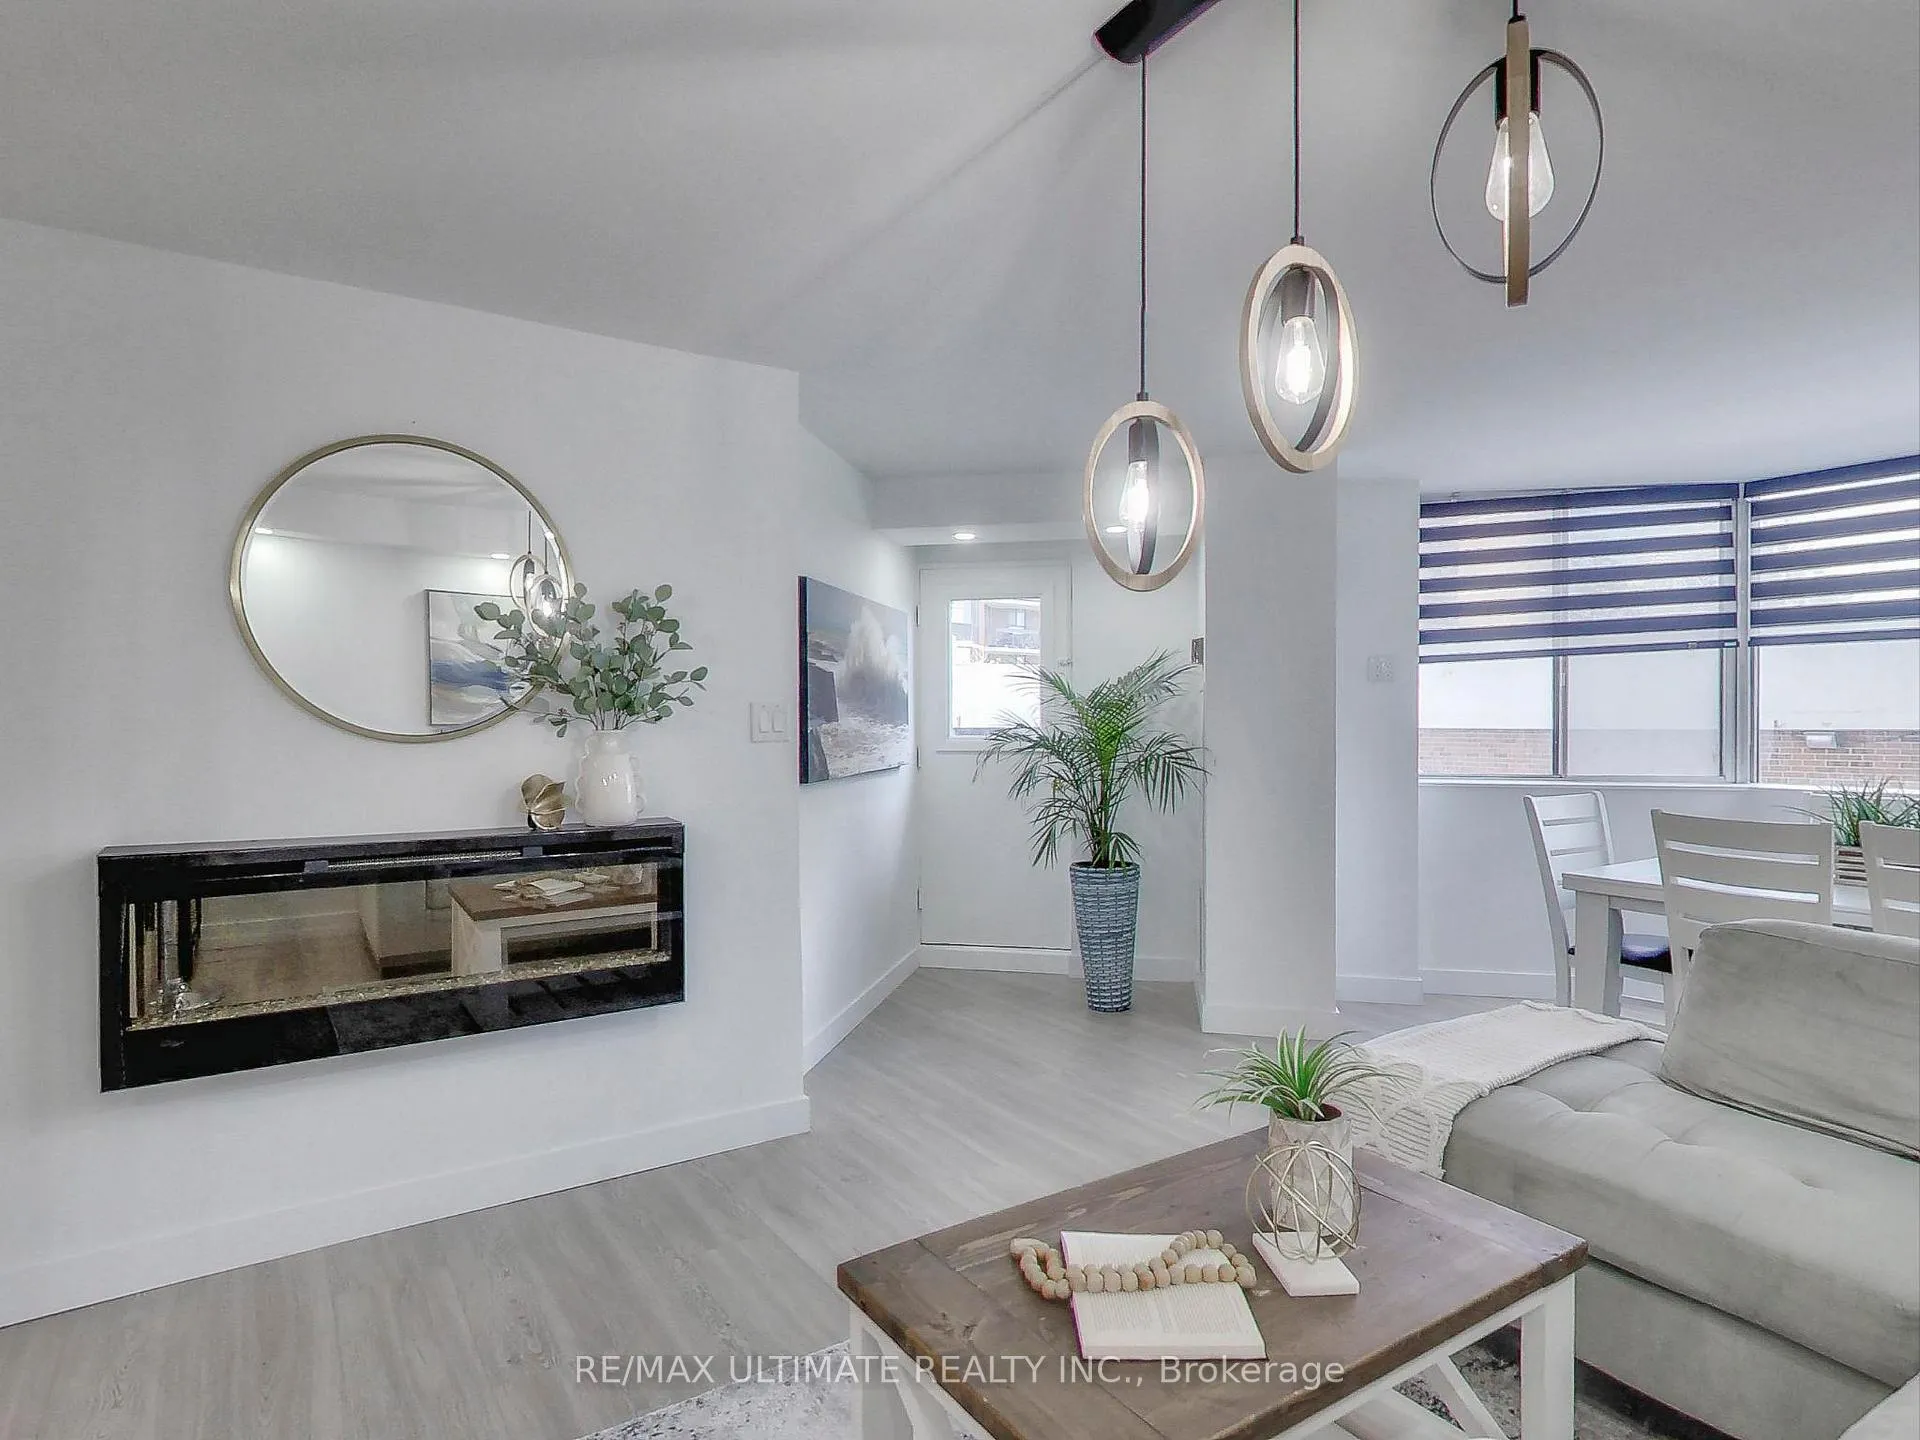
Completely Renovated to Perfection - This stunning 3-Bedroom + 2-Bath unit is a fully loaded, 5-star showpiece that will exceed your expectations and check every box imaginable. From the moment you walk through the door, you're greeted by an abundance of natural light, stylish finishes and generous storage. The opulent custom designed kitchen features golden hardware, sleek white porcelain floors, quartz countertops, a peninsula with undermount double sink and globe pendant lighting to set the mood for entertaining. Enjoy premium stainless-steel appliances, including a wide Samsung fridge with ice and water dispenser, built-in microwave, dishwasher, and two under-counter bar fridges for wine and beverages. The peninsula overhang offers seating for casual dining, all overlooking the beautifully appointed open-concept living area with wide plank laminate floors, modern baseboards and doors, smooth ceilings throughout, pot lights, and walk-out access to a spacious private balcony on the quiet north side of the building. Both bathrooms are luxuriously modern with LED mirrors, while all bedrooms offer ample space, closet organizers, and a large primary with a private 2-piece ensuite and walk-in closet. Entry hall closets provide additional storage, and the ensuite laundry room boasts full-size machines with extra space for organization. All-inclusive maintenance fees make life and budgeting simple - with no surprise bills to worry about. This home is the perfect blend of elegance, comfort, and functionality - come see it to believe it!
Ask about this home
A HOMEH agent will answer your questions about this home.
Know more about Twin Towers Condos
Condo building · 234 Albion Road
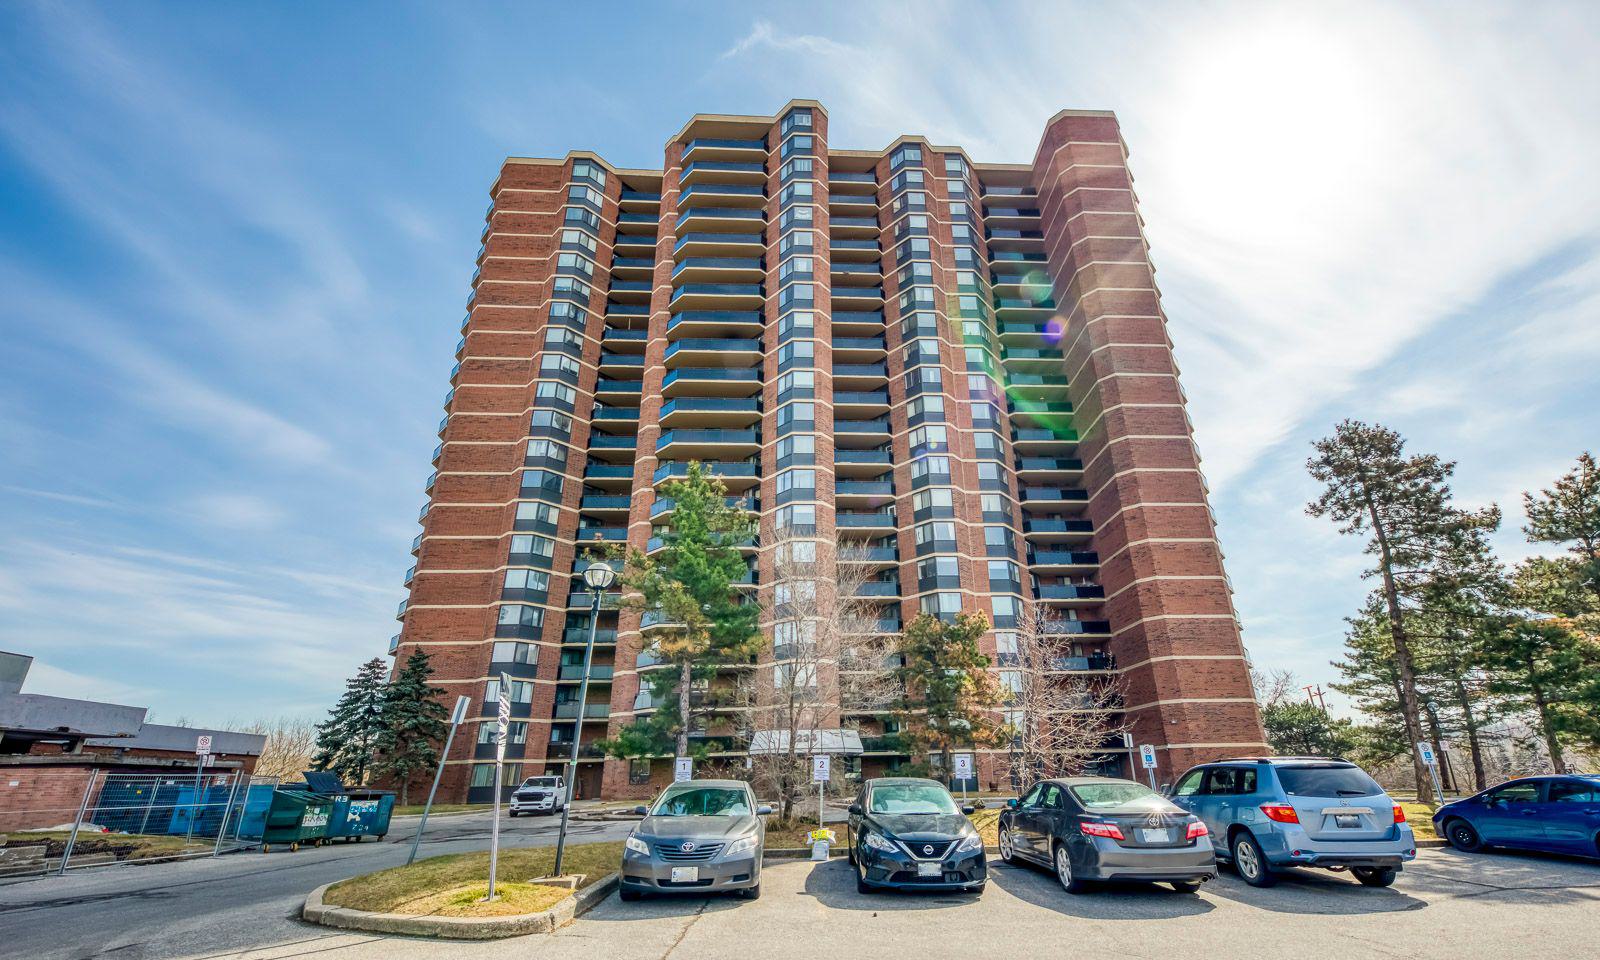
Twin Towers Condos is a 21-storey condo with 251 suites, built in 1984 by Killwinew Construction Limited. Right now 4 for sale are on the market here.
- 21storeys
- 251suites
- $328/sq ft
- 1984built
No similar units for sale in Twin Towers Condos right now.
Around this home
Daily convenience, out of 100, from the distances below
Schools nearby
School rating, out of 10.
Helpful calculators
Your HOMEH agent

"I would see it this week."